
448 Renfrew Street Dartmouth, Nova Scotia B2Y 2M5

$389,900
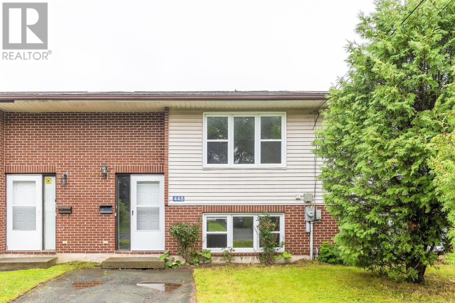
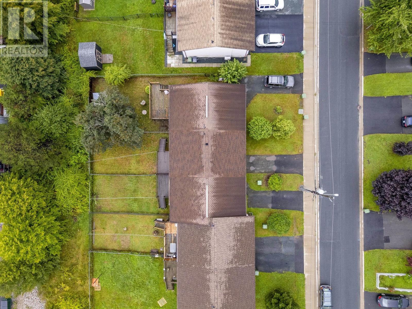
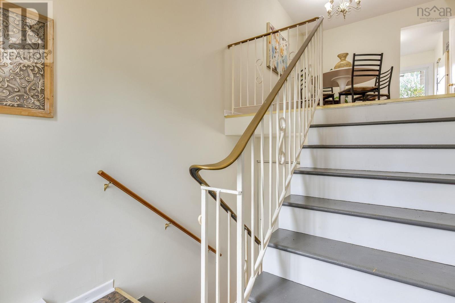
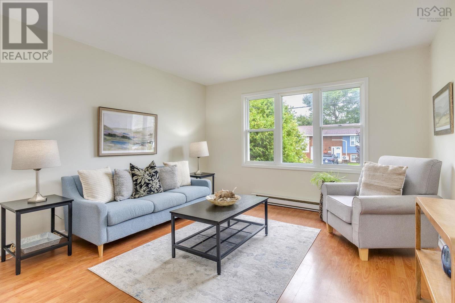
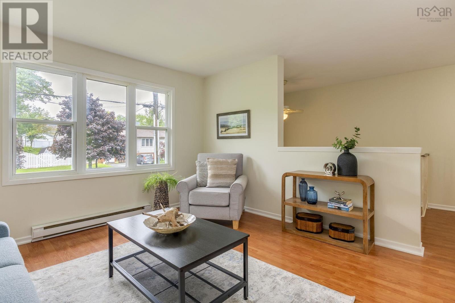
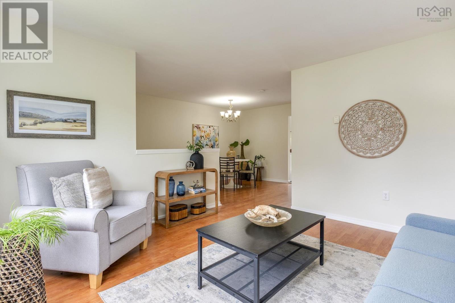
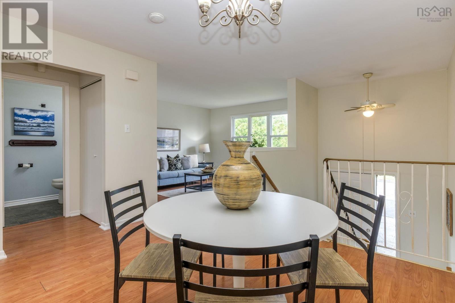
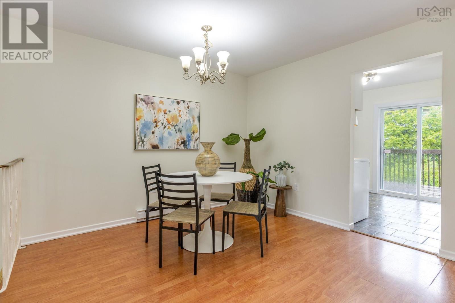
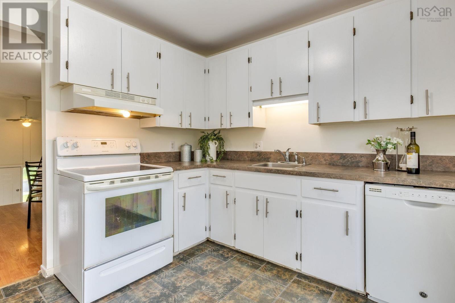
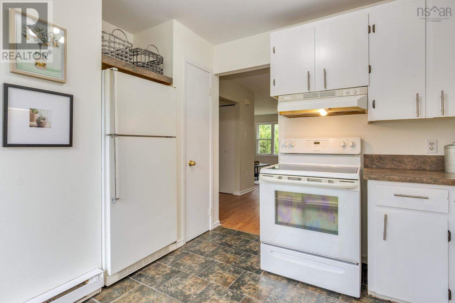
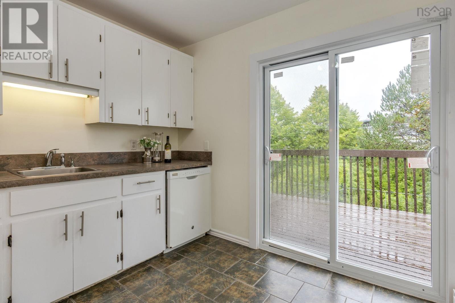
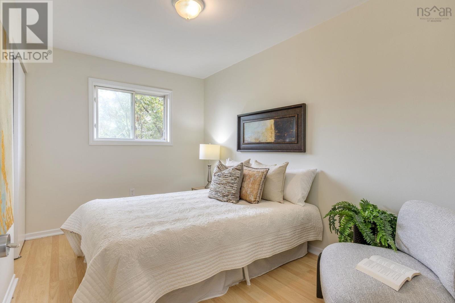
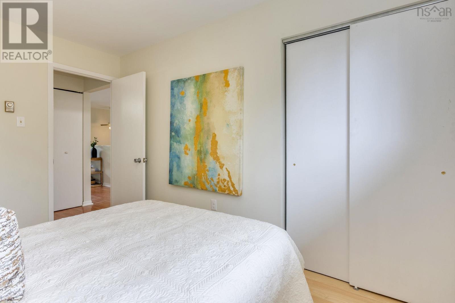
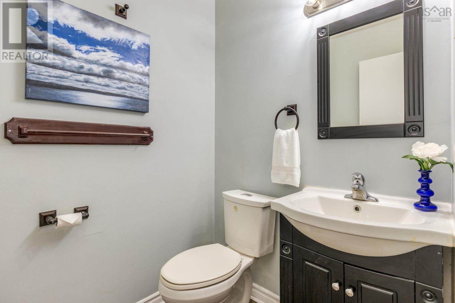
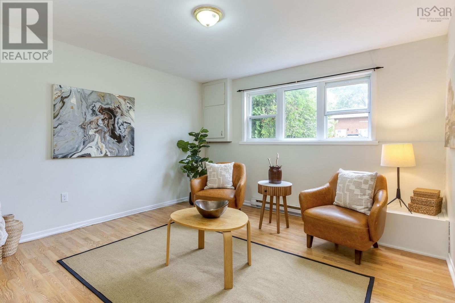
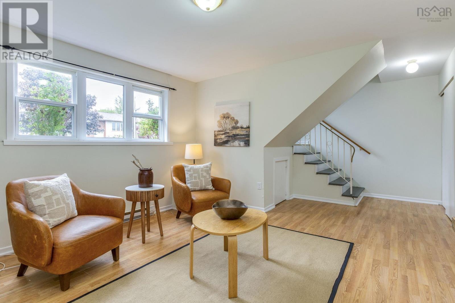
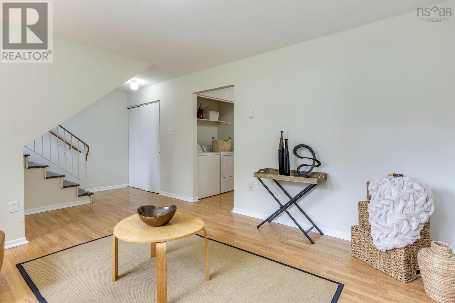
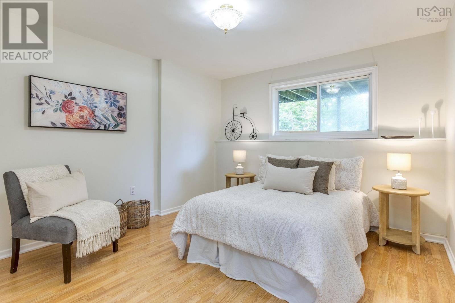
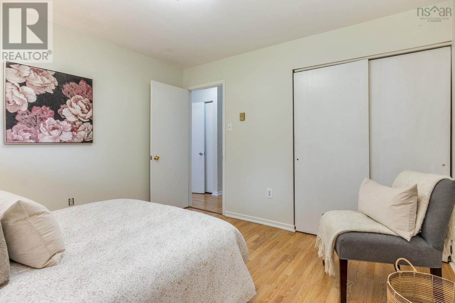
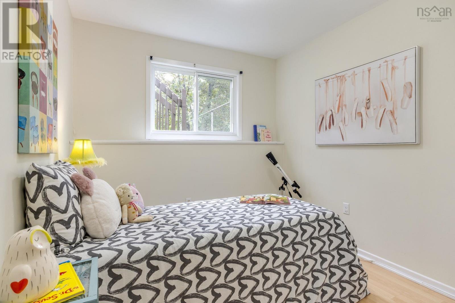
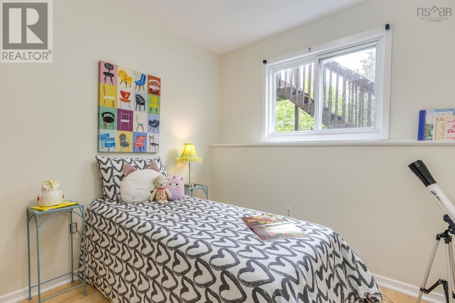
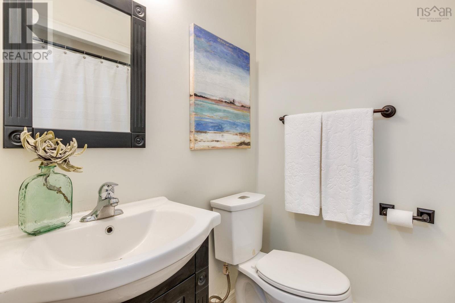
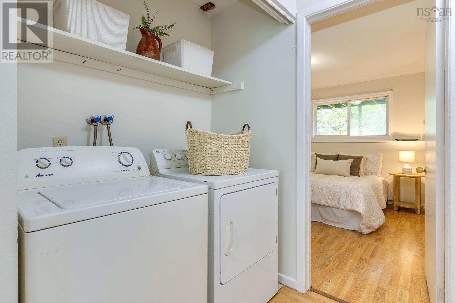
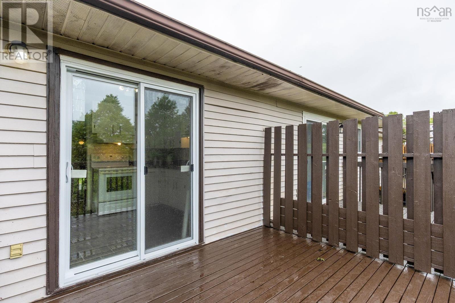
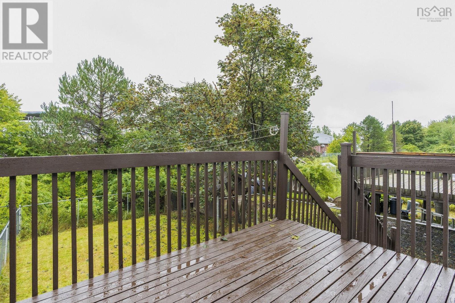
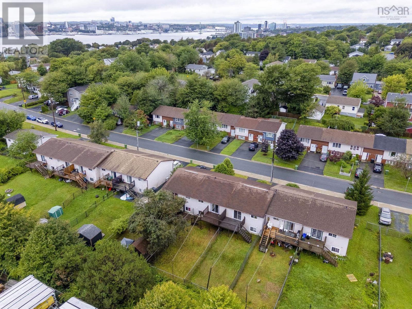
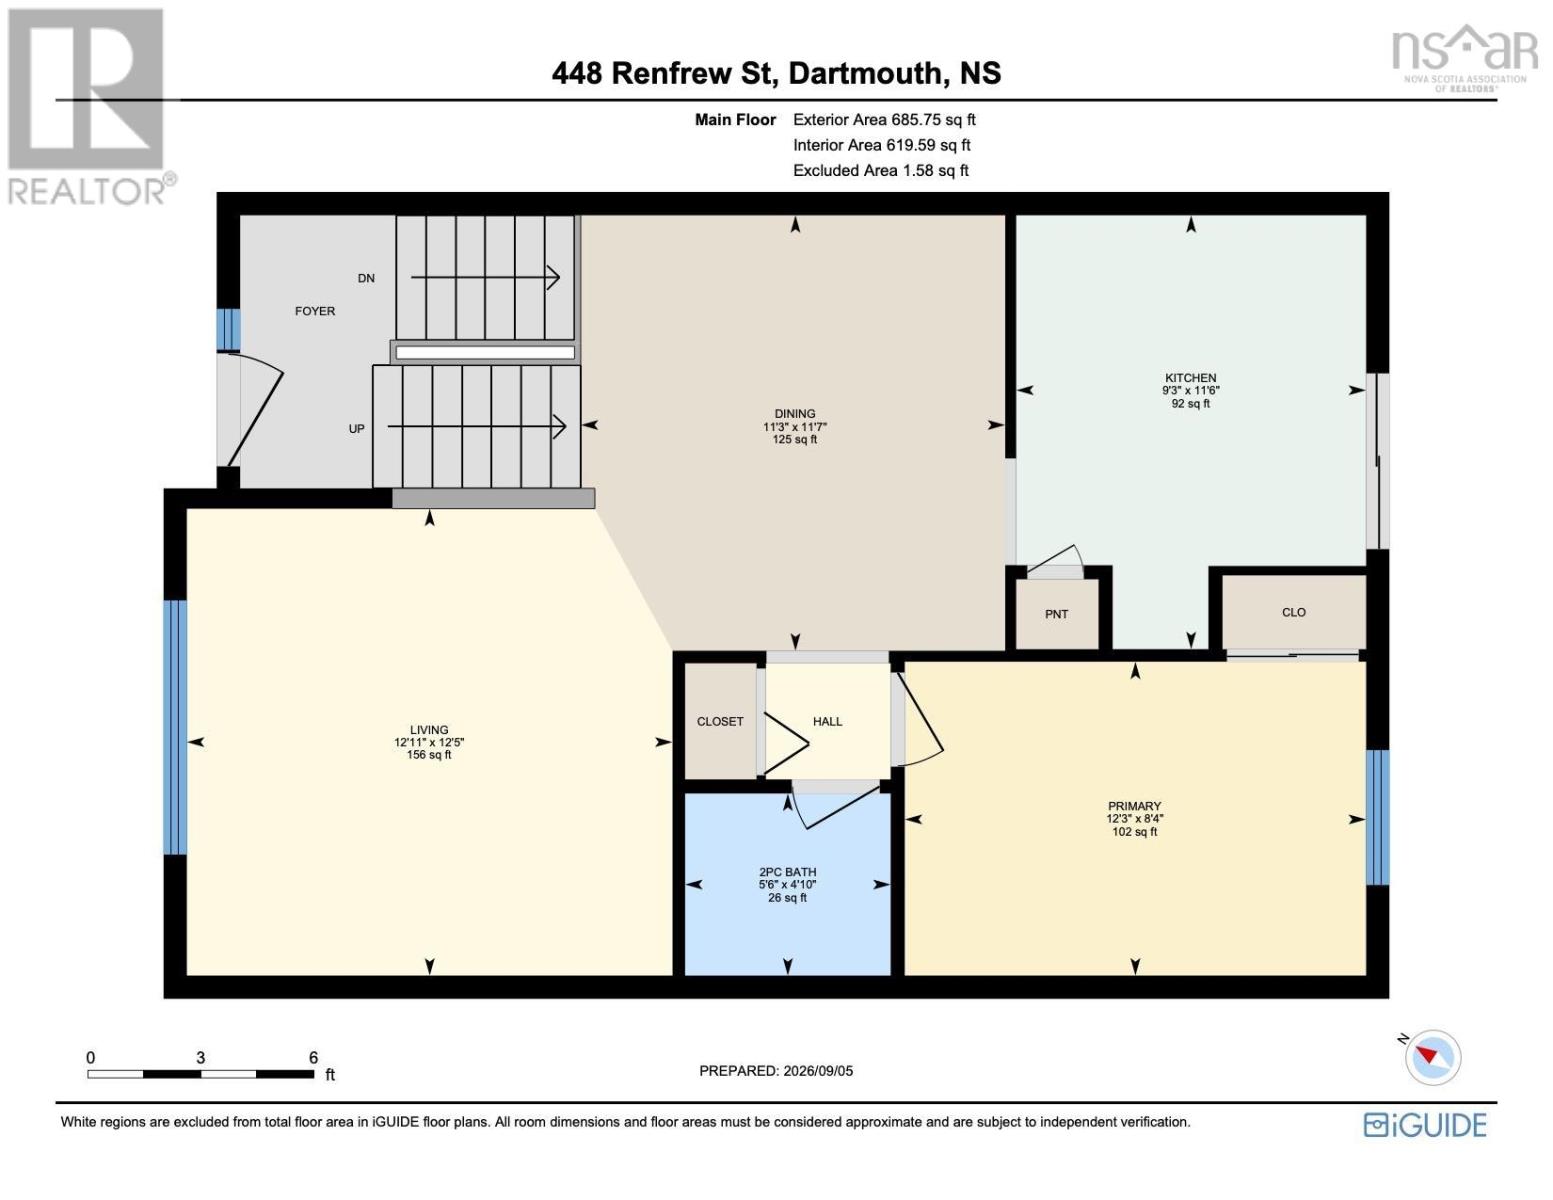
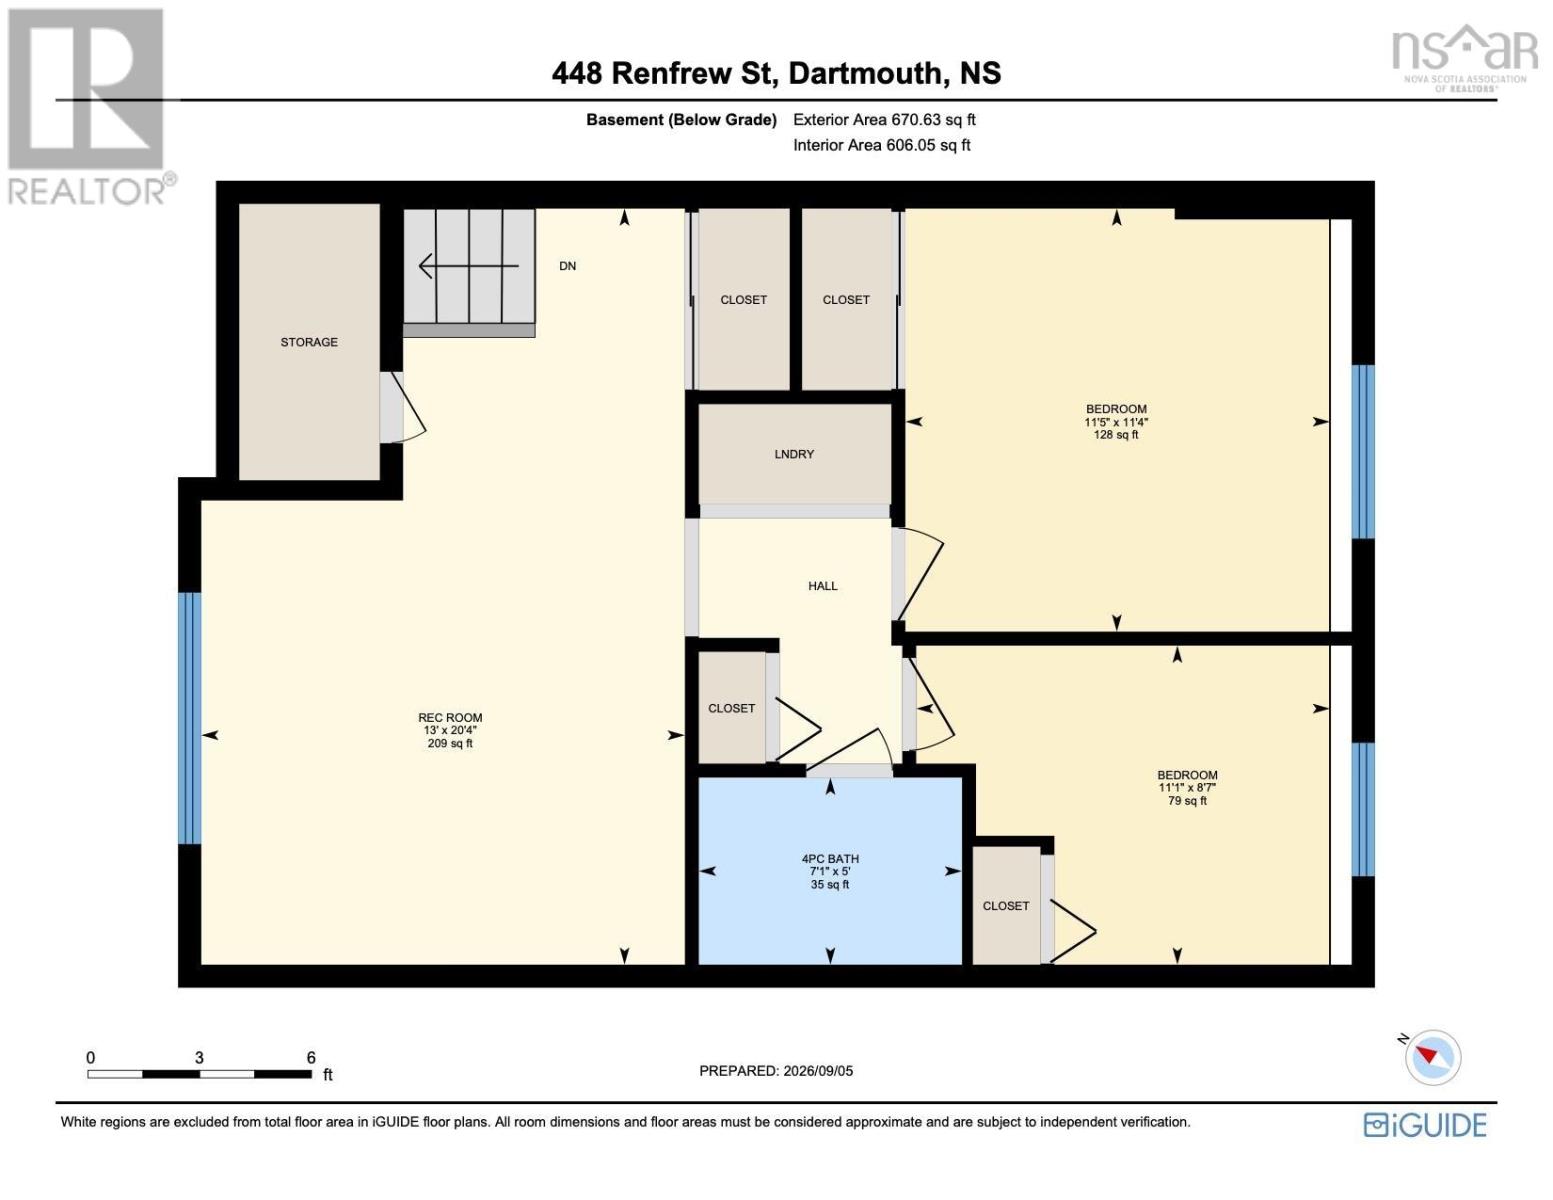
Located at 448 Renfrew Street, this 3-bedroom, 2-bathroom townhouse offers a practical layout, recent updates, and a convenient location. Close to NSCC Waterfront Campus, the Woodside Ferry, public transit, local shops, restaurants, and everyday amenities, this location makes getting around Dartmouth easy. The main level features a bright living room, spacious dining area, powder room, and kitchen with a new patio door leading to the back deck. One bedroom is conveniently located on this level, while the lower level offers a comfortable rec room, two good-sized bedrooms, a full bathroom, and laundry. Recent updates include fresh paint throughout and a newer roof (4 years). An affordable opportunity in an established Dartmouth neighbourhood. (id:25286)
Property Details
| MLS® Number | 202622759 |
| Property Type | Single Family |
| Community Name | Dartmouth |
| Amenities Near By | Park, Playground, Public Transit, Shopping, Place Of Worship |
| Community Features | Recreational Facilities |
Building
| Bathroom Total | 2 |
| Bedrooms Above Ground | 1 |
| Bedrooms Below Ground | 2 |
| Bedrooms Total | 3 |
| Appliances | Oven, Stove, Dryer, Washer, Refrigerator |
| Constructed Date | 1983 |
| Exterior Finish | Brick, Vinyl |
| Flooring Type | Laminate, Linoleum |
| Foundation Type | Poured Concrete |
| Half Bath Total | 1 |
| Heating Fuel | Electric |
| Heating Type | Baseboard Heaters |
| Stories Total | 1 |
| Size Interior | 1,357 Ft2 |
| Total Finished Area | 1357 Sqft |
| Type | Row / Townhouse |
| Utility Water | Municipal Water |
Parking
| Paved Yard |
Land
| Acreage | No |
| Land Amenities | Park, Playground, Public Transit, Shopping, Place Of Worship |
| Landscape Features | Landscaped |
| Sewer | Municipal Sewage System |
| Size Irregular | 0.048 |
| Size Total | 0.048 Ac |
| Size Total Text | 0.048 Ac |
Rooms
| Level | Type | Length | Width | Dimensions |
|---|---|---|---|---|
| Basement | Recreational, Games Room | 20.4 X 13. - JOGS | ||
| Basement | Bedroom | 11.5 X 11.4 | ||
| Basement | Bedroom | 11.1 X 8.7 | ||
| Basement | 4pc Bathroom | 7.1 X 5 | ||
| Main Level | Living Room | 12.11 X 12.4 - JOG | ||
| Main Level | Dining Room | 11.7 X 11.3 - JOG | ||
| Main Level | Kitchen | 11.6 X 9.3 - JOG | ||
| Main Level | Primary Bedroom | 12.3 X 8.4 | ||
| Main Level | 2pc Bathroom | 5.6 X 4.10 |
https://www.realtor.ca/real-estate/30251409/448-renfrew-street-dartmouth-dartmouth
Contact Us
Contact us for more information

The trademarks REALTOR®, REALTORS®, and the REALTOR® logo are controlled by The Canadian Real Estate Association (CREA) and identify real estate professionals who are members of CREA. The trademarks MLS®, Multiple Listing Service® and the associated logos are owned by The Canadian Real Estate Association (CREA) and identify the quality of services provided by real estate professionals who are members of CREA. The trademark DDF® is owned by The Canadian Real Estate Association (CREA) and identifies CREA's Data Distribution Facility (DDF®)
September 09 2026 05:10:19
Nova Scotia Association of REALTORS®
Royal LePage Atlantic