
44 Locks Road Dartmouth, Nova Scotia B2X 2J5

$599,900
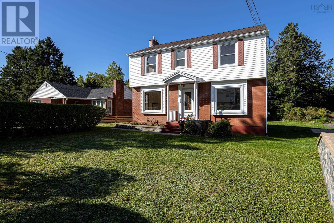
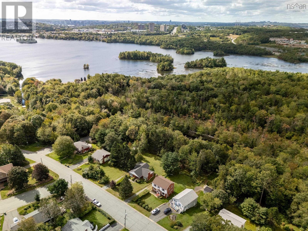
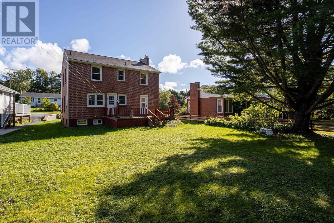
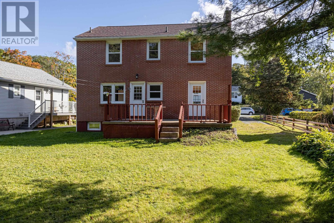
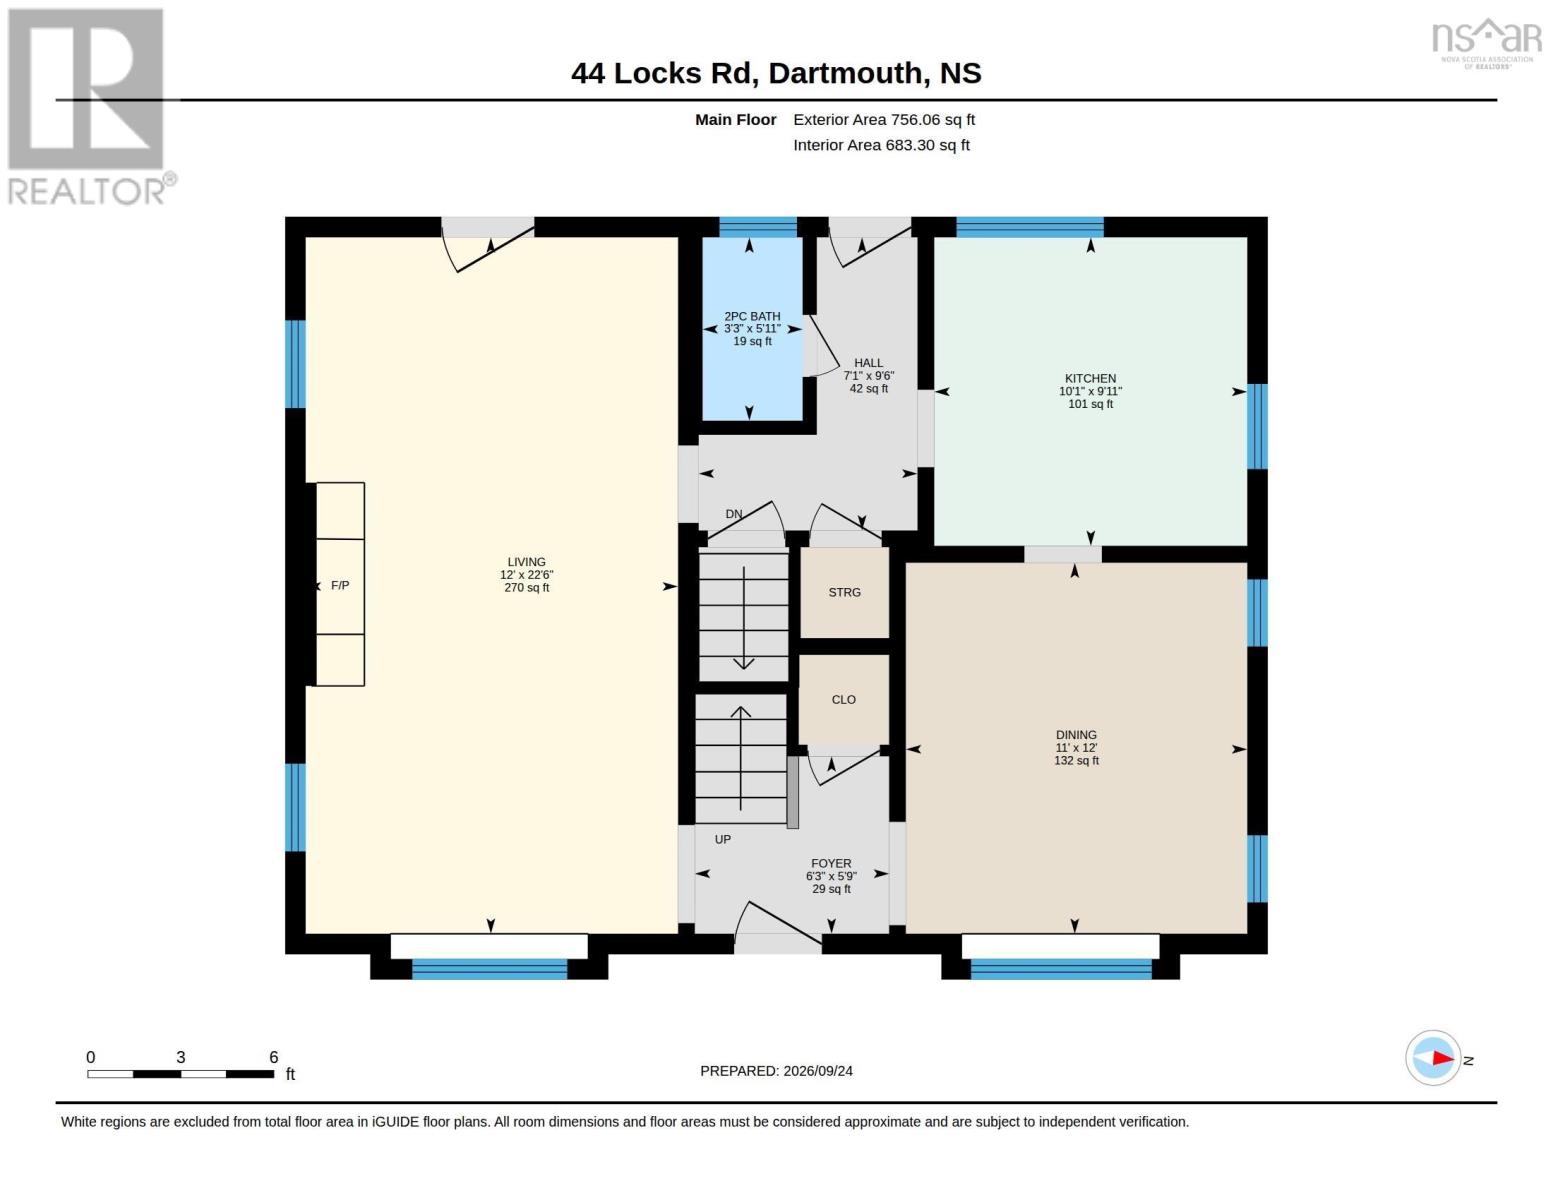
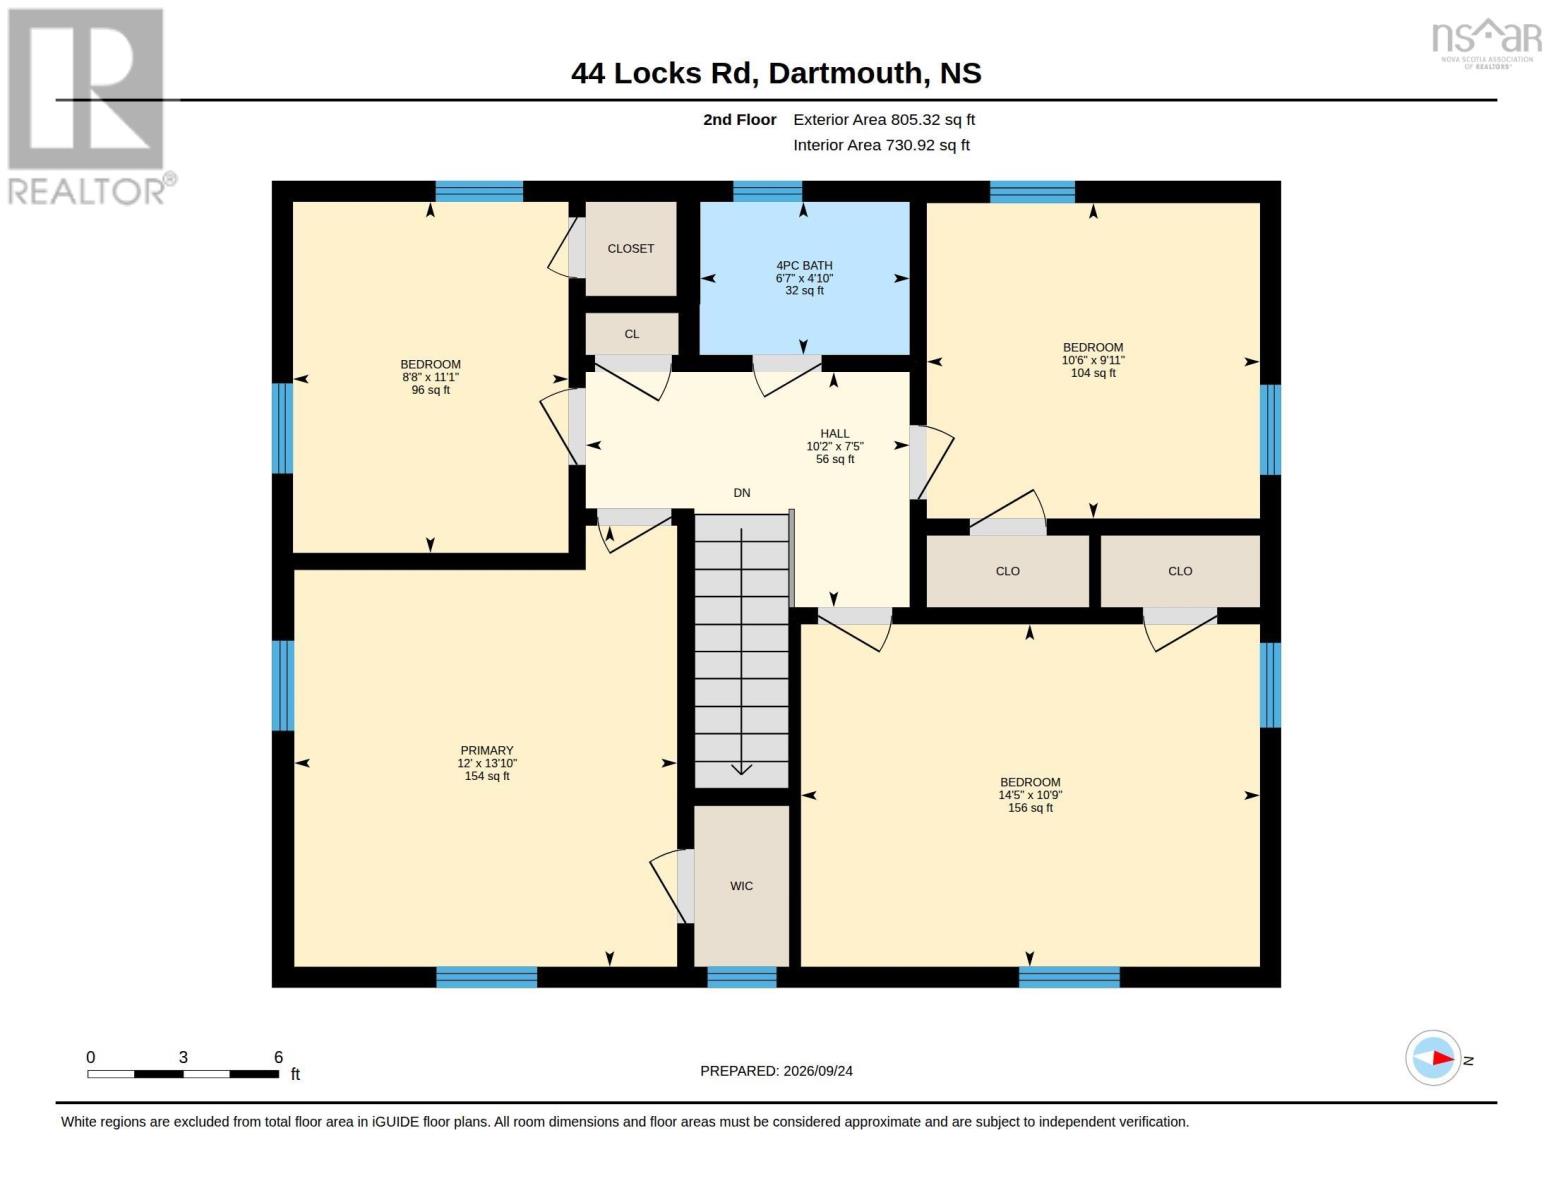
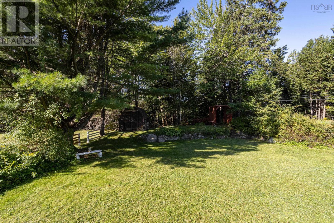
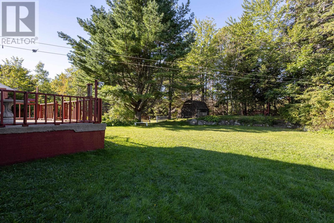
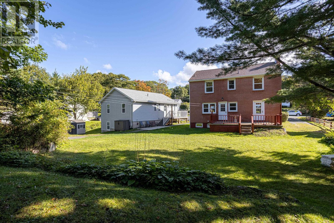
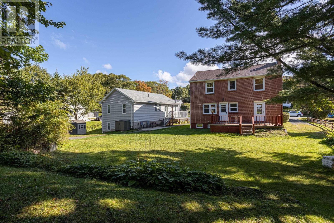
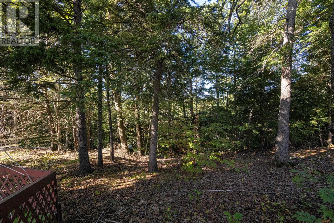
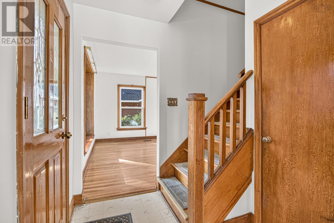
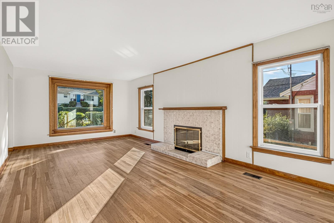
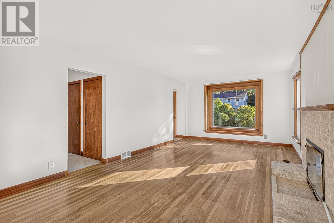
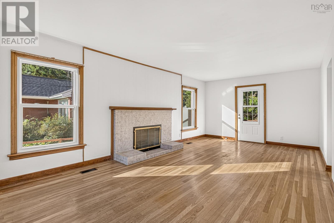
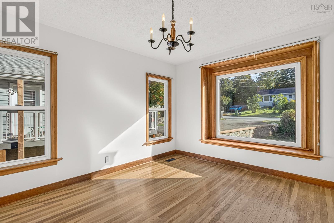
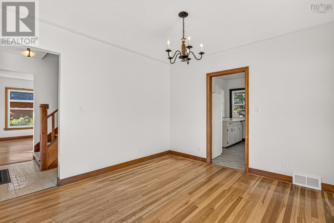
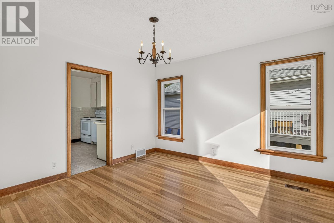
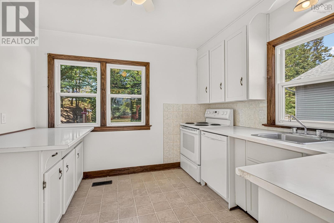
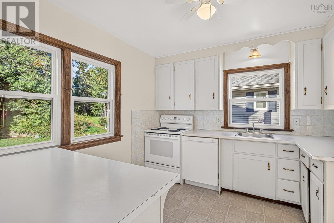
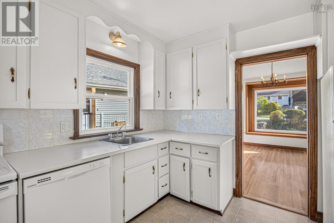
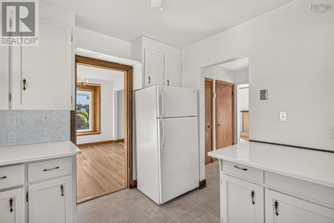
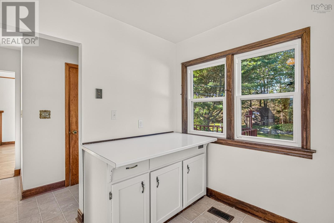
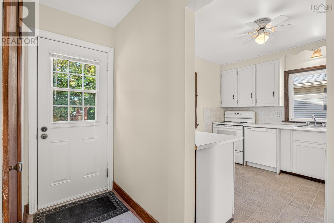
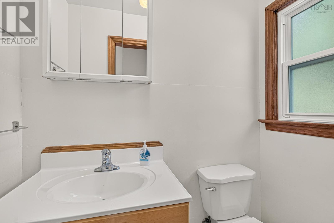
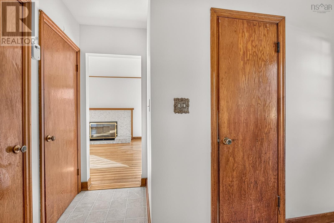
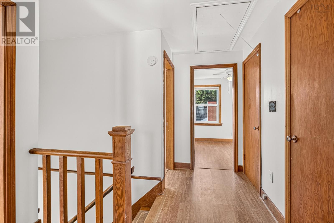
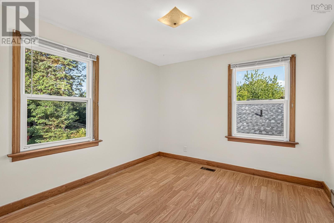
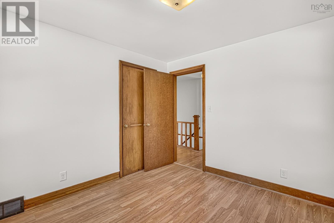
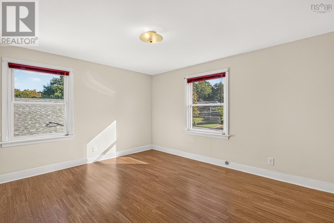
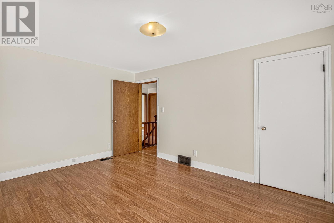
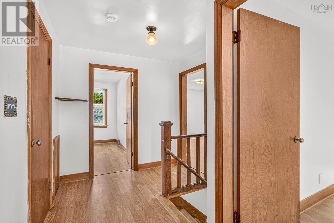
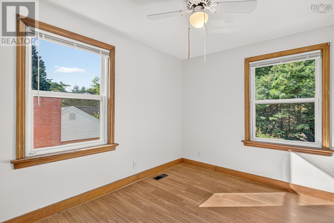
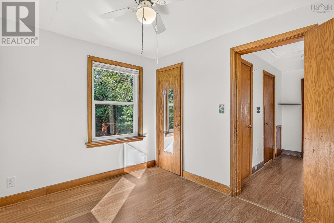
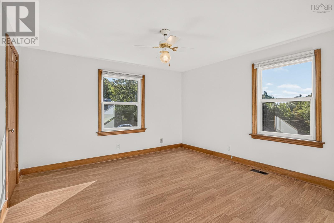
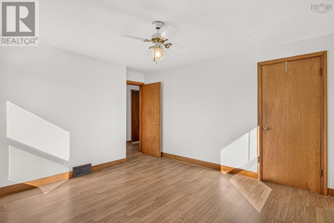
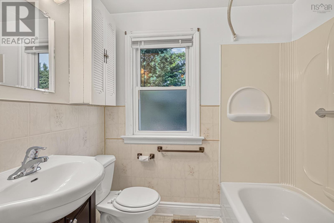
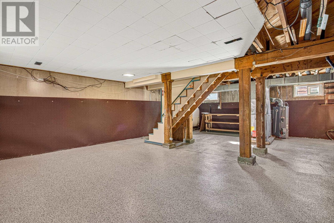
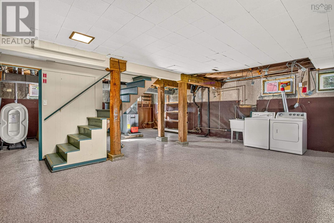
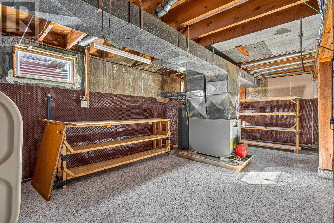
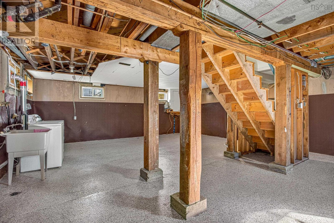
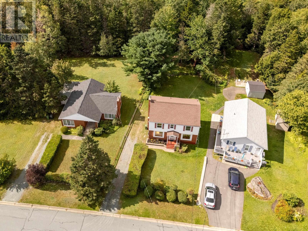
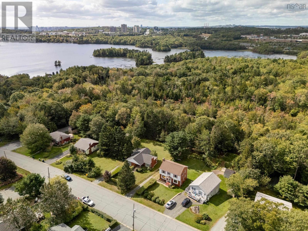
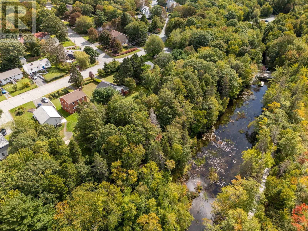
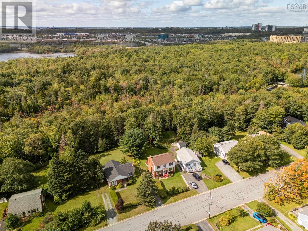
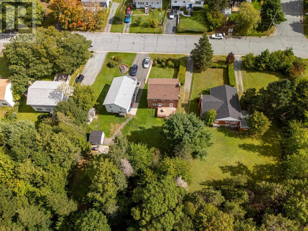
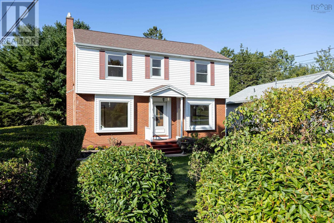
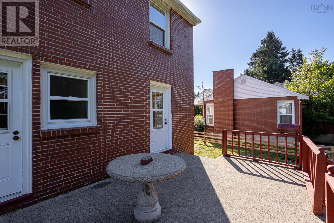
Location, Location, Location! Never more true than in this property. This beautiful home sits on a 170 ft. deep lot which backs onto Dartmouth's popular Shubie Park trails plus many other community amenities. This lovingly cared for 2 storey home is move in ready and offers on the main level a large living room, dining room, kitchen & powder room, as well as access to a concrete rear patio. Upstairs you'll find 4 spacious bedrooms with great closet space & a four piece family bathroom. Attic is accessible upstairs via a folding staircase. The large, open plan basement is ready to develop to your liking. (id:25286)
Property Details
| MLS® Number | 202624311 |
| Property Type | Single Family |
| Community Name | Dartmouth |
| Amenities Near By | Park, Public Transit, Shopping, Place Of Worship, Beach |
| Community Features | School Bus |
| Equipment Type | Water Heater |
| Features | Level |
| Rental Equipment Type | Water Heater |
| Structure | Shed |
Building
| Bathroom Total | 2 |
| Bedrooms Above Ground | 4 |
| Bedrooms Total | 4 |
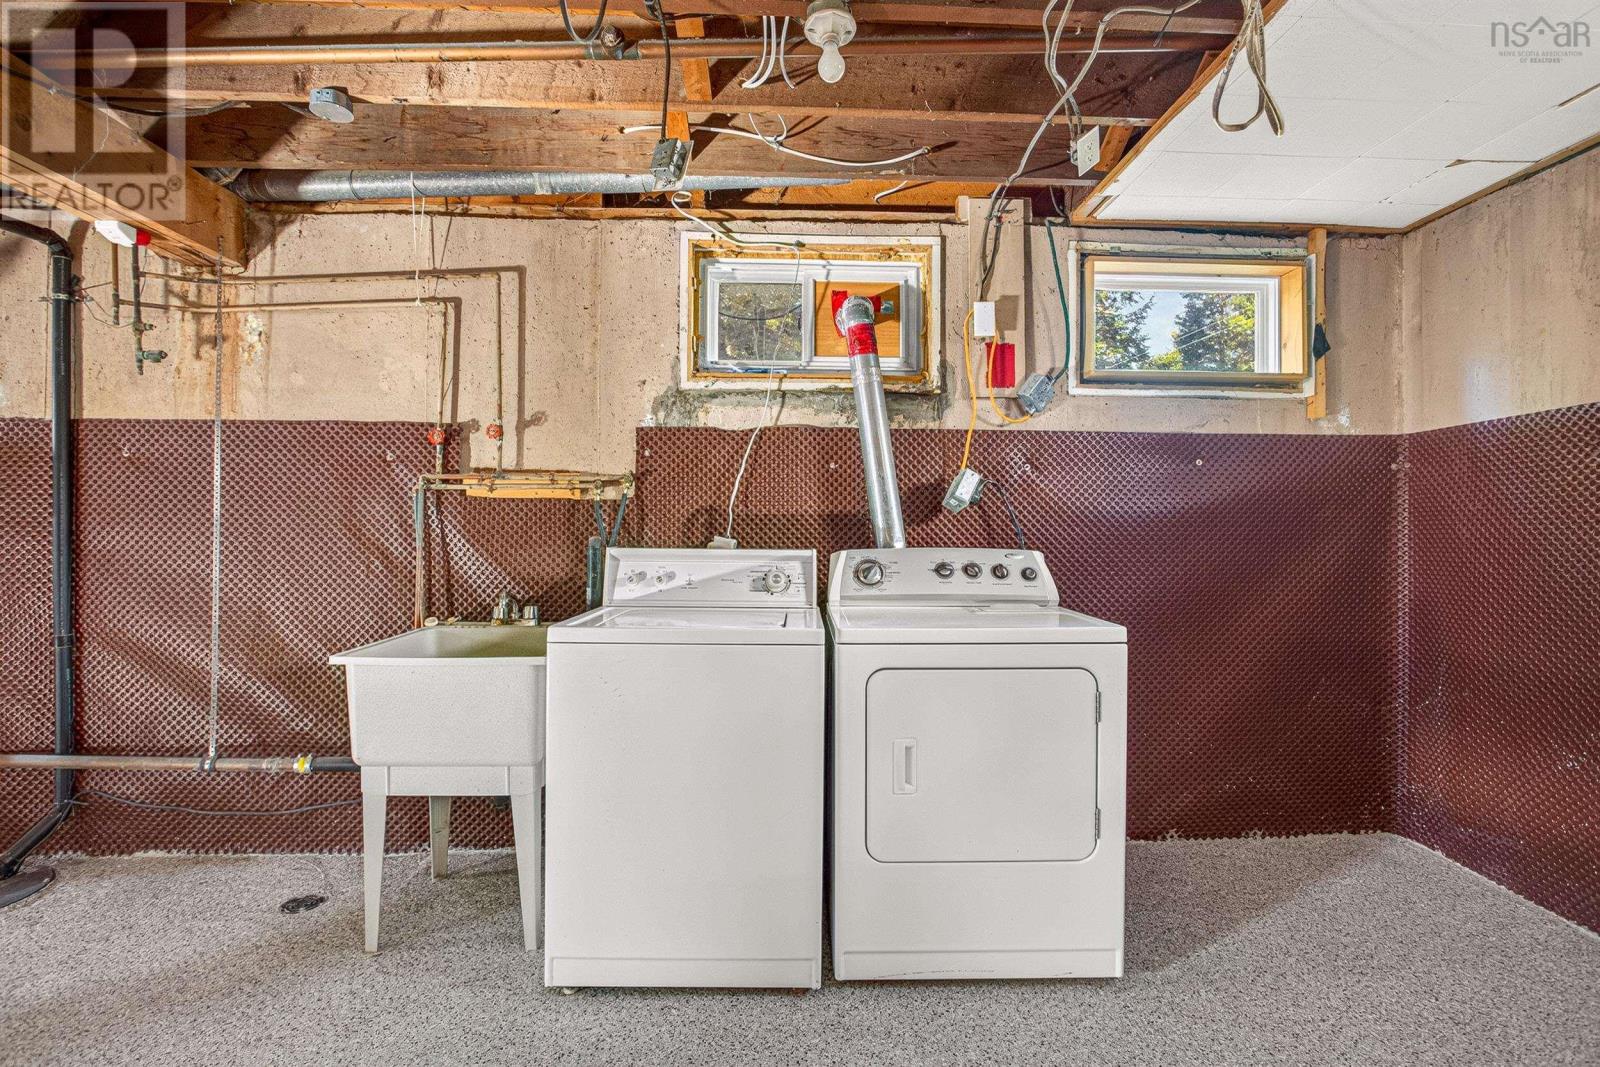
| Appliances | Range - Electric, Dishwasher, Dryer - Electric, Washer, Refrigerator |
| Basement Development | Unfinished |
| Basement Type | Full (unfinished) |
| Constructed Date | 1954 |
| Construction Style Attachment | Detached |
| Exterior Finish | Brick, Vinyl |
| Fireplace Present | Yes |
| Flooring Type | Hardwood |
| Foundation Type | Poured Concrete |
| Half Bath Total | 1 |
| Heating Fuel | Oil |
| Heating Type | Forced Air, Furnace |
| Stories Total | 2 |
| Size Interior | 1,840 Ft2 |
| Total Finished Area | 1840 Sqft |
| Type | House |
| Utility Water | Municipal Water |
Parking
| Gravel |
Land
| Acreage | No |
| Land Amenities | Park, Public Transit, Shopping, Place Of Worship, Beach |
| Landscape Features | Landscaped |
| Sewer | Municipal Sewage System |
| Size Irregular | 0.2239 |
| Size Total | 0.2239 Ac |
| Size Total Text | 0.2239 Ac |
Rooms
| Level | Type | Length | Width | Dimensions |
|---|---|---|---|---|
| Second Level | Primary Bedroom | 10.9x14.3 | ||
| Second Level | Bedroom | 8.8x11.0 | ||
| Second Level | Bedroom | 11.10x12.5 | ||
| Second Level | 4pc Bathroom | 4.11x6.6 | ||
| Basement | Laundry Room | 26x30 | ||
| Basement | Utility Room | 26x30 | ||
| Main Level | Foyer | 5.0x6.3 | ||
| Main Level | Living Room | 11.7x22.8 | ||
| Main Level | Dining Room | 11.0x12 | ||
| Main Level | Kitchen | 10.0x10.3 | ||
| Main Level | 2pc Bathroom | 2.5x6.0 |
https://www.realtor.ca/real-estate/30326591/44-locks-road-dartmouth-dartmouth
Contact Us
Contact us for more information

The trademarks REALTOR®, REALTORS®, and the REALTOR® logo are controlled by The Canadian Real Estate Association (CREA) and identify real estate professionals who are members of CREA. The trademarks MLS®, Multiple Listing Service® and the associated logos are owned by The Canadian Real Estate Association (CREA) and identify the quality of services provided by real estate professionals who are members of CREA. The trademark DDF® is owned by The Canadian Real Estate Association (CREA) and identifies CREA's Data Distribution Facility (DDF®)
September 27 2026 02:43:49
Nova Scotia Association of REALTORS®
Century 21 Trident Realty Ltd.