
44 Courtney Road Dartmouth, Nova Scotia B3A 4B8

$395,900
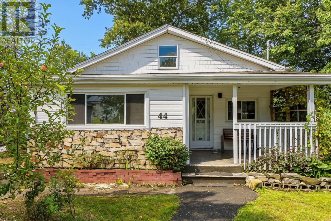
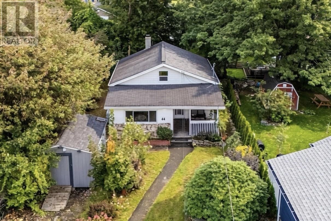
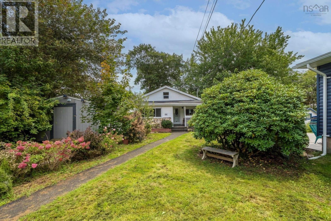
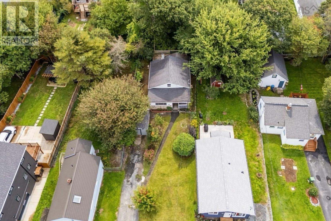
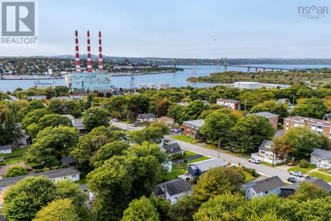
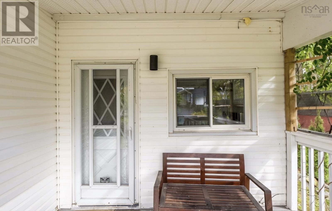
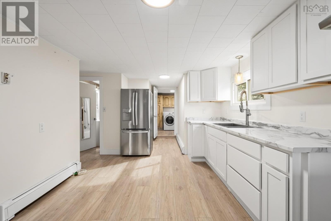
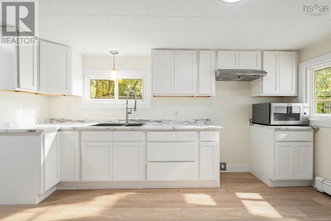
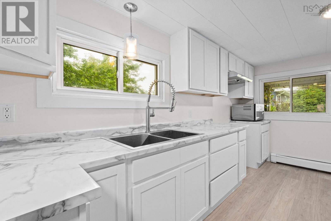
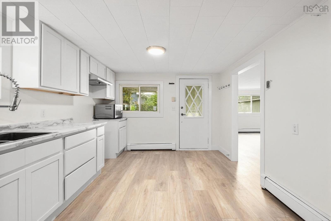
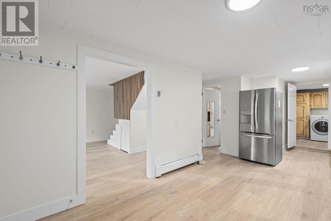
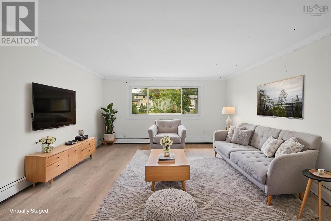
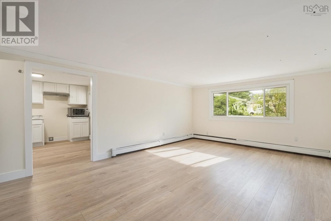
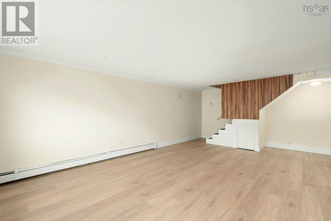
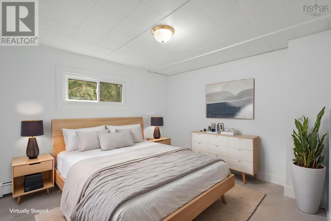
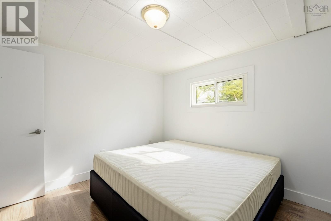
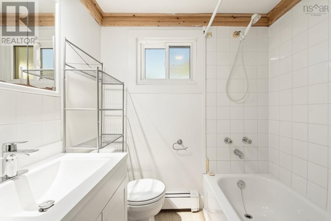
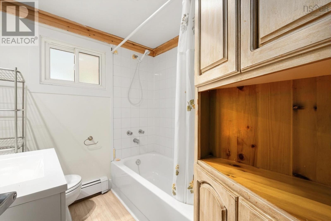
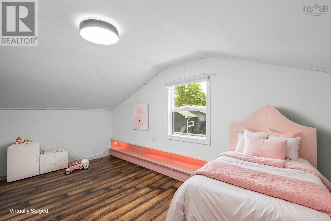
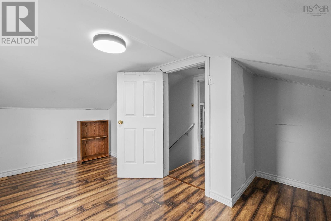
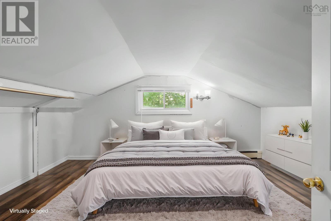
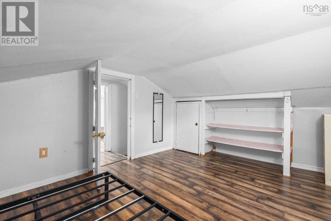
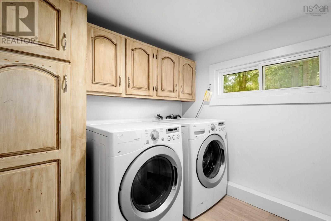
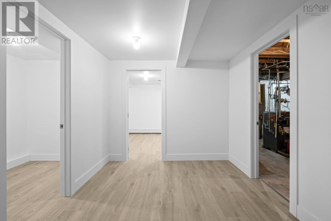
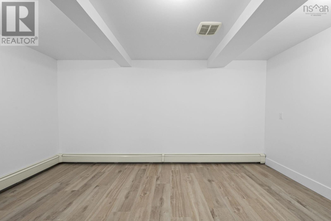
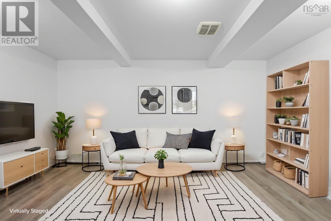
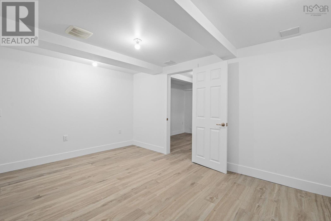
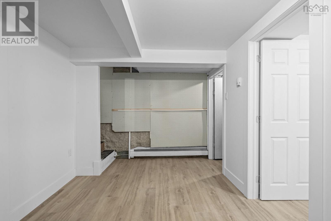
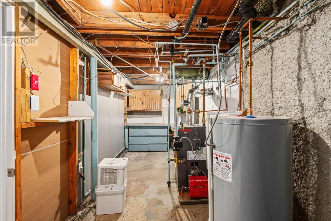
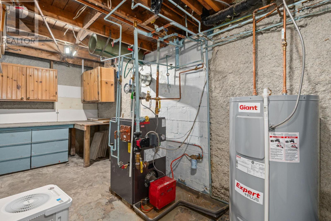
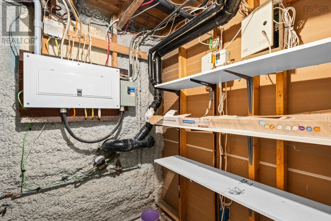
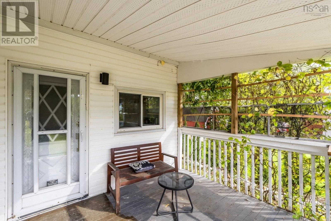
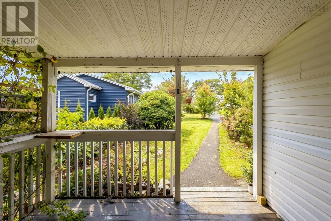
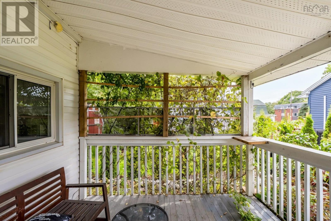
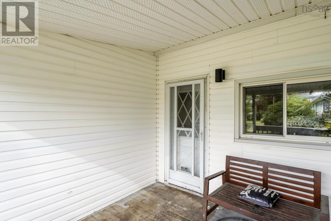
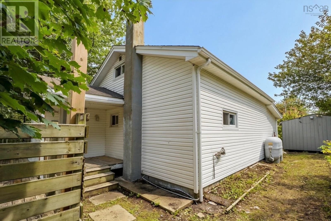
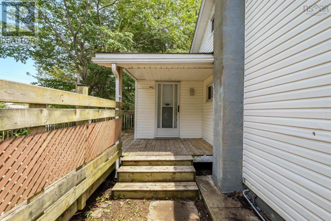
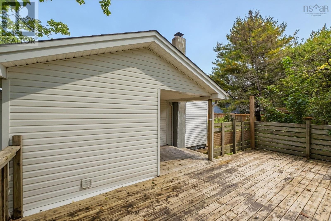
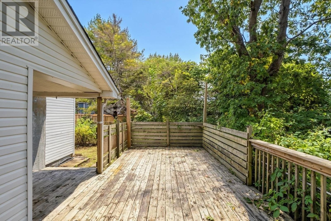
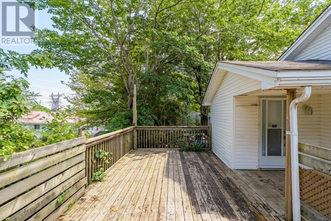
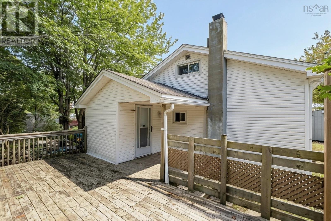
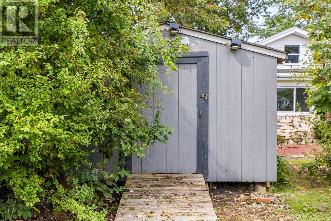
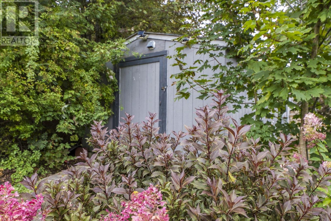
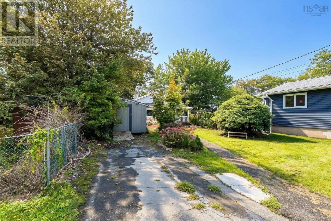
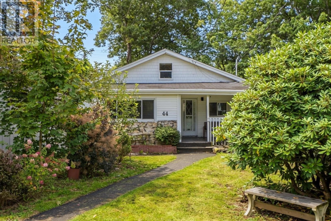
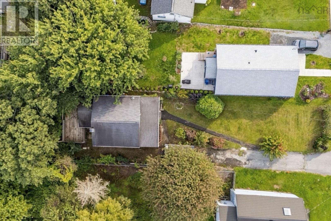
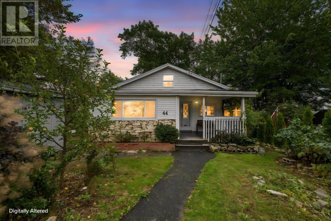
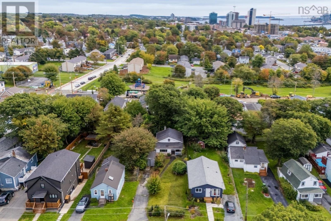
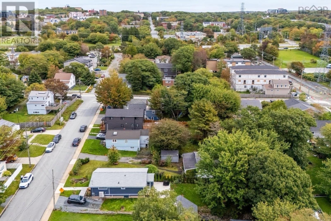
Welcome to 44 Courtney Road, a beautifully refreshed three-bedroom home in convenient North Dartmouth offering thoughtful updates, a generous yard, and impressive potential for the future. Perfectly situated between the bridges and close to schools, parks, transit, shopping, and everyday amenities, this home welcomes you with a bright main-floor layout featuring a spacious living room, updated kitchen with fresh cabinetry, primary bedroom, full bath, and convenient main-floor laundry. Upstairs, you will find two additional bedrooms, while the downstairs rec room provides a versatile space ideal for a home office, hobby room, or casual hangout. Outside, the expansive yard is ready for gardening, relaxing, or summer barbecues, complemented by a long paved driveway that provides ample parking space for family and guests. Zoned ER-3, this property presents an exciting opportunity for buyers and savvy investors alike, with potential for future development of up to eight units, subject to municipal approvals. Major recent improvements offer true peace of mind, including a new furnace, hot water tank, and plumbing system, along with fresh paint, updated flooring, and an upgraded electrical panel completed in 2023. To top it all off, replacement windows for the living room and all three bedrooms are already on order with installation scheduled for late October. Whether you are searching for your very first home, a welcoming space for your family, or an investment with outstanding long-term value, 44 Courtney Road is filled with endless possibilities and ready for its next chapter. (id:25286)
Open House
This property has open houses!
1:00 pm
Ends at:3:00 pm
1:00 pm
Ends at:3:00 pm
Property Details
| MLS® Number | 202624942 |
| Property Type | Single Family |
| Community Name | Dartmouth |
| Amenities Near By | Golf Course, Park, Playground, Public Transit, Shopping, Place Of Worship, Beach |
| Community Features | Recreational Facilities, School Bus |
| Structure | Shed |
Building
| Bathroom Total | 1 |
| Bedrooms Above Ground | 3 |
| Bedrooms Total | 3 |
| Age | 81 Years |
| Appliances | Dryer, Washer, Microwave, Refrigerator |
| Construction Style Attachment | Detached |
| Exterior Finish | Vinyl, Other |
| Flooring Type | Concrete, Laminate, Vinyl, Other |
| Foundation Type | Concrete Block |
| Heating Fuel | Oil |
| Heating Type | Baseboard Heaters, Furnace, Hot Water |
| Stories Total | 2 |
| Size Interior | 1,396 Ft2 |
| Total Finished Area | 1396 Sqft |
| Type | House |
| Utility Water | Municipal Water |
Parking
| Paved Yard |
Land
| Acreage | No |
| Land Amenities | Golf Course, Park, Playground, Public Transit, Shopping, Place Of Worship, Beach |
| Landscape Features | Landscaped |
| Sewer | Municipal Sewage System |
| Size Irregular | 0.1398 |
| Size Total | 0.1398 Ac |
| Size Total Text | 0.1398 Ac |
Rooms
| Level | Type | Length | Width | Dimensions |
|---|---|---|---|---|
| Second Level | Bedroom | 11. x 15.2 | ||
| Second Level | Bedroom | 11.1 x 15.2 | ||
| Basement | Storage | 4.11 x 5.6 | ||
| Basement | Den | 7.2 x 5.6 | ||
| Basement | Recreational, Games Room | 10.6 14.2 | ||
| Basement | Utility Room | 23.1 x 6.11 | ||
| Main Level | Kitchen | 16.10 x 13.5 | ||
| Main Level | Living Room | 21. x 13.3 | ||
| Main Level | Laundry Room | 7.7 x 7.9 | ||
| Main Level | 4pc Bathroom | 7.4 x 6.3 | ||
| Main Level | Primary Bedroom | 11.2 x 10.4 |
https://www.realtor.ca/real-estate/30356249/44-courtney-road-dartmouth-dartmouth
Contact Us
Contact us for more information

The trademarks REALTOR®, REALTORS®, and the REALTOR® logo are controlled by The Canadian Real Estate Association (CREA) and identify real estate professionals who are members of CREA. The trademarks MLS®, Multiple Listing Service® and the associated logos are owned by The Canadian Real Estate Association (CREA) and identify the quality of services provided by real estate professionals who are members of CREA. The trademark DDF® is owned by The Canadian Real Estate Association (CREA) and identifies CREA's Data Distribution Facility (DDF®)
October 02 2026 08:30:53
Nova Scotia Association of REALTORS®
Royal LePage Atlantic (New Minas)