
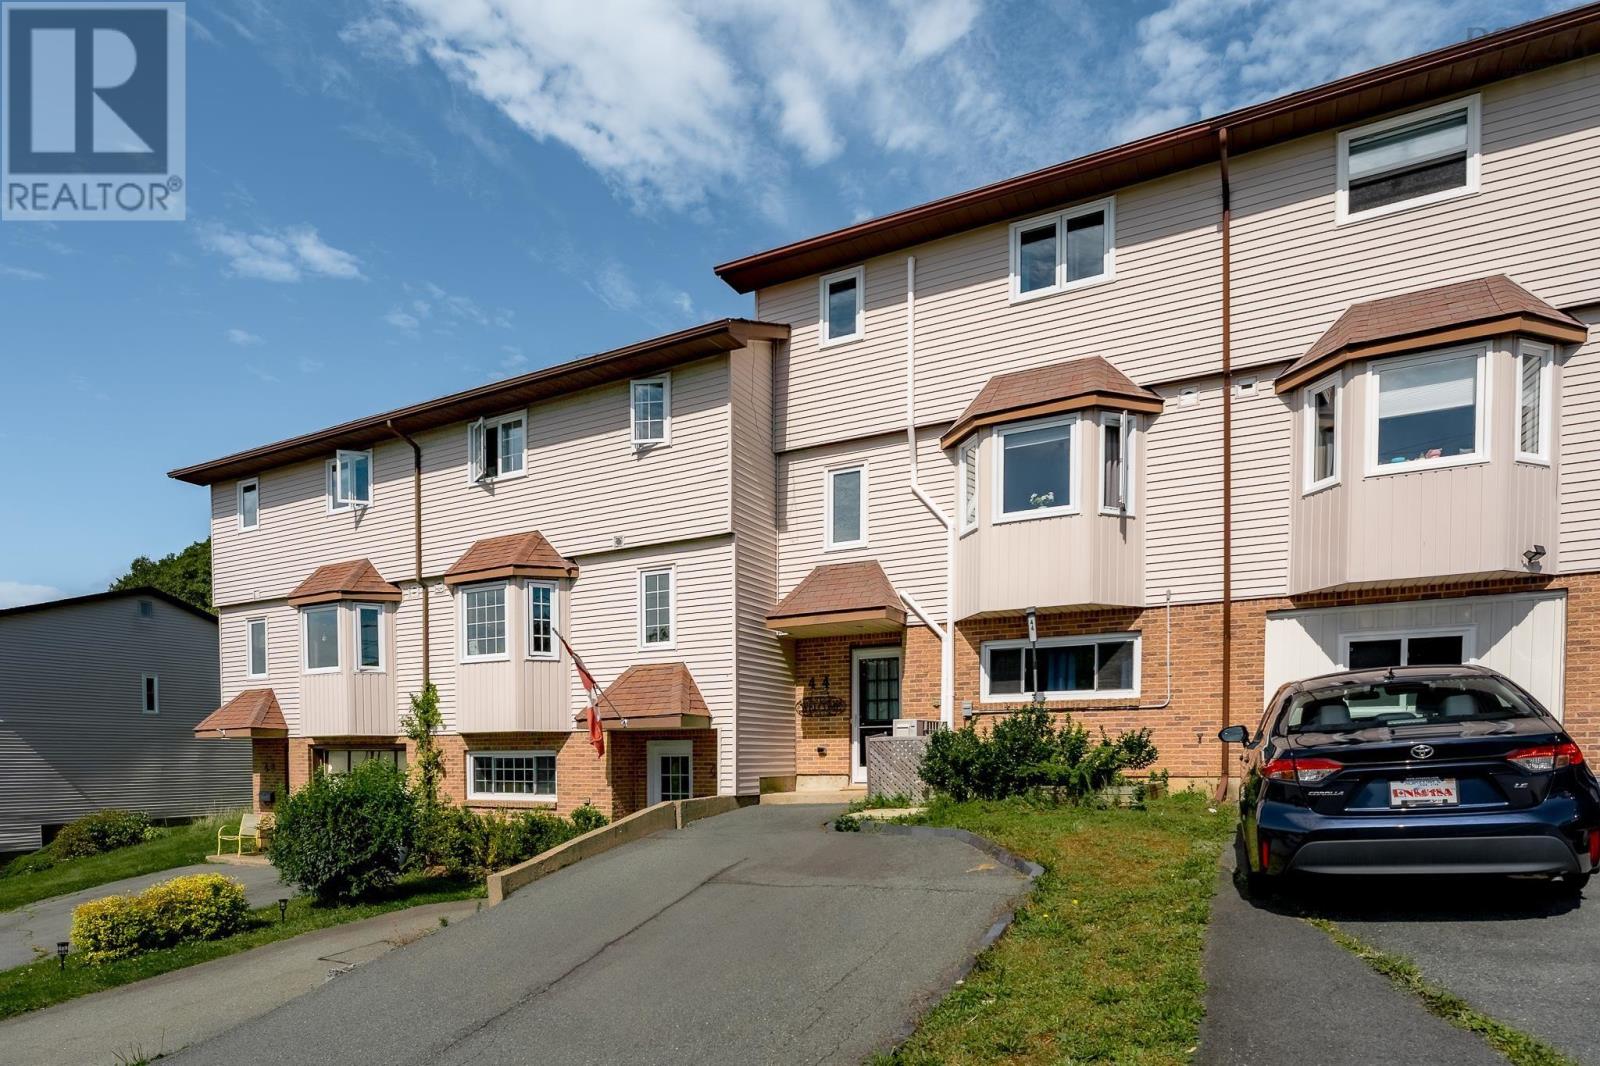
44 Collins Grove Dartmouth, Nova Scotia B2W 4E6

$449,900
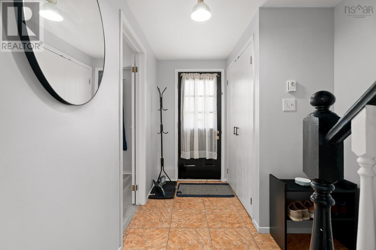
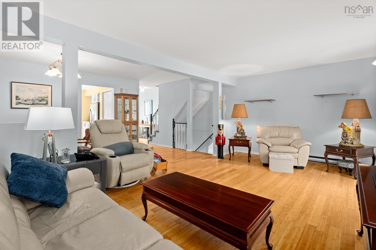
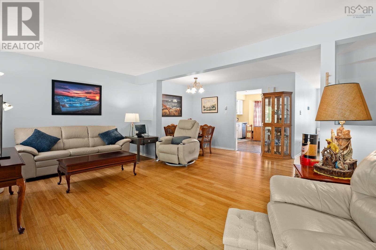
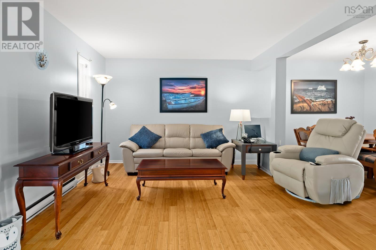
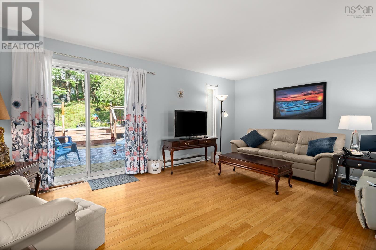
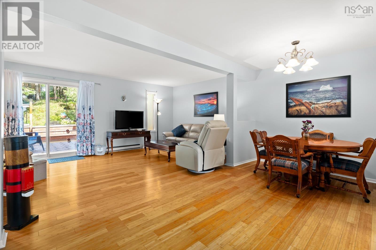
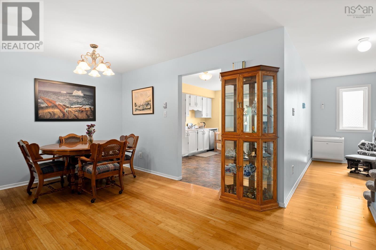
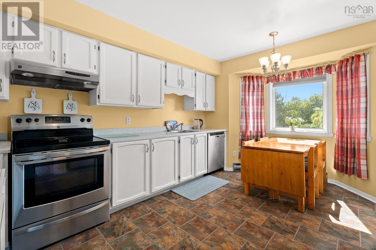
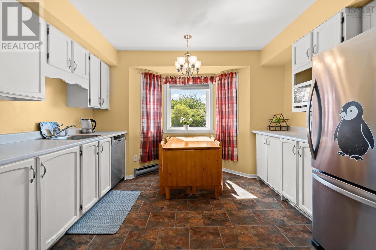
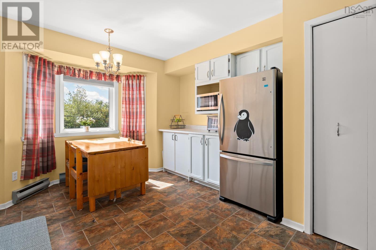
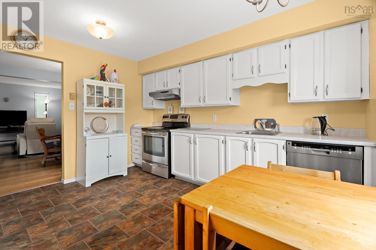
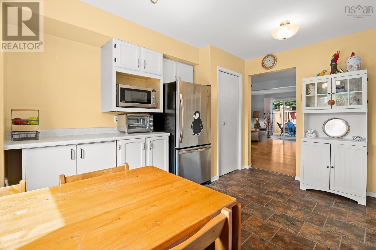
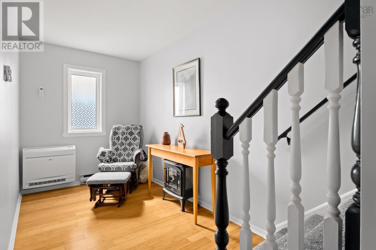
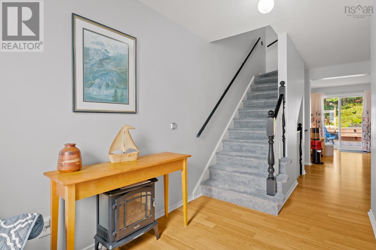
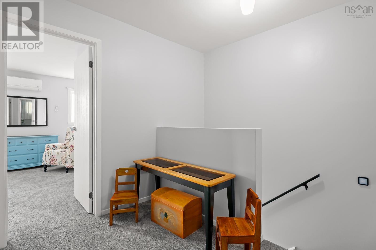
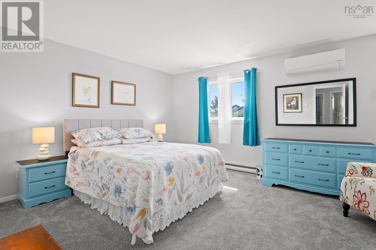
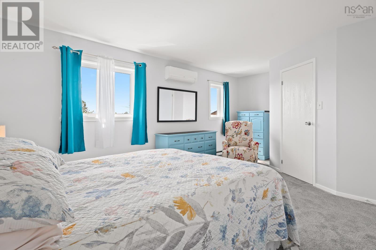
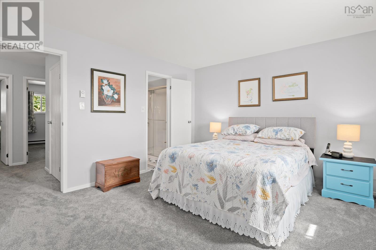
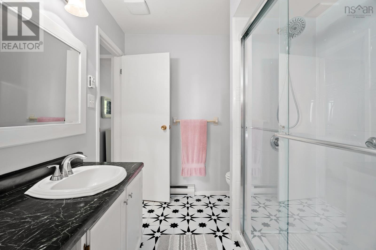
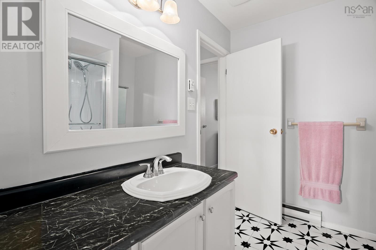
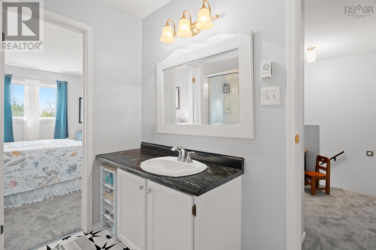
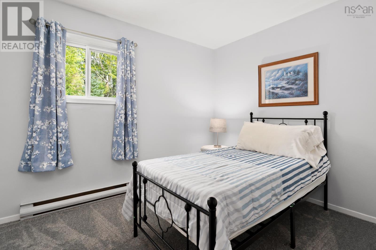
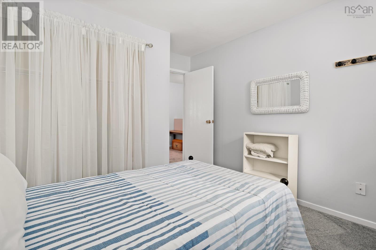
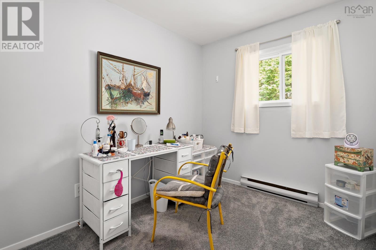
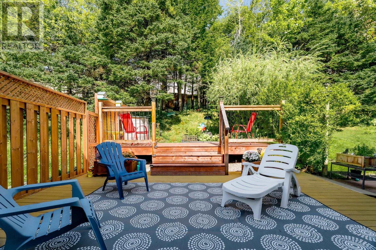
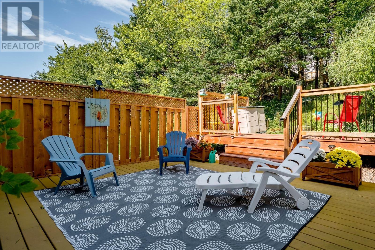
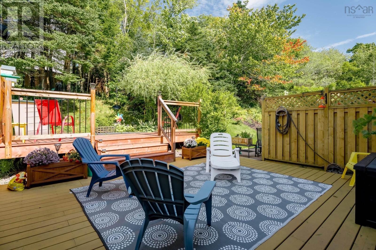
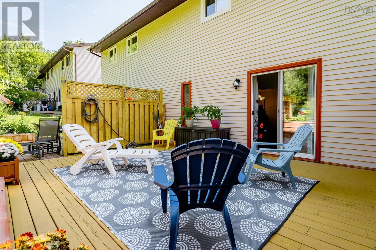
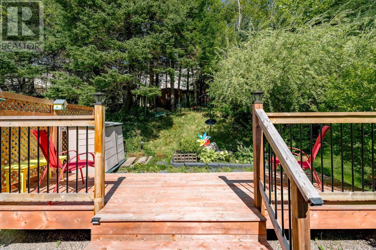
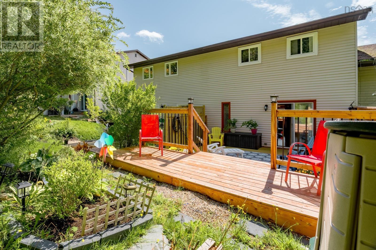
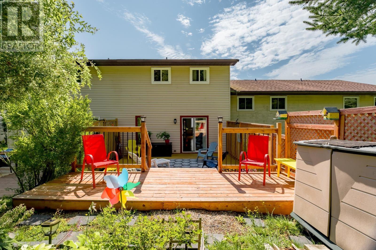
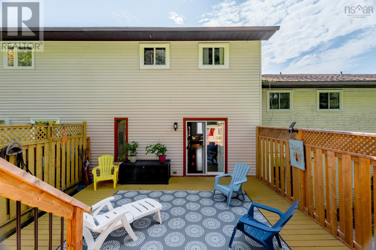
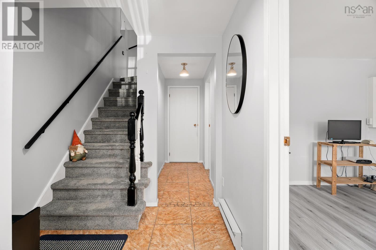
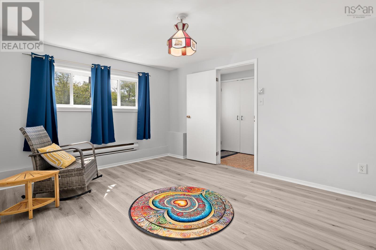
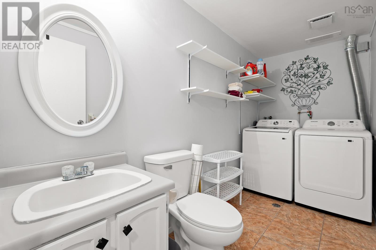
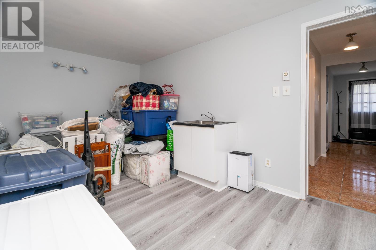
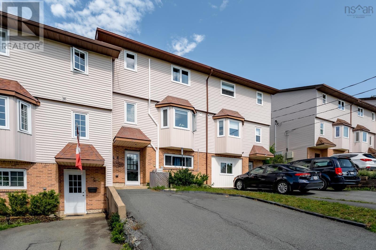
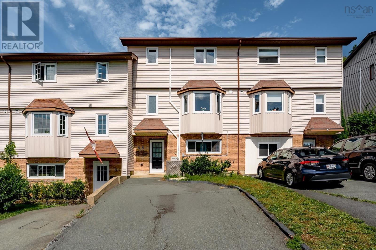
Fantastic 2 Storey Townhouse situated in the sought after area of Nantucket. The Lower Level entrance is perfectly positioned next to a freshly painted Office/Den, excellent for a home based business or bedroom. A Half Bath/Laundry Room & separate Storage area/Rec Room/Exercise room are also located on the Lower Level. The Main Level features a lovely Eat-In Kitchen, Open Concept Dining & Living Room that provides plenty of natural light, a Sitting Area & access to private 2 Tier Back Deck with a Partially Fenced Backyard. The Upper Level has 3 spacious Bedrooms & Main Bathroom. The Primary Bedroom has a Walk-In Closet & direct access to the Main Bathroom. Additional features include: Windows 2018 & 2025, New Paint, New Washer & Dryer, Heat Pump 2022, Hot Water Heater 2020, Deck 2024/2025. Walking Distance to: Abenaki Aquatic Club, Excellent Schools, Shopping, Parks, Restaurants & Portland Hills Bus Terminal. (id:25286)
Property Details
| MLS® Number | 202623593 |
| Property Type | Single Family |
| Community Name | Dartmouth |
| Amenities Near By | Park, Playground, Public Transit, Shopping, Place Of Worship |
| Community Features | School Bus |
| Features | Treed, Sloping, Walk-in Closet |
Building
| Bathroom Total | 2 |
| Bedrooms Above Ground | 3 |
| Bedrooms Total | 3 |
| Appliances | Stove, Dishwasher, Dryer, Washer, Microwave, Refrigerator |
| Cooling Type | Air Conditioned |
| Exterior Finish | Brick, Vinyl |
| Flooring Type | Carpeted, Ceramic Tile, Laminate, Vinyl |
| Foundation Type | Poured Concrete |
| Half Bath Total | 1 |
| Heating Fuel | Electric |
| Heating Type | Baseboard Heaters, Heat Pump, Ductless |
| Stories Total | 2 |
| Size Interior | 2,040 Ft2 |
| Total Finished Area | 2040 Sqft |
| Type | Row / Townhouse |
| Utility Water | Municipal Water |
Parking
| Paved Yard |
Land
| Acreage | No |
| Land Amenities | Park, Playground, Public Transit, Shopping, Place Of Worship |
| Landscape Features | Landscaped |
| Sewer | Municipal Sewage System |
| Size Total Text | Under 1/2 Acre |
Rooms
| Level | Type | Length | Width | Dimensions |
|---|---|---|---|---|
| Second Level | Primary Bedroom | 18.9 x 12.9 | ||
| Second Level | Bedroom | 11.5 x 10.7 | ||
| Second Level | Bedroom | 11.5 x 7.9 | ||
| Second Level | 3pc Bathroom | 8.4 x 7.1 | ||
| Lower Level | Den | 15.2 x 11.6 | ||
| Lower Level | Laundry / Bath | 11.6 x 5 | ||
| Lower Level | Games Room | 15.1 x 10.7 | ||
| Main Level | Eat In Kitchen | 14.4 x 11.10 | ||
| Main Level | Dining Room | 15.3 x 8.4 | ||
| Main Level | Living Room | 18.9 x 12 | ||
| Main Level | Other | 12.9 x 6.5 |
https://www.realtor.ca/real-estate/30291682/44-collins-grove-dartmouth-dartmouth
Contact Us
Contact us for more information

The trademarks REALTOR®, REALTORS®, and the REALTOR® logo are controlled by The Canadian Real Estate Association (CREA) and identify real estate professionals who are members of CREA. The trademarks MLS®, Multiple Listing Service® and the associated logos are owned by The Canadian Real Estate Association (CREA) and identify the quality of services provided by real estate professionals who are members of CREA. The trademark DDF® is owned by The Canadian Real Estate Association (CREA) and identifies CREA's Data Distribution Facility (DDF®)
September 23 2026 01:44:42
Nova Scotia Association of REALTORS®
Royal LePage Atlantic