
43 Chittick Avenue Dartmouth, Nova Scotia B2Y 3J9

$548,900
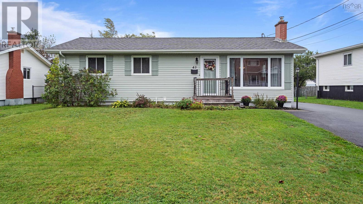
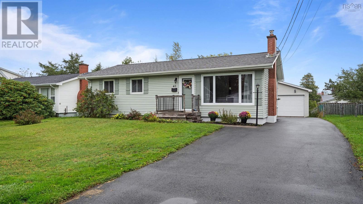
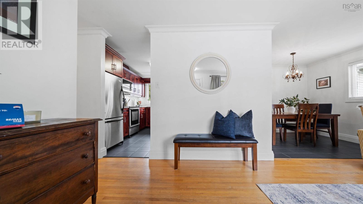
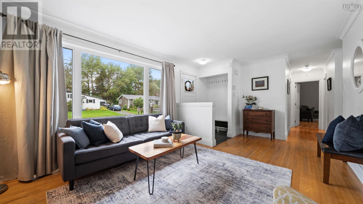
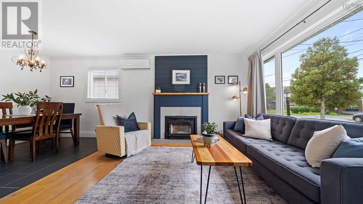
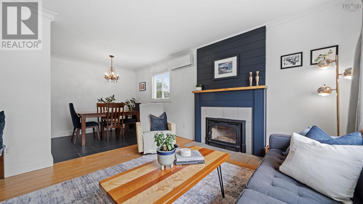
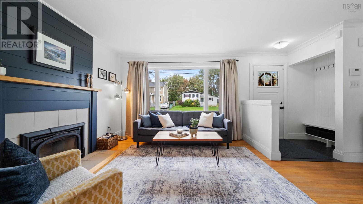
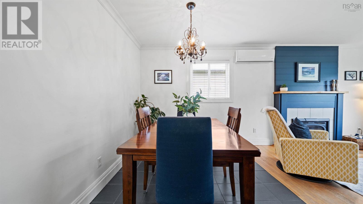
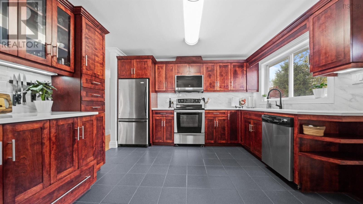
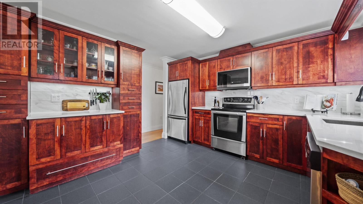
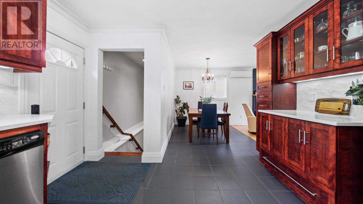
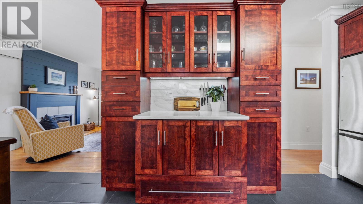
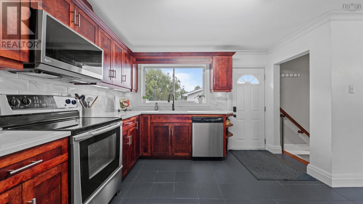
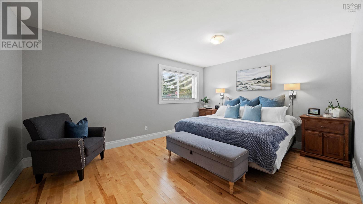
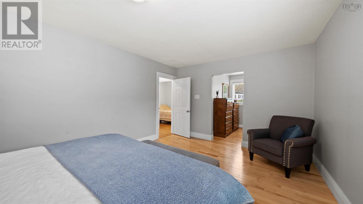
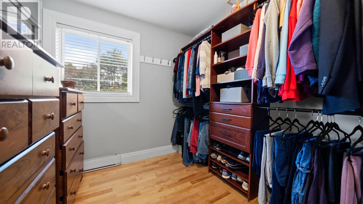
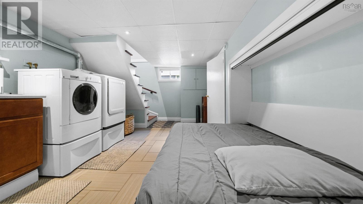
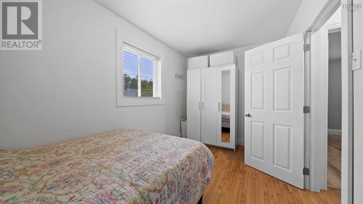
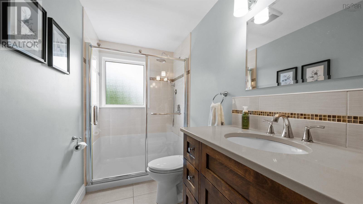
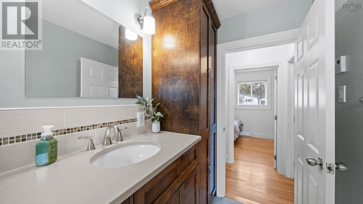
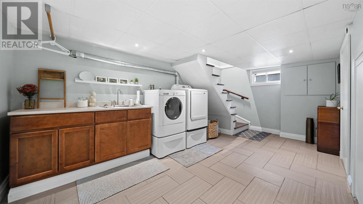
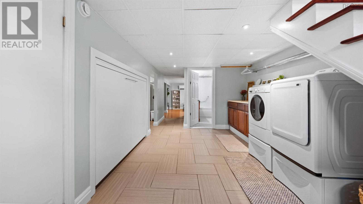
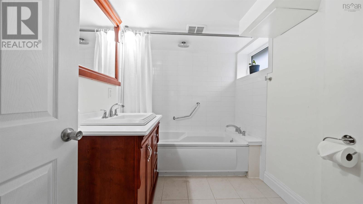
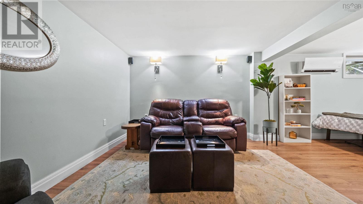
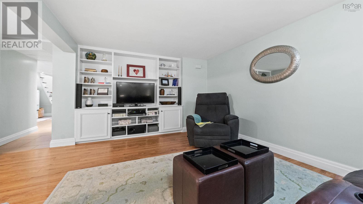
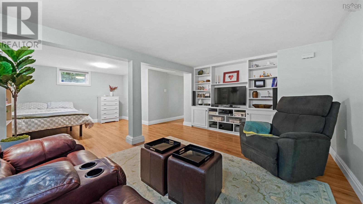
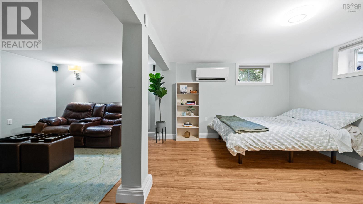
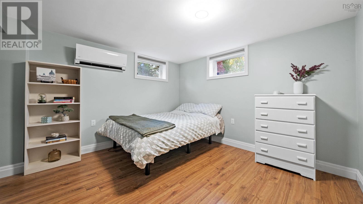
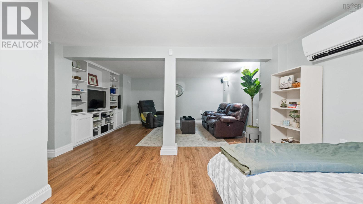
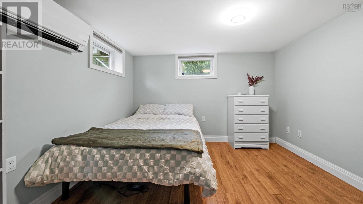
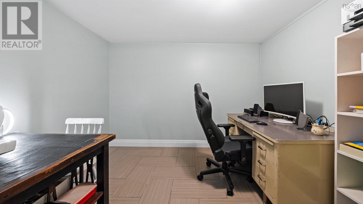
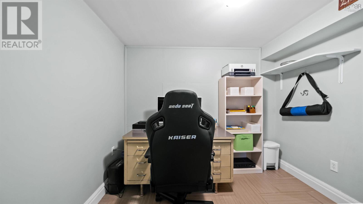
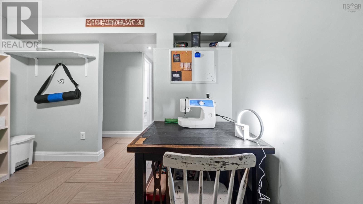
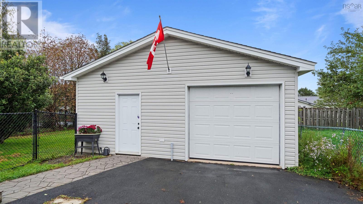
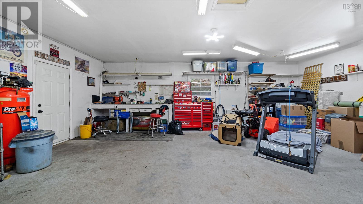
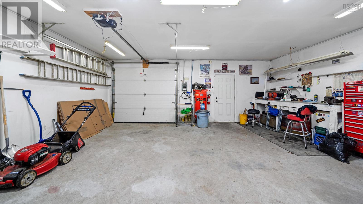
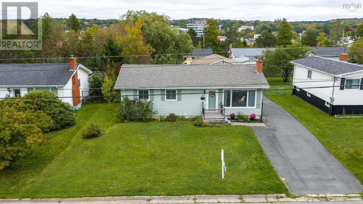
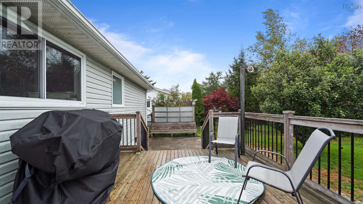
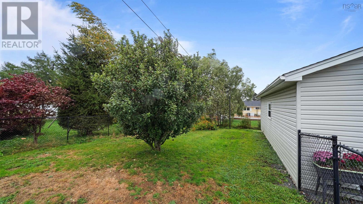
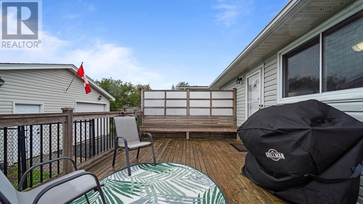
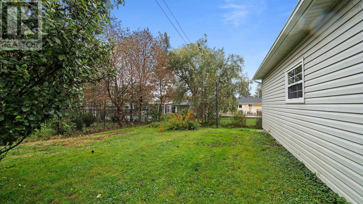
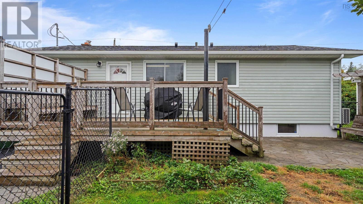
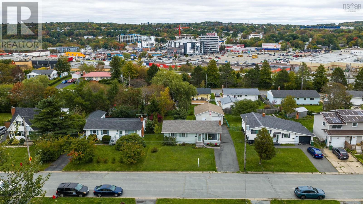
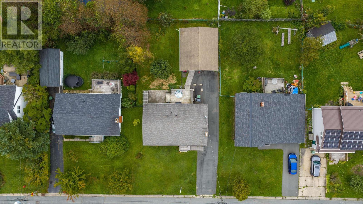
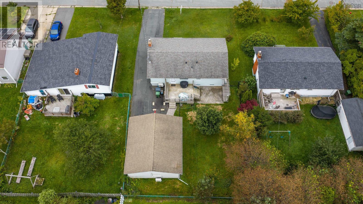
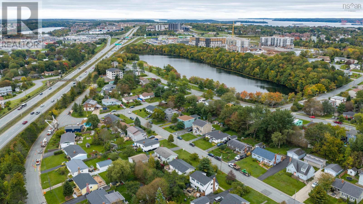
Pride of ownership shines in this beautifully maintained and extensively renovated bungalow, ideally located in the convenient Penhorn Lake area. Thoughtfully updated from top to bottom over the past 10 years, this home offers a wonderful combination of style, comfort, and functionality. The main level features a spacious kitchen with quartz countertops and stainless steel appliances, complemented by hardwood flooring and an airtight wood-stove insert that provides an efficient and inviting source of heat. Two bedrooms include a generous primary bedroom with a walk-in closet. The beautifully renovated bathroom offers in-floor heating, a walk-in shower, and ample storage. The fully finished lower level adds exceptional versatility, featuring a family room with built-in cabinetry, laundry, a built-in Murphy bed, and a third bedroom that could also serve as a den, home office, or sewing room. Outside, enjoy a fully fenced backyard, concrete patio, paved driveway, and a detached garage. The insulated garage is equipped with a heat pump and electric door opener, making it an ideal space for a workshop, hobbies, storage, or year-round use. Just one block from Penhorn Lake and conveniently located close to amenities, this move-in-ready home offers an appealing blend of thoughtful upgrades, flexible living space, and excellent outdoor features. A property that truly deserves to be seen - You will not be disappointed! (id:25286)
Property Details
| MLS® Number | 202624923 |
| Property Type | Single Family |
| Community Name | Dartmouth |
| Amenities Near By | Golf Course, Park, Playground, Public Transit, Shopping, Place Of Worship, Beach |
| Community Features | School Bus |
| Features | Wheelchair Access, Level, Sump Pump, Walk-in Closet |
Building
| Bathroom Total | 2 |
| Bedrooms Above Ground | 2 |
| Bedrooms Below Ground | 1 |
| Bedrooms Total | 3 |
| Architectural Style | Bungalow |
| Basement Development | Finished |
| Basement Type | Full (finished) |
| Constructed Date | 1967 |
| Construction Style Attachment | Detached |
| Cooling Type | Air Conditioned, Wall Unit |
| Exterior Finish | Vinyl |
| Fireplace Present | Yes |
| Flooring Type | Ceramic Tile, Hardwood, Laminate |
| Foundation Type | Poured Concrete |
| Heating Fuel | Electric, Wood |
| Heating Type | Baseboard Heaters, Heat Pump, Ductless, In Floor Heating, Radiant Heat |
| Stories Total | 1 |
| Size Interior | 1,745 Ft2 |
| Total Finished Area | 1745 Sqft |
| Type | House |
| Utility Water | Municipal Water |
Parking
| Garage | |
| Detached Garage | |
| Paved Yard |
Land
| Acreage | No |
| Land Amenities | Golf Course, Park, Playground, Public Transit, Shopping, Place Of Worship, Beach |
| Landscape Features | Landscaped |
| Sewer | Municipal Sewage System |
| Size Irregular | 0.1625 |
| Size Total | 0.1625 Ac |
| Size Total Text | 0.1625 Ac |
Rooms
| Level | Type | Length | Width | Dimensions |
|---|---|---|---|---|
| Basement | Recreational, Games Room | 14.2x21.11 | ||
| Basement | Laundry Room | 18.7x22.6 | ||
| Basement | Den | 10.5x8.4 | ||
| Basement | Utility Room | 23.8x10.11 | ||
| Basement | 4pc Bathroom | 8.1x6.7 | ||
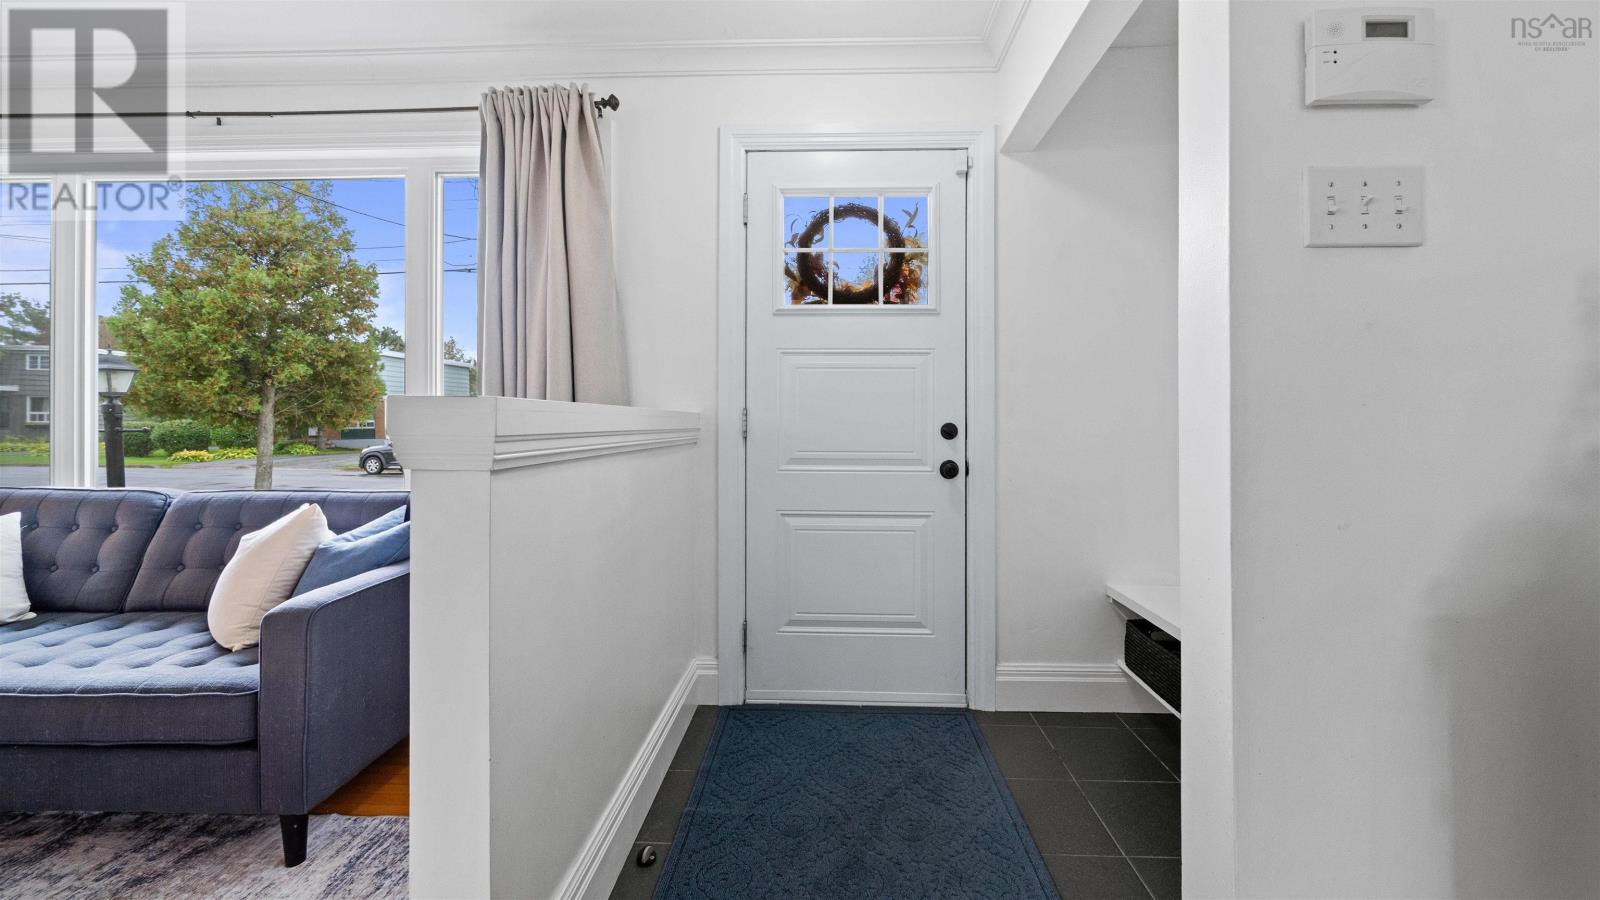
| Main Level | Foyer | 5.8x12.2 | ||
| Main Level | Living Room | 11.1x12.2 | ||
| Main Level | Dining Room | 10.3x7.4 | ||
| Main Level | Kitchen | 22.11x11.7 | ||
| Main Level | Bedroom | 12.1x8.2 | ||
| Main Level | Bedroom | 11.1x25.7 | ||
| Main Level | 3pc Bathroom | 4.6x10.7 |
https://www.realtor.ca/real-estate/30355986/43-chittick-avenue-dartmouth-dartmouth
Contact Us
Contact us for more information

The trademarks REALTOR®, REALTORS®, and the REALTOR® logo are controlled by The Canadian Real Estate Association (CREA) and identify real estate professionals who are members of CREA. The trademarks MLS®, Multiple Listing Service® and the associated logos are owned by The Canadian Real Estate Association (CREA) and identify the quality of services provided by real estate professionals who are members of CREA. The trademark DDF® is owned by The Canadian Real Estate Association (CREA) and identifies CREA's Data Distribution Facility (DDF®)
October 02 2026 03:55:28
Nova Scotia Association of REALTORS®
RE/MAX Nova (Halifax)