
42 Margaret Road Halifax, Nova Scotia B3N 1R7

$699,900
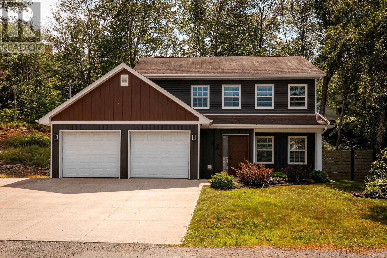
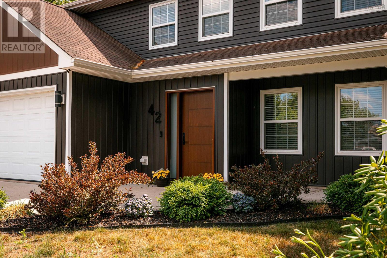
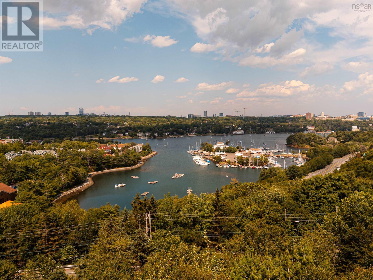
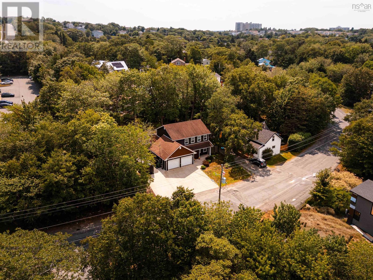
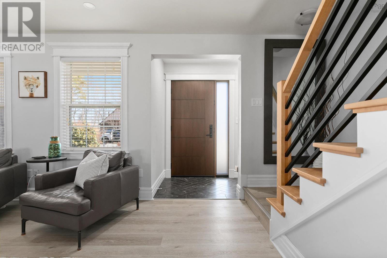
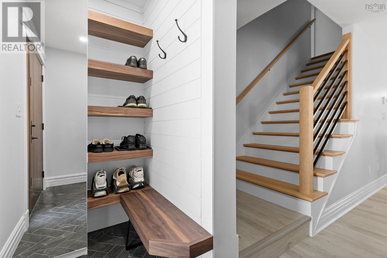
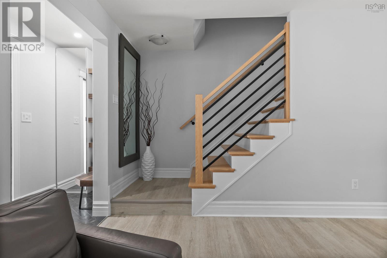
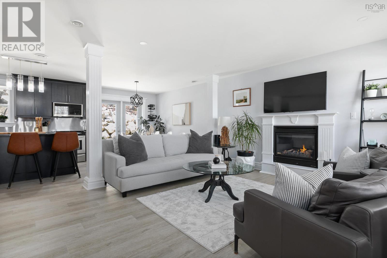
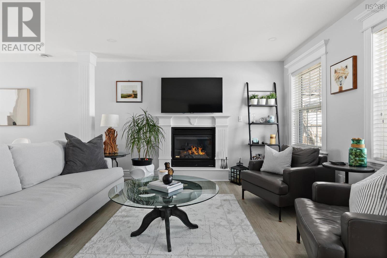
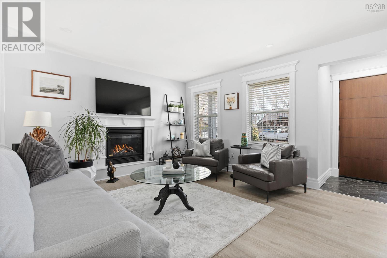
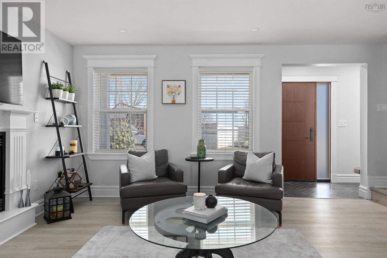
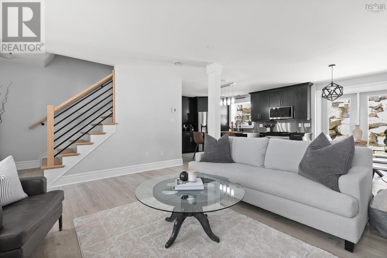
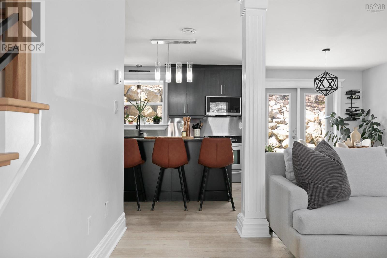
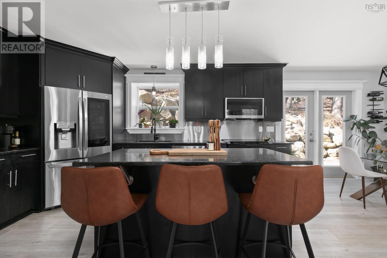
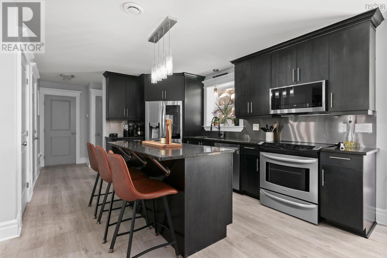
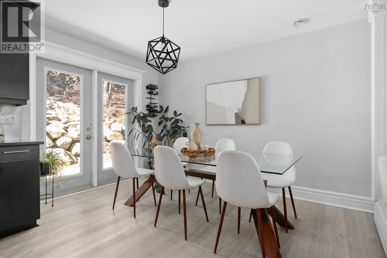
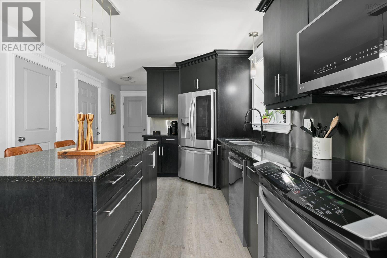
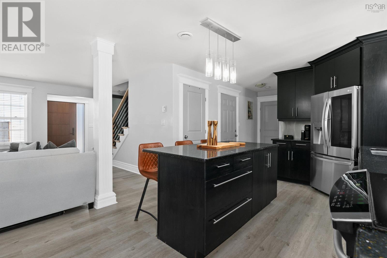
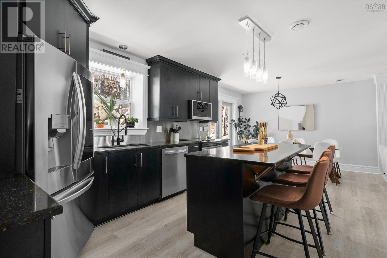
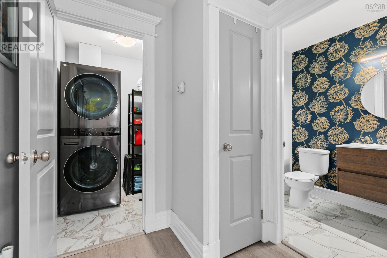
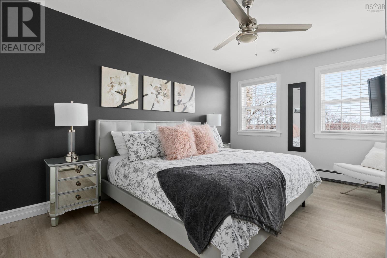
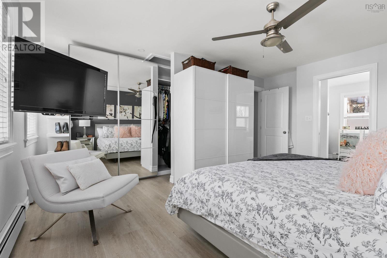
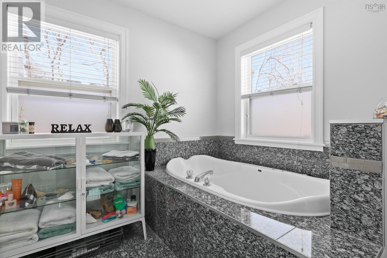
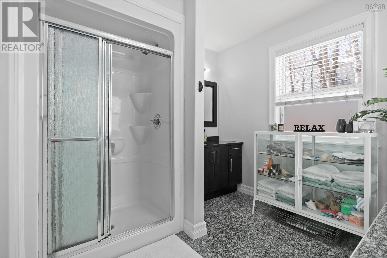
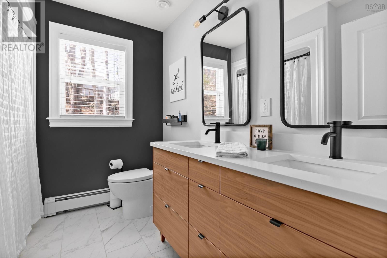
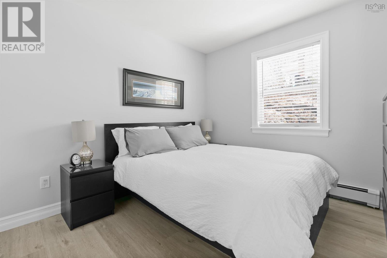
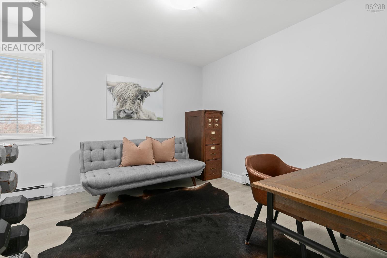
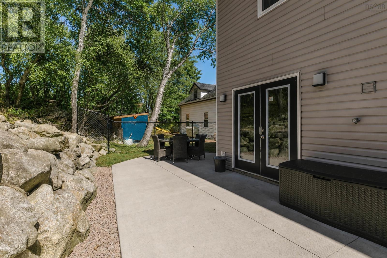
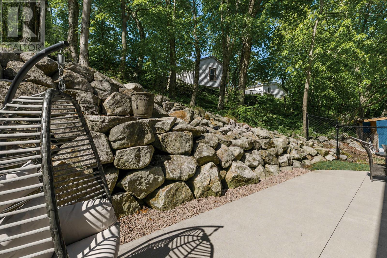
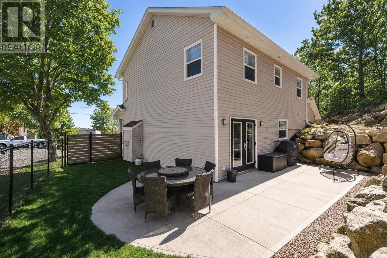
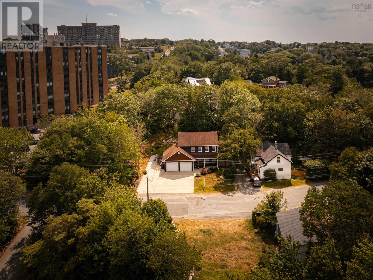
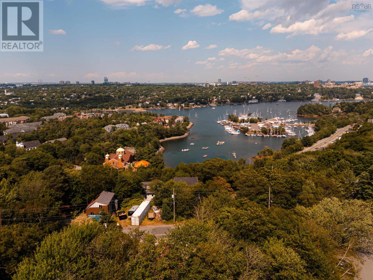
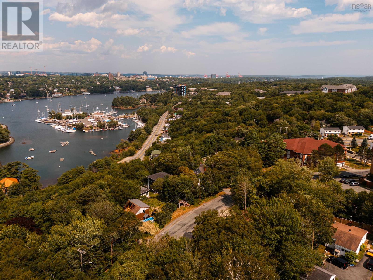
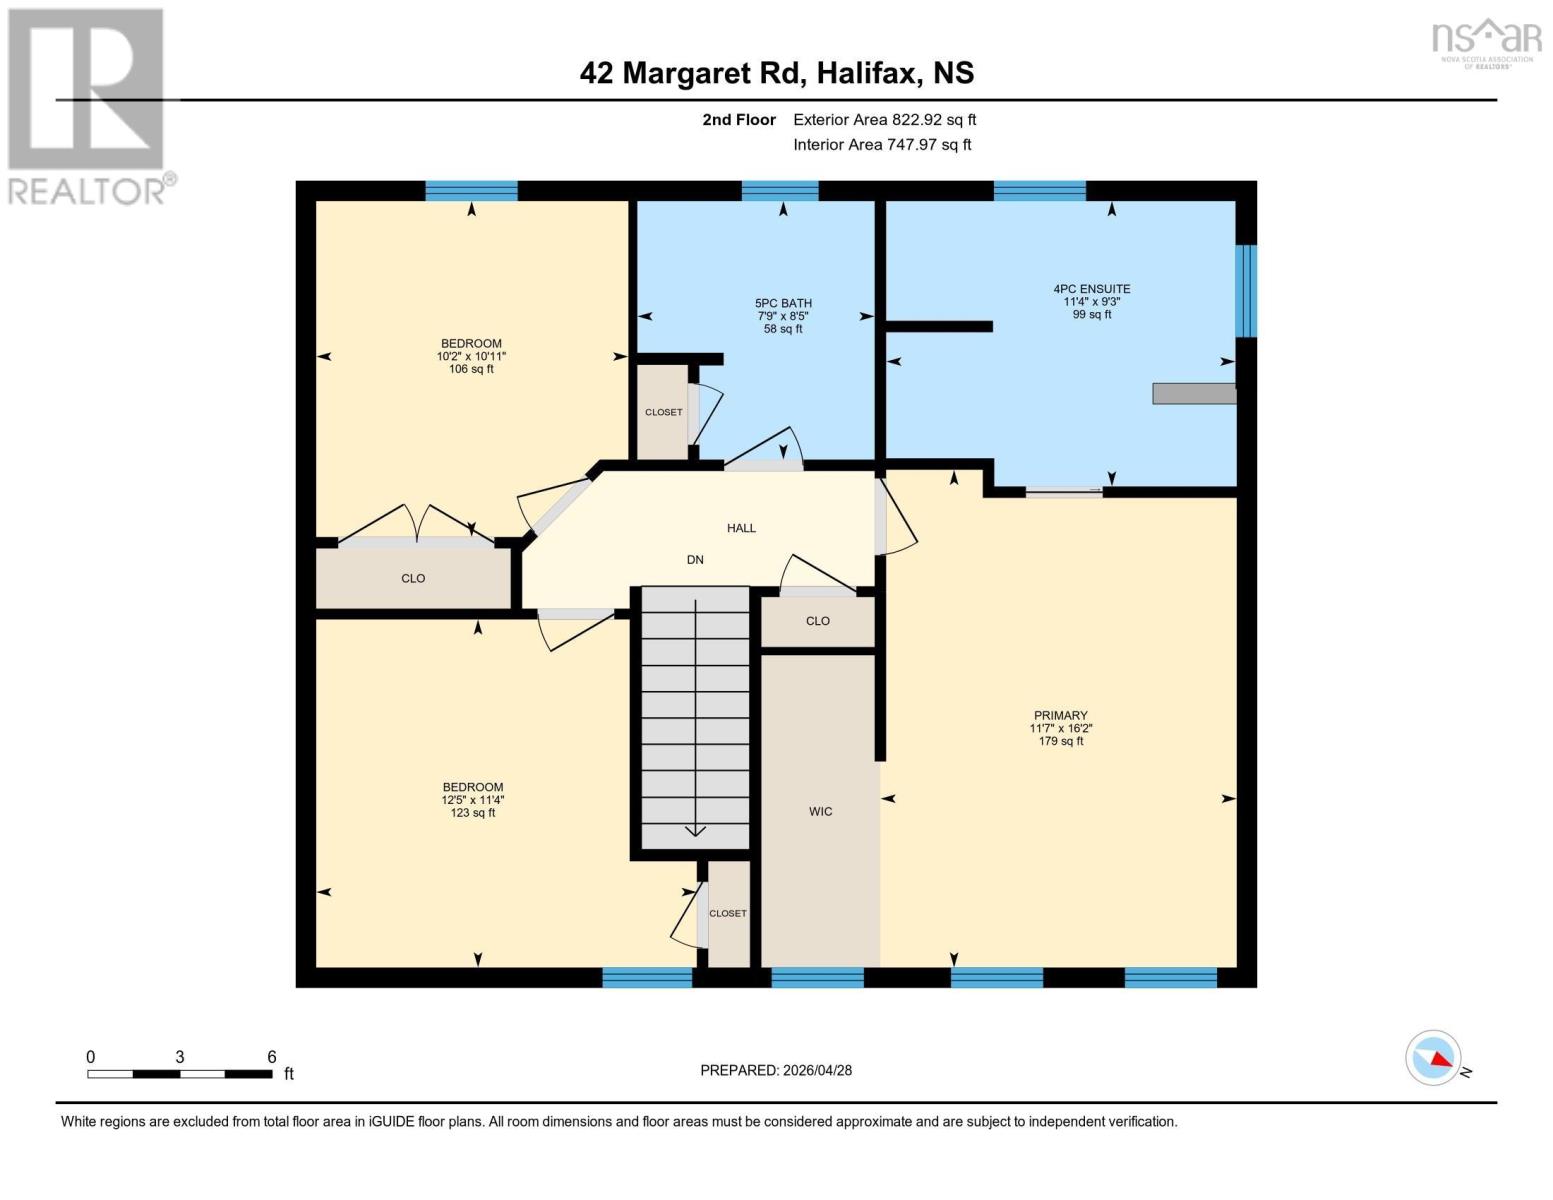
Some homes simply make life feel easier. At 42 Margaret Road, every update has been made with comfort, style, and practicality in mind, creating a space that feels polished without sacrificing warmth. Mornings begin around the kitchen island with coffee in hand, evenings wind down by the glow of the propane fireplace, and the low-maintenance backyard offers just enough outdoor space to enjoy without spending your weekends on upkeep. The open layout keeps everyone connected, whether you're hosting friends, helping with homework, or simply enjoying a quiet night at home. Upstairs, the private primary retreat offers a peaceful place to recharge, while two additional bedrooms provide flexibility as life changes, space for family, guests, or the home office you've always wanted. An attached double garage, main-floor laundry, and thoughtful updates throughout make everyday routines feel effortless. The location is equally compelling. Just 10 minutes from downtown Halifax, you're close enough to enjoy the city's restaurants, shopping, and nightlife, yet only moments from the trails, swimming, and natural beauty of Long Lake Park. It's the kind of neighbourhood where weekday convenience and weekend adventure exist side by side. Beautifully updated, exceptionally well located, and designed for the way people live today, 42 Margaret Road is ready for its next chapter. (id:25286)
Property Details
| MLS® Number | 202619053 |
| Property Type | Single Family |
| Community Name | Halifax |
| Amenities Near By | Park, Playground, Public Transit, Shopping, Place Of Worship |
| Community Features | Recreational Facilities |
| Features | Level |
| Structure | Shed |
Building
| Bathroom Total | 3 |
| Bedrooms Above Ground | 3 |
| Bedrooms Total | 3 |
| Appliances | Central Vacuum, Stove, Dishwasher, Dryer, Washer, Microwave Range Hood Combo, Refrigerator |
| Basement Type | None |
| Constructed Date | 2007 |
| Construction Style Attachment | Detached |
| Exterior Finish | Vinyl |
| Fireplace Present | Yes |
| Flooring Type | Tile, Vinyl Plank |
| Foundation Type | Concrete Slab |
| Half Bath Total | 1 |
| Heating Fuel | Electric |
| Heating Type | In Floor Heating |
| Stories Total | 2 |
| Size Interior | 1,588 Ft2 |
| Total Finished Area | 1588 Sqft |
| Type | House |
| Utility Water | Municipal Water |
Parking
| Garage | |
| Attached Garage | |
| Heated Garage | |
| Concrete |
Land
| Acreage | No |
| Land Amenities | Park, Playground, Public Transit, Shopping, Place Of Worship |
| Landscape Features | Landscaped |
| Sewer | Municipal Sewage System |
| Size Irregular | 0.1348 |
| Size Total | 0.1348 Ac |
| Size Total Text | 0.1348 Ac |
Rooms
| Level | Type | Length | Width | Dimensions |
|---|---|---|---|---|
| Second Level | Primary Bedroom | 11.7 x 16.2 | ||
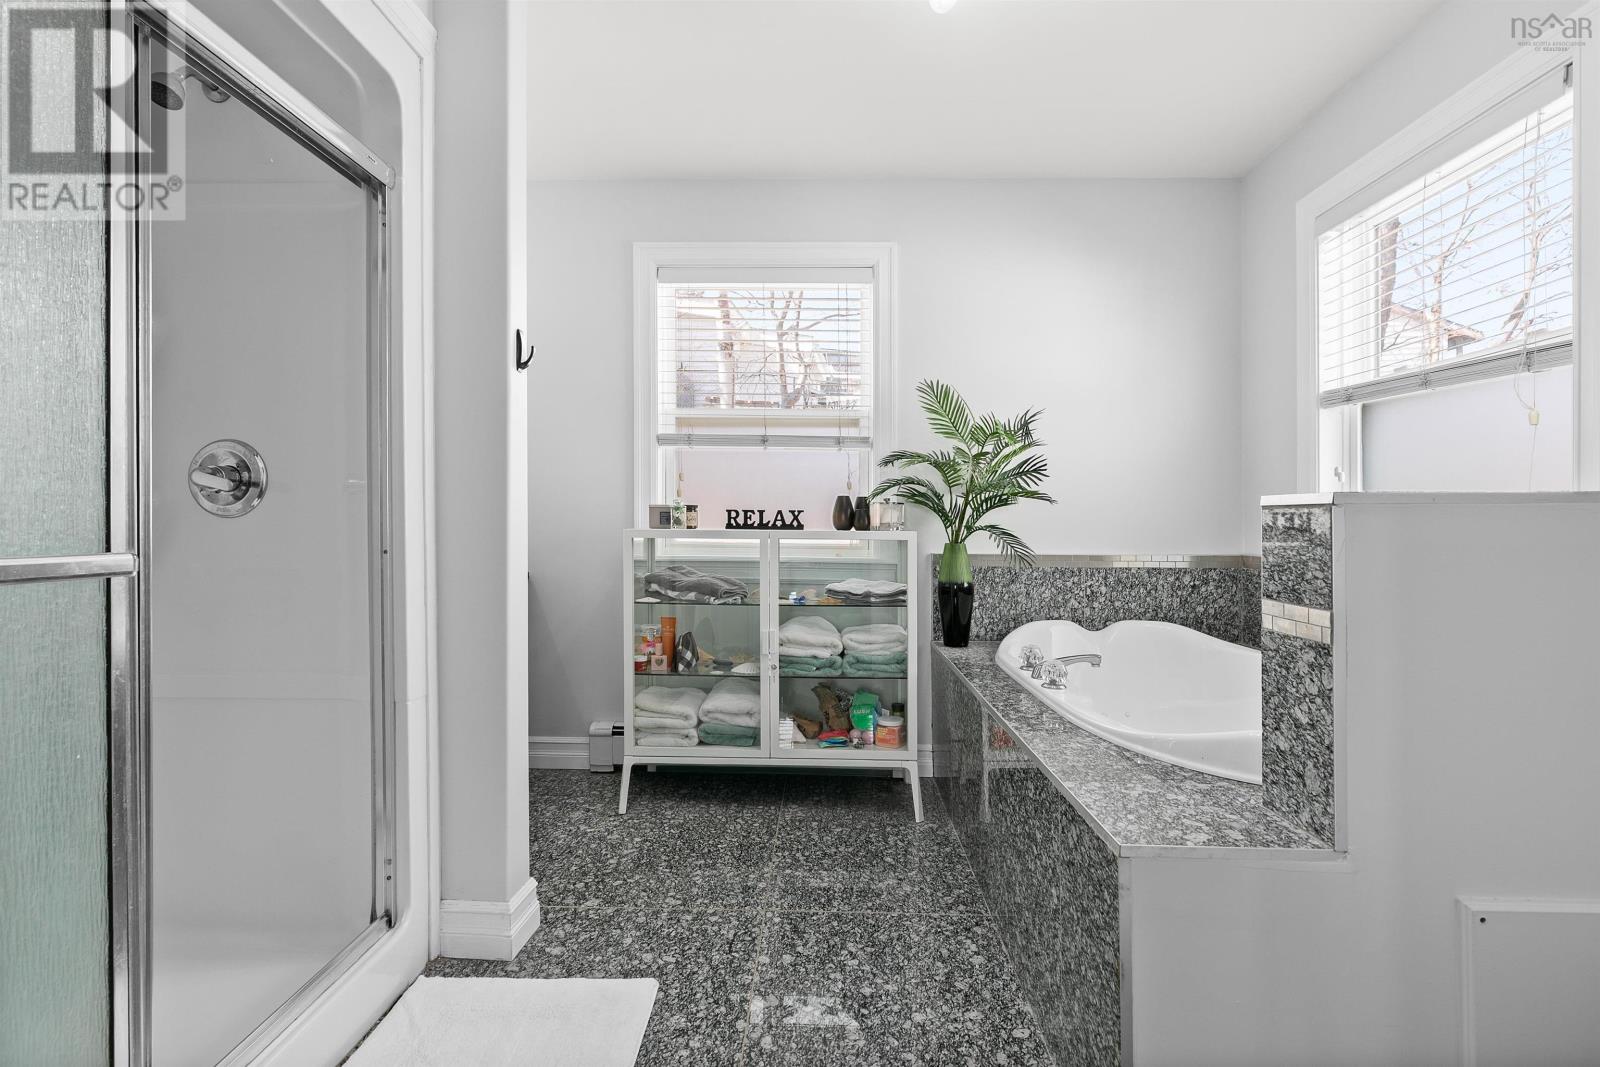
| Second Level | Ensuite (# Pieces 2-6) | 11.4 x 9.3 | ||
| Second Level | Bedroom | 12.5 x 11.4 | ||
| Second Level | Bedroom | 10.2 x 10.11 | ||
| Second Level | Bath (# Pieces 1-6) | 7.9 x 8.5 | ||
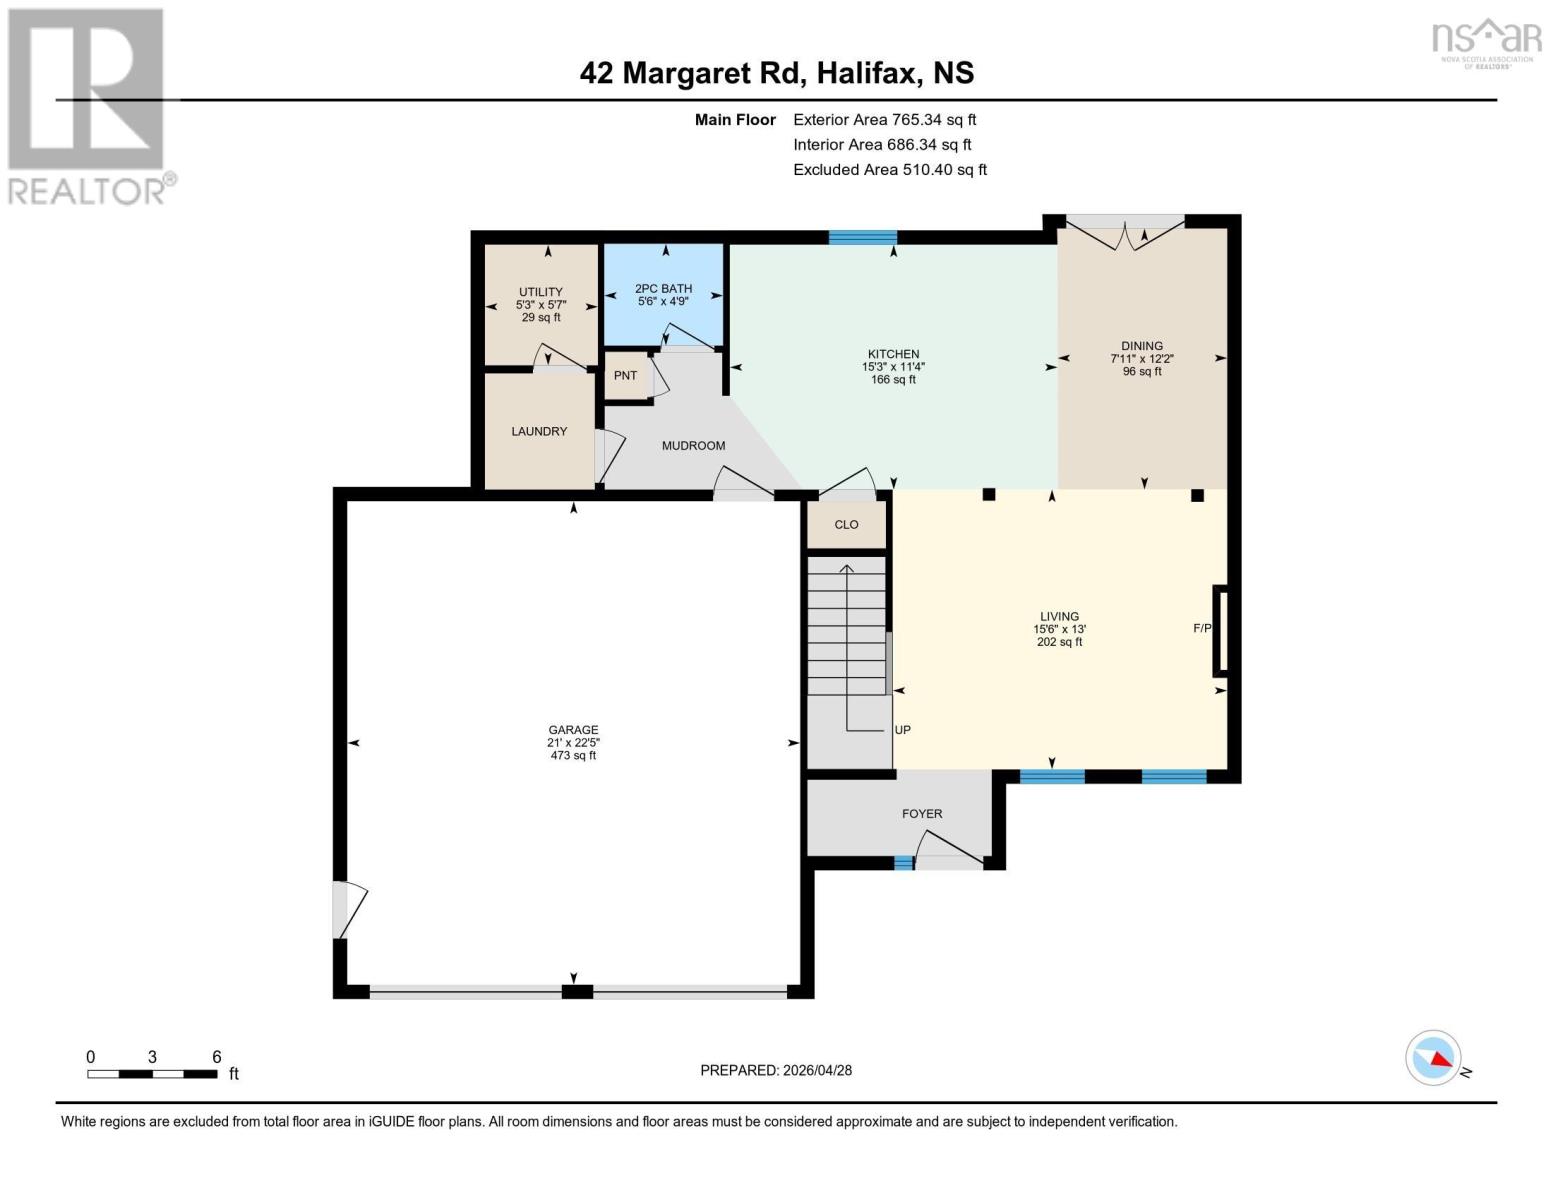
| Main Level | Living Room | 15.6 x 13 | ||
| Main Level | Kitchen | 15.3 x 11.4 | ||
| Main Level | Dining Room | 7.11 x 12.2 | ||
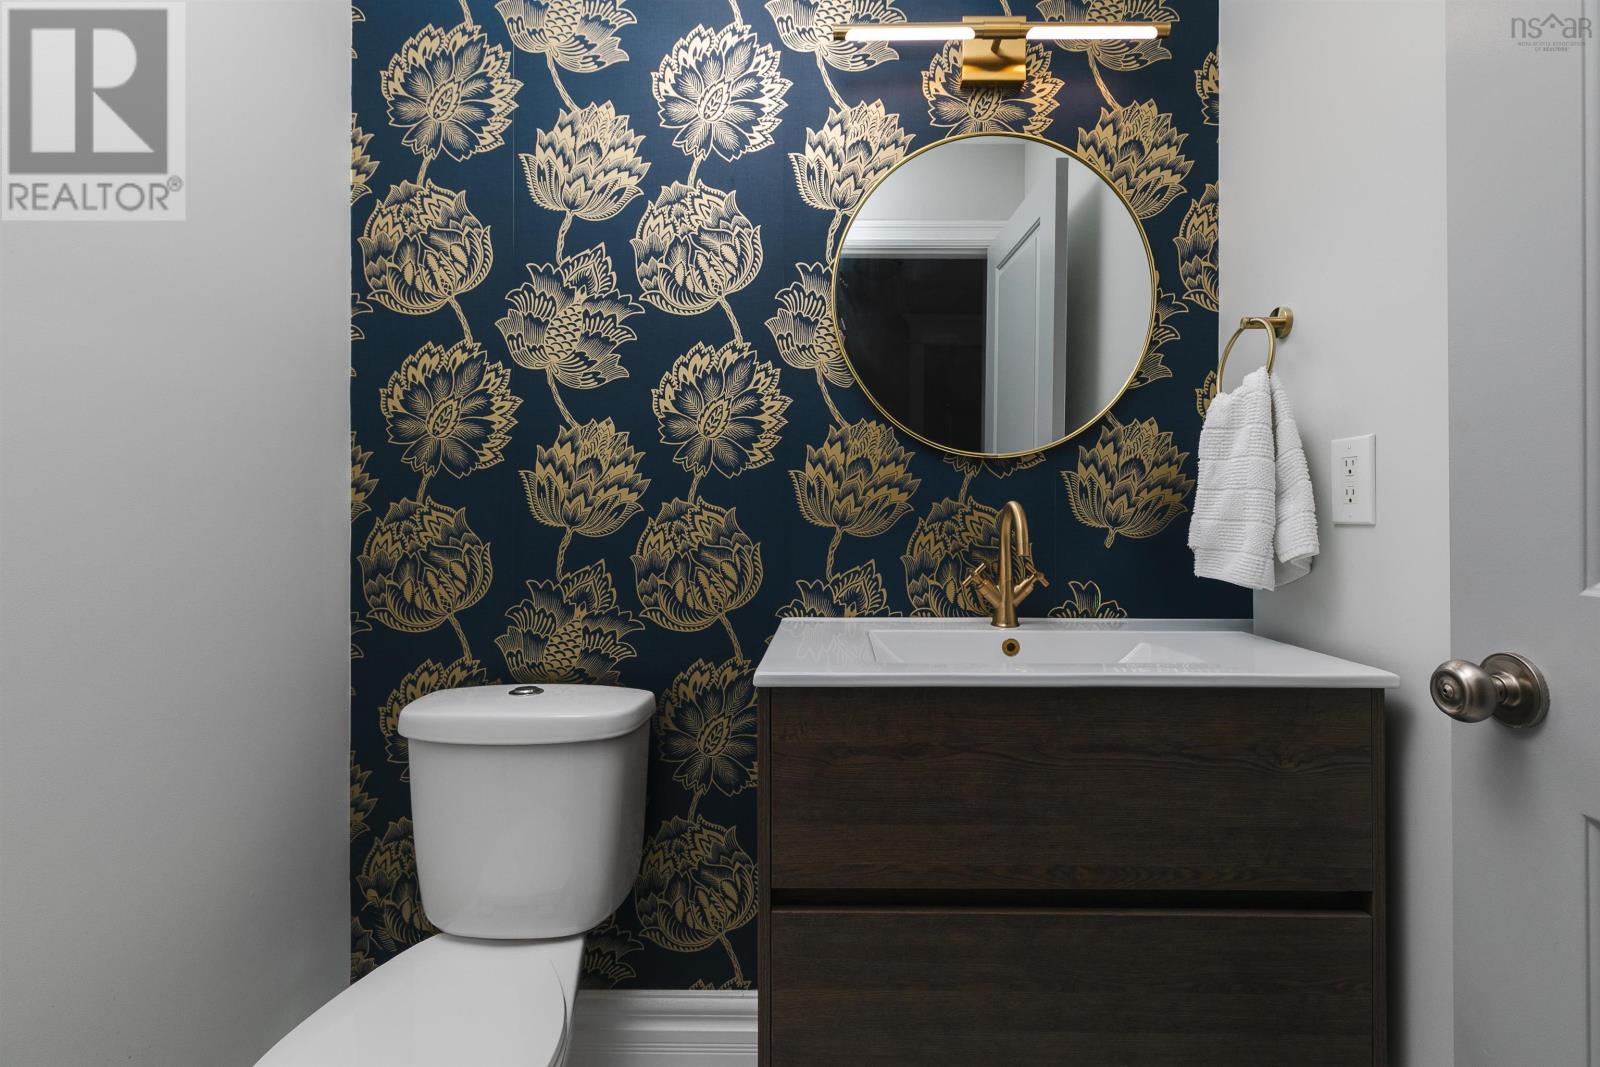
| Main Level | Bath (# Pieces 1-6) | 5.6 x 4.9 |
https://www.realtor.ca/real-estate/30094664/42-margaret-road-halifax-halifax
Contact Us
Contact us for more information

The trademarks REALTOR®, REALTORS®, and the REALTOR® logo are controlled by The Canadian Real Estate Association (CREA) and identify real estate professionals who are members of CREA. The trademarks MLS®, Multiple Listing Service® and the associated logos are owned by The Canadian Real Estate Association (CREA) and identify the quality of services provided by real estate professionals who are members of CREA. The trademark DDF® is owned by The Canadian Real Estate Association (CREA) and identifies CREA's Data Distribution Facility (DDF®)
July 30 2026 12:24:40
Nova Scotia Association of REALTORS®
Royal LePage Atlantic