
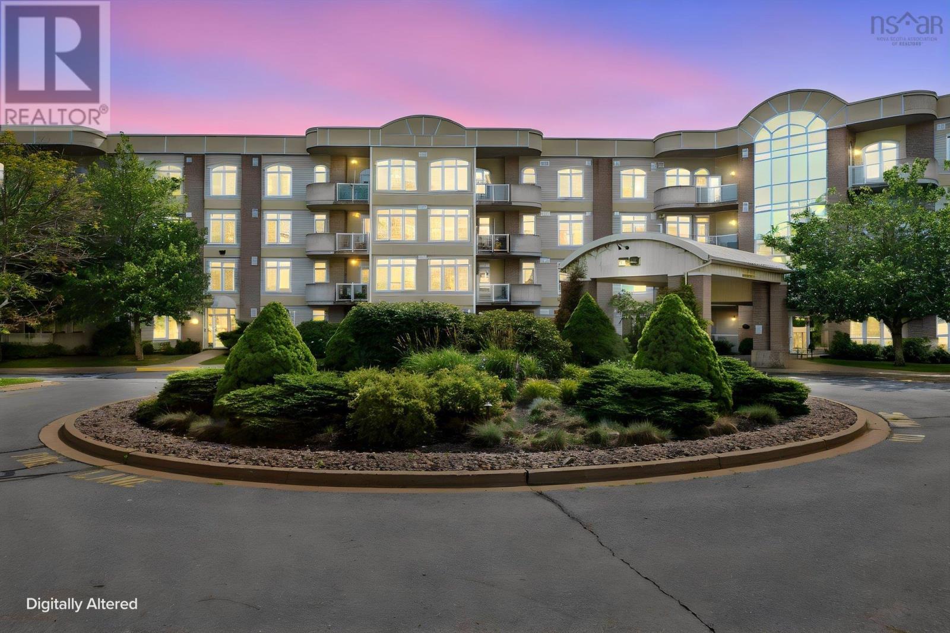
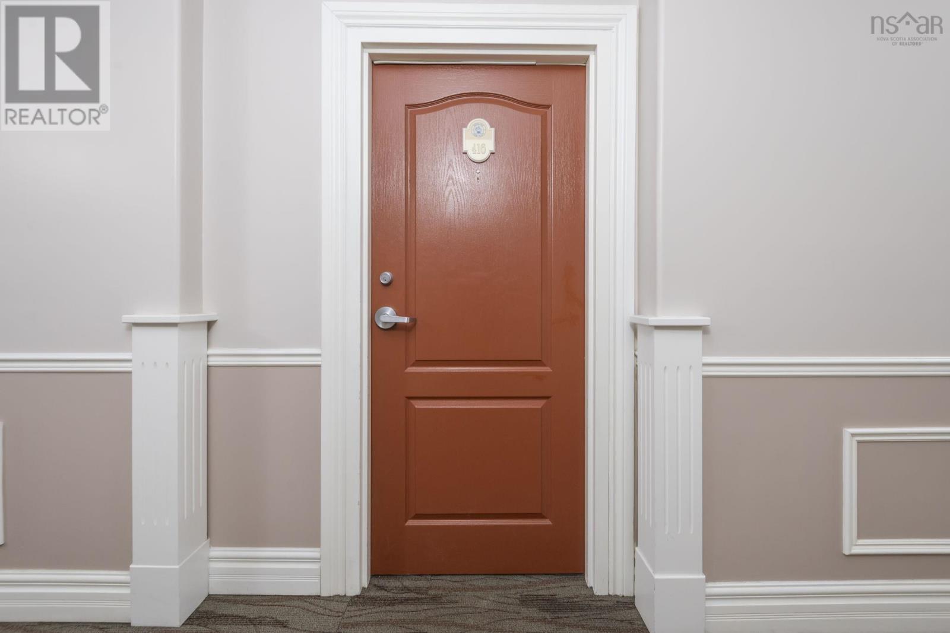
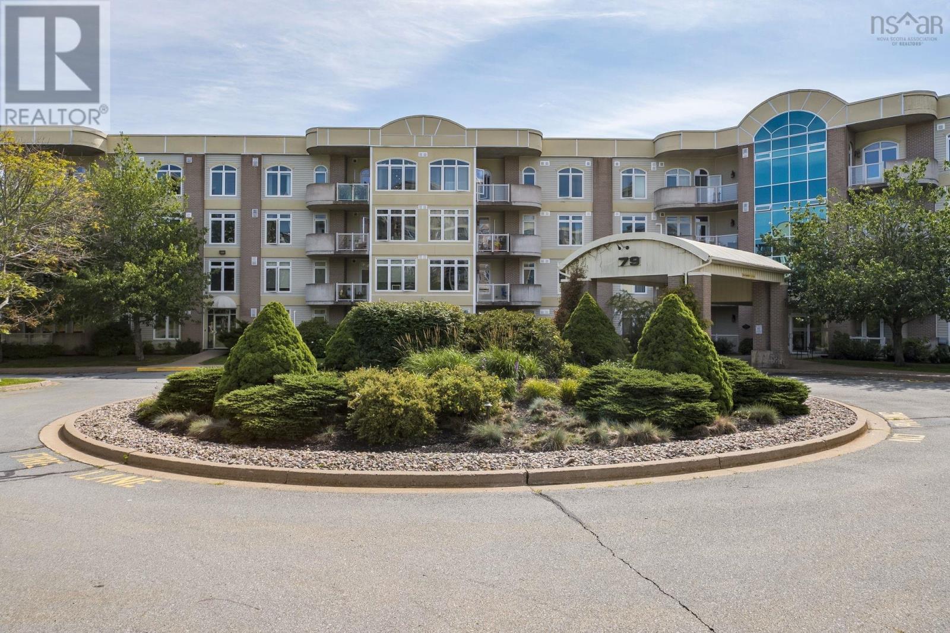
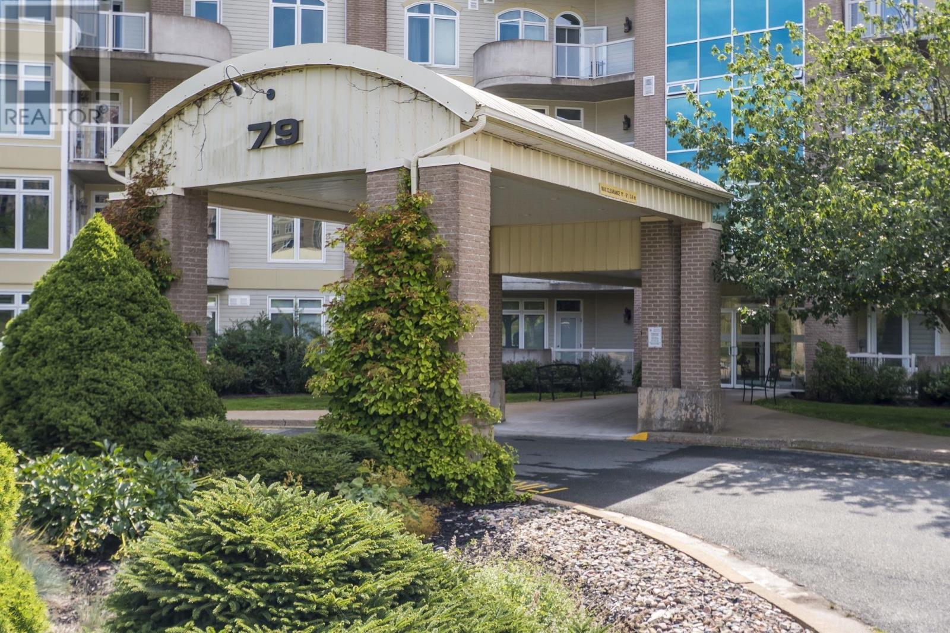
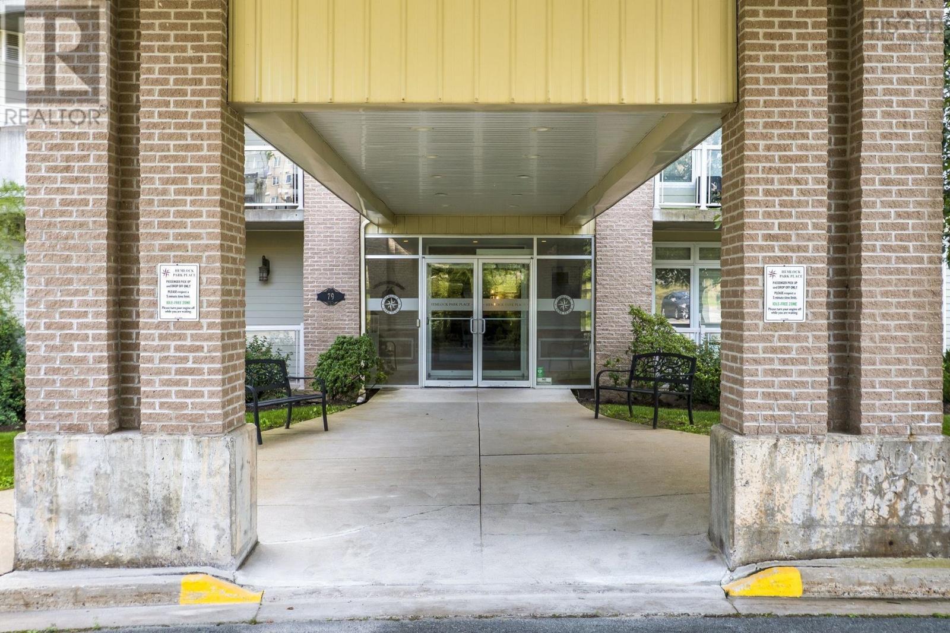
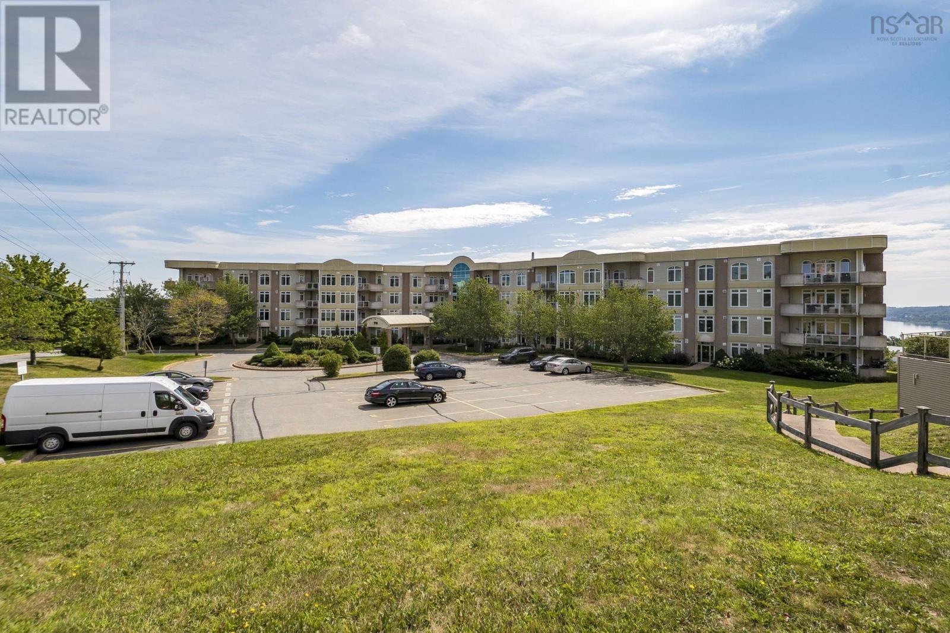
416 79 Bedros Lane Bedford, Nova Scotia B3M 4X5

$499,000Maintenance, Condominium Amenities, Heat, Hot Water
$580.71 Monthly
Maintenance, Condominium Amenities, Heat, Hot Water
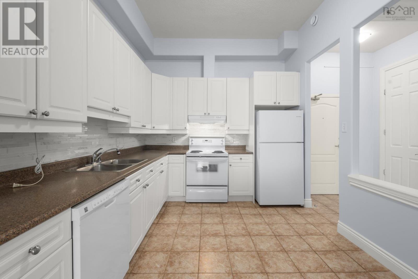
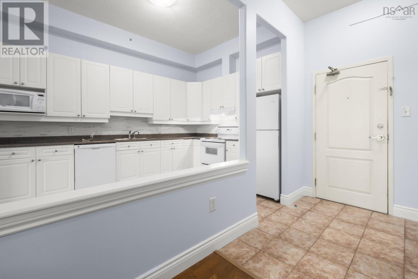
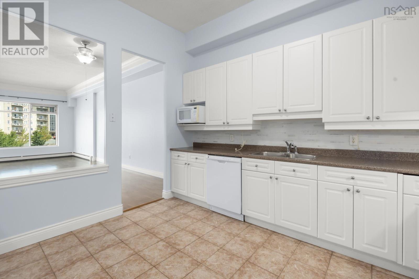
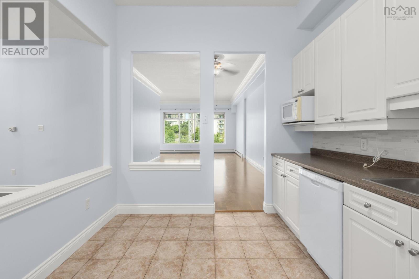
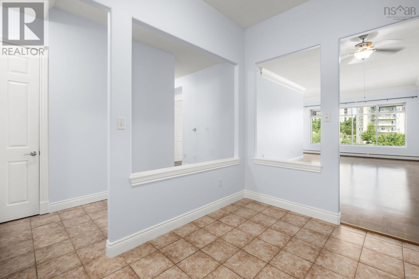
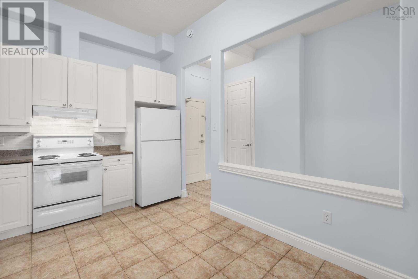
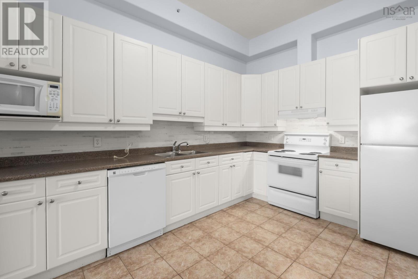
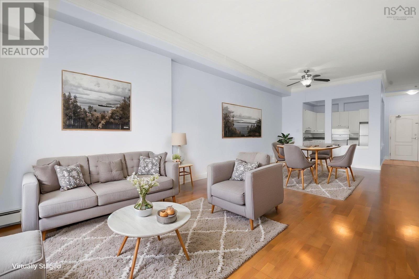
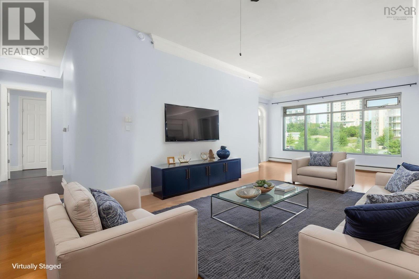
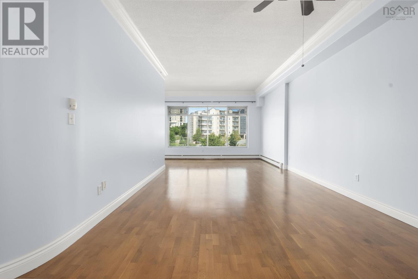
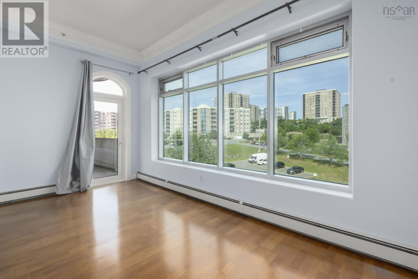
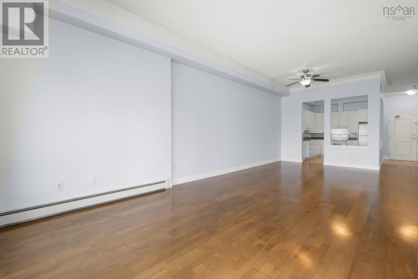
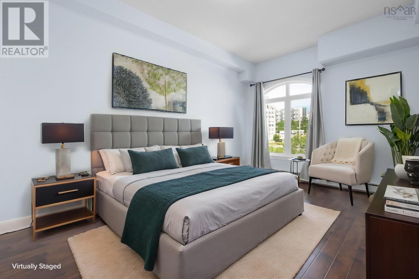
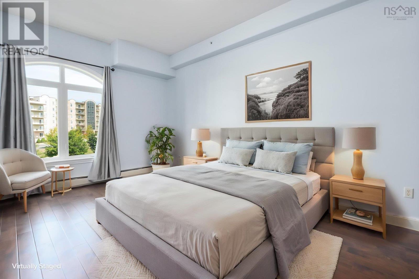
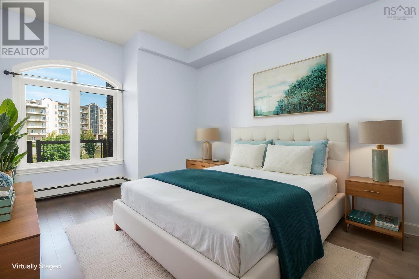
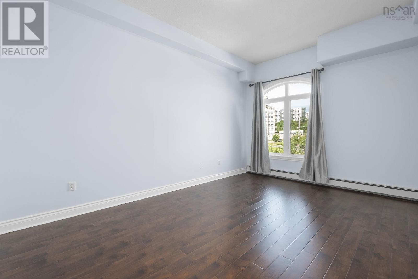
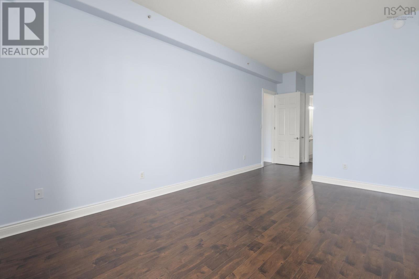
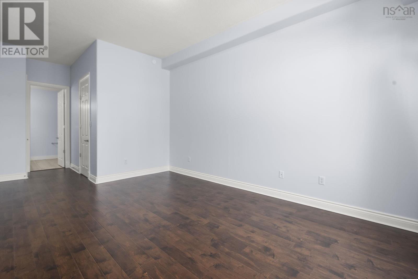
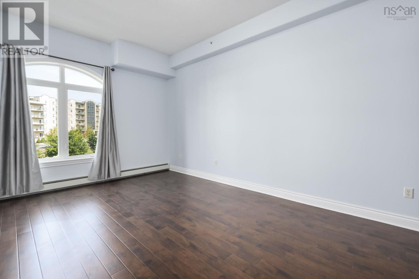
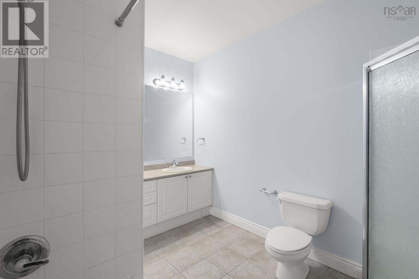
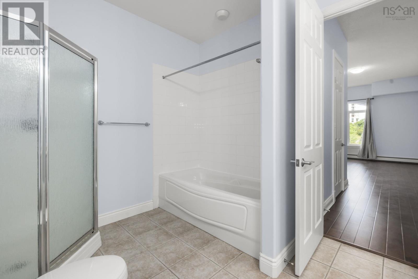
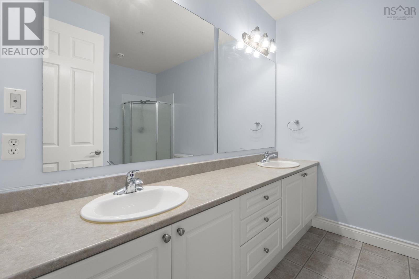
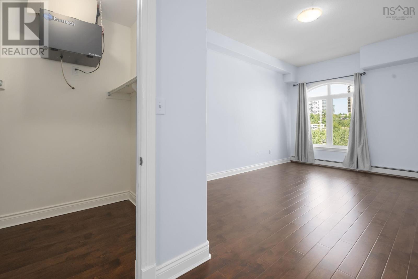
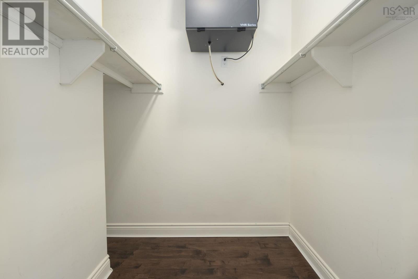
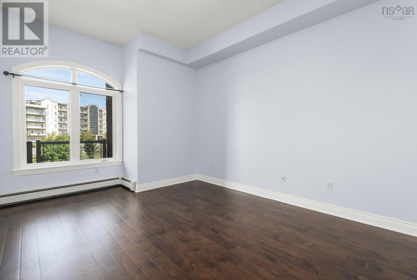
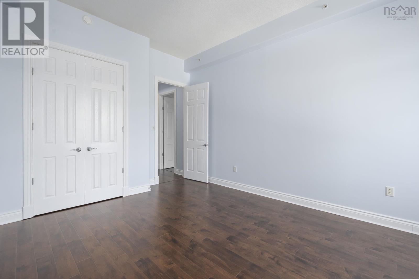
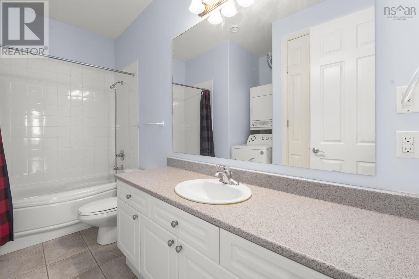
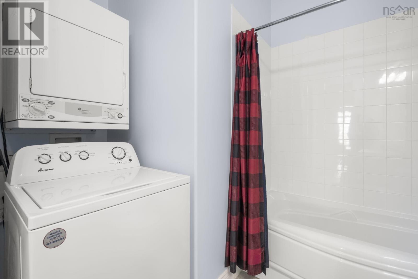
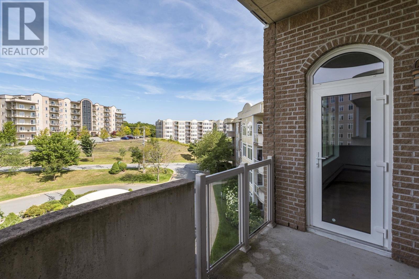
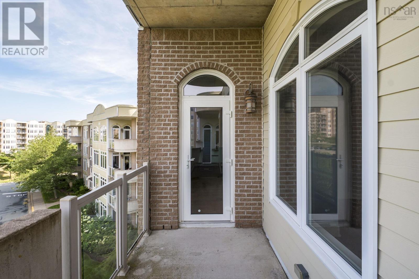
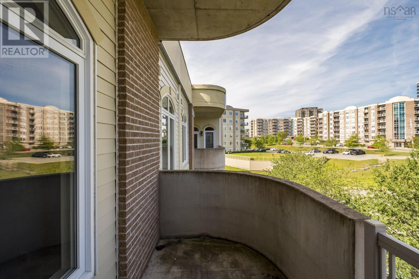
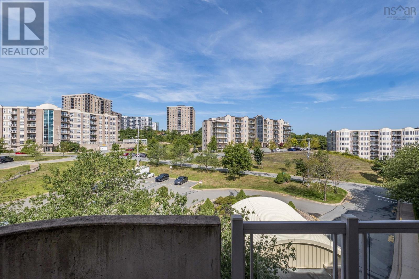
$580.71 MonthlyPerched on the top floor and filled with natural light, this 1,483 sq ft condo has an easy, open feel from the moment you walk in. Soaring 10' ceilings greet you at the inviting foyer, setting a bright, airy tone that carries through the whole space. The kitchen, finished with a decorative half-wall and columns, flows naturally into the combined dining and living area. French doors open from there onto a private balcony, giving you a quiet spot to enjoy your morning coffee or wind down at the end of the day. Down the hall, the primary bedroom offers a peaceful retreat with a walk-in closet and an ensuite featuring a double vanity, separate shower, and soaking tub. A second, generously sized bedroom and full bathroom give the layout flexibility, and in-suite laundry keeps everyday life simple.Add an underground parking spot and a location just off Bedford Hwy, close to all amenities, and this top-floor unit is one you won't want to miss.Book your viewing today! (id:25286)
Property Details
| MLS® Number | 202621603 |
| Property Type | Single Family |
| Community Name | Bedford |
| Amenities Near By | Park, Public Transit, Shopping |
| Community Features | School Bus |
| Features | Wheelchair Access, Balcony, Level |
Building
| Bathroom Total | 2 |
| Bedrooms Above Ground | 2 |
| Bedrooms Total | 2 |
| Appliances | Cooktop - Electric, Oven - Electric, Range - Electric, Dishwasher, Washer/dryer Combo, Microwave, Refrigerator |
| Basement Type | Unknown |
| Constructed Date | 2004 |
| Exterior Finish | Brick, Stucco, Concrete |
| Flooring Type | Laminate |
| Foundation Type | Poured Concrete |
| Heating Fuel | Natural Gas |
| Heating Type | Baseboard Heaters, Hot Water |
| Stories Total | 1 |
| Size Interior | 1,483 Ft2 |
| Total Finished Area | 1483 Sqft |
| Type | Apartment |
| Utility Water | Lake/river Water Intake |
Parking
| Garage | |
| Underground | |
| Parking Space(s) |
Land
| Acreage | No |
| Land Amenities | Park, Public Transit, Shopping |
| Landscape Features | Landscaped |
| Sewer | Municipal Sewage System |
| Size Total Text | Under 1/2 Acre |
Rooms
| Level | Type | Length | Width | Dimensions |
|---|---|---|---|---|
| Main Level | Foyer | 6.2x12.6 | ||
| Main Level | Kitchen | 9.11x12.11 | ||
| Main Level | Dining Nook | 12.11x11 | ||
| Main Level | Living Room | 16.2x16.6 | ||
| Main Level | 4pc Bathroom | 9x12.2 | ||
| Main Level | Bedroom | 11.11x17.1 | ||
| Main Level | Primary Bedroom | 11.7x25.7 | ||
| Main Level | 5pc Ensuite Bath | 11.8x9.1 | ||
| Main Level | Other | WIC - 5.9x8.6 |
https://www.realtor.ca/real-estate/30200919/416-79-bedros-lane-bedford-bedford
Contact Us
Contact us for more information

The trademarks REALTOR®, REALTORS®, and the REALTOR® logo are controlled by The Canadian Real Estate Association (CREA) and identify real estate professionals who are members of CREA. The trademarks MLS®, Multiple Listing Service® and the associated logos are owned by The Canadian Real Estate Association (CREA) and identify the quality of services provided by real estate professionals who are members of CREA. The trademark DDF® is owned by The Canadian Real Estate Association (CREA) and identifies CREA's Data Distribution Facility (DDF®)
August 26 2026 08:24:38
Nova Scotia Association of REALTORS®
RE/MAX Nova (Halifax)