
408 120 Southgate Drive Bedford, Nova Scotia B4A 0B1

$549,000Maintenance, Common Area Maintenance, Heat, Hot Water
$775.53 Monthly
Maintenance, Common Area Maintenance, Heat, Hot Water
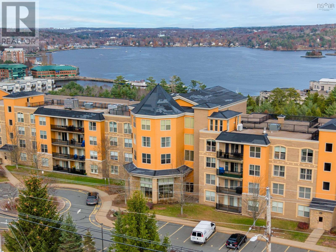
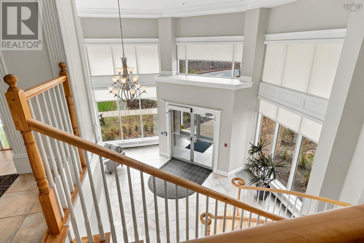
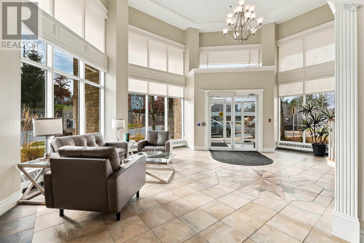
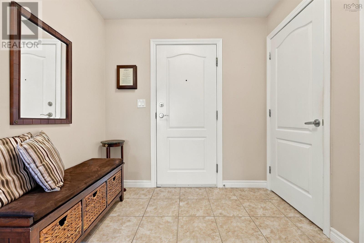
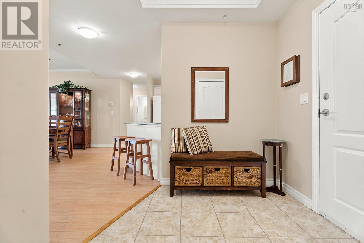
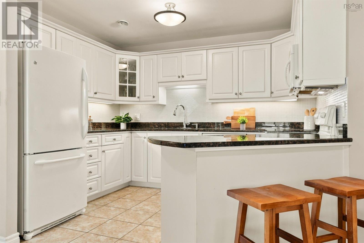
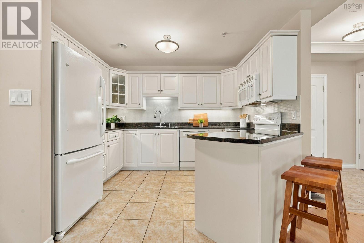
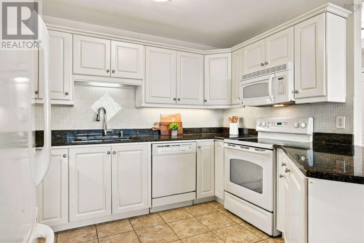
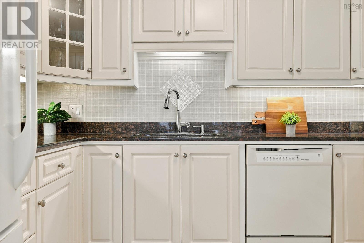
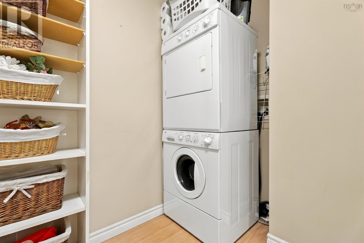
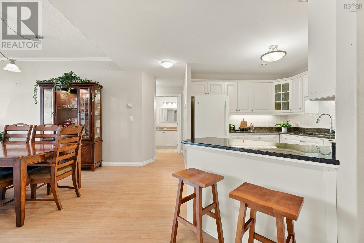
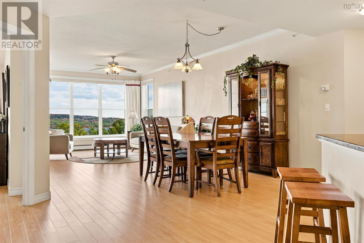
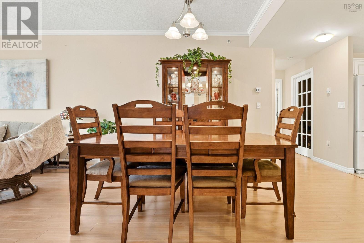
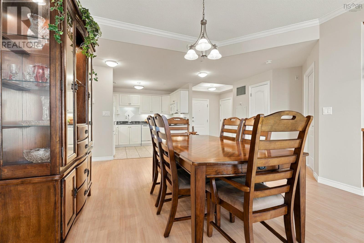
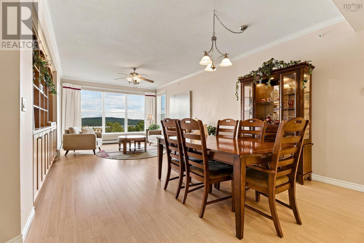
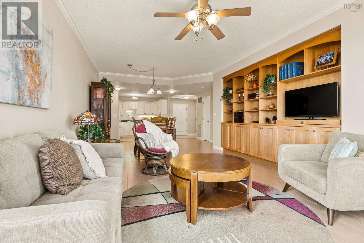
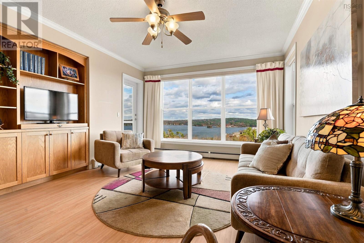
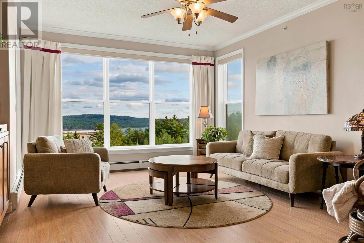
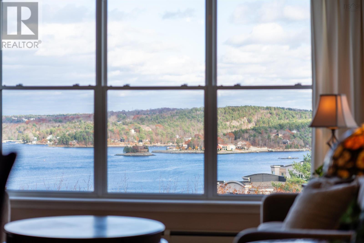
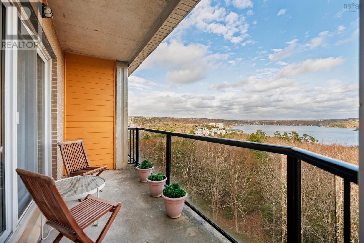
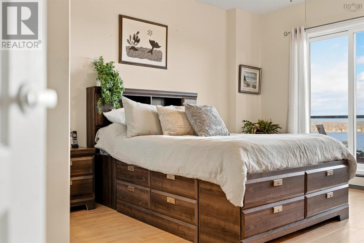
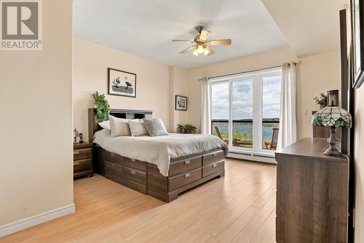
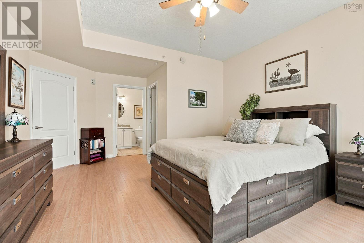
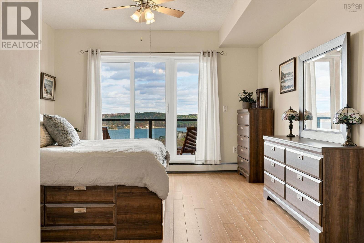
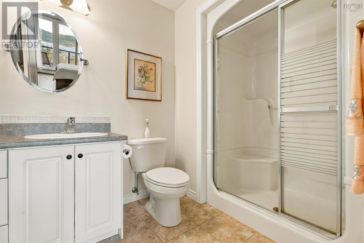
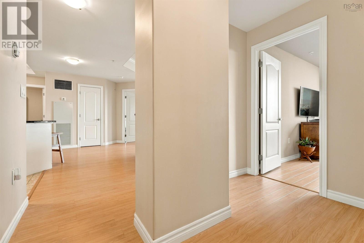
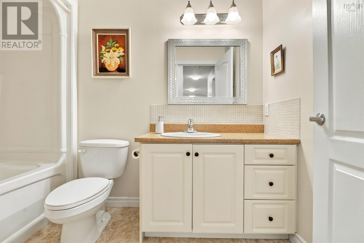
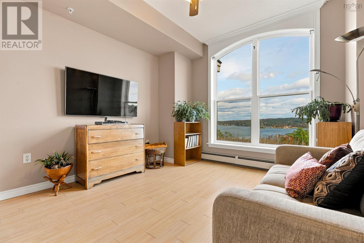
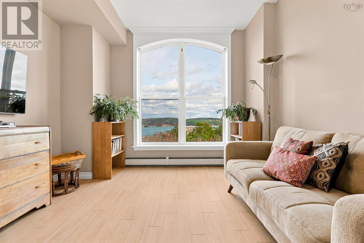
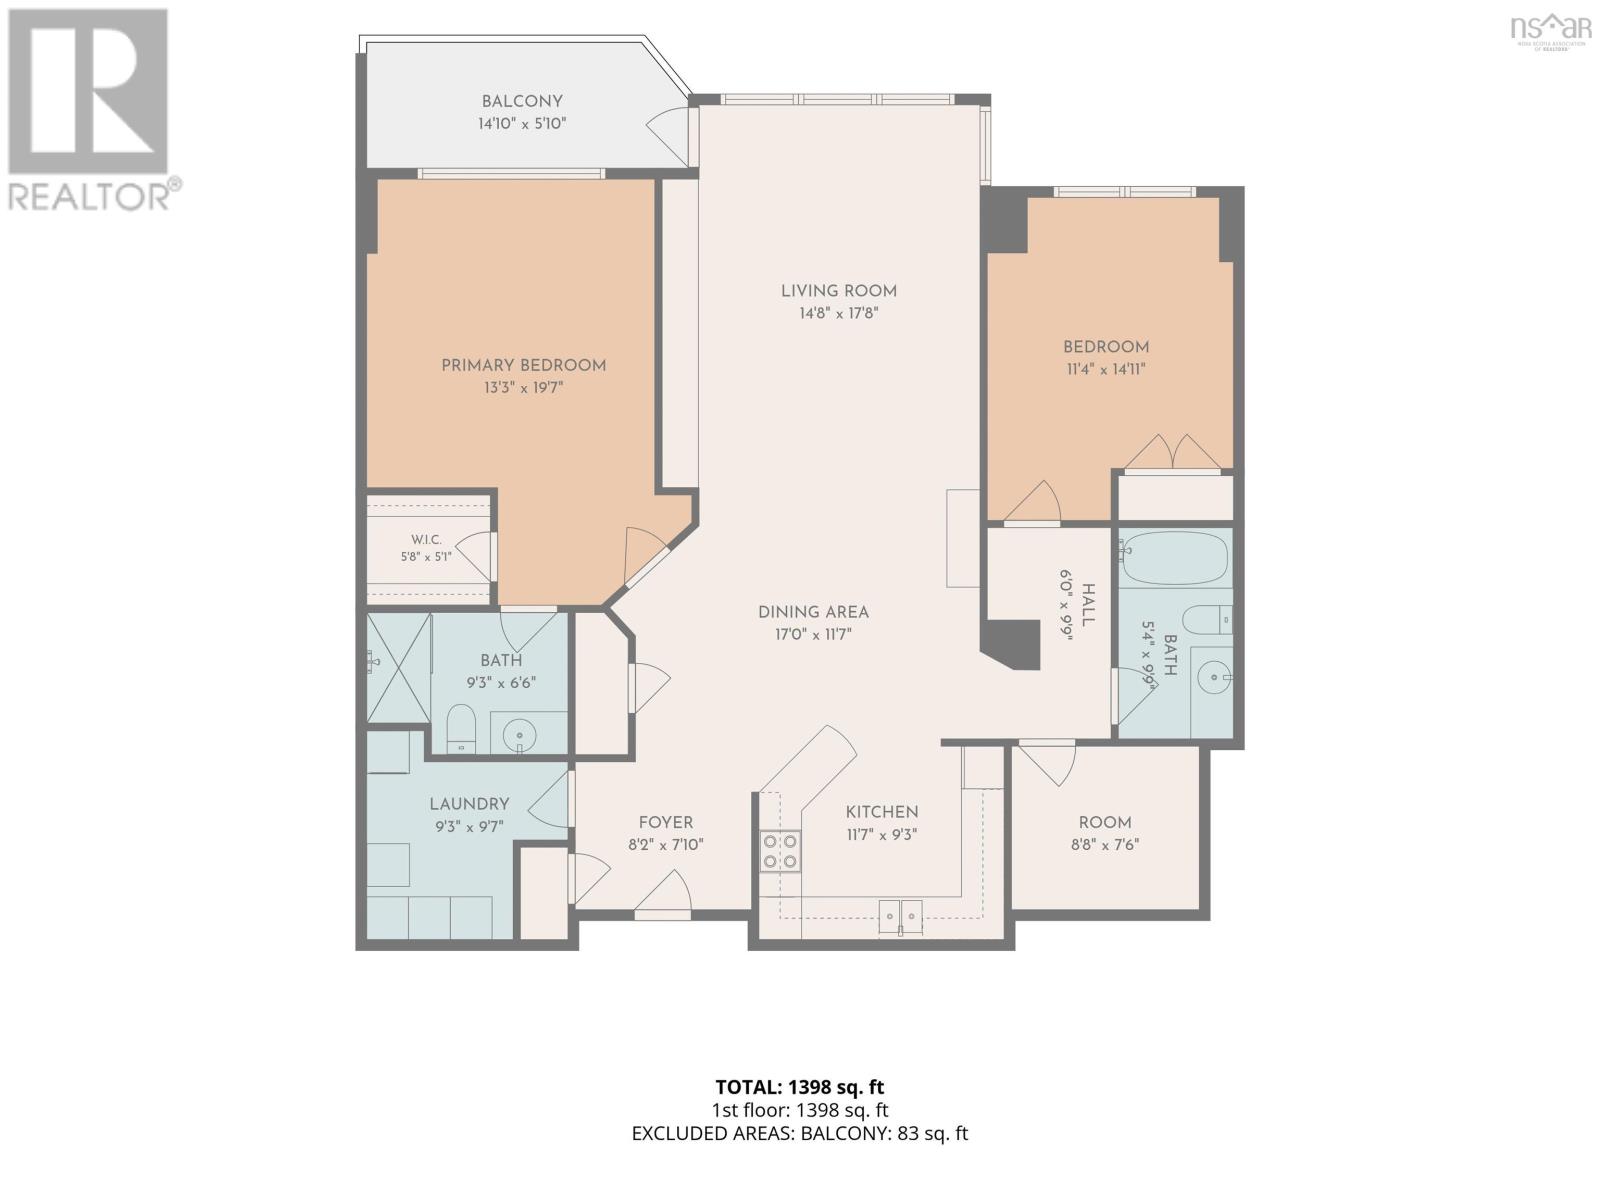
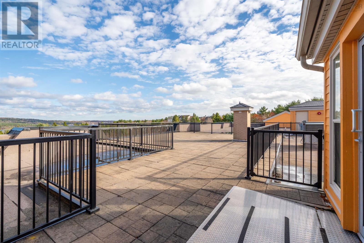
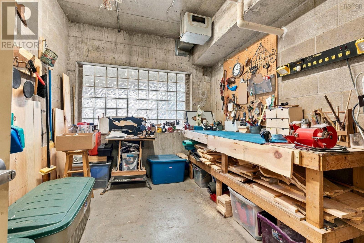
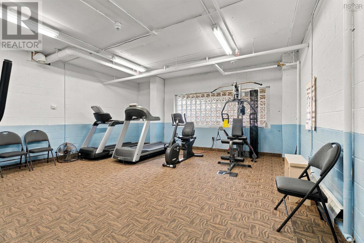
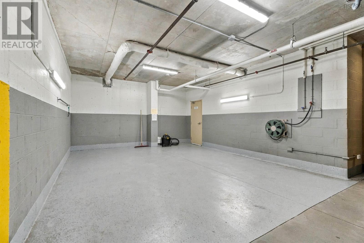
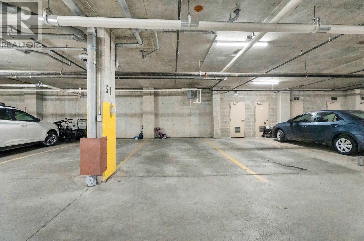
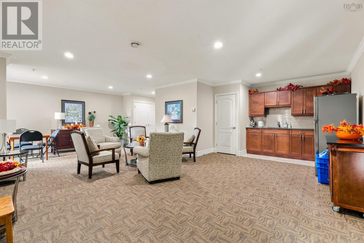
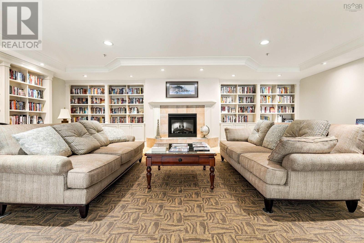
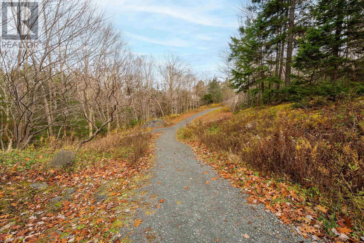
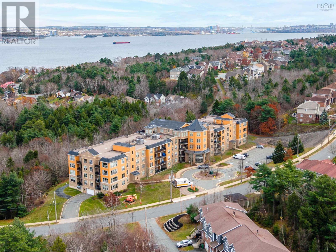
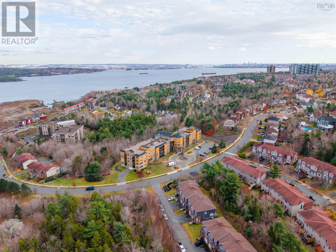
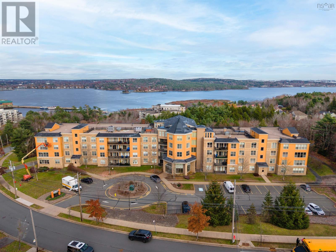
$775.53 MonthlyWelcome to The Ravines- an inviting two bedroom plus office, two bathroom, bright single level unit that has unparalleled yearly views of the Bedford Basin. This open-concept unit features engineered hardware flooring, a tasteful kitchen with granite countertops and matching white appliances, a spacious primary suite with a private ensuite and walk-in closet, in-suite laundry with extra storage, and a private balcony with water views. Your condo fees cover heat, central air conditioning, water, exterior maintenance, and a live-in superintendent, while building perks include heated underground deeded parking with storage, an ocean-view rooftop terrace, gym, social room, library, workshop, and indoor car wash bayall just minutes from walking trails, transit, and major routes to Downtown Halifax. (id:25286)
Property Details
| MLS® Number | 202627866 |
| Property Type | Single Family |
| Community Name | Bedford |
| Features | Wheelchair Access, Balcony, Walk-in Closet |
Building
| Bathroom Total | 2 |
| Bedrooms Above Ground | 2 |
| Bedrooms Total | 2 |
| Appliances | Range - Electric, Dryer, Washer, Microwave Range Hood Combo, Refrigerator |
| Basement Type | None |
| Constructed Date | 2007 |
| Cooling Type | Central Air Conditioning |
| Exterior Finish | Brick, Concrete Siding |
| Flooring Type | Ceramic Tile, Engineered Hardwood |
| Foundation Type | Poured Concrete |
| Heating Fuel | Natural Gas |
| Heating Type | Baseboard Heaters |
| Stories Total | 1 |
| Size Interior | 1,456 Ft2 |
| Total Finished Area | 1456 Sqft |
| Type | Apartment |
| Utility Water | Municipal Water |
Parking
| Garage | |
| Underground | |
| Paved Yard |
Land
| Acreage | No |
| Sewer | Municipal Sewage System |
| Size Total Text | Under 1/2 Acre |
Rooms
| Level | Type | Length | Width | Dimensions |
|---|---|---|---|---|
| Main Level | Foyer | 8.2x7.1 | ||
| Main Level | Kitchen | 11.7x9.3 | ||
| Main Level | Laundry Room | 9.3x9.7 | ||
| Main Level | Dining Room | 17x11.7 | ||
| Main Level | Living Room | 14.8x17.8 | ||
| Main Level | Primary Bedroom | 13.3x19.7 | ||
| Main Level | 3pc Ensuite Bath | 9.3x6.6 | ||
| Main Level | Den | 8.8x7.6 | ||
| Main Level | Bedroom | 11.4x14.11 | ||
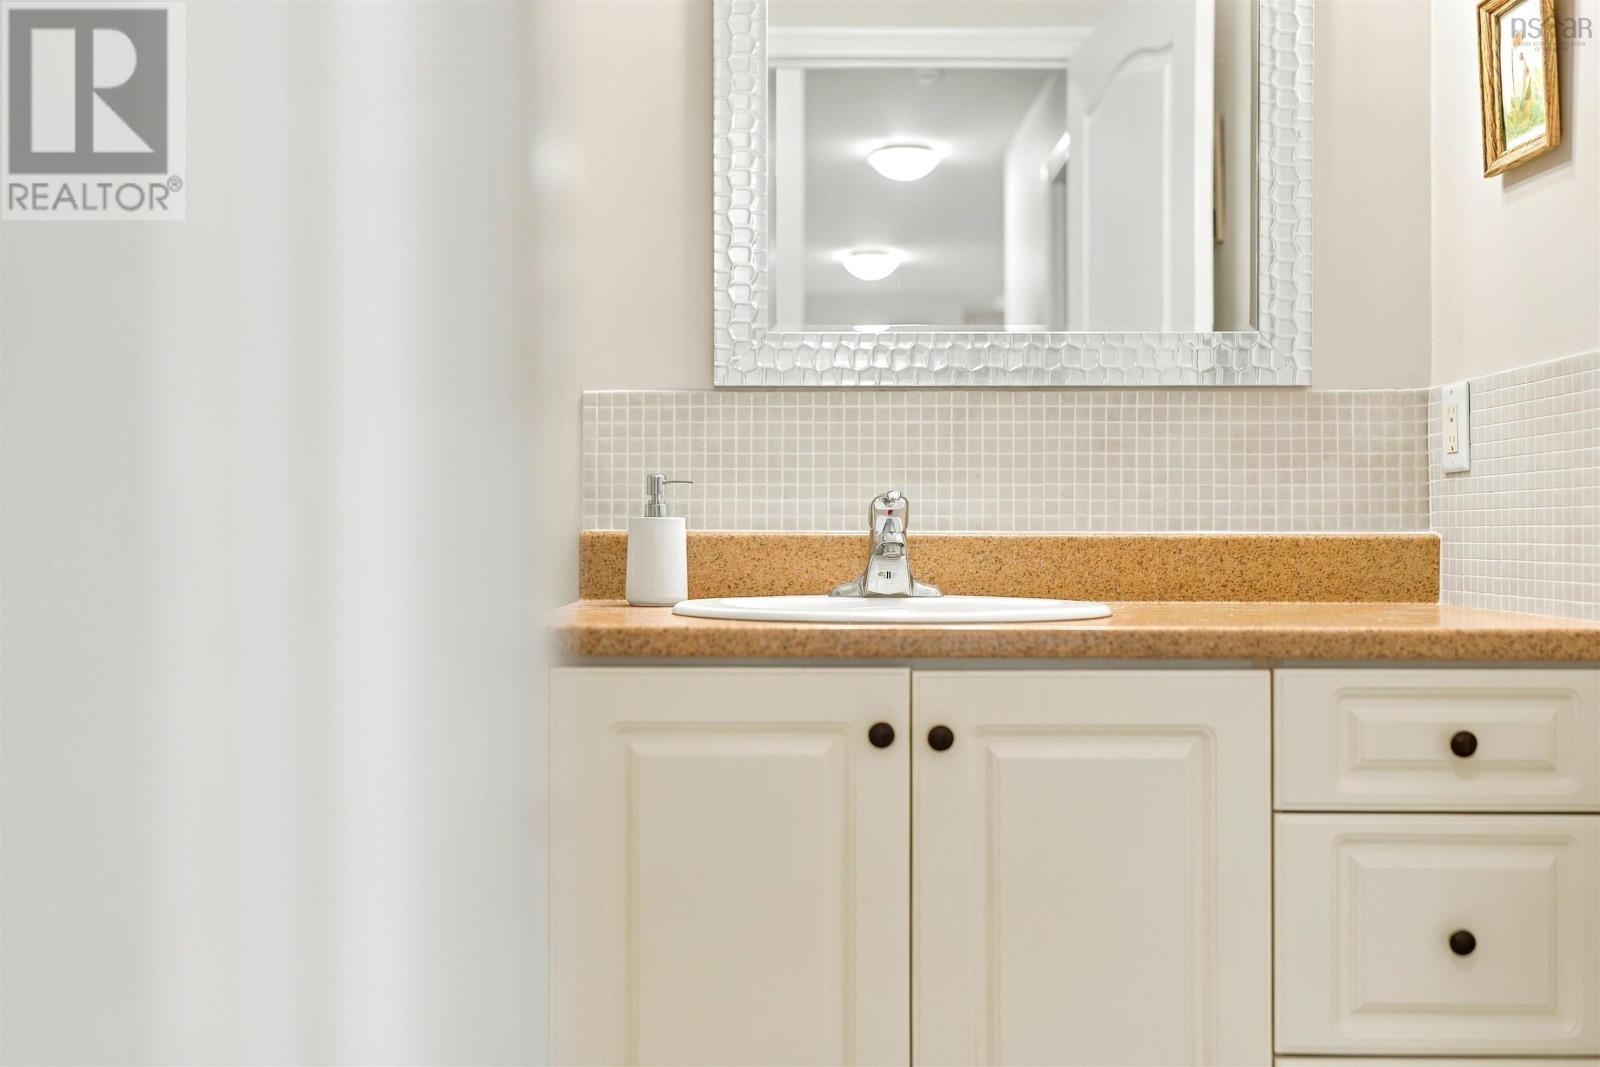
| Main Level | 4pc Bathroom | 5.4x9.9 |
https://www.realtor.ca/real-estate/30506104/408-120-southgate-drive-bedford-bedford
Contact Us
Contact us for more information

The trademarks REALTOR®, REALTORS®, and the REALTOR® logo are controlled by The Canadian Real Estate Association (CREA) and identify real estate professionals who are members of CREA. The trademarks MLS®, Multiple Listing Service® and the associated logos are owned by The Canadian Real Estate Association (CREA) and identify the quality of services provided by real estate professionals who are members of CREA. The trademark DDF® is owned by The Canadian Real Estate Association (CREA) and identifies CREA's Data Distribution Facility (DDF®)
November 12 2026 07:40:44
Nova Scotia Association of REALTORS®
Engel & Volkers