
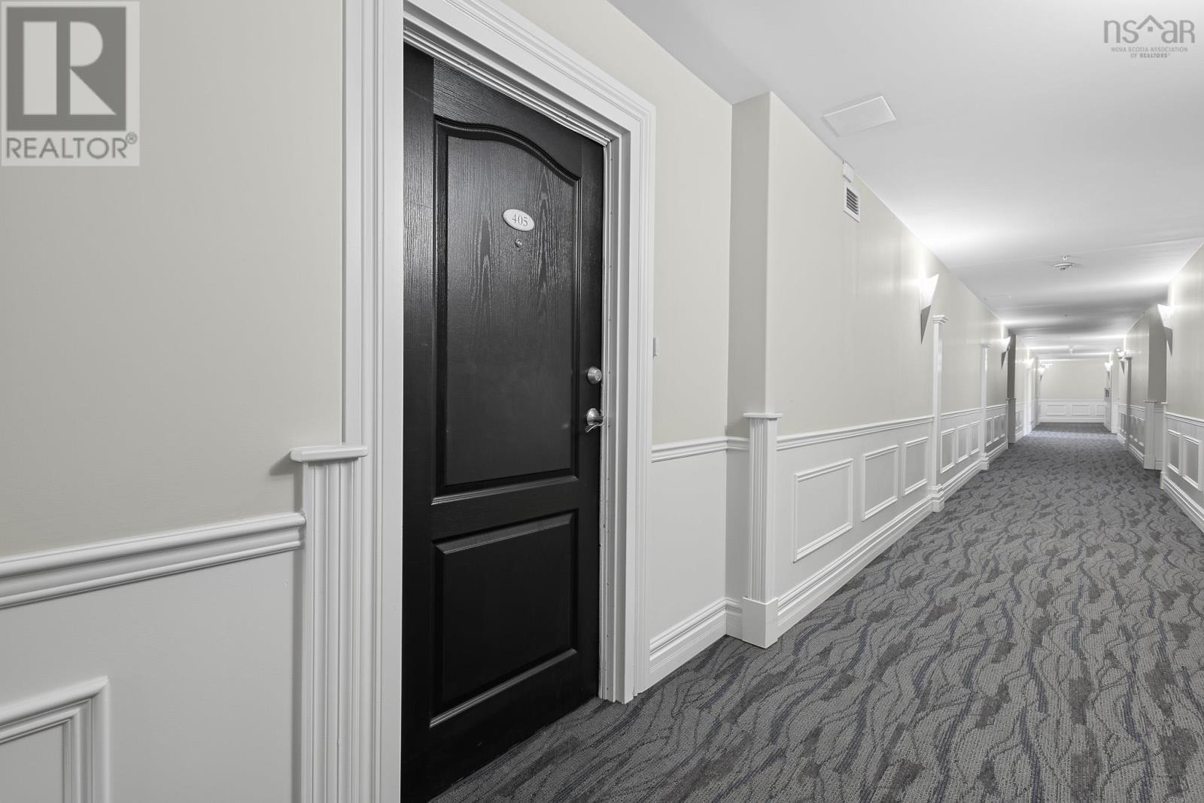
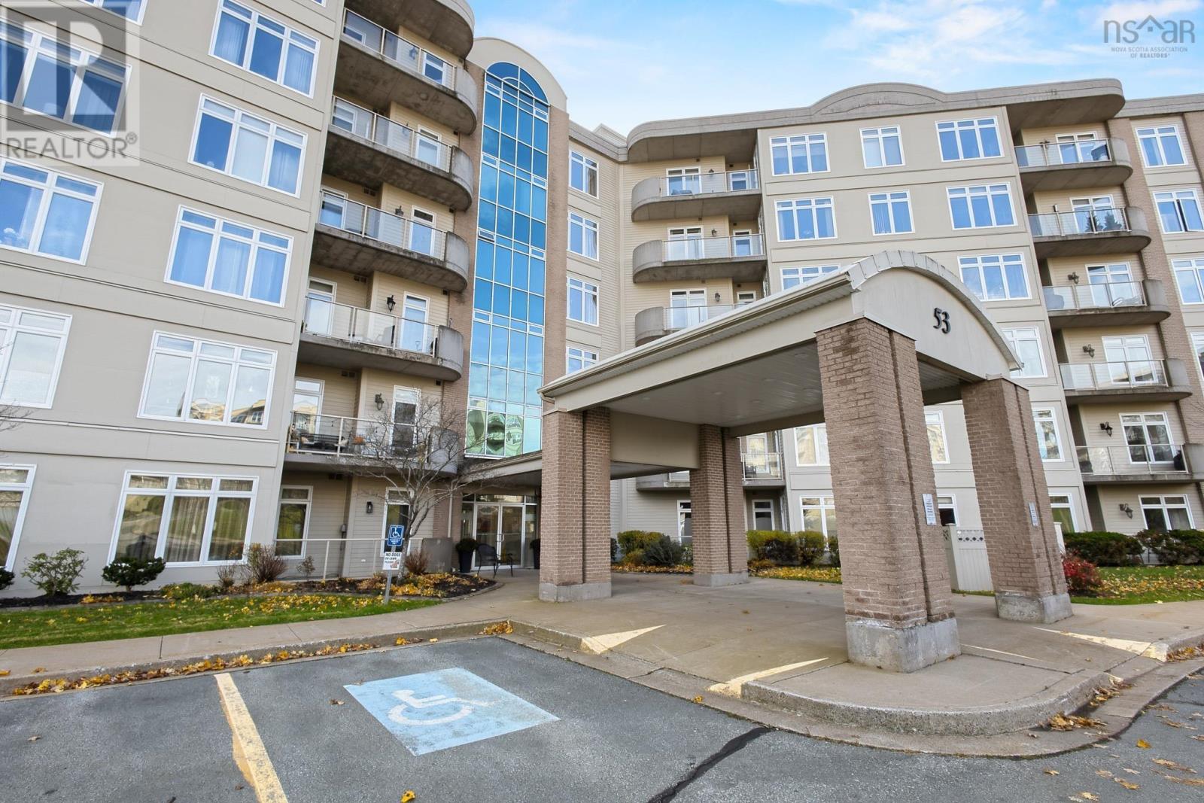
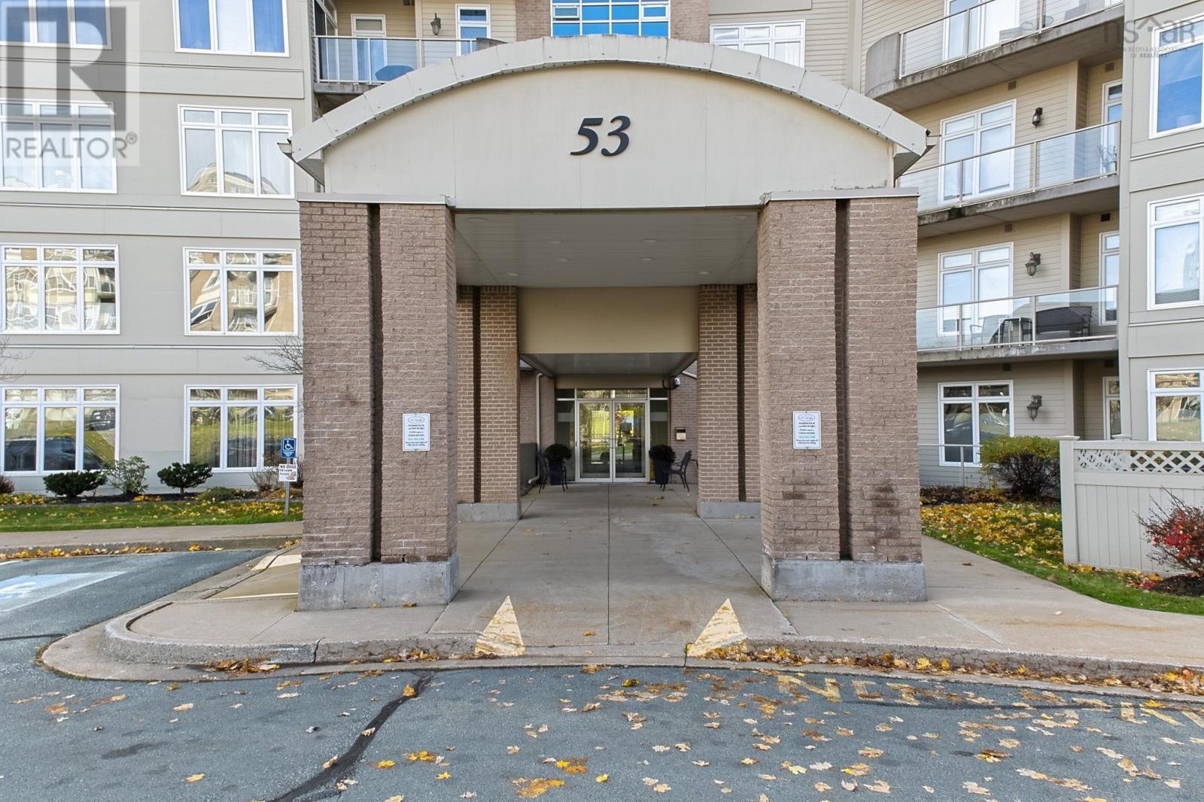
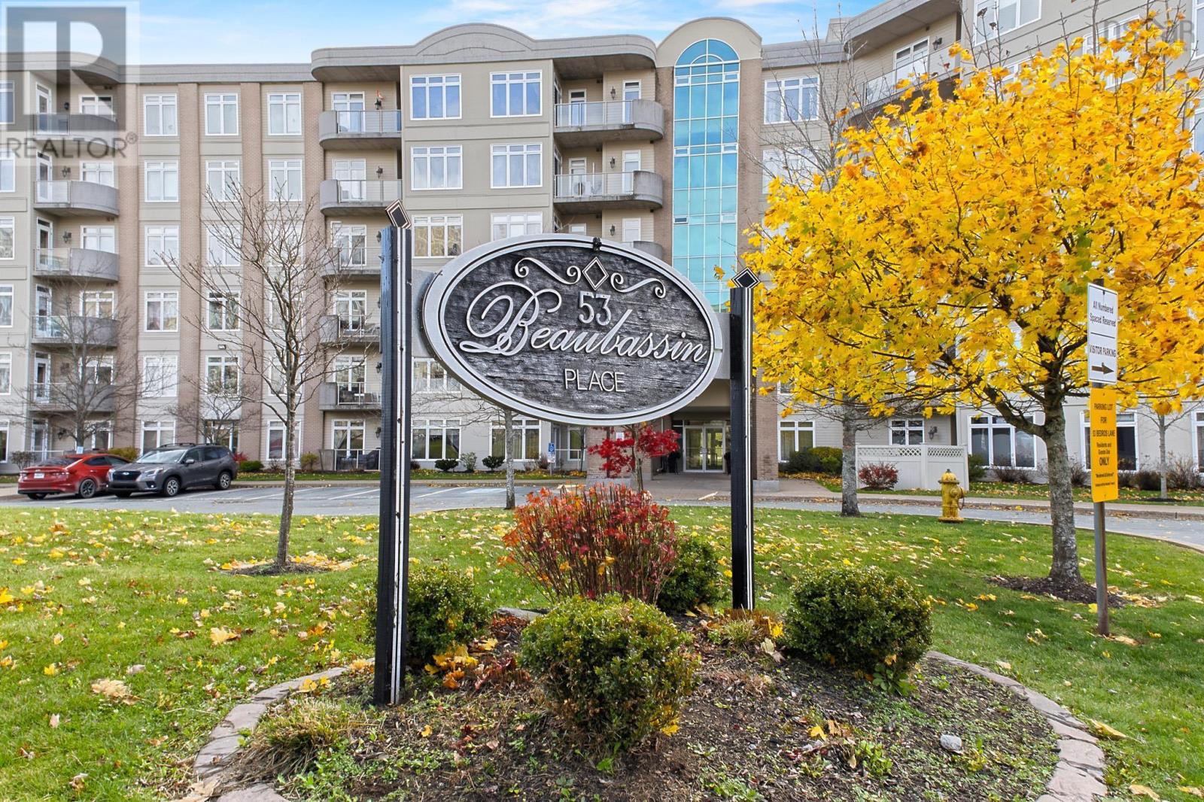
405 53 Bedros Lane Halifax, Nova Scotia B3M 4X4

$649,900Maintenance, Common Area Maintenance, Heat, Hot Water
$761.20 Monthly
Maintenance, Common Area Maintenance, Heat, Hot Water
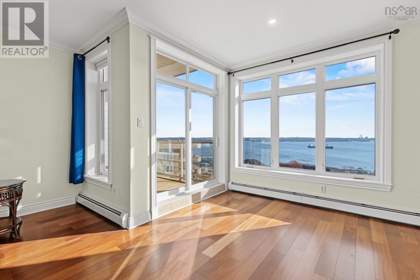
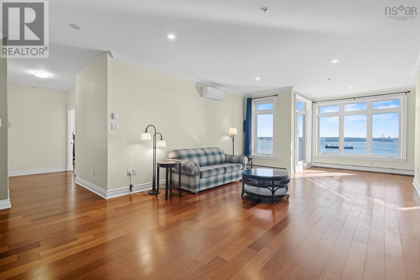
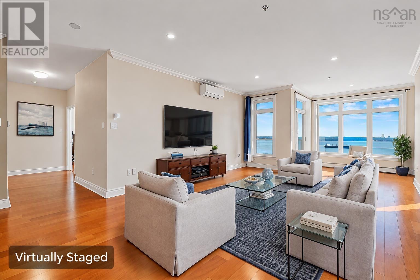
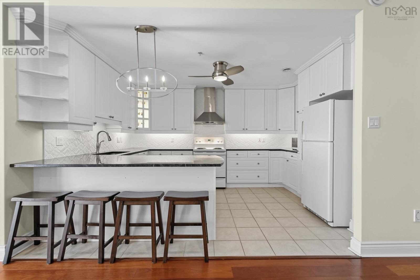
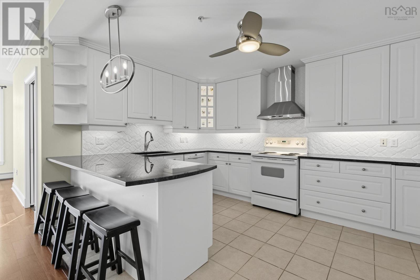
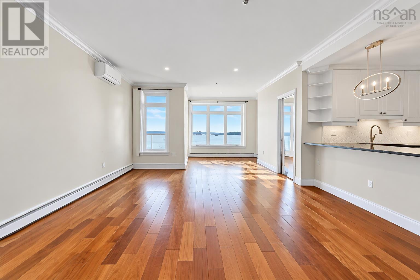
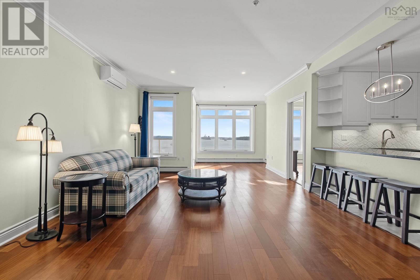
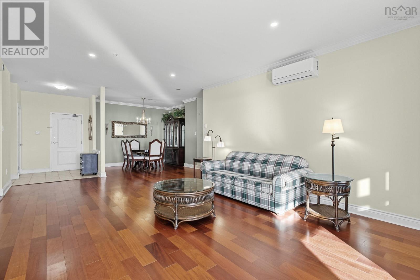
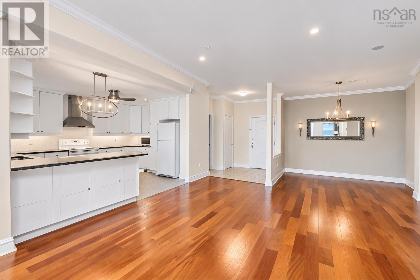
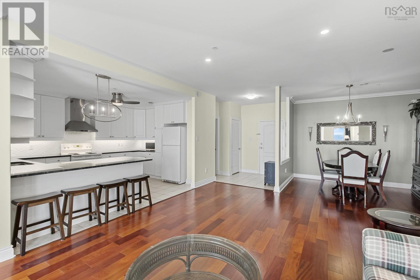
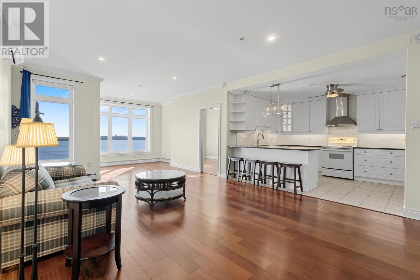
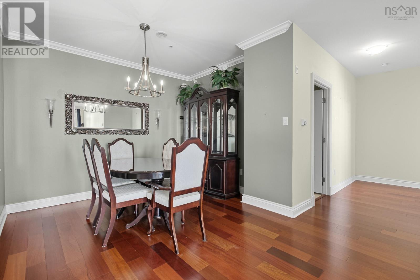
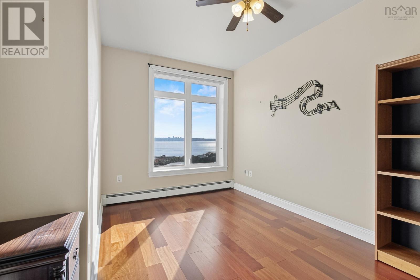
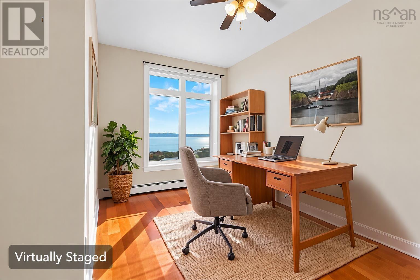
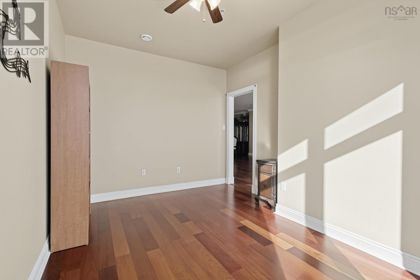
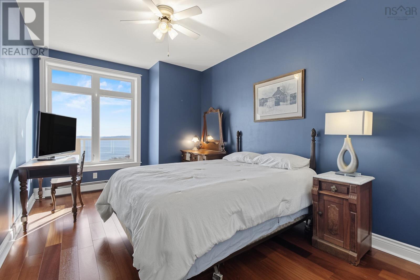
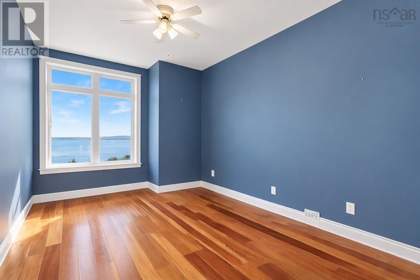
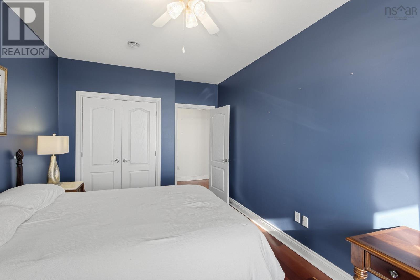
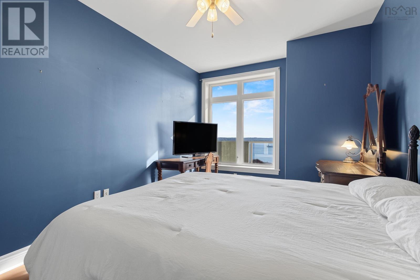
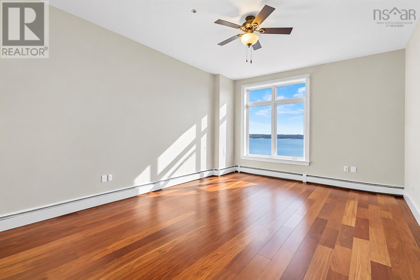
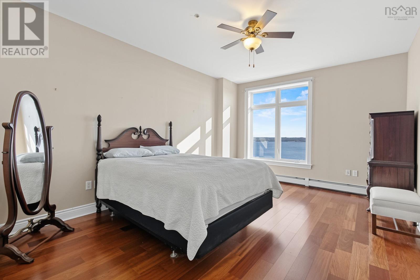
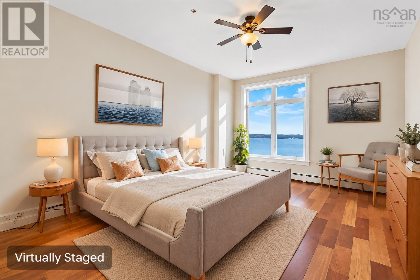
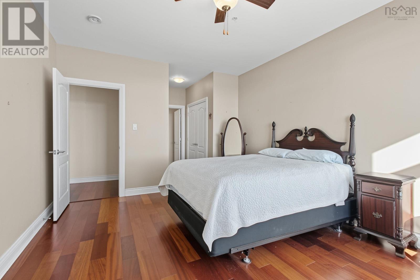
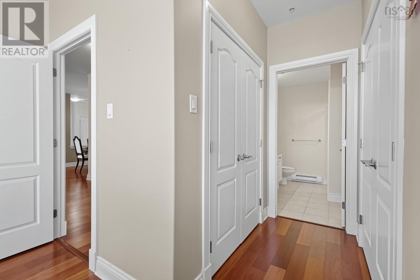
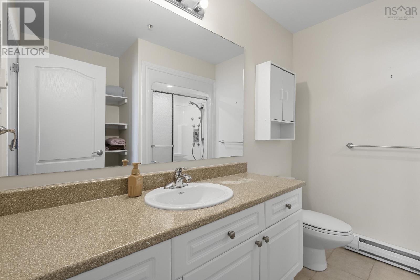
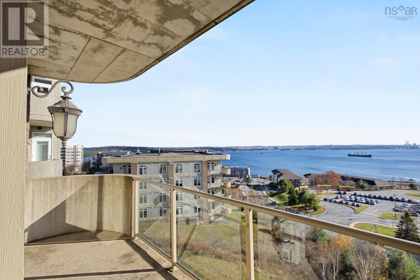
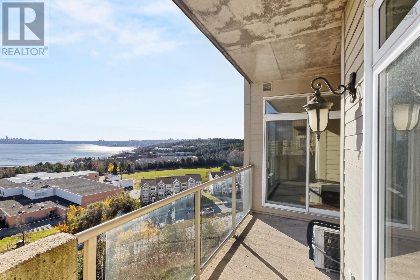
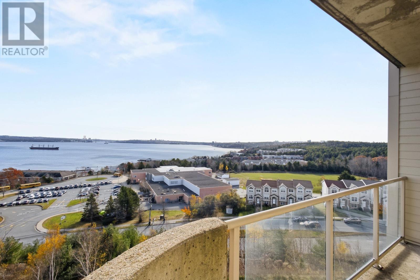
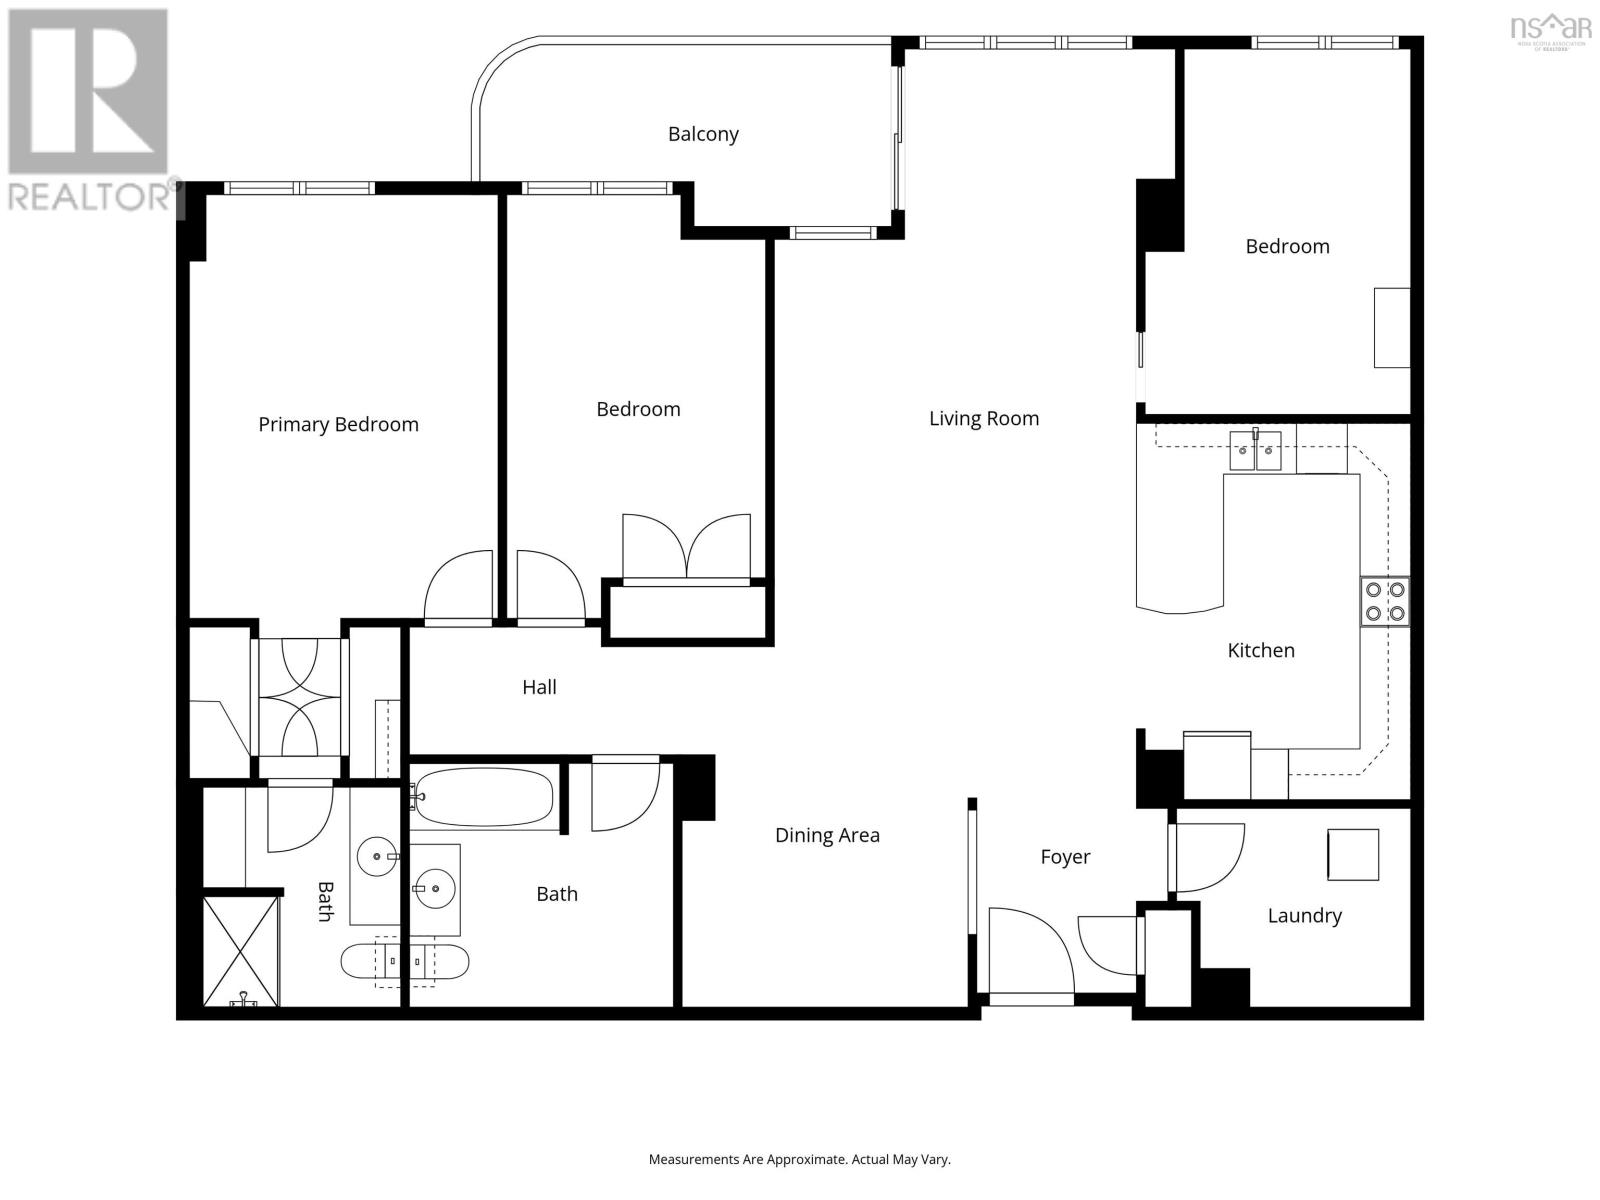
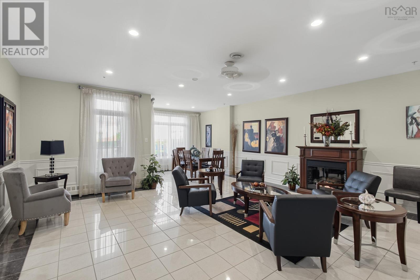
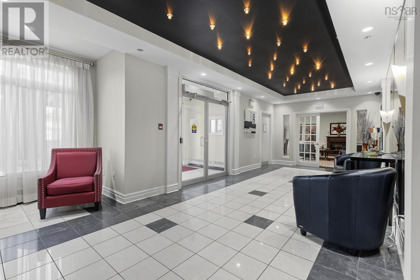
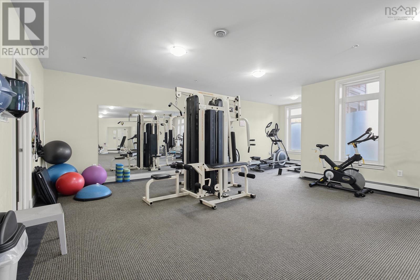
$761.20 MonthlyWhat a spectacular view! Welcome to unit 405 in 53 Bedros Lane. This two Bedroom plus large den offers over 1500 sq/ft of living space. The office/den is easily converted to a third bedroom area. Upon entering you are greeted with an amazing view of the Bedford Basin looking toward Halifax. Relax with your coffee and watch the sun rise or sit and watch the city sparkle over the water during the evening hours. The primary bedroom features a water facing view, walkthrough closet, and private ensuite bathroom. A second spacious bedroom offers a water view and lots of natural light. The open concept kitchen, living and dining area reinforces the spacious feel of the unit while drawing your attention to the harbour view. The in-suite laundry adds convenience and extra storage space. This unit deserves a viewing! Book yours today. (id:25286)
Property Details
| MLS® Number | 202628085 |
| Property Type | Single Family |
| Community Name | Halifax |
| Amenities Near By | Playground, Public Transit, Shopping, Place Of Worship |
| Community Features | Recreational Facilities, School Bus |
| Features | Sloping, Balcony |
| View Type | Harbour |
Building
| Bathroom Total | 2 |
| Bedrooms Above Ground | 2 |
| Bedrooms Total | 2 |
| Appliances | Central Vacuum, Stove, Dishwasher, Dryer, Washer, Refrigerator |
| Basement Type | None |
| Constructed Date | 2005 |
| Cooling Type | Air Conditioned, Wall Unit |
| Exterior Finish | Concrete Siding, Concrete |
| Flooring Type | Ceramic Tile, Engineered Hardwood |
| Foundation Type | Poured Concrete |
| Heating Fuel | Electric |
| Heating Type | Baseboard Heaters, Heat Pump, Ductless, Hot Water |
| Stories Total | 1 |
| Size Interior | 1,571 Ft2 |
| Total Finished Area | 1571 Sqft |
| Type | Apartment |
| Utility Water | Municipal Water |
Parking
| Garage | |
| Heated Garage | |
| Underground |
Land
| Acreage | Yes |
| Land Amenities | Playground, Public Transit, Shopping, Place Of Worship |
| Landscape Features | Landscaped |
| Sewer | Municipal Sewage System |
| Size Total Text | 1 - 3 Acres |
Rooms
| Level | Type | Length | Width | Dimensions |
|---|---|---|---|---|
| Main Level | Living Room | 29.5x14 +/- jog | ||
| Main Level | Kitchen | 10.8x14.7 - jog | ||
| Main Level | Dining Room | 11.1x14 - jog | ||
| Main Level | Laundry Room | 9.1x7.8 - jog | ||
| Main Level | Den | 10.4x14.2 - jog | ||
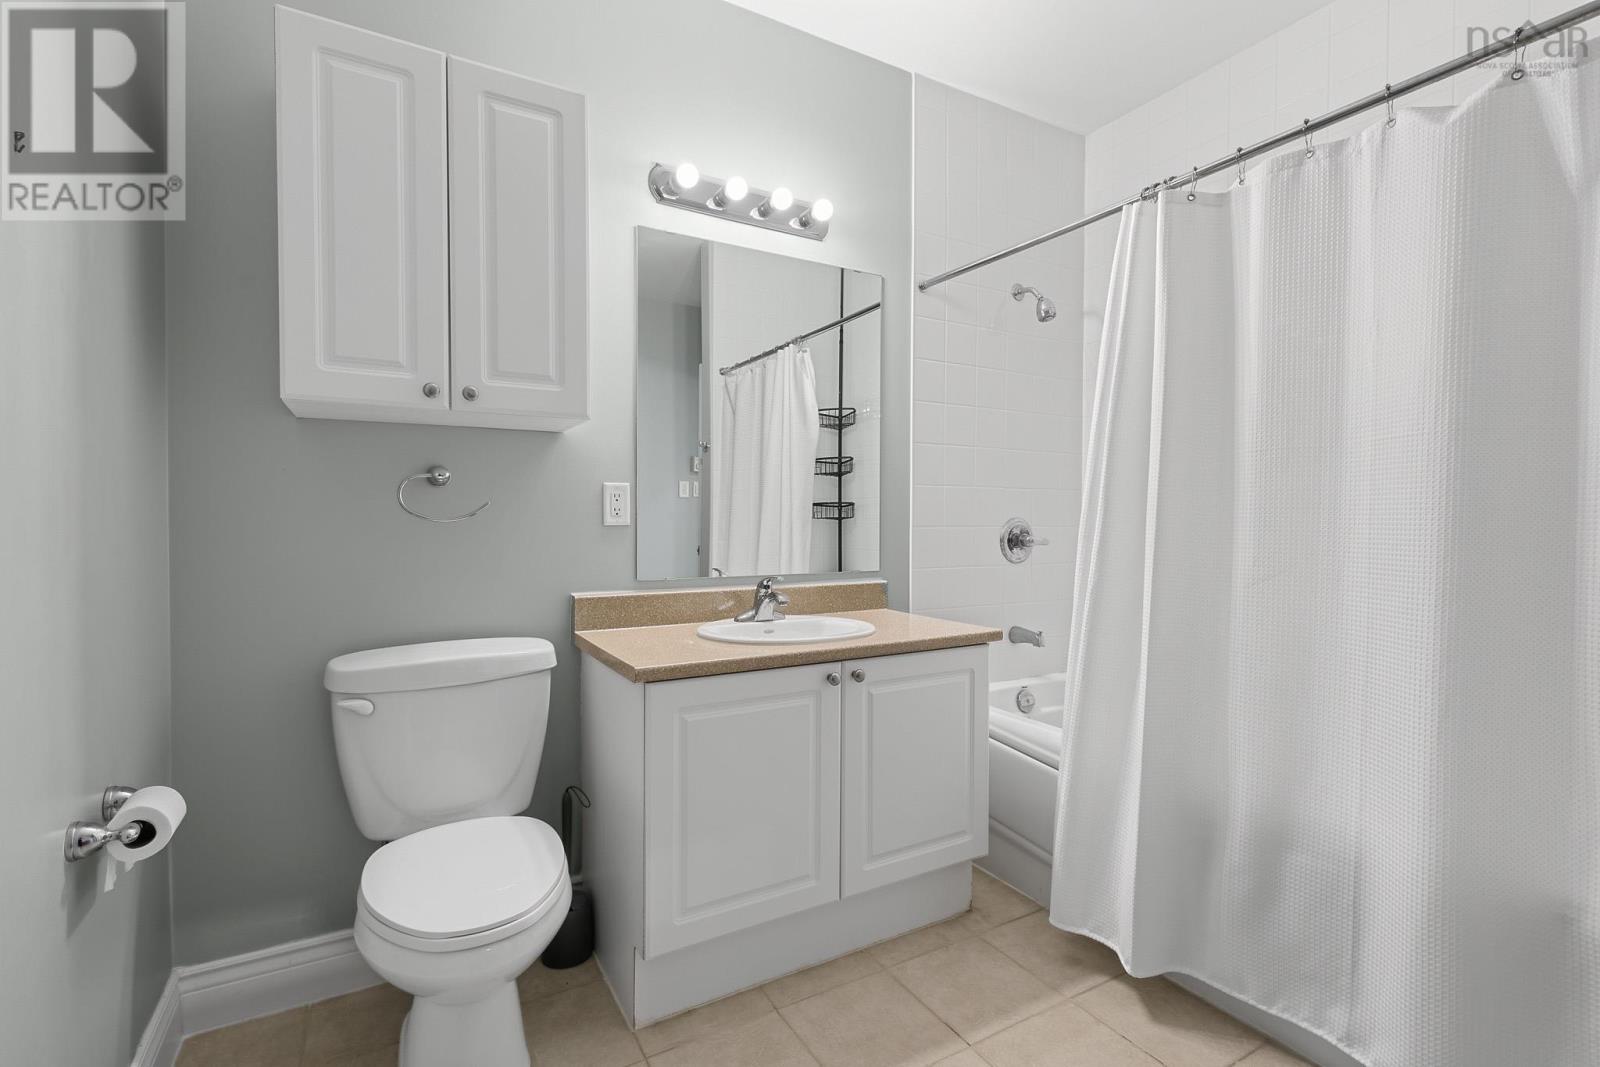
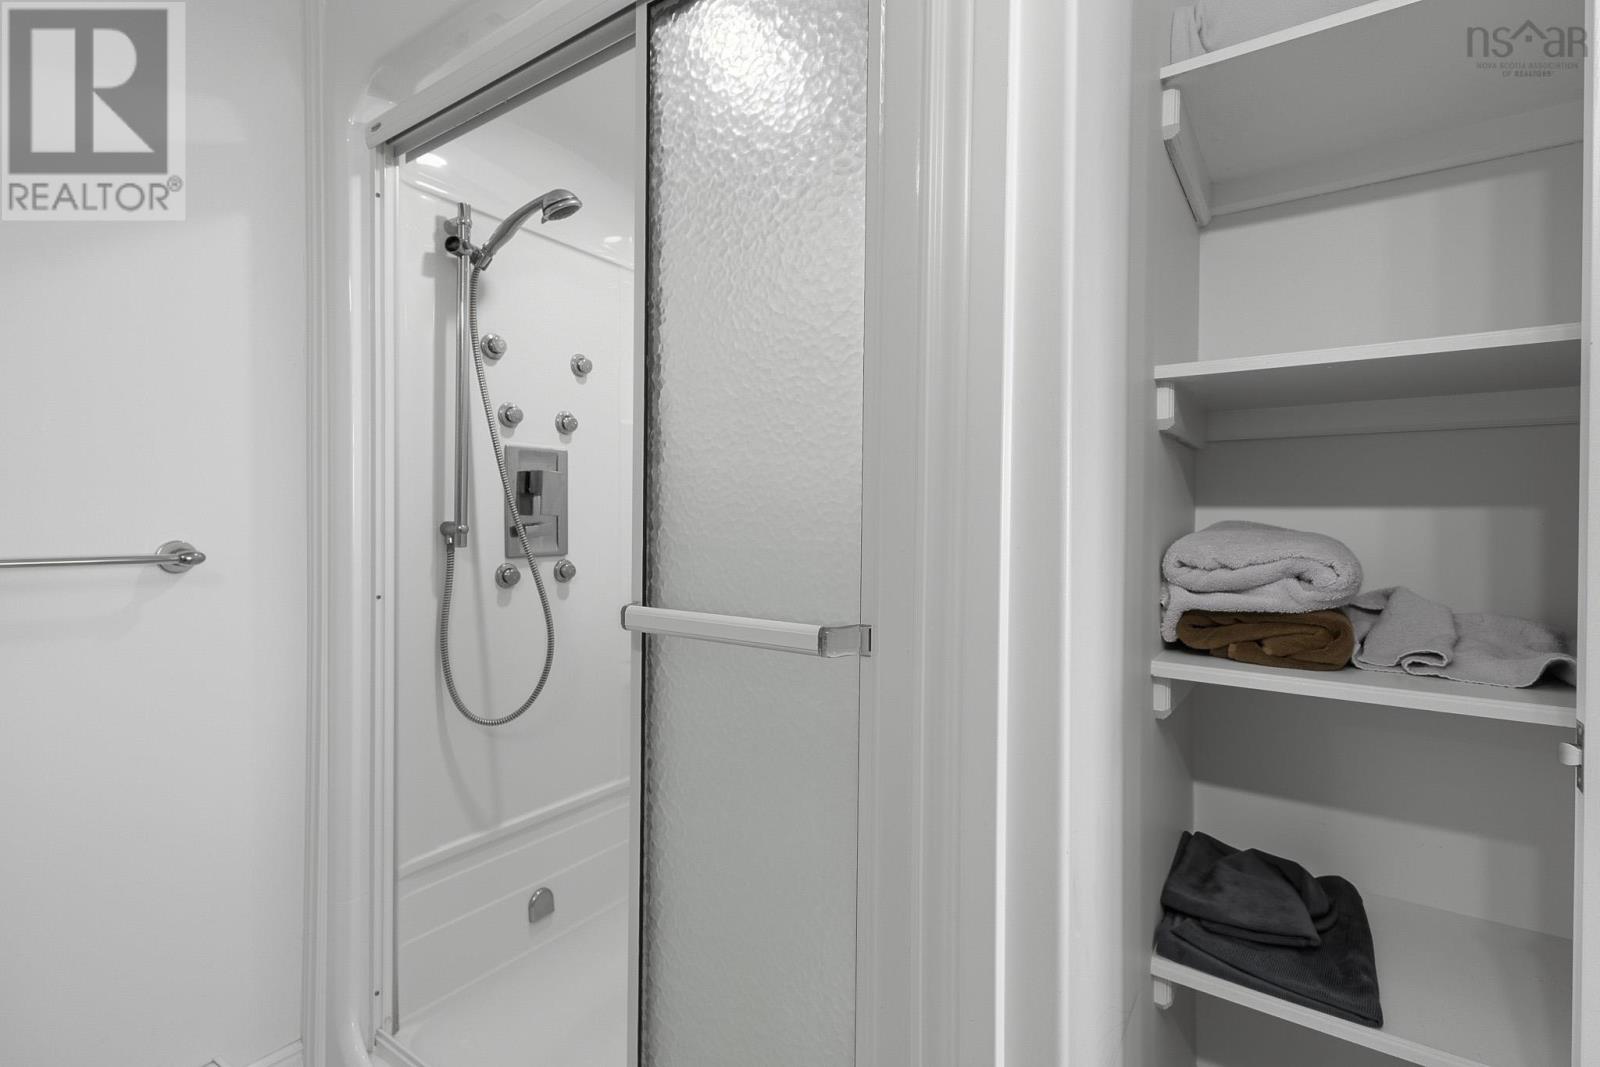
| Main Level | 4pc Bathroom | 10.2x9.5 | ||
| Main Level | Bedroom | 16.5x10 - jog | ||
| Main Level | Primary Bedroom | 22.811.11 - jog | ||
| Main Level | 3pc Ensuite Bath | 7.8x8.6 - jog | ||
| Main Level | Foyer | 7.5x7.2 |
https://www.realtor.ca/real-estate/30517437/405-53-bedros-lane-halifax-halifax
Contact Us
Contact us for more information

The trademarks REALTOR®, REALTORS®, and the REALTOR® logo are controlled by The Canadian Real Estate Association (CREA) and identify real estate professionals who are members of CREA. The trademarks MLS®, Multiple Listing Service® and the associated logos are owned by The Canadian Real Estate Association (CREA) and identify the quality of services provided by real estate professionals who are members of CREA. The trademark DDF® is owned by The Canadian Real Estate Association (CREA) and identifies CREA's Data Distribution Facility (DDF®)
November 16 2026 08:45:06
Nova Scotia Association of REALTORS®
Exit Realty Metro