
401 32 Veronica Drive Halifax, Nova Scotia B3N 3A3

$389,900Maintenance, Heat, Hot Water
$513.04 Monthly
Maintenance, Heat, Hot Water
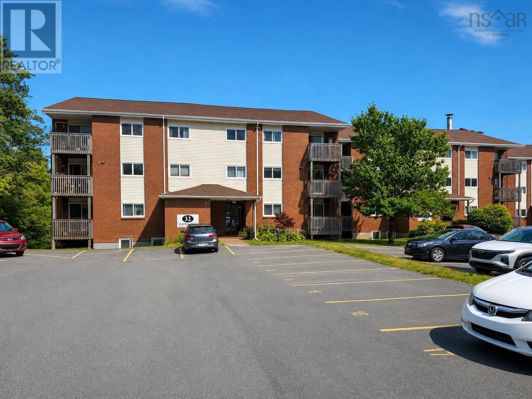
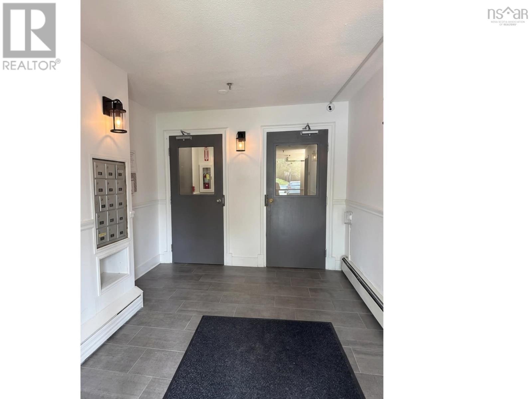
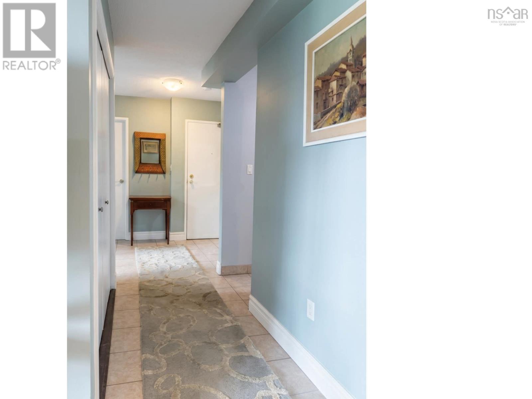
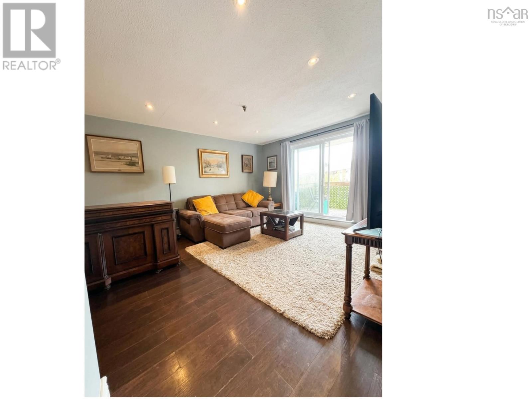
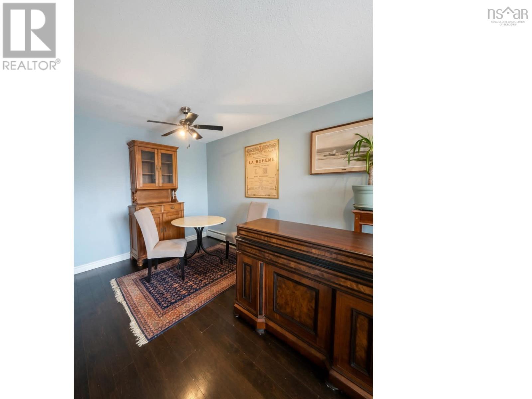
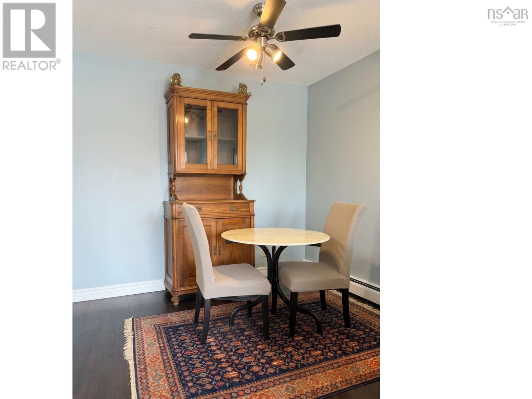
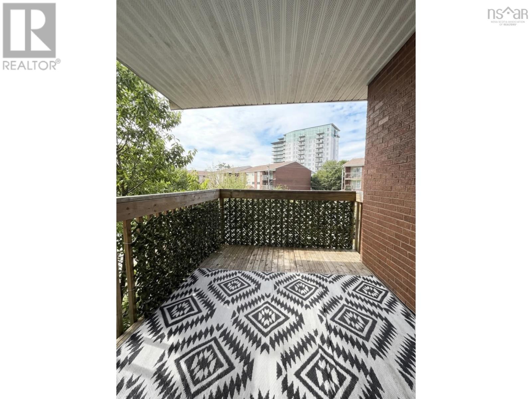
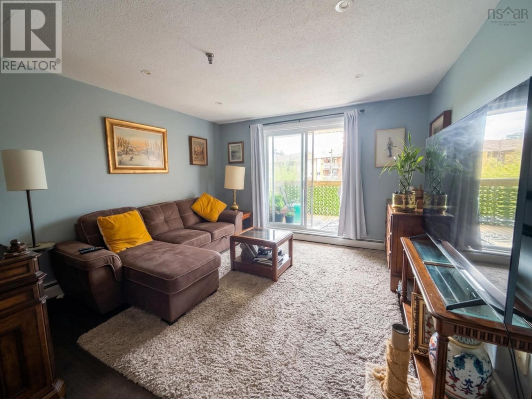
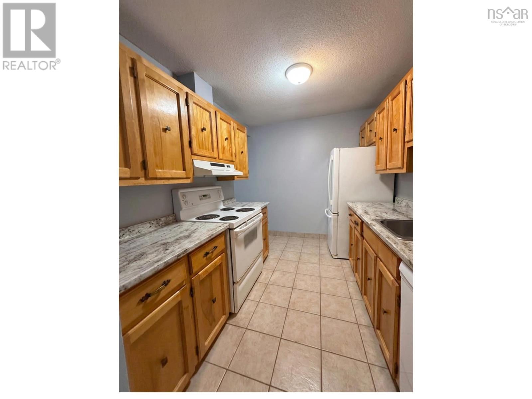
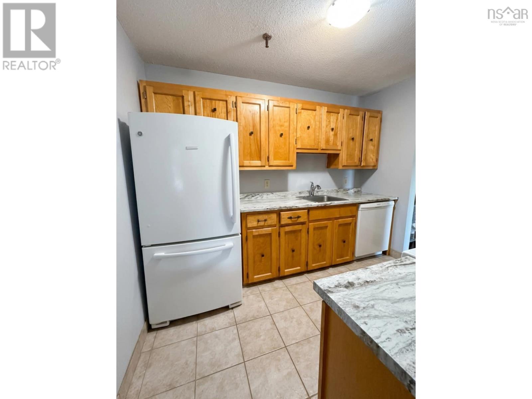
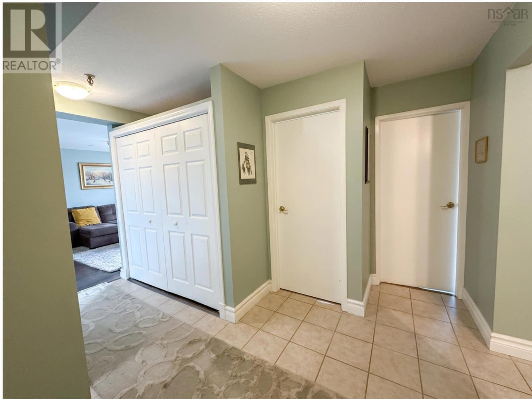
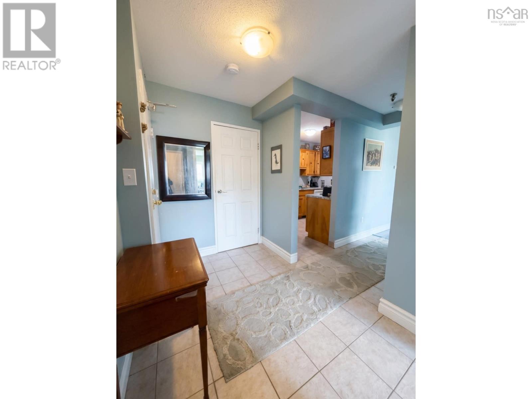
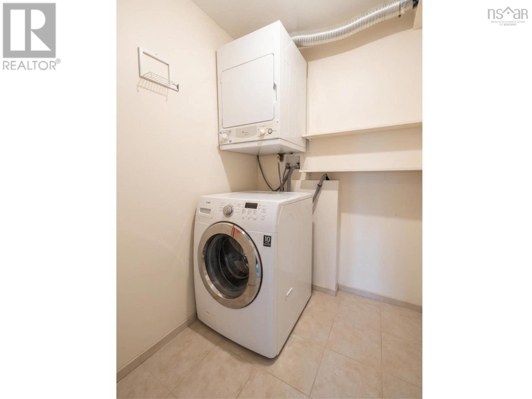
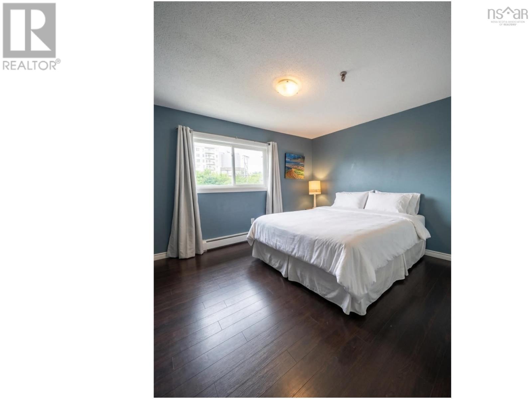
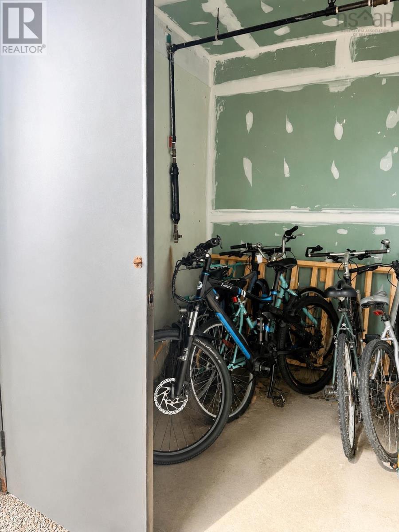
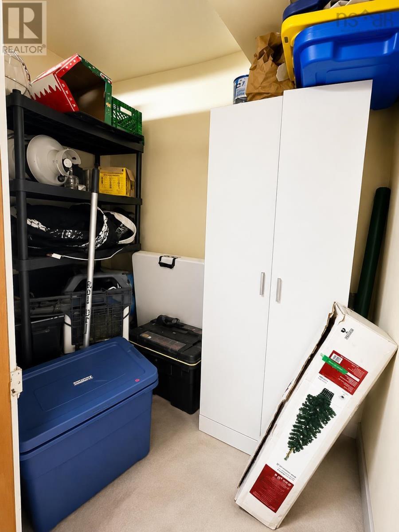
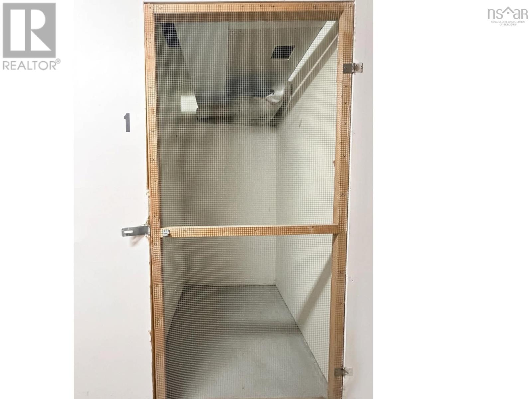
$513.04 MonthlyWelcome to top-floor living in the heart of Fairview! This bright, well-maintained 2-bedroom, 1-bathroom condo offers the privacy of no neighbors above, creating a quiet, penthouse-like feel that sets it apart from other units in the building. Move-in ready and featuring in-unit laundry, a private sunny balcony, dedicated parking, a separate storage unit and a bike storage right outside the building, this home is ideal for first-time buyers, investors, or those looking to downsize. This is a pet-friendly building, while condo fees include heat, hot water, and building maintenance, keeping monthly costs predictable. Located just minutes from Bayers Lake, shopping, restaurants, parks, golf, and on a Metro Transit bus route with ample visitor parking, convenience is at your doorstep. With strong rental potential and one of the building's most desirable top-floor locations, this condo offers an exceptional opportunity to enjoy premium living in one of Halifax's most connected neighborhoods. Don't miss your chance to experience the difference top-floor living makes. (id:25286)
Property Details
| MLS® Number | 202619063 |
| Property Type | Single Family |
| Community Name | Halifax |
| Amenities Near By | Golf Course, Public Transit |
Building
| Bathroom Total | 1 |
| Bedrooms Above Ground | 2 |
| Bedrooms Total | 2 |
| Appliances | Stove, Dishwasher, Washer/dryer Combo, Microwave, Refrigerator |
| Basement Type | None |
| Constructed Date | 1983 |
| Flooring Type | Laminate |
| Foundation Type | Poured Concrete |
| Heating Fuel | Propane |
| Heating Type | Baseboard Heaters |
| Stories Total | 1 |
| Size Interior | 850 Ft2 |
| Total Finished Area | 850 Sqft |
| Type | Apartment |
| Utility Water | Lake/river Water Intake |
Land
| Acreage | No |
| Land Amenities | Golf Course, Public Transit |
| Sewer | Municipal Sewage System |
Rooms
| Level | Type | Length | Width | Dimensions |
|---|---|---|---|---|
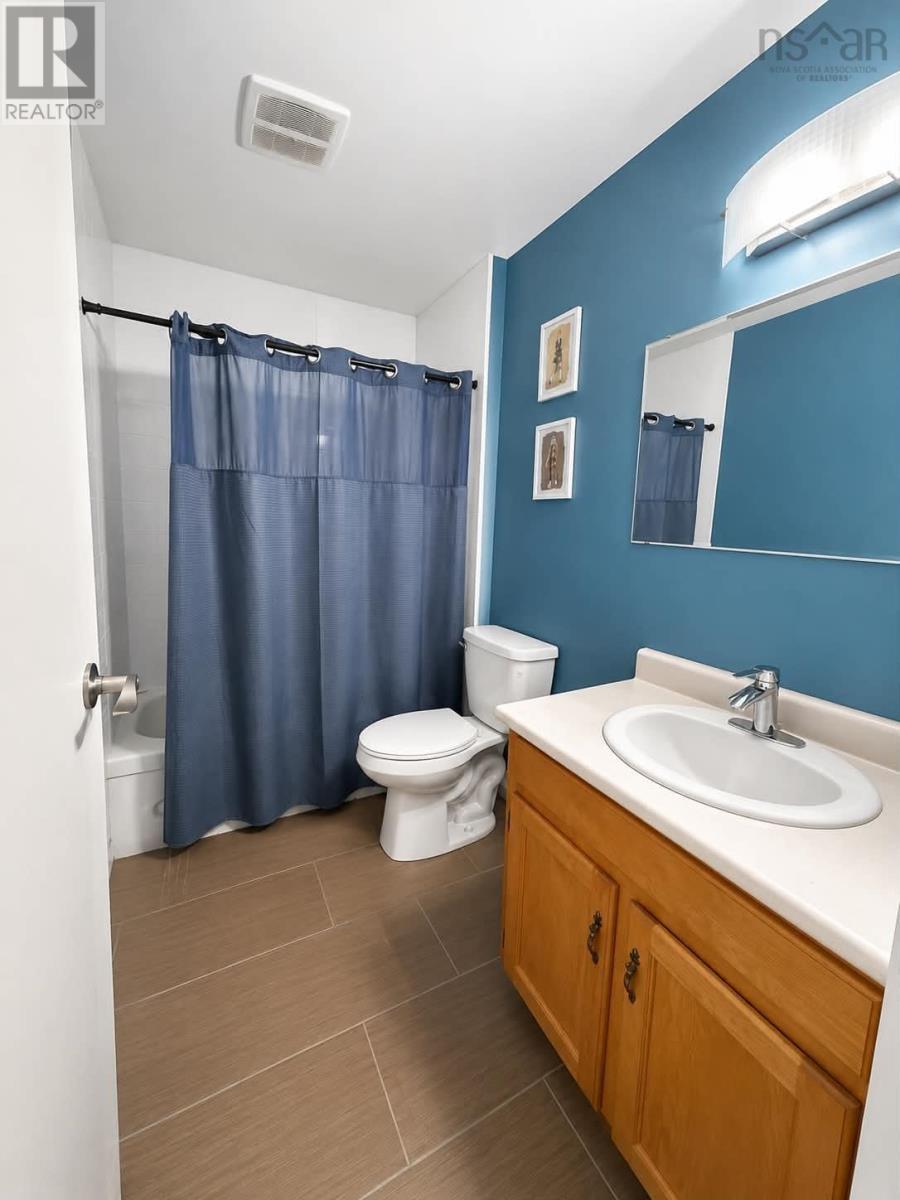
| Main Level | Bath (# Pieces 1-6) | 8x5 | ||
| Main Level | Primary Bedroom | 12.3x11.7 | ||
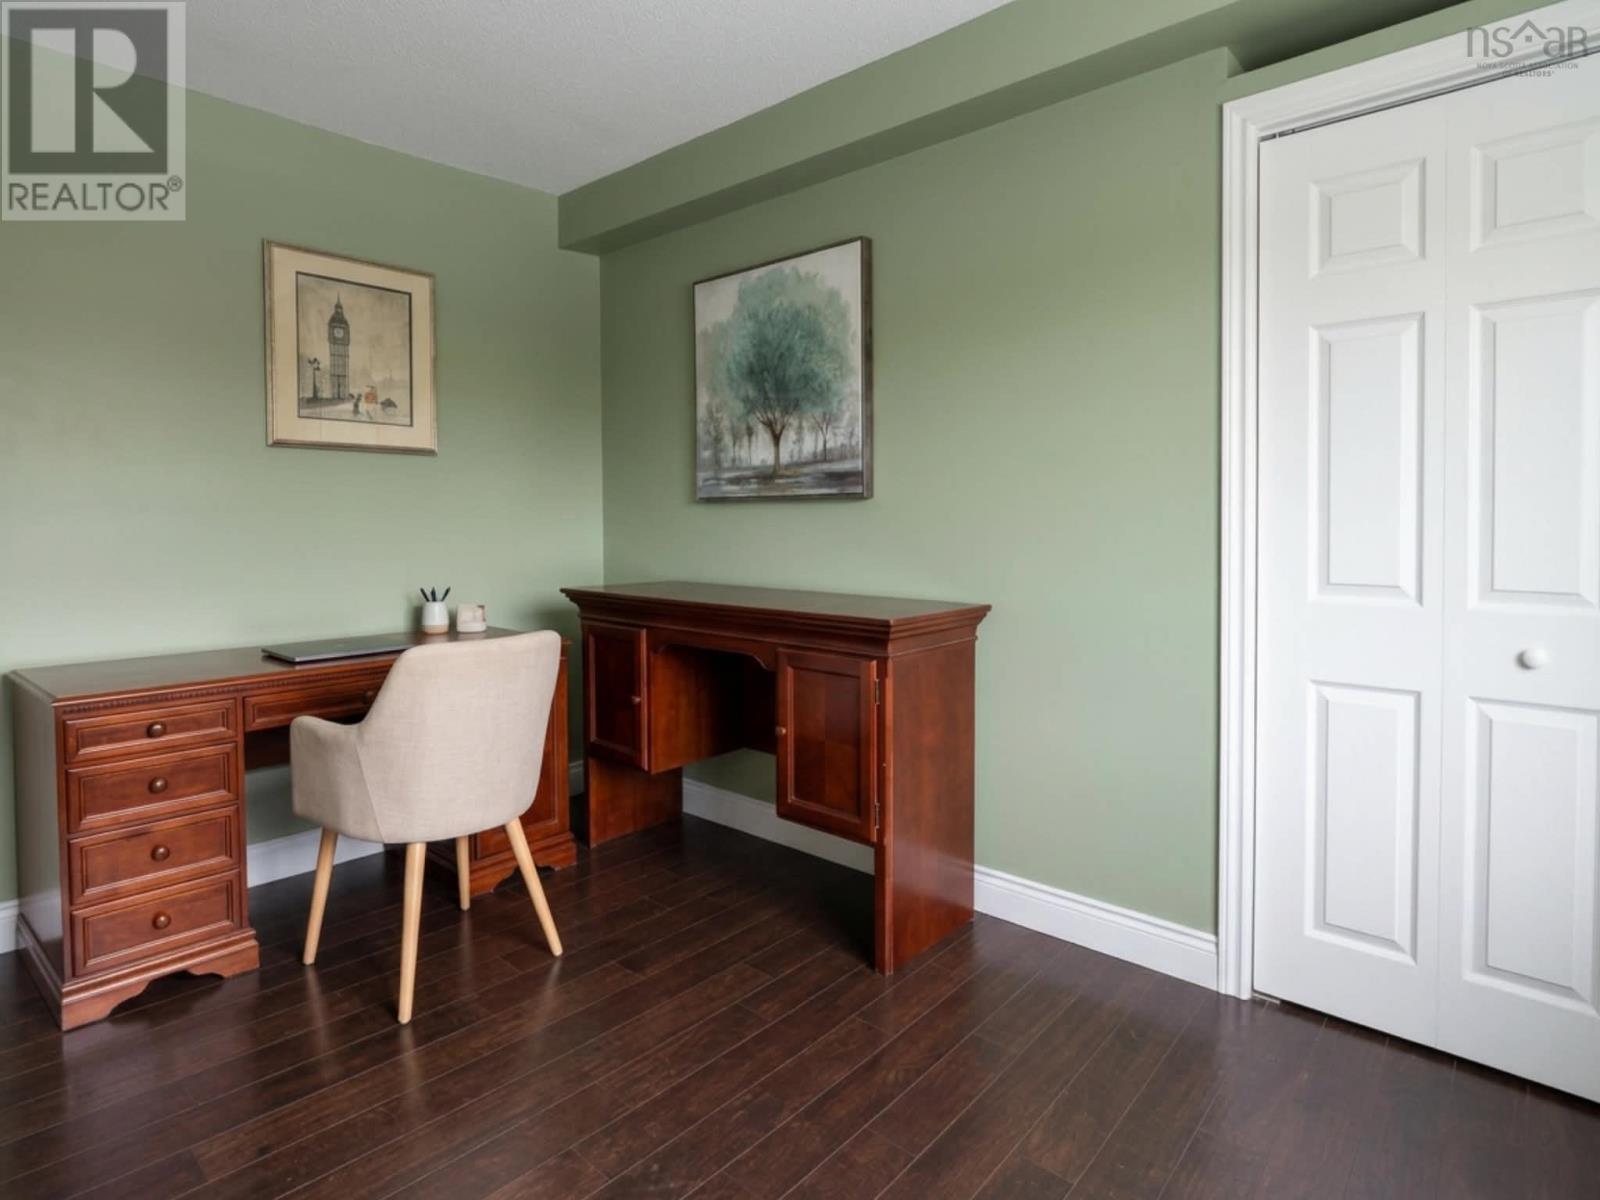
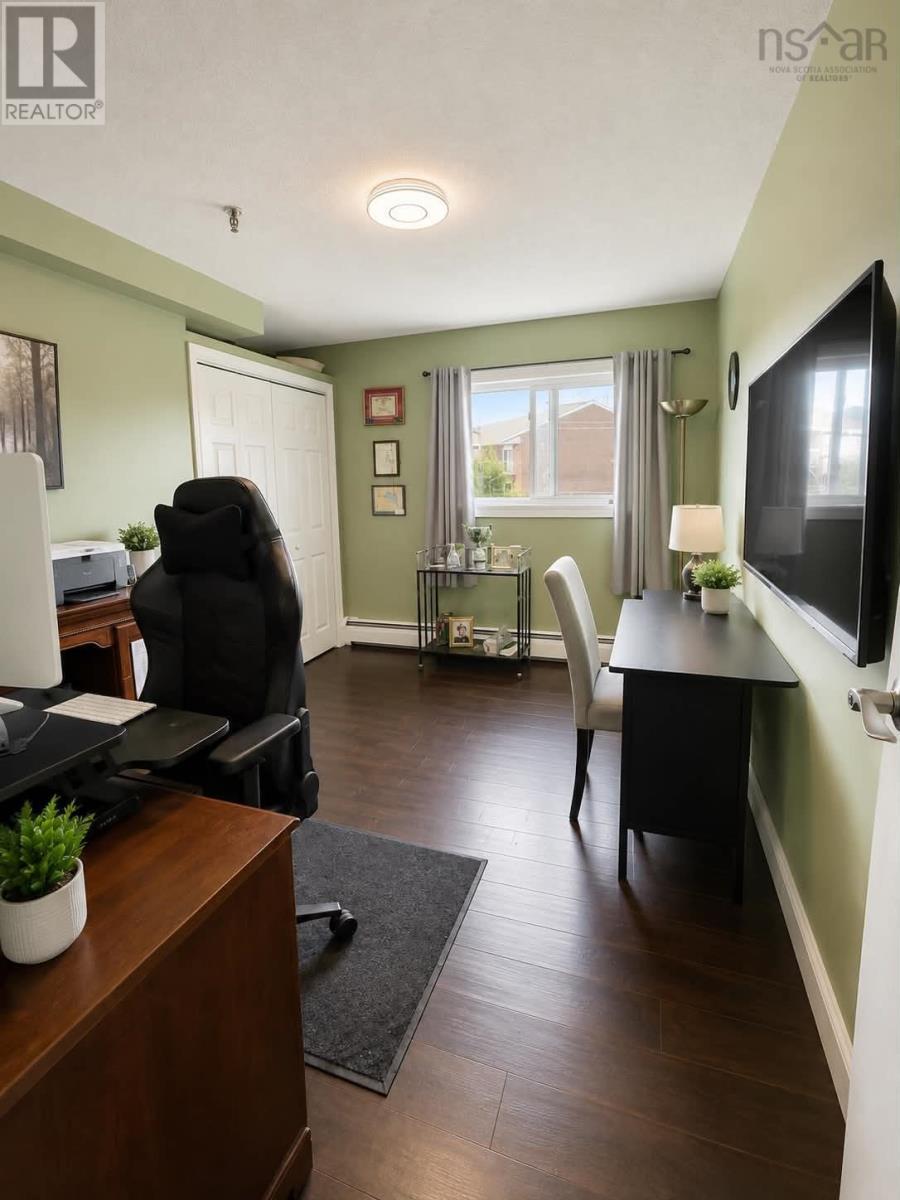
| Main Level | Bedroom | 9.10x13.8 | ||
| Main Level | Laundry Room | 5x5.4 | ||
| Main Level | Dining Room | 8.7x9.2 | ||
| Main Level | Kitchen | 4.5x10 | ||
| Main Level | Living Room | 14.2x12.4 |
https://www.realtor.ca/real-estate/30094871/401-32-veronica-drive-halifax-halifax
Contact Us
Contact us for more information

The trademarks REALTOR®, REALTORS®, and the REALTOR® logo are controlled by The Canadian Real Estate Association (CREA) and identify real estate professionals who are members of CREA. The trademarks MLS®, Multiple Listing Service® and the associated logos are owned by The Canadian Real Estate Association (CREA) and identify the quality of services provided by real estate professionals who are members of CREA. The trademark DDF® is owned by The Canadian Real Estate Association (CREA) and identifies CREA's Data Distribution Facility (DDF®)
July 30 2026 01:24:18
Nova Scotia Association of REALTORS®
Exit Real Estate Professionals