
4 Maplewood Drive Halifax, Nova Scotia B3N 1C3

$549,900
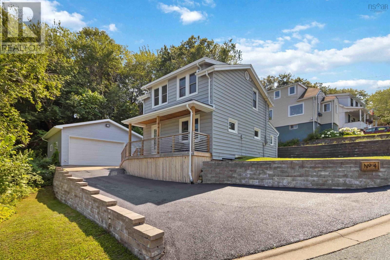
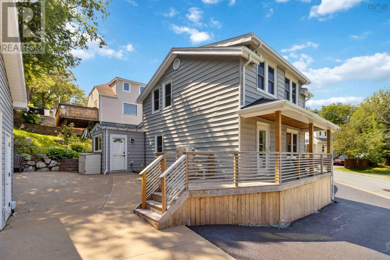
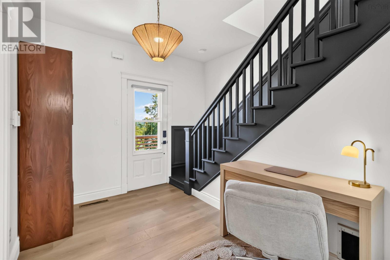
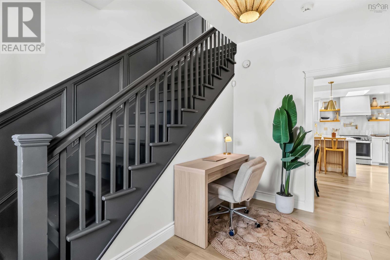
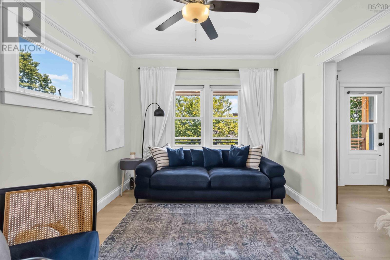
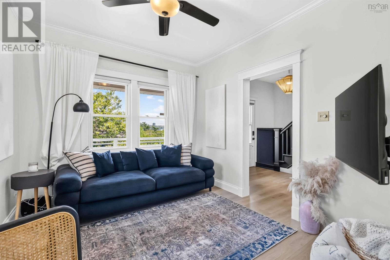
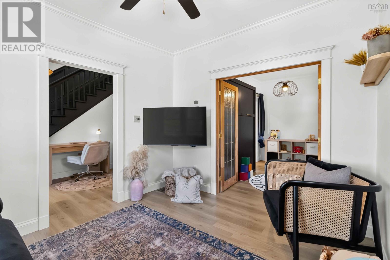
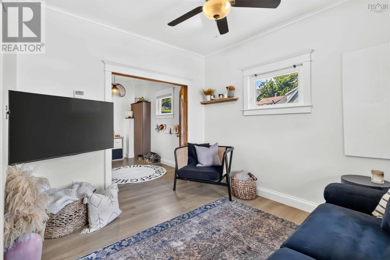
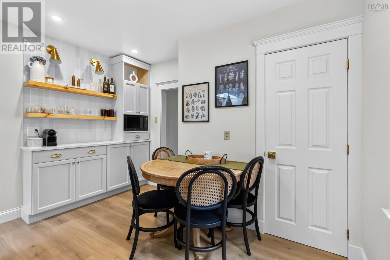
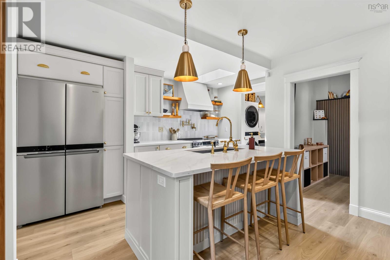
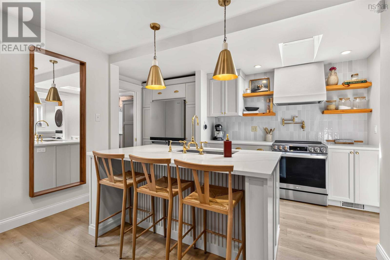
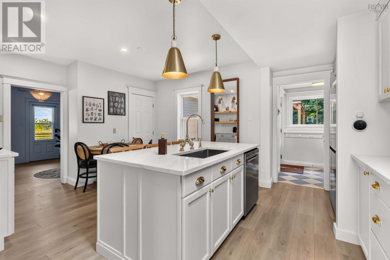
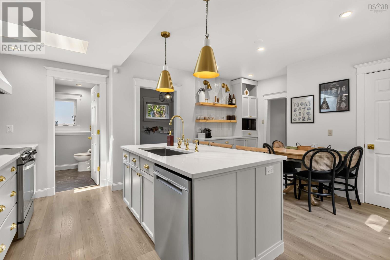
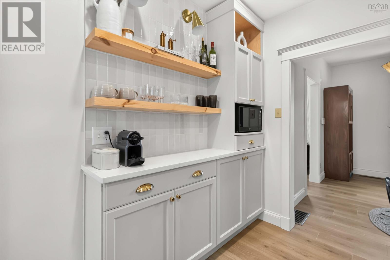
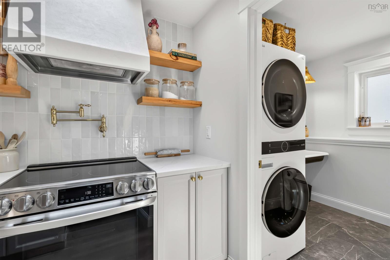
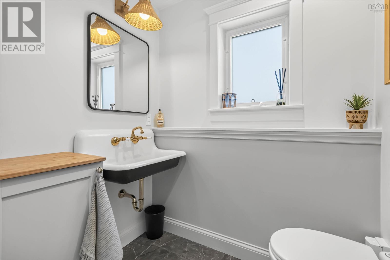
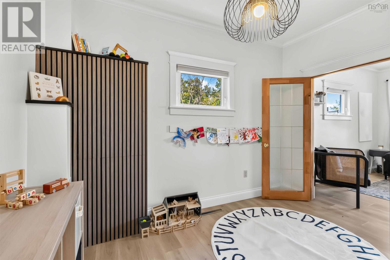
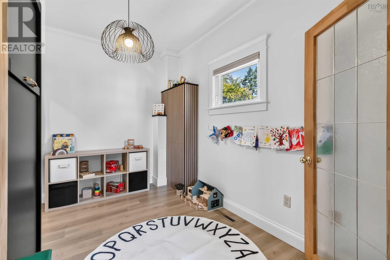
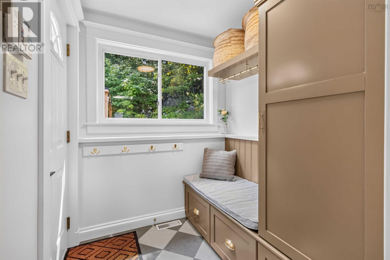
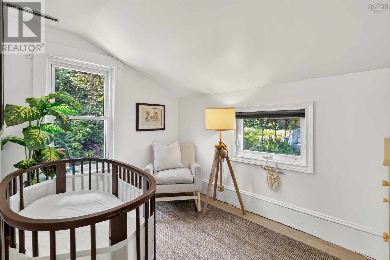
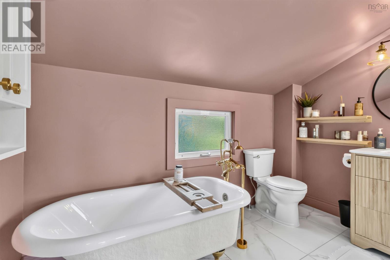
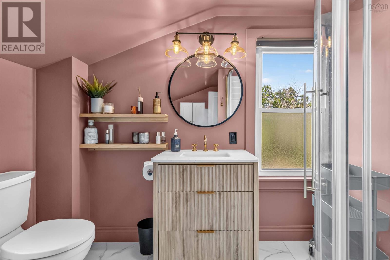
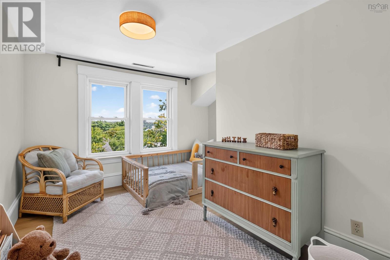
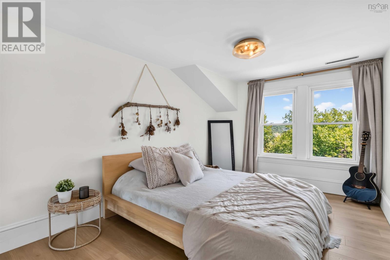
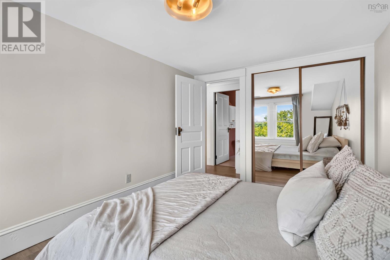
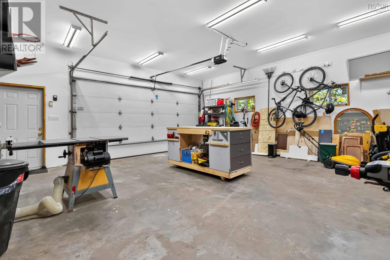
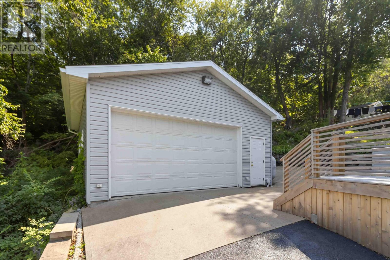
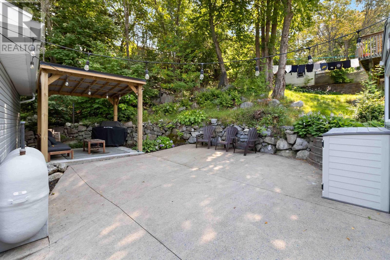
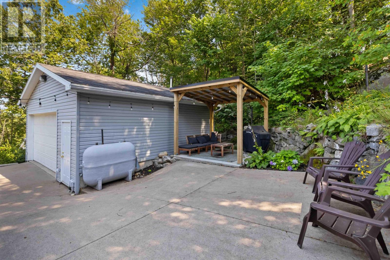
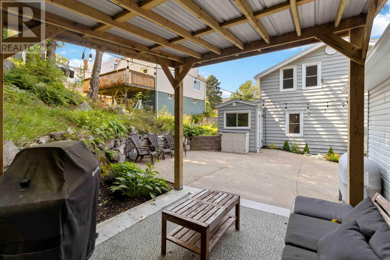
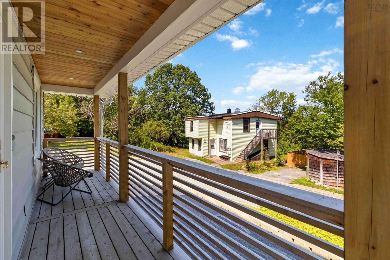
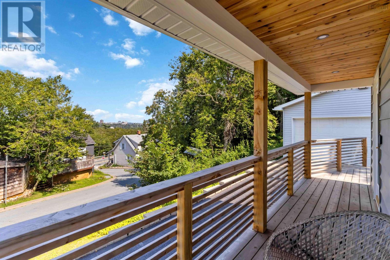
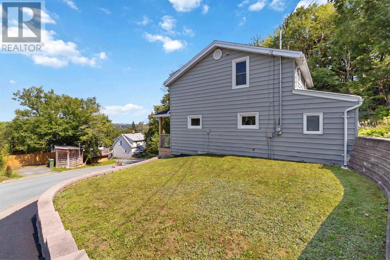
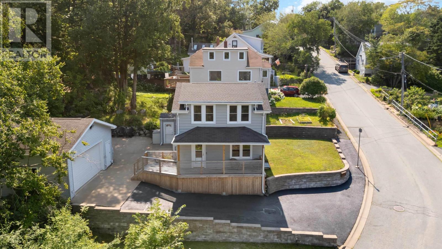
Welcome to 4 Maplewood Drive, a character-filled Halifax home thoughtfully updated for modern living while retaining the charm that makes it special. This 3-bedroom, 2-storey home offers approximately 1,335 sq. ft. of finished living space and a long list of meaningful recent improvements. The bright, renovated kitchen was completed in 2024, complemented by an updated downstairs bath/laundry in 2023 and a refreshed upstairs bathroom in 2026. Comfort and efficiency were also addressed with a ducted heat pump and 200-amp electrical upgrade in 2024. Additional improvements include the basements main carrying beam being re-supported in 2023, a new deck and roof/support work in 2025, new windowpanes and garage door opener in 2026, plus a gazebo added in 2023. A standout feature is the large 24' x 24' detached workshop/garage heated, wired and ready for projects, hobbies, storage or workspace. Whether youre a hobbyist, DIY enthusiast or simply looking for an exceptional amount of functional space, this is a feature thats hard to find in the city. The newer deck and gazebo add even more space to enjoy outdoors. Conveniently located near the Armdale Rotary, the home provides easy access to downtown Halifax, the peninsula and major routes, while nearby Chocolate Lake offers a great spot for swimming and outdoor recreation. With its combination of original character, thoughtful updates, modern comfort and impressive heated and wired workshop, 4 Maplewood Drive is ready for its next chapter. (id:25286)
Property Details
| MLS® Number | 202619903 |
| Property Type | Single Family |
| Community Name | Halifax |
Building
| Bathroom Total | 2 |
| Bedrooms Above Ground | 3 |
| Bedrooms Total | 3 |
| Constructed Date | 1926 |
| Construction Style Attachment | Detached |
| Cooling Type | Central Air Conditioning, Heat Pump |
| Flooring Type | Ceramic Tile, Laminate, Vinyl Plank |
| Foundation Type | Stone |
| Half Bath Total | 1 |
| Heating Fuel | Electric |
| Heating Type | Heat Pump |
| Stories Total | 2 |
| Size Interior | 1,355 Ft2 |
| Total Finished Area | 1355 Sqft |
| Type | House |
| Utility Water | Municipal Water |
Parking
| Garage | |
| Detached Garage | |
| Heated Garage |
Land
| Acreage | No |
| Sewer | Municipal Sewage System |
| Size Total Text | Under 1/2 Acre |
Rooms
| Level | Type | Length | Width | Dimensions |
|---|---|---|---|---|
| Second Level | Primary Bedroom | 12.8x9.2 | ||
| Second Level | Bedroom | 10.10x10.10 | ||
| Second Level | Bedroom | 10x7.1 | ||
| Main Level | Kitchen | 16.3x11.7+jog | ||
| Main Level | Dining Room | 8.1x11.5 | ||
| Main Level | Living Room | 9.9x11.5 | ||
| Main Level | Porch | 6x6 | ||
| Main Level | Foyer | 11.4x7 |
https://www.realtor.ca/real-estate/30126984/4-maplewood-drive-halifax-halifax
Contact Us
Contact us for more information

The trademarks REALTOR®, REALTORS®, and the REALTOR® logo are controlled by The Canadian Real Estate Association (CREA) and identify real estate professionals who are members of CREA. The trademarks MLS®, Multiple Listing Service® and the associated logos are owned by The Canadian Real Estate Association (CREA) and identify the quality of services provided by real estate professionals who are members of CREA. The trademark DDF® is owned by The Canadian Real Estate Association (CREA) and identifies CREA's Data Distribution Facility (DDF®)
August 07 2026 06:31:41
Nova Scotia Association of REALTORS®
Century 21 Optimum Realty