
4 Holland Avenue Bedford, Nova Scotia B4A 1L4

$439,900
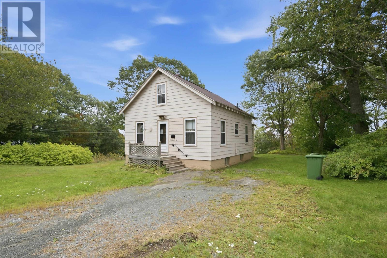
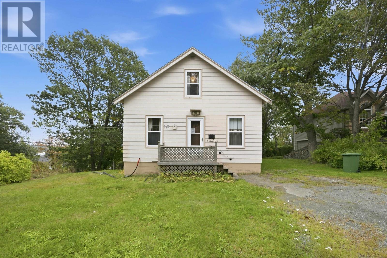
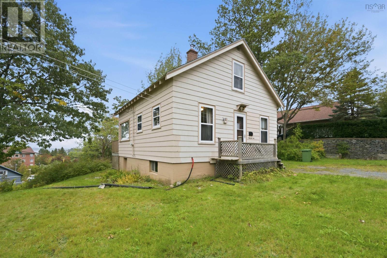
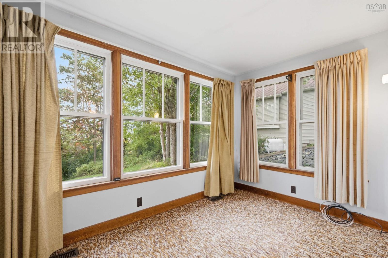
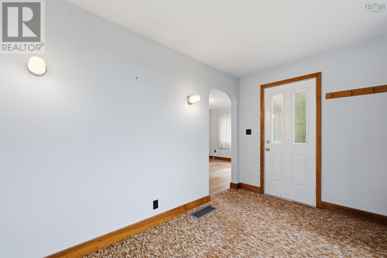
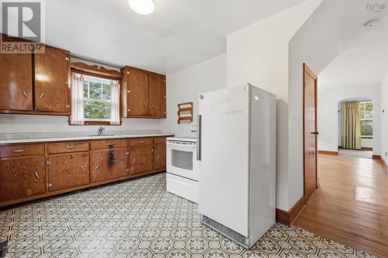
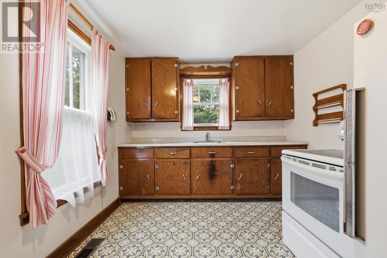
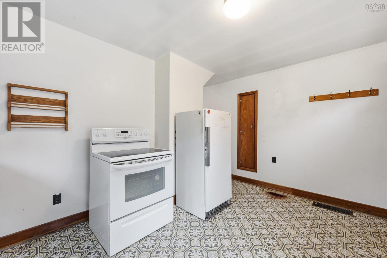
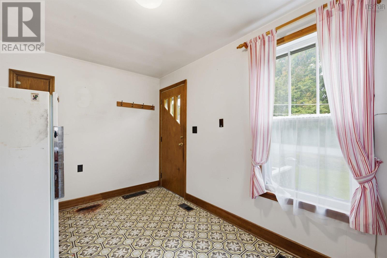
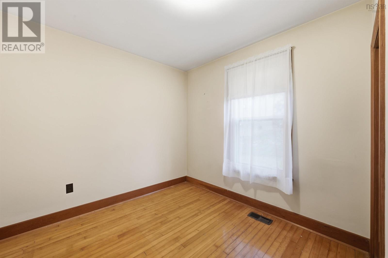
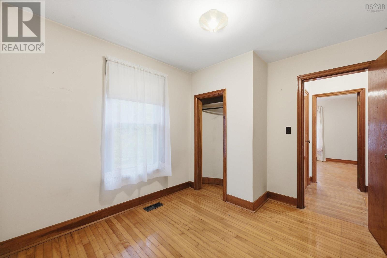
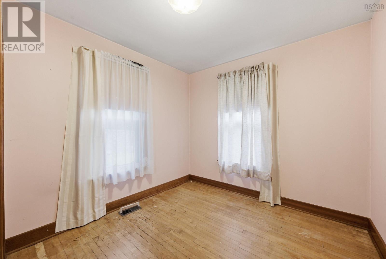
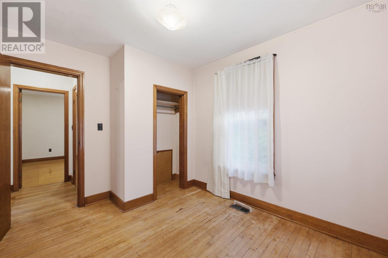
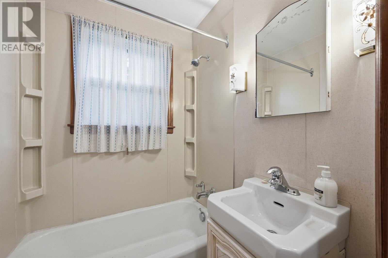
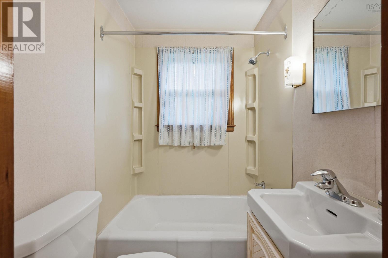
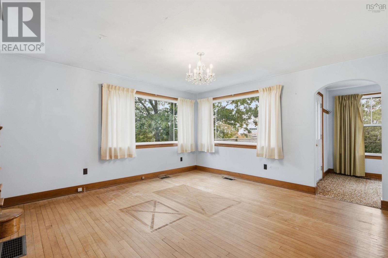
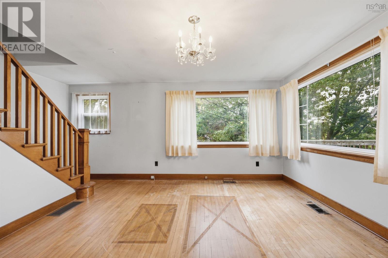
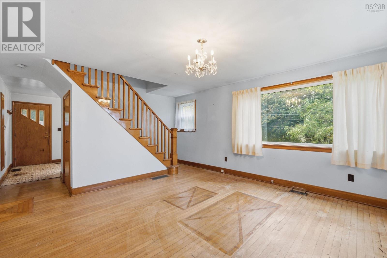
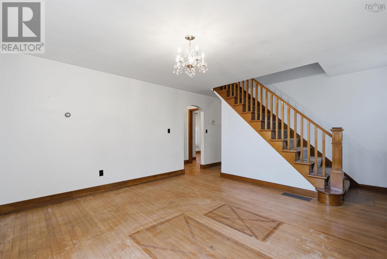
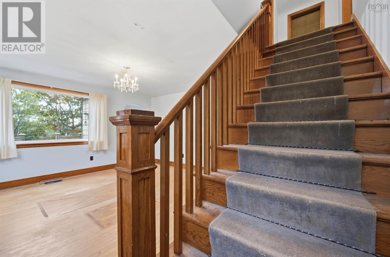
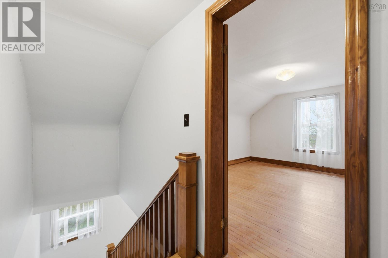
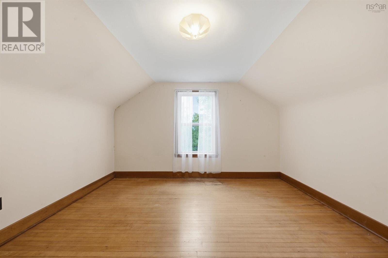
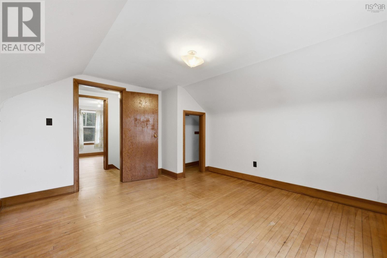
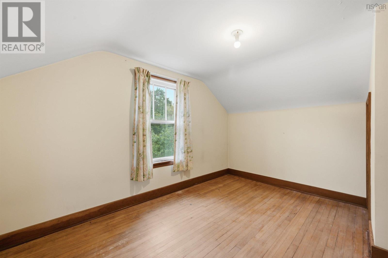
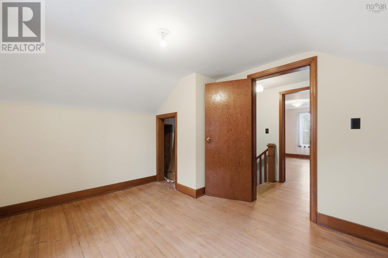
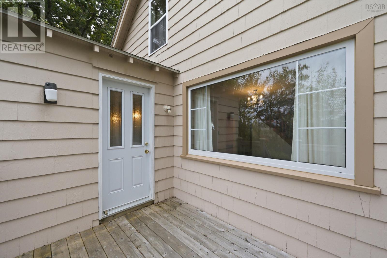
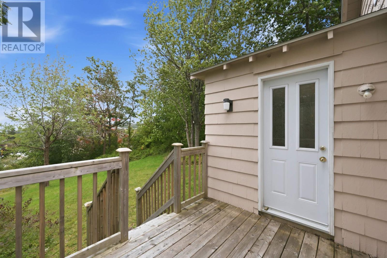
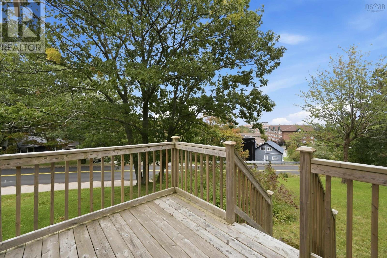
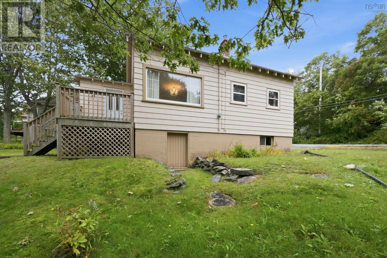
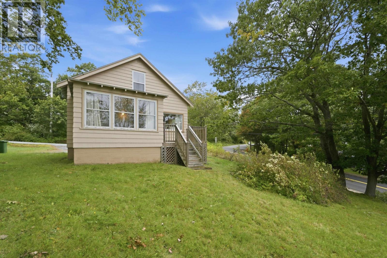
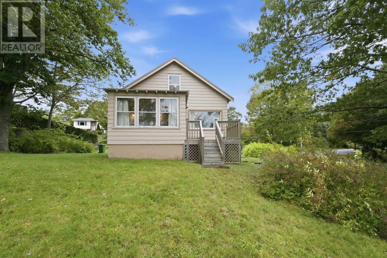
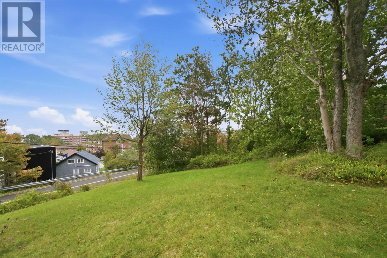
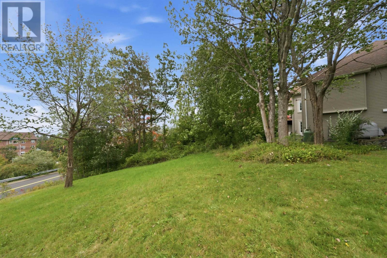
Looking for an opportunity to own a single-family home on a large lot in sought-after Old Bedford? This property offers plenty of potential to create a home that reflects your own style & vision. Located just a short walk from the Bedford waterfront & offering water views, its a great opportunity to get into this established neighbourhood at an attractive price point. The main level features 2 bedrooms, a functional kitchen, 4-piece bath & bright living room, plus an additional sun-filled room that would make a great den, sitting room or home office. Upstairs, youll find 2 additional bedrooms, offering a total of 4 bedrooms & plenty of flexibility for families, guests or workspace. With its spacious lot, convenient location & proximity to the waterfront, this classic 1.5-storey home is ready for its next chapter. (id:25286)
Property Details
| MLS® Number | 202624796 |
| Property Type | Single Family |
| Community Name | Bedford |
| Amenities Near By | Park, Public Transit, Shopping, Place Of Worship |
| Community Features | Recreational Facilities |
| Features | Sloping |
| View Type | Harbour |
Building
| Bathroom Total | 1 |
| Bedrooms Above Ground | 4 |
| Bedrooms Total | 4 |
| Appliances | Stove, Refrigerator |
| Basement Development | Unfinished |
| Basement Type | Full (unfinished) |
| Constructed Date | 1954 |
| Construction Style Attachment | Detached |
| Exterior Finish | Aluminum Siding |
| Flooring Type | Carpeted, Hardwood, Linoleum |
| Foundation Type | Poured Concrete |
| Heating Fuel | Oil |
| Heating Type | Forced Air |
| Stories Total | 2 |
| Size Interior | 1,195 Ft2 |
| Total Finished Area | 1195 Sqft |
| Type | House |
| Utility Water | Municipal Water |
Parking
| Gravel |
Land
| Acreage | No |
| Land Amenities | Park, Public Transit, Shopping, Place Of Worship |
| Landscape Features | Partially Landscaped |
| Sewer | Municipal Sewage System |
| Size Irregular | 0.241 |
| Size Total | 0.241 Ac |
| Size Total Text | 0.241 Ac |
Rooms
| Level | Type | Length | Width | Dimensions |
|---|---|---|---|---|
| Second Level | Bedroom | 9.3x11.11 | ||
| Second Level | Bedroom | 12.11x12.-jog | ||
| Main Level | Kitchen | 13.10x9.4 | ||
| Main Level | Living Room | 13.6x13.9 | ||
| Main Level | Bedroom | 8.8x8.10+jog | ||
| Main Level | Primary Bedroom | 8.8x8.10+jog | ||
| Main Level | 4pc Bathroom | 4.10x5.2 | ||
| Main Level | Den | 7.5x11.11 |
https://www.realtor.ca/real-estate/30349631/4-holland-avenue-bedford-bedford
Contact Us
Contact us for more information

The trademarks REALTOR®, REALTORS®, and the REALTOR® logo are controlled by The Canadian Real Estate Association (CREA) and identify real estate professionals who are members of CREA. The trademarks MLS®, Multiple Listing Service® and the associated logos are owned by The Canadian Real Estate Association (CREA) and identify the quality of services provided by real estate professionals who are members of CREA. The trademark DDF® is owned by The Canadian Real Estate Association (CREA) and identifies CREA's Data Distribution Facility (DDF®)
October 07 2026 05:41:04
Nova Scotia Association of REALTORS®
RE/MAX Nova (Halifax)