
39 Robert Drive Dartmouth, Nova Scotia B2W 2A2

$534,900
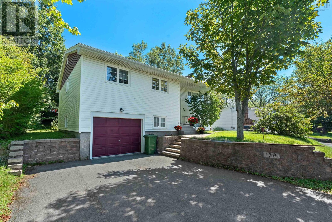
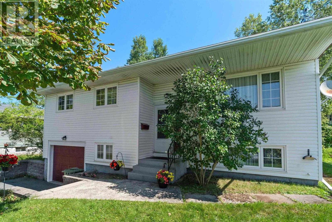
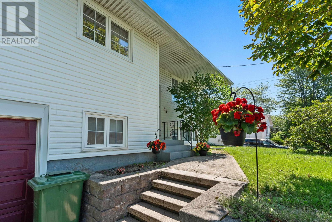
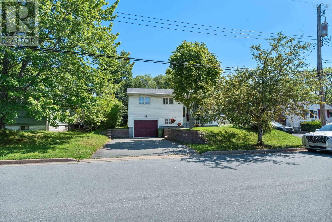
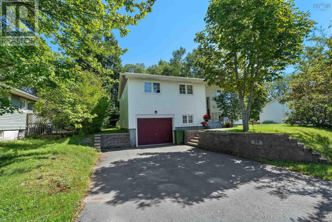
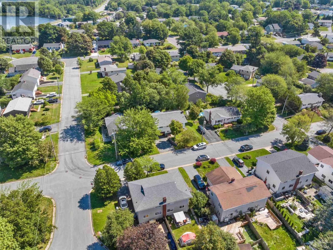
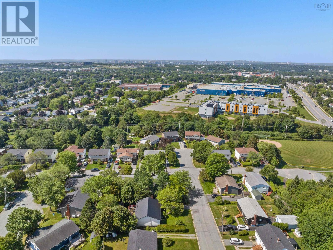

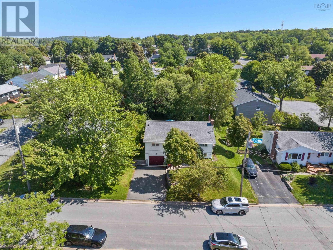
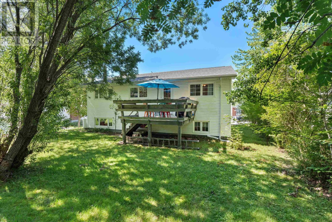
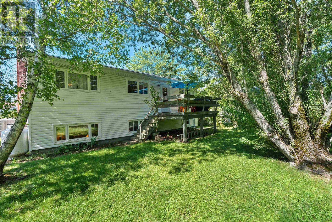
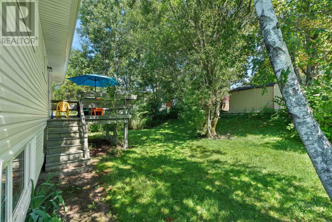
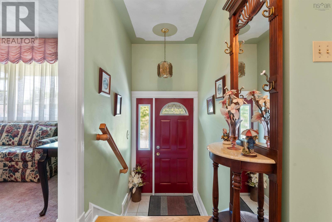
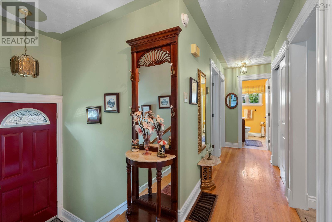
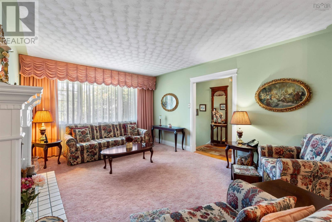
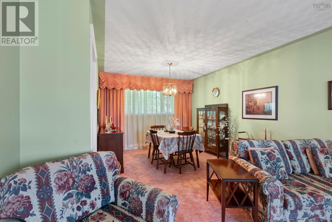
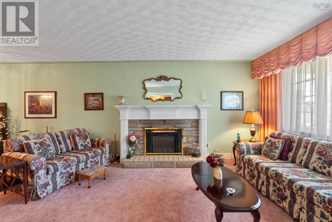
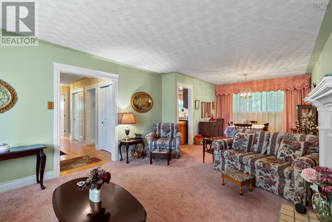
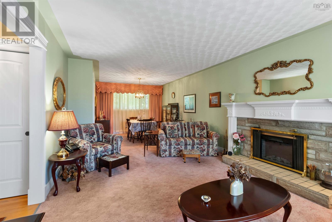
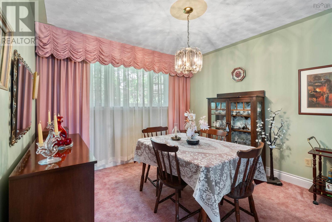
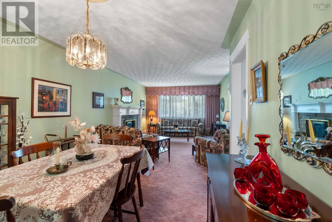
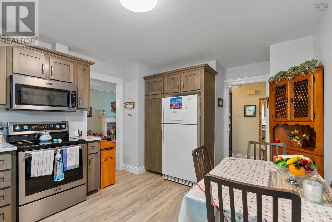
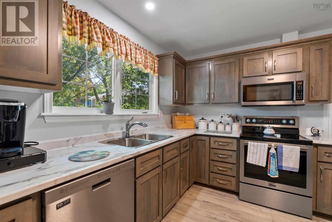
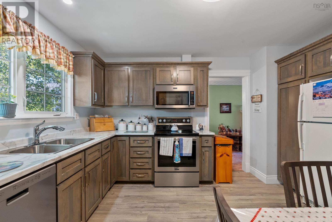
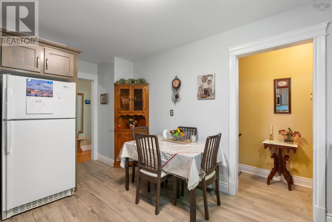
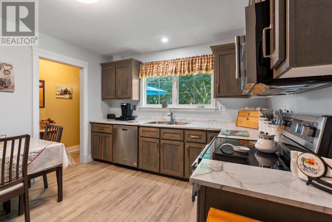
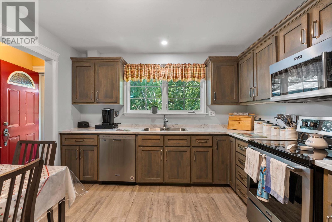
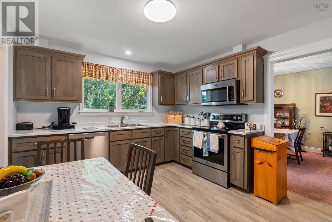
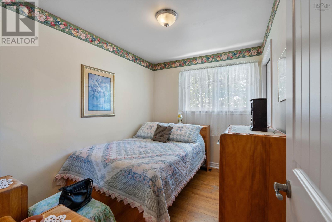
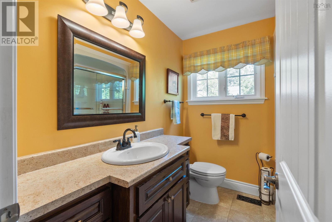
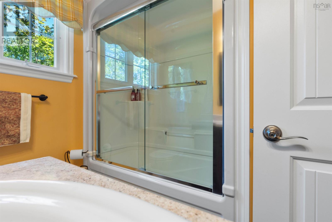
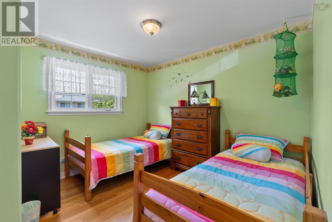
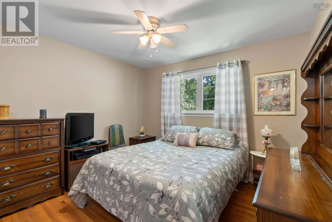
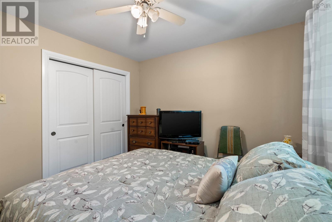
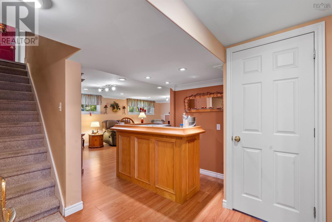
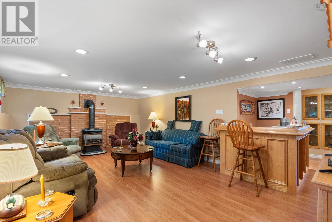
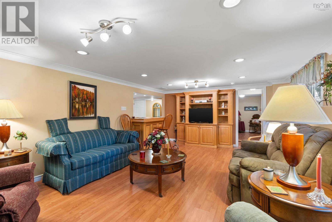
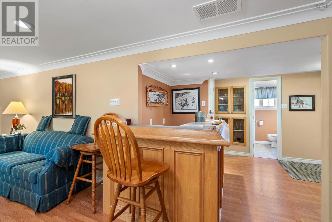
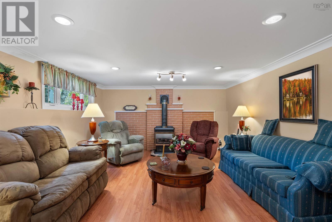
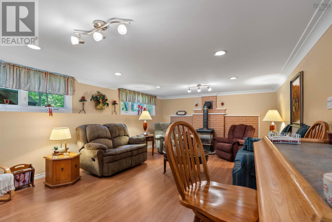
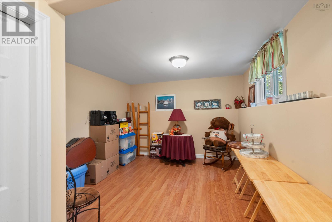
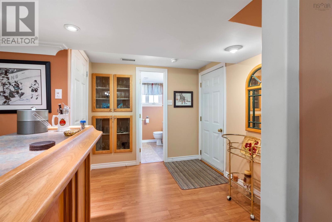
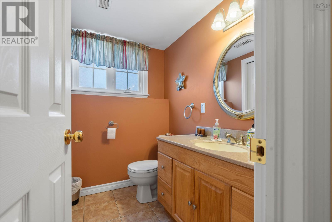
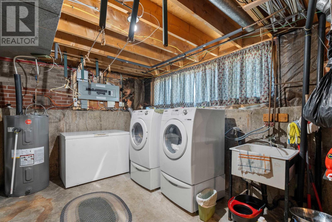
Welcome to 39 Robert Drive in Woodlawn! This well-cared-for 4-bedroom, 1.5-bath raised bungalow offers a comfortable and functional layout with plenty of space for a growing family. The main level features three bedrooms, a 4-piece bath, an equipped kitchen with a formal dining area, and a spacious living room with an electric fireplace, creating a warm and inviting space to gather. Just off the kitchen, step outside onto your private deck overlooking the great-sized backyardperfect for summer barbecues, morning coffee, or enjoying the outdoors. The lower level provides even more room to spread out, featuring a large recreation room with a bar and propane stove, making it an ideal space for cozy family movie nights, game nights, or entertaining friends. A fourth bedroom is located just off the rec room and offers flexibility as a guest room, home office, hobby room, or additional storage. A convenient 2-piece bath, utility room, and access to the garage complete the lower level.Situated in the established Woodlawn community, this well-maintained home is close to parks, playgrounds, shopping, amenities, and everyday essentials. With its functional layout, generous backyard, and inviting living spaces, 39 Robert Drive is a wonderful opportunity for a family looking for a place to call home! (id:25286)
Open House
This property has open houses!
2:00 pm
Ends at:4:00 pm
2:00 pm
Ends at:4:00 pm
Property Details
| MLS® Number | 202620325 |
| Property Type | Single Family |
| Community Name | Dartmouth |
| Amenities Near By | Golf Course, Park, Playground, Public Transit, Shopping, Place Of Worship, Beach |
| Community Features | Recreational Facilities, School Bus |
| Equipment Type | Propane Tank |
| Features | Level |
| Rental Equipment Type | Propane Tank |
Building
| Bathroom Total | 2 |
| Bedrooms Above Ground | 3 |
| Bedrooms Below Ground | 1 |
| Bedrooms Total | 4 |
| Appliances | Stove, Dishwasher, Dryer, Washer, Microwave Range Hood Combo, Refrigerator, Gas Stove(s) |
| Architectural Style | Bungalow |
| Basement Development | Finished |
| Basement Type | Full (finished) |
| Constructed Date | 1969 |
| Construction Style Attachment | Detached |
| Cooling Type | Heat Pump |
| Exterior Finish | Vinyl |
| Fireplace Present | Yes |
| Flooring Type | Carpeted, Hardwood, Laminate, Vinyl Plank |
| Foundation Type | Poured Concrete |
| Half Bath Total | 1 |
| Heating Fuel | Electric, Propane |
| Heating Type | Forced Air, Furnace, Heat Pump, Stove |
| Stories Total | 1 |
| Size Interior | 1,821 Ft2 |
| Total Finished Area | 1821 Sqft |
| Type | House |
| Utility Water | Municipal Water |
Parking
| Garage | |
| Attached Garage | |
| Paved Yard |
Land
| Acreage | No |
| Land Amenities | Golf Course, Park, Playground, Public Transit, Shopping, Place Of Worship, Beach |
| Sewer | Municipal Sewage System |
| Size Irregular | 0.1148 |
| Size Total | 0.1148 Ac |
| Size Total Text | 0.1148 Ac |
Rooms
| Level | Type | Length | Width | Dimensions |
|---|---|---|---|---|
| Lower Level | Recreational, Games Room | 25.5x23.3 | ||
| Lower Level | Bedroom | 10.10x9.11 | ||
| Lower Level | 2pc Bathroom | 2 pce | ||
| Lower Level | Utility Room | 17.5x13.1 | ||
| Main Level | Living Room | 12.4x16.1 | ||
| Main Level | Dining Room | 10.5x11.5 | ||
| Main Level | Kitchen | 11.3x16.2 | ||
| Main Level | Bedroom | 7.10x10.7 | ||
| Main Level | Bedroom | 11.0x10.7 | ||
| Main Level | 4pc Bathroom | 4 pce | ||
| Main Level | Primary Bedroom | 11.2x10.4 |
https://www.realtor.ca/real-estate/30144631/39-robert-drive-dartmouth-dartmouth
Contact Us
Contact us for more information

The trademarks REALTOR®, REALTORS®, and the REALTOR® logo are controlled by The Canadian Real Estate Association (CREA) and identify real estate professionals who are members of CREA. The trademarks MLS®, Multiple Listing Service® and the associated logos are owned by The Canadian Real Estate Association (CREA) and identify the quality of services provided by real estate professionals who are members of CREA. The trademark DDF® is owned by The Canadian Real Estate Association (CREA) and identifies CREA's Data Distribution Facility (DDF®)
August 12 2026 12:24:22
Nova Scotia Association of REALTORS®
RE/MAX Nova