
3895 Kencrest Avenue Halifax, Nova Scotia B3K 3L4

$529,900
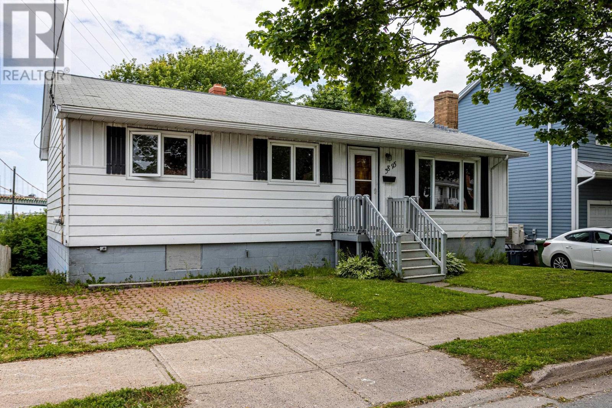
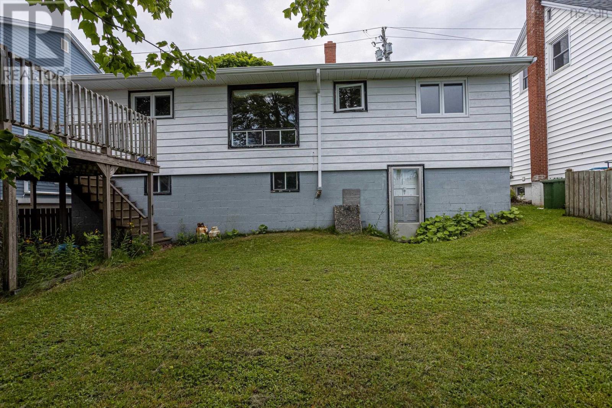
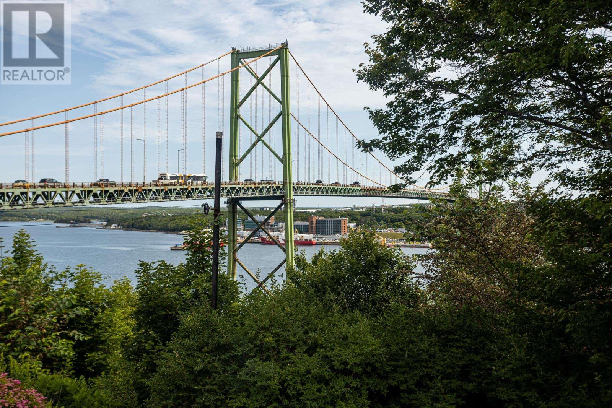
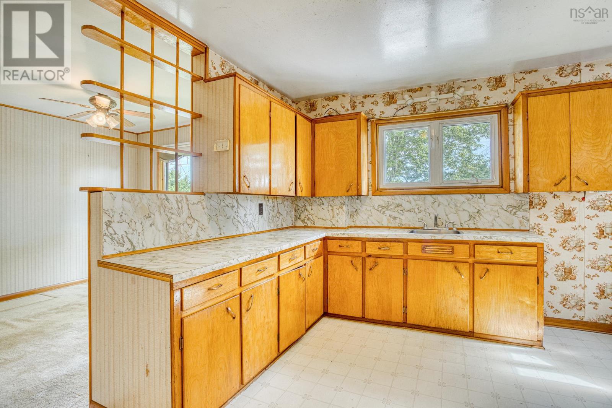
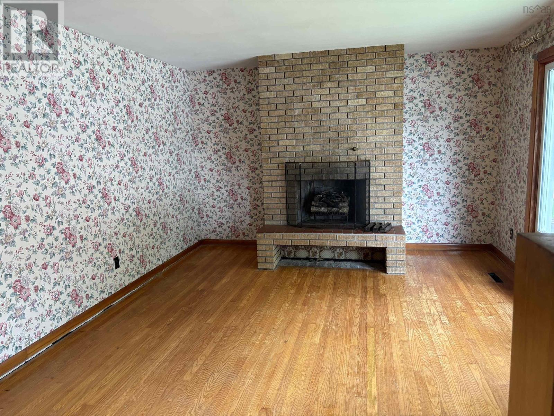
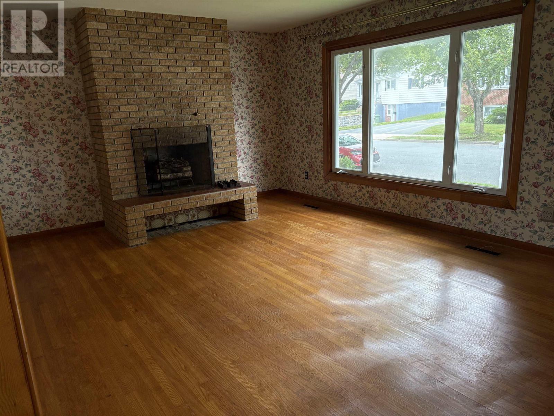
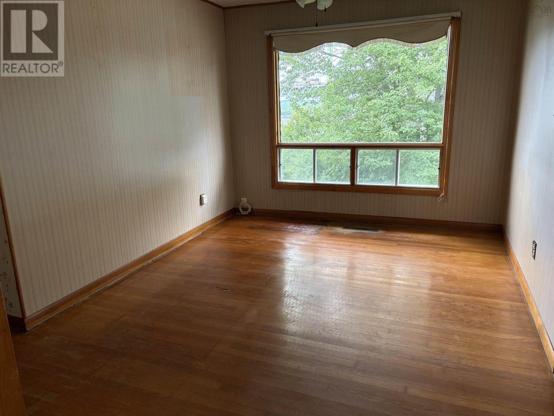
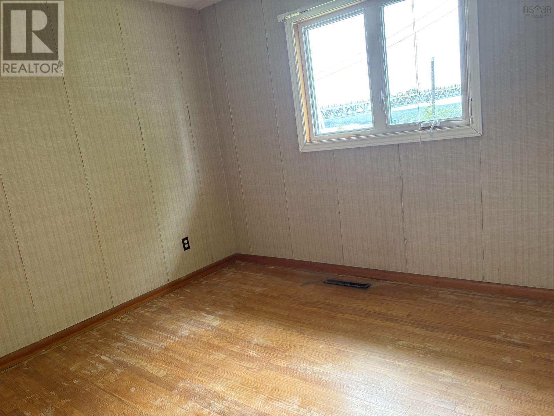
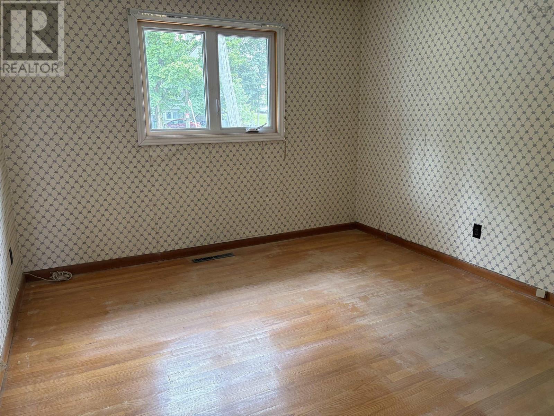
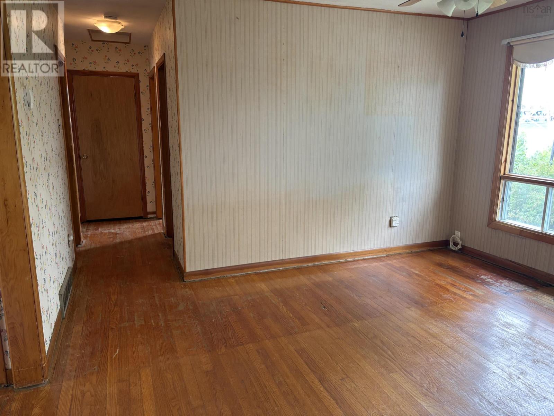
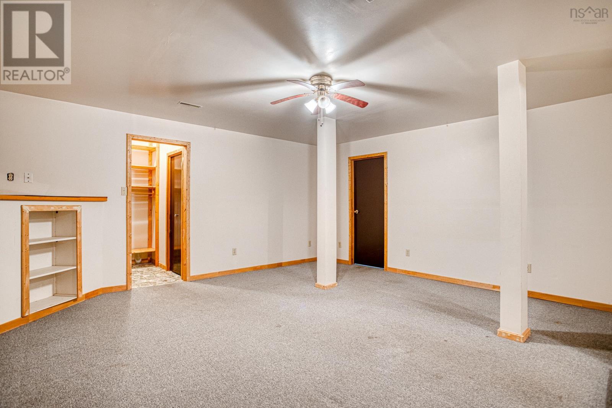
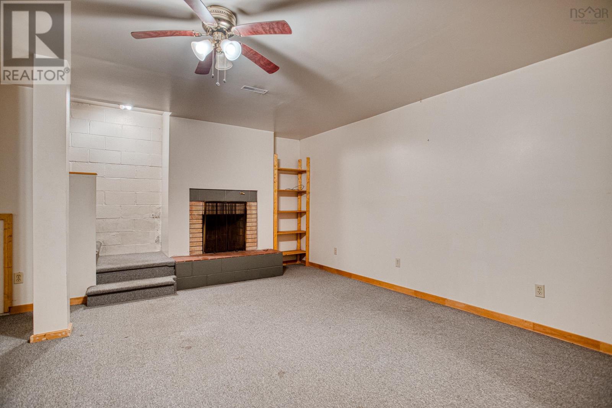
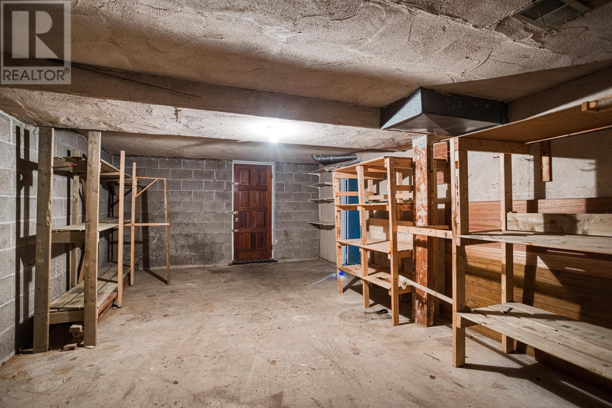
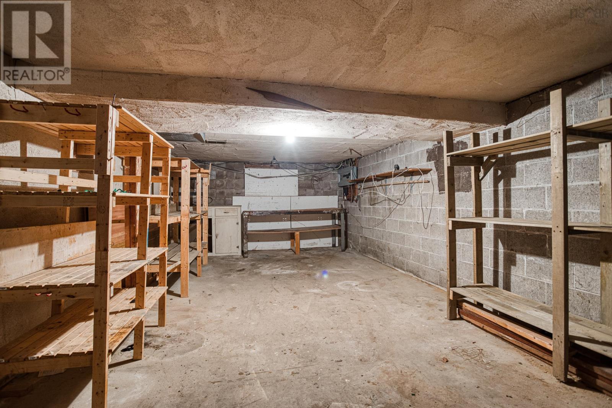
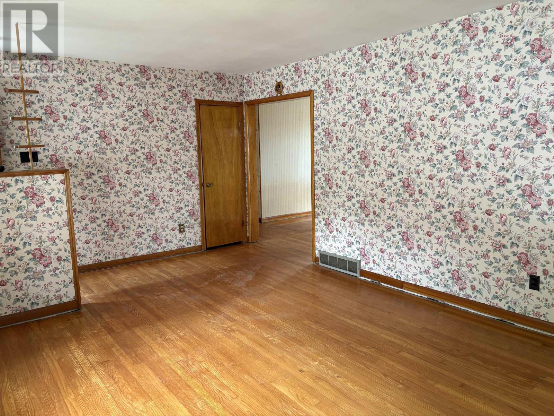
Solid Northend Bungalow in need of renovation! 8ft high basement and walkout offers great potential for a second unit. Hardwood floors have been exposed but do require refinishing. This is a great opportunity to do some work and build equity! Views of the Harbor from the main floor. Property is being sold "as is, where is". (id:25286)
Property Details
| MLS® Number | 202617174 |
| Property Type | Single Family |
| Community Name | Halifax |
| Amenities Near By | Park, Playground, Public Transit, Shopping, Place Of Worship |
| Community Features | Recreational Facilities |
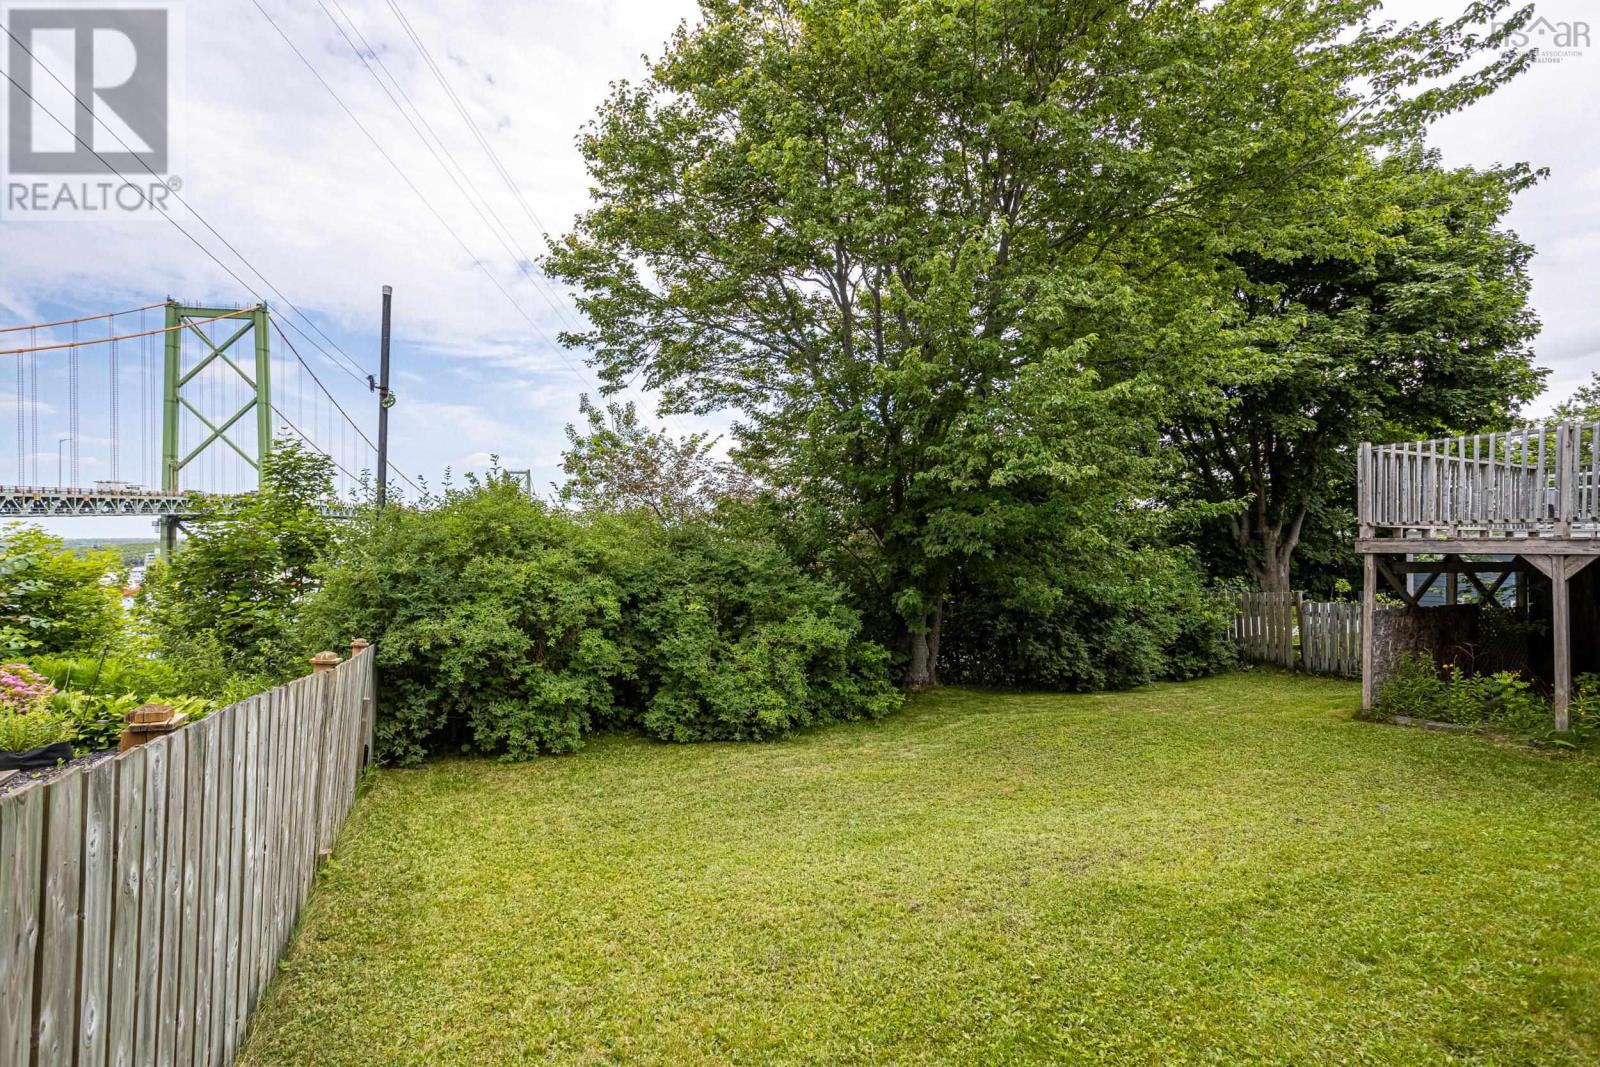
| Features | Sloping |
Building
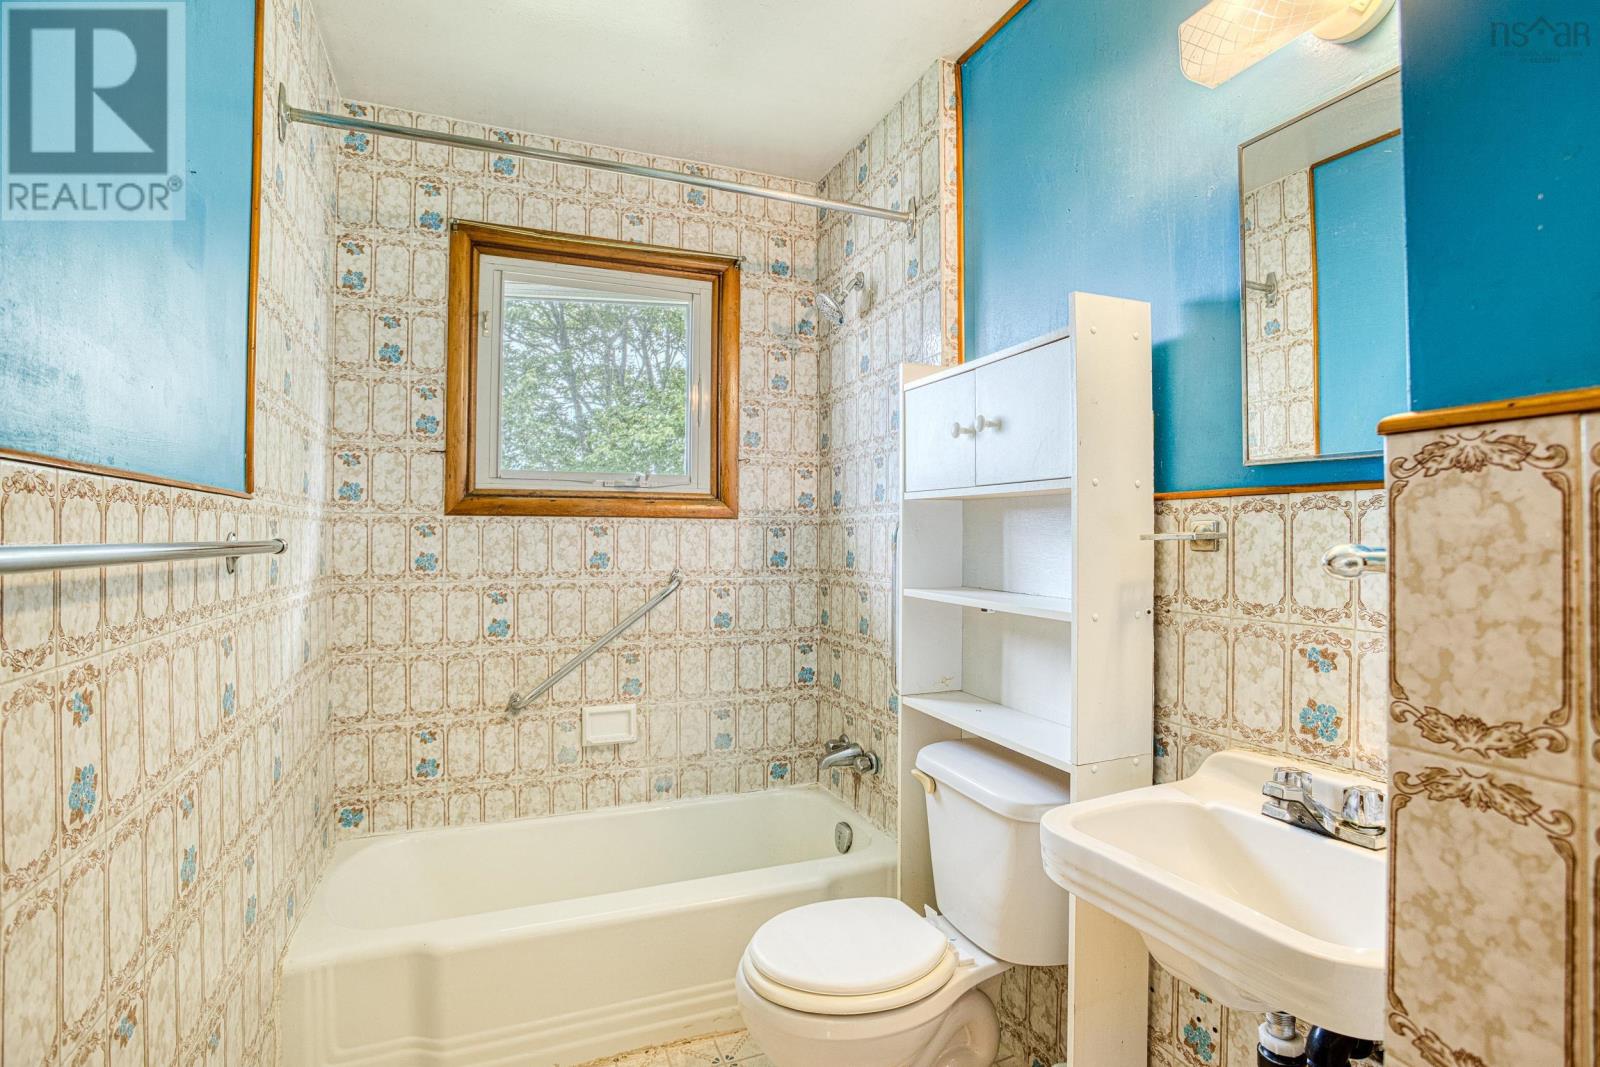
| Bathroom Total | 2 |
| Bedrooms Above Ground | 3 |
| Bedrooms Total | 3 |
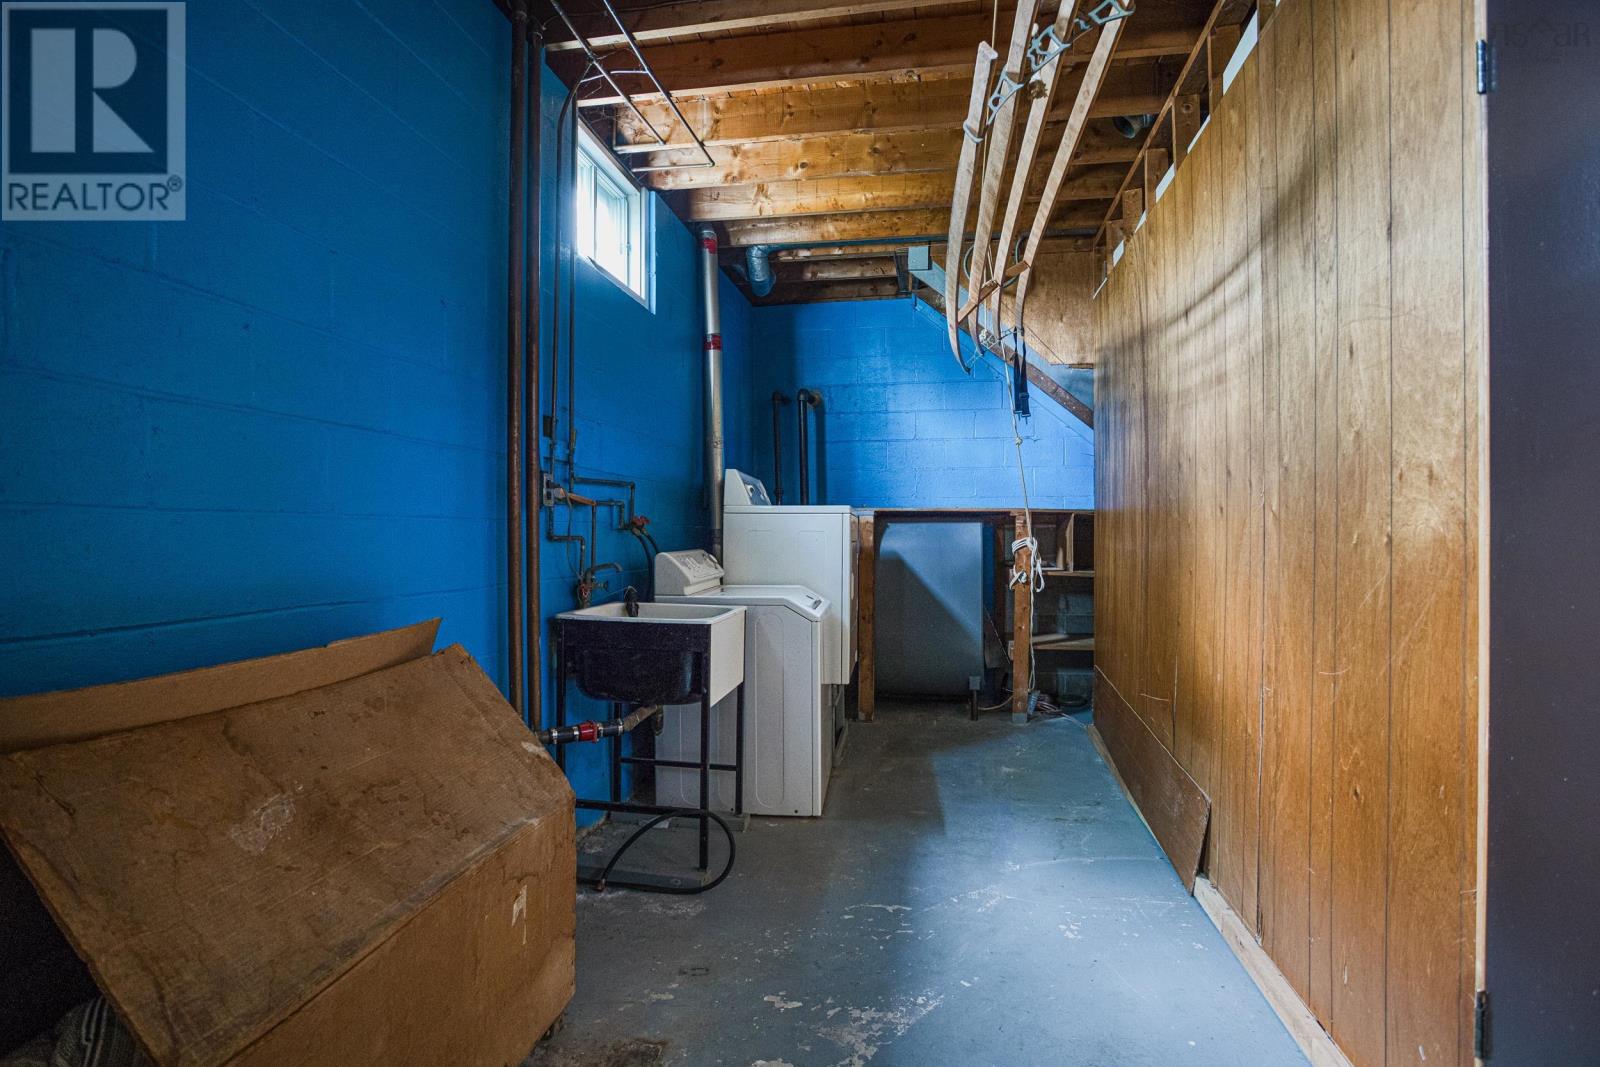
| Appliances | Dryer, Washer, Refrigerator |
| Architectural Style | Bungalow |
| Basement Development | Partially Finished |
| Basement Features | Walk Out |
| Basement Type | Full (partially Finished) |
| Constructed Date | 1955 |
| Construction Style Attachment | Detached |
| Exterior Finish | Other |
| Fireplace Present | Yes |
| Flooring Type | Carpeted, Hardwood |
| Foundation Type | Concrete Block |
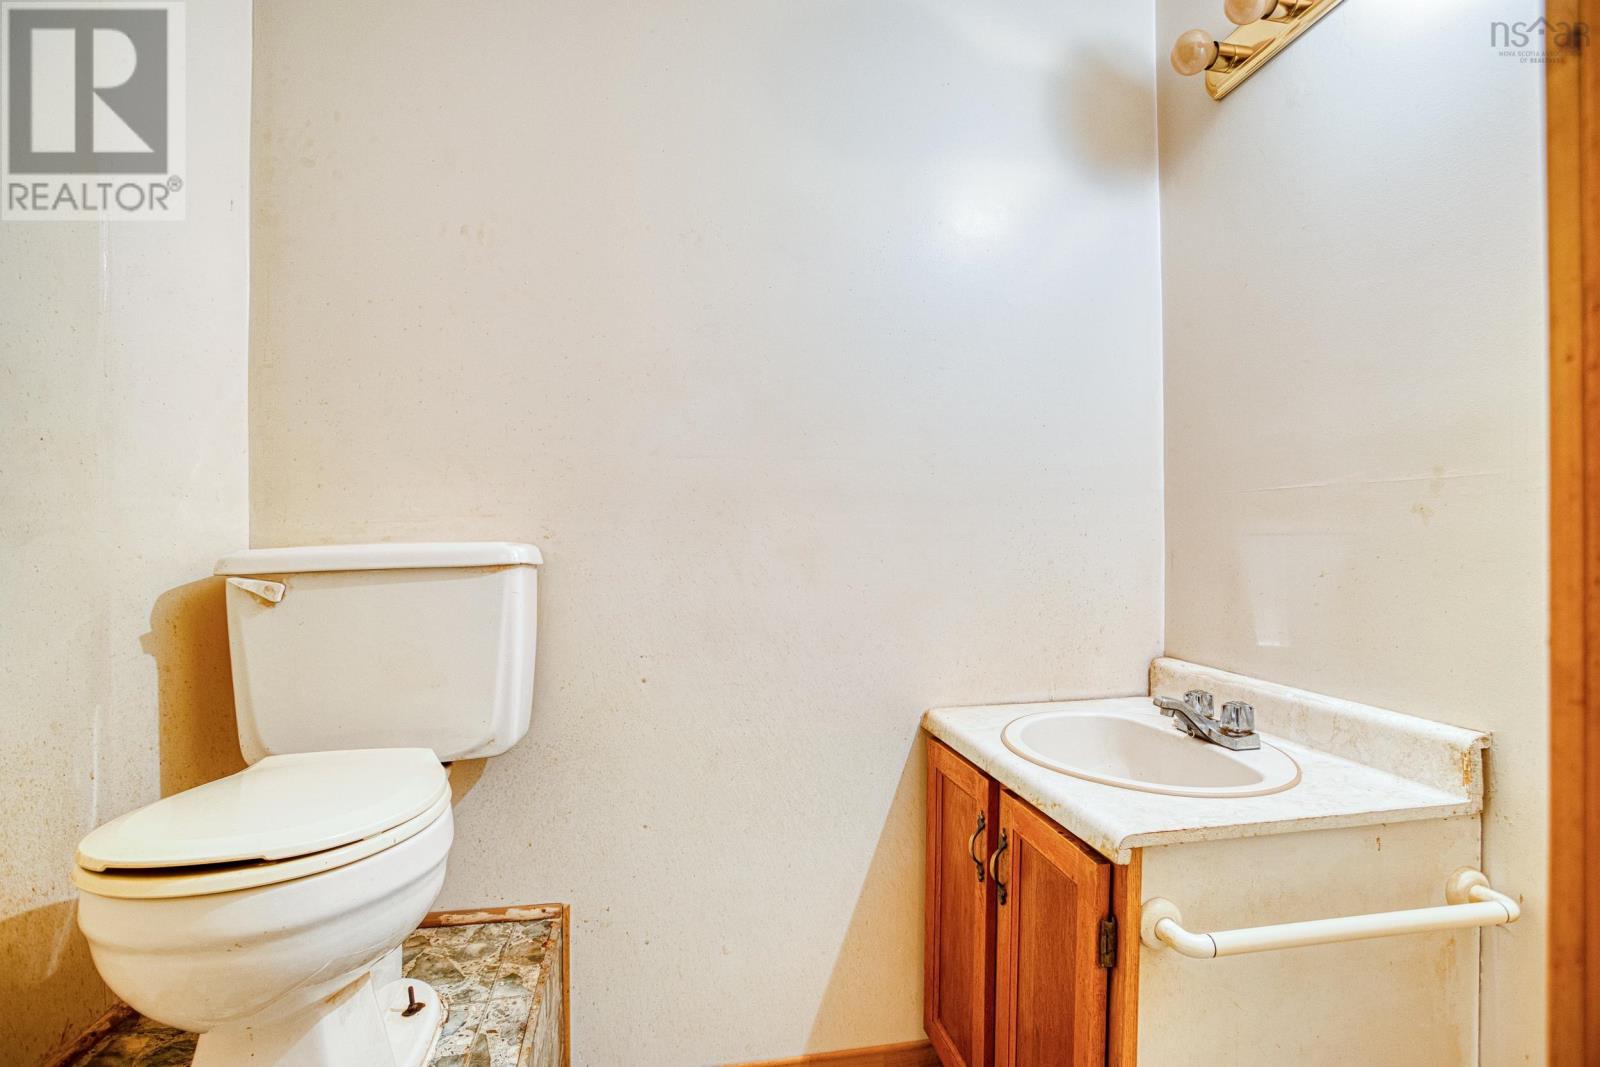
| Half Bath Total | 1 |
| Heating Fuel | Oil |
| Heating Type | Forced Air, Furnace |
| Stories Total | 1 |
| Size Interior | 1,336 Ft2 |
| Total Finished Area | 1336 Sqft |
| Type | House |
| Utility Water | Municipal Water |
Parking
| Interlocked |
Land
| Acreage | No |
| Land Amenities | Park, Playground, Public Transit, Shopping, Place Of Worship |
| Landscape Features | Landscaped |
| Sewer | Municipal Sewage System |
| Size Irregular | 0.1148 |
| Size Total | 0.1148 Ac |
| Size Total Text | 0.1148 Ac |
Rooms
| Level | Type | Length | Width | Dimensions |
|---|---|---|---|---|
| Basement | Recreational, Games Room | 19.1 x 16.8 | ||
| Basement | 2pc Bathroom | 4.1 x 6.2 | ||
| Basement | Workshop | 24.10 x 13 | ||
| Basement | Laundry Room | 25.11 x 16.7 | ||
| Main Level | Living Room | 19.6 x 12.4 | ||
| Main Level | Kitchen | 13.1 x 12.81 | ||
| Main Level | Dining Room | 9.10 x 12.81 | ||
| Main Level | Primary Bedroom | 10.8 x 11.9 | ||
| Main Level | Bedroom | 10.8 x 9.1 | ||
| Main Level | Bedroom | 8.10 x 12.7 | ||
| Main Level | 4pc Bathroom | 4.11 x 9.1 |
https://www.realtor.ca/real-estate/30016724/3895-kencrest-avenue-halifax-halifax
Contact Us
Contact us for more information

The trademarks REALTOR®, REALTORS®, and the REALTOR® logo are controlled by The Canadian Real Estate Association (CREA) and identify real estate professionals who are members of CREA. The trademarks MLS®, Multiple Listing Service® and the associated logos are owned by The Canadian Real Estate Association (CREA) and identify the quality of services provided by real estate professionals who are members of CREA. The trademark DDF® is owned by The Canadian Real Estate Association (CREA) and identifies CREA's Data Distribution Facility (DDF®)
September 15 2026 05:44:36
Nova Scotia Association of REALTORS®
Engel & Volkers