
3792/3794 High Street Halifax, Nova Scotia B3K 4Y9

$749,500
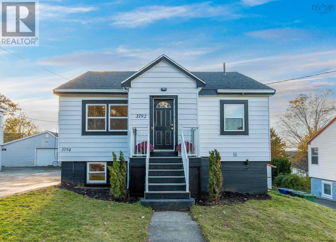
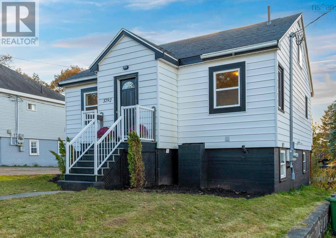
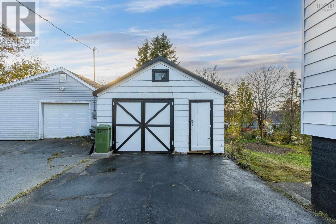
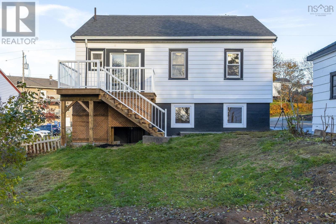
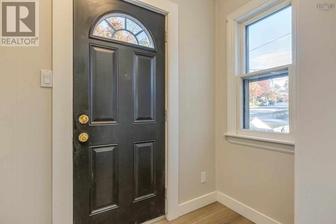
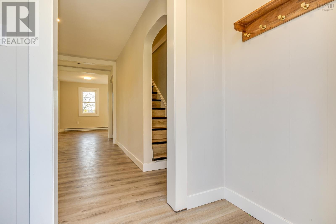
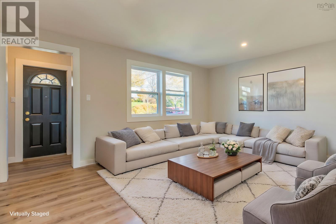
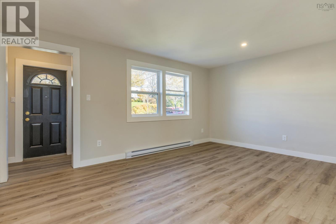
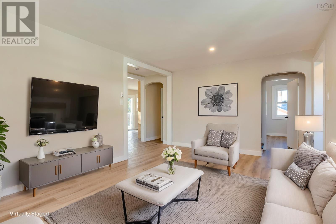
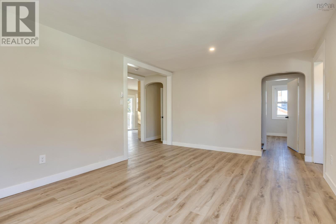
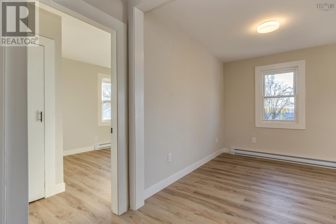
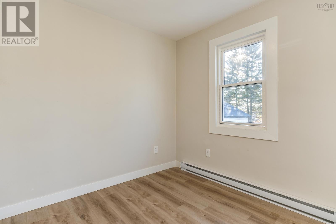
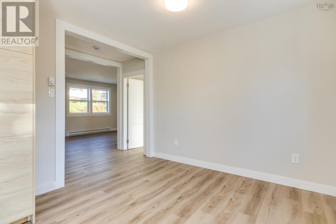
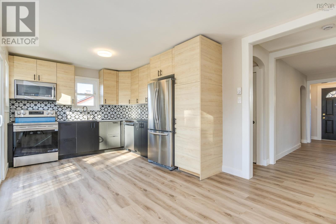
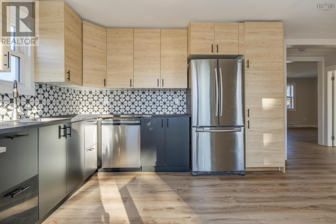
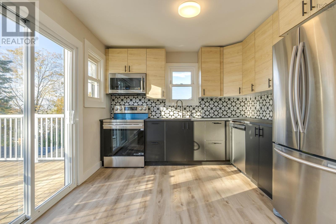
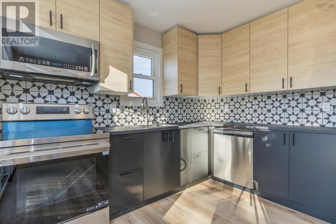
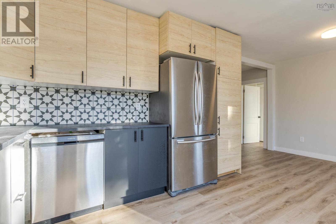
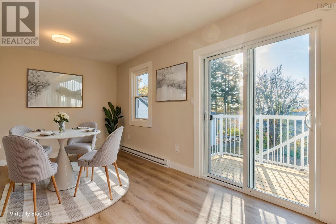
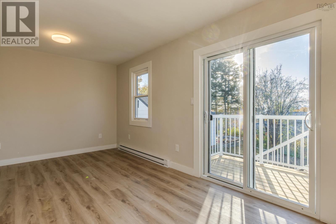
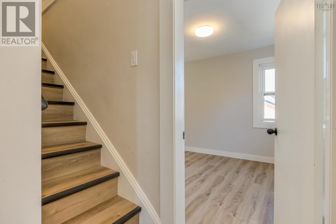
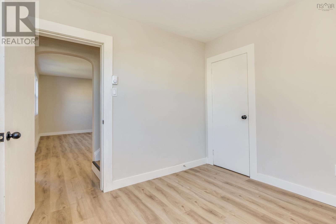
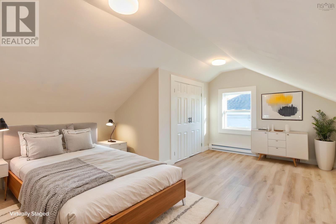
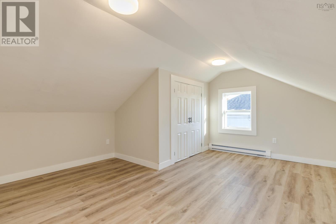
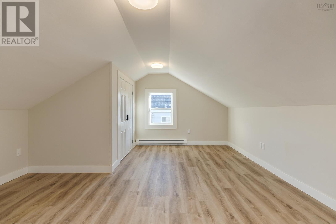
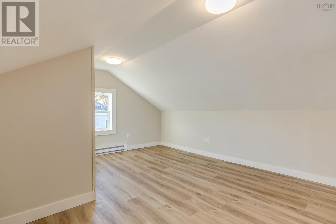
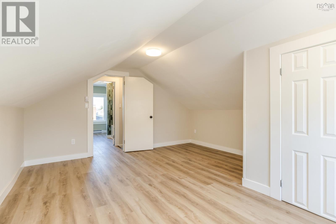
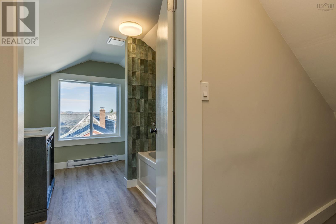
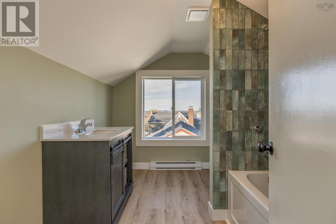
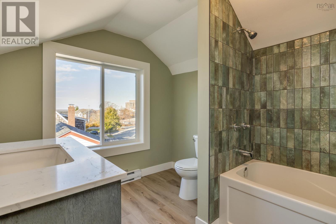
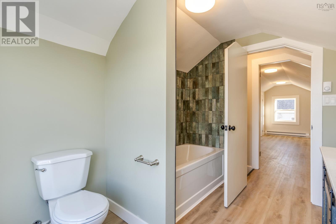
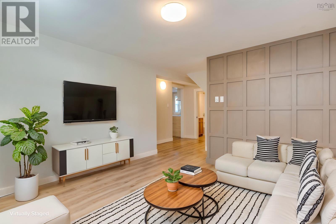
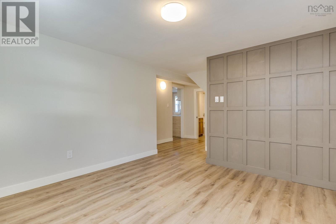
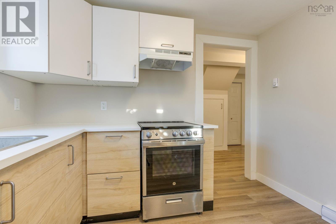
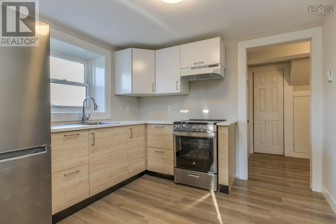
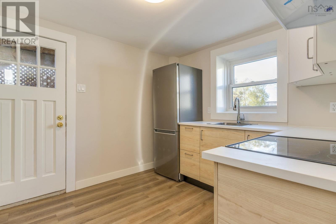
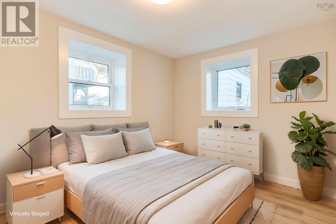
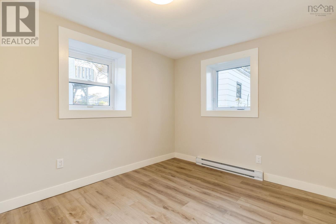
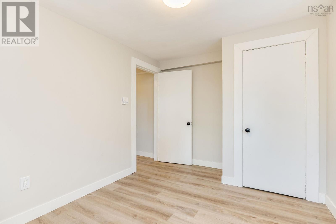
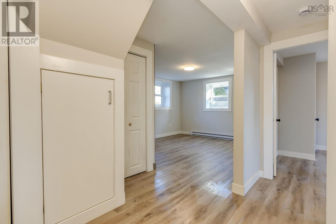
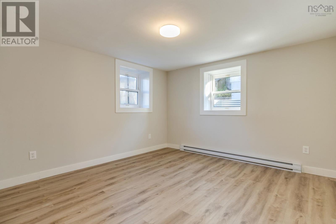
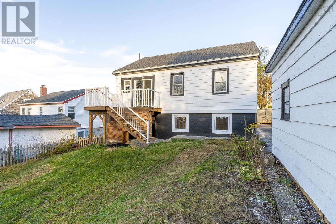
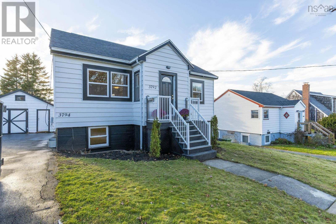
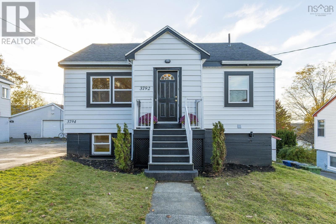
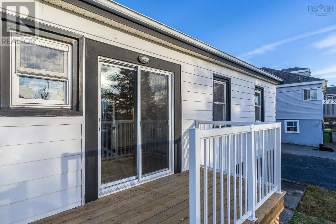
Exceptional North End Halifax investment opportunity. This extensively renovated legal two-unit income property offers five bedrooms across two beautifully updated/renovated residences, ideally located near NSCC's Institute of Technology Campus. The upper three-bedroom, two bath home features a stunning new primary ensuite, kitchen, new flooring, windows, lighting, completely new electrical with separate meter, heating, hot water tank, dedicated laundry, and a brand-new deck. The renovated two-bedroom lower unit offers a new kitchen and appliances, enlarged bathroom, dedicated laundry, separate electrical meter, heating, and hot water tank. Updated garage/shed completes this impressive package. Ideal for investors, owner occupiers, or multigenerational living. The list of improvements and replacements is vast so get your realtor to request more details. (id:25286)
Open House
This property has open houses!
2:00 pm
Ends at:4:00 pm
Property Details
| MLS® Number | 202627428 |
| Property Type | Single Family |
| Community Name | Halifax |
| Amenities Near By | Park, Playground, Public Transit, Place Of Worship |
| Community Features | School Bus |
Building
| Bathroom Total | 3 |
| Bedrooms Above Ground | 3 |
| Bedrooms Below Ground | 2 |
| Bedrooms Total | 5 |
| Age | 73 Years |
| Appliances | Range - Electric, Dishwasher, Dryer - Electric, Washer, Washer/dryer Combo, Refrigerator |
| Construction Style Attachment | Up And Down |
| Exterior Finish | Vinyl |
| Flooring Type | Vinyl Plank |
| Foundation Type | Poured Concrete |
| Heating Fuel | Electric |
| Heating Type | Baseboard Heaters |
| Stories Total | 2 |
| Size Interior | 1,706 Ft2 |
| Total Finished Area | 1706 Sqft |
| Type | Duplex |
| Utility Water | Municipal Water |
Parking
| Garage | |
| Paved Yard | |
| Shared |
Land
| Acreage | No |
| Land Amenities | Park, Playground, Public Transit, Place Of Worship |
| Sewer | Municipal Sewage System |
| Size Irregular | 0.1357 |
| Size Total | 0.1357 Ac |
| Size Total Text | 0.1357 Ac |
Rooms
| Level | Type | Length | Width | Dimensions |
|---|---|---|---|---|
| Second Level | Primary Bedroom | 16.5 x 14 | ||
| Lower Level | 4pc Ensuite Bath | 9.8 x 7.9 | ||
| Lower Level | Kitchen | 9.3 x 9.6 | ||
| Lower Level | Bedroom | 12.3 x 8.10 | ||
| Lower Level | Bedroom | 8.8 x 8 | ||
| Lower Level | Living Room | 12. x 12.1 | ||
| Lower Level | 4pc Bathroom | 7.11 x 5.11 | ||
| Main Level | Living Room | 16.4 x 11.9 | ||
| Main Level | Kitchen | 11.6 x 10.3 | ||
| Main Level | Dining Room | 7.10 x 10.3 | ||
| Main Level | 4pc Bathroom | 7.5 x 5.6 | ||
| Main Level | Bedroom | 9.8 x 9.8 | ||
| Main Level | Bedroom | 9.6 x 14.2 |
https://www.realtor.ca/real-estate/30482492/37923794-high-street-halifax-halifax
Contact Us
Contact us for more information

The trademarks REALTOR®, REALTORS®, and the REALTOR® logo are controlled by The Canadian Real Estate Association (CREA) and identify real estate professionals who are members of CREA. The trademarks MLS®, Multiple Listing Service® and the associated logos are owned by The Canadian Real Estate Association (CREA) and identify the quality of services provided by real estate professionals who are members of CREA. The trademark DDF® is owned by The Canadian Real Estate Association (CREA) and identifies CREA's Data Distribution Facility (DDF®)
November 06 2026 02:40:19
Nova Scotia Association of REALTORS®
Royal LePage Atlantic (Dartmouth)