
37 Worthington Place Bedford, Nova Scotia B4A 0C5

$1,569,000
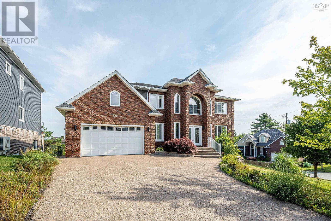
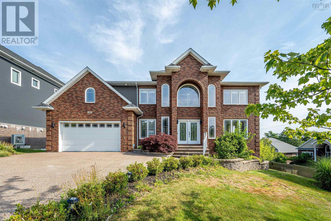
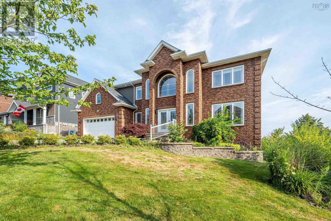
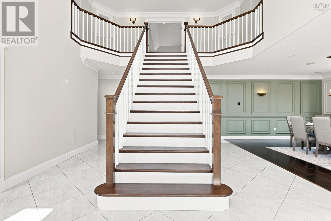
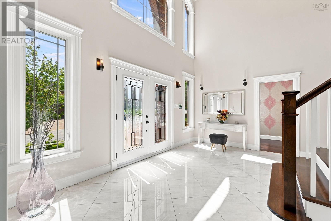
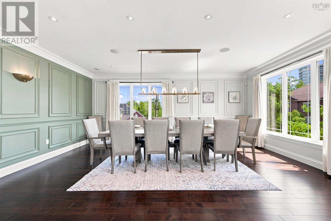
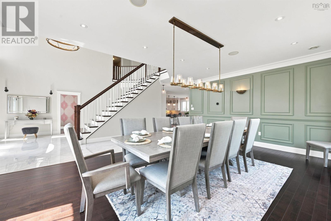
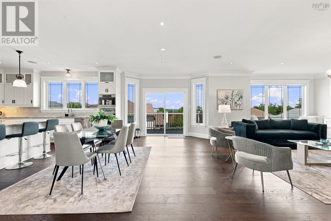
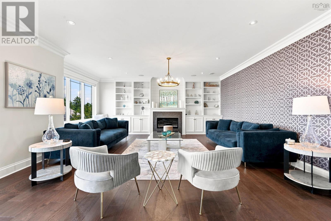
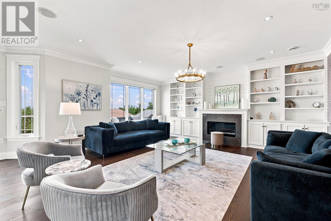
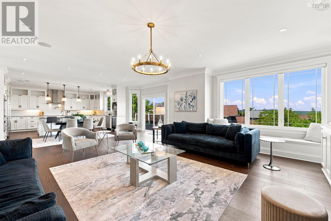
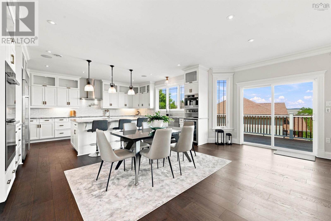
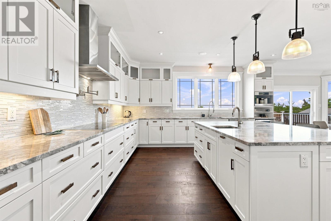
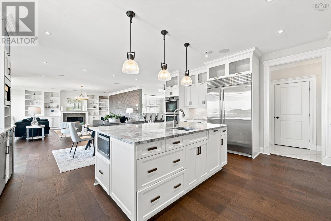
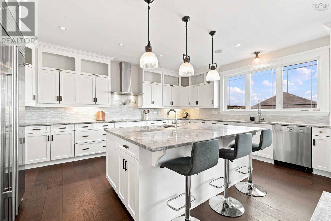
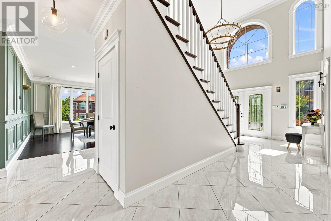
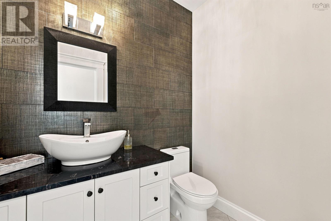
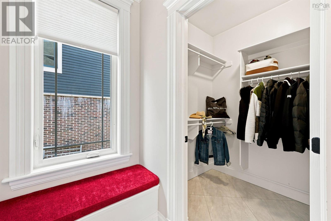
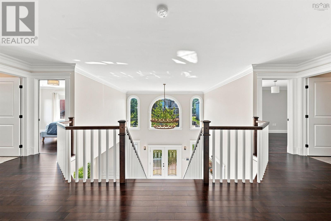
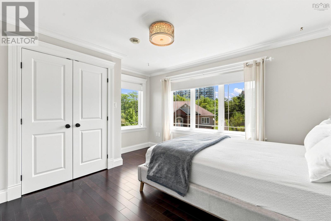
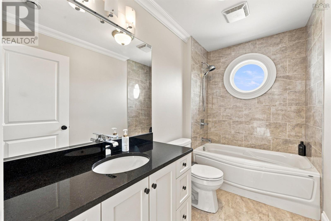
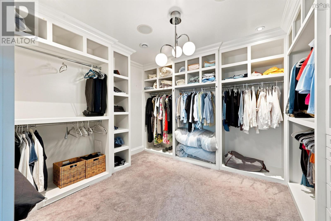
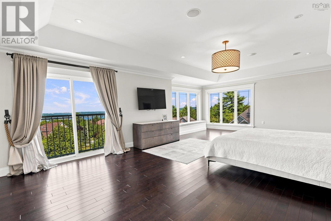
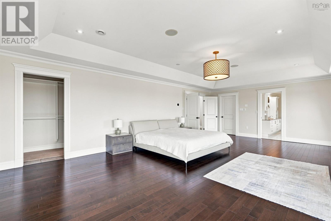
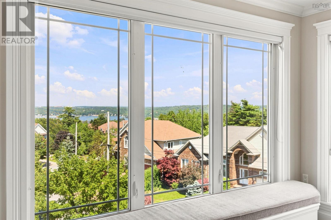
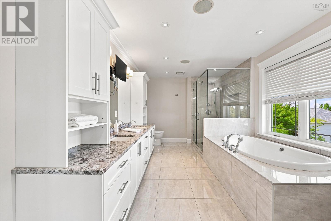
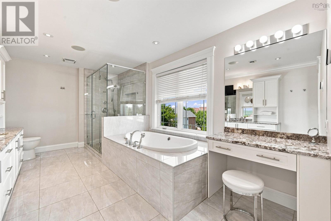
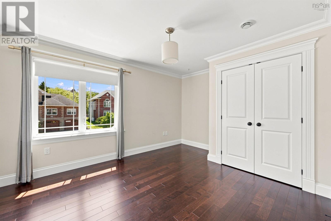
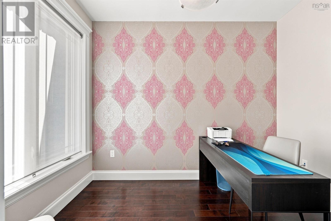
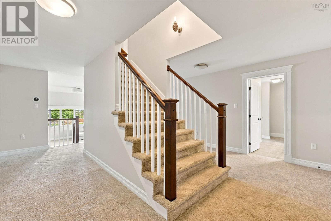
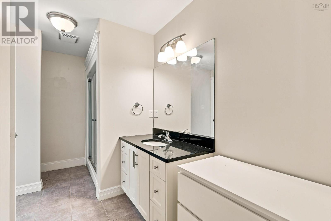
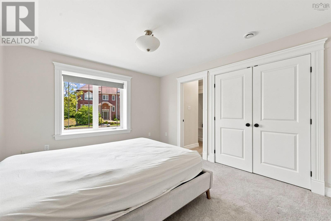
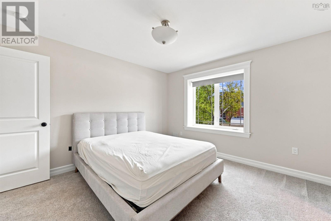
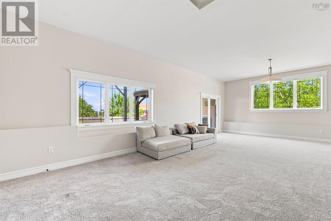
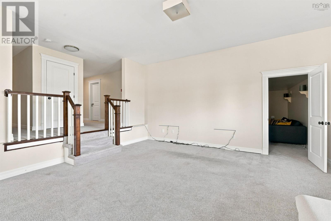
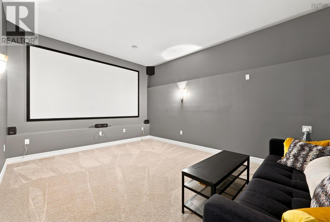
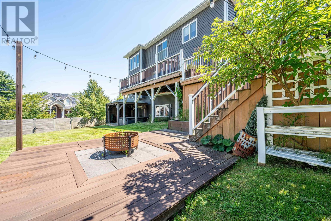
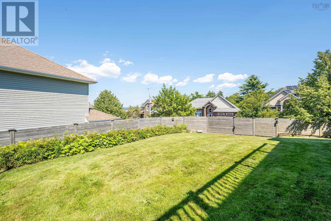
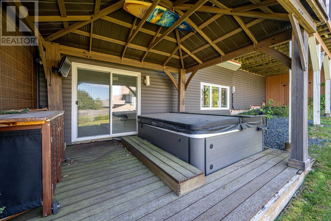
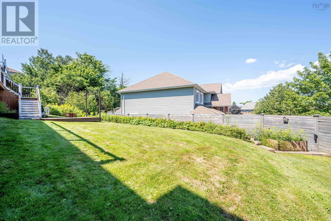
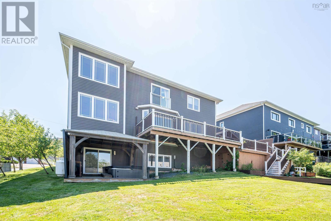
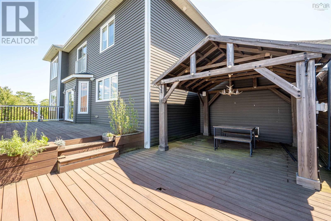

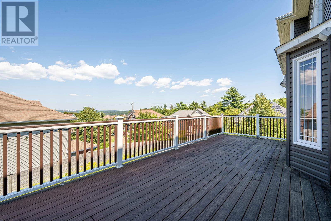
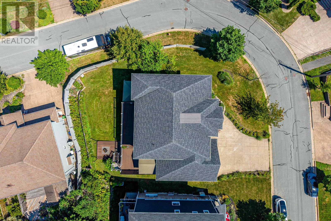
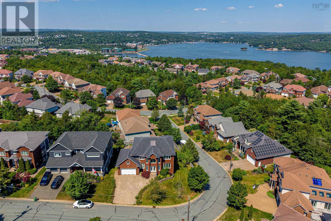
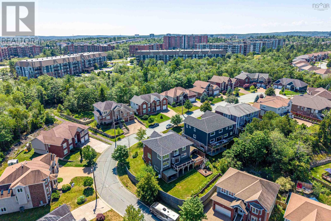
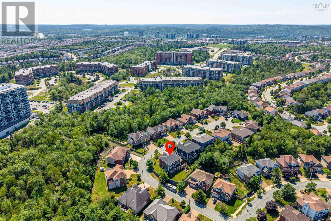
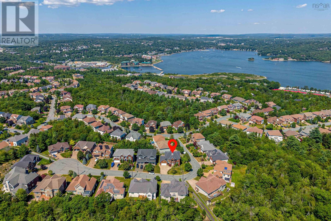
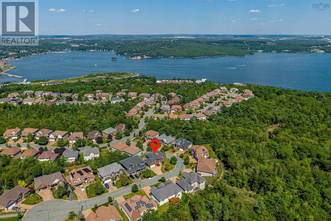
Welcome to this stunning custom built executive home in Worthington Place, one of Bedford's most desireable neighbourhoods.Designed for both family and entertaining, this exceptional home offers beautiful views of the Bedford Basin and impressive spaces throughout.A grand foyer and staircase welcome you to the bright open concept main level.A spectacular kitchen features upgraded appliances and oversized island flowing seamlessly into the spacious family and elegant dining room.Upstairs - impressive primary suite surrounded by windows show casing basin views and features luxurious ensuite and large walk in.2 additional bathrooms and a full bath plus laundry complete this level. The walkout lower level is an entertainers dream with large recreation area media room and additional bedroom and bath plus covered deck and hot tub area.This home features in floor radiant heat and superior construction with 2 car garage. A one of a kind home with exceptional comfort,quality and style. Truly a property that must be seen to be appreciated. Call today and don't miss this opportunity to live here! (id:25286)
Property Details
| MLS® Number | 202621805 |
| Property Type | Single Family |
| Community Name | Bedford |
| Amenities Near By | Park, Playground, Public Transit, Shopping, Place Of Worship |
| Community Features | Recreational Facilities, School Bus |
| Equipment Type | Propane Tank |
| Features | Sloping |
| Rental Equipment Type | Propane Tank |
| View Type | Ocean View |
Building
| Bathroom Total | 5 |
| Bedrooms Above Ground | 3 |
| Bedrooms Below Ground | 1 |
| Bedrooms Total | 4 |
| Appliances | Cooktop - Electric, Oven - Electric, Range - Electric, Dishwasher, Dryer - Electric, Washer, Garburator, Microwave, Refrigerator, Wine Fridge, Hot Tub, Central Vacuum - Roughed In |
| Constructed Date | 2013 |
| Construction Style Attachment | Detached |
| Exterior Finish | Brick, Vinyl |
| Fireplace Present | Yes |
| Flooring Type | Carpeted, Ceramic Tile, Engineered Hardwood, Hardwood, Porcelain Tile |
| Foundation Type | Poured Concrete |
| Half Bath Total | 2 |
| Heating Fuel | Electric, Oil, Propane |
| Heating Type | In Floor Heating, Radiant Heat |
| Stories Total | 2 |
| Size Interior | 4,801 Ft2 |
| Total Finished Area | 4801 Sqft |
| Type | House |
| Utility Water | Municipal Water |
Parking
| Garage | |
| Heated Garage | |
| Exposed Aggregate |
Land
| Acreage | No |
| Land Amenities | Park, Playground, Public Transit, Shopping, Place Of Worship |
| Landscape Features | Landscaped |
| Sewer | Municipal Sewage System |
| Size Irregular | 0.2414 |
| Size Total | 0.2414 Ac |
| Size Total Text | 0.2414 Ac |
Rooms
| Level | Type | Length | Width | Dimensions |
|---|---|---|---|---|
| Second Level | Primary Bedroom | 27 x 19 | ||
| Second Level | 5pc Ensuite Bath | 5 pc | ||
| Second Level | 2pc Ensuite Bath | 2 pc | ||
| Second Level | Storage | 16.6 x 11.9 /walk | ||
| Second Level | Bedroom | 13.6 x 11 | ||
| Second Level | Bedroom | 13.6 11 | ||
| Second Level | Laundry Room | 9.7 x 5.1 | ||
| Second Level | 4pc Bathroom | 5 x 10 | ||
| Basement | Bedroom | 13.2 x 12 | ||
| Basement | 3pc Bathroom | 5 x 10 | ||
| Basement | Recreational, Games Room | 30 x 18 | ||
| Basement | Media | 18 x 12.10 | ||
| Basement | Utility Room | 13.8 x7 | ||
| Basement | Storage | 11 x 6 | ||
| Main Level | Foyer | 16 x 8.6 | ||
| Main Level | Kitchen | 18.6 x 16.2 | ||
| Main Level | Family Room | 27.10 x 20 | ||
| Main Level | Dining Room | 20.6 13.7 | ||
| Main Level | Den | 10.6 x 6.8 | ||
| Main Level | 2pc Bathroom | 5 x 8 |
https://www.realtor.ca/real-estate/30208714/37-worthington-place-bedford-bedford
Contact Us
Contact us for more information

The trademarks REALTOR®, REALTORS®, and the REALTOR® logo are controlled by The Canadian Real Estate Association (CREA) and identify real estate professionals who are members of CREA. The trademarks MLS®, Multiple Listing Service® and the associated logos are owned by The Canadian Real Estate Association (CREA) and identify the quality of services provided by real estate professionals who are members of CREA. The trademark DDF® is owned by The Canadian Real Estate Association (CREA) and identifies CREA's Data Distribution Facility (DDF®)
August 28 2026 04:44:42
Nova Scotia Association of REALTORS®
RE/MAX Nova (Halifax)