
37 Mount Edward Road Dartmouth, Nova Scotia B2W 3K5

$519,900
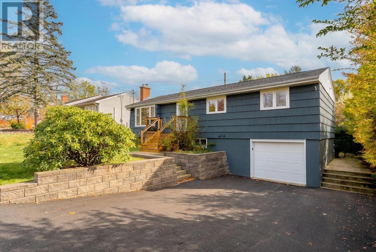
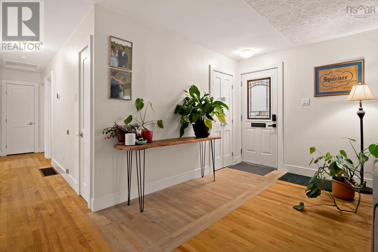
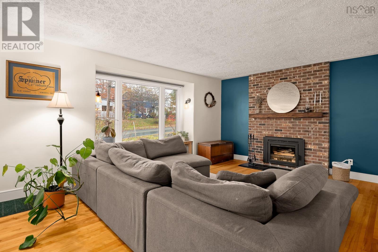
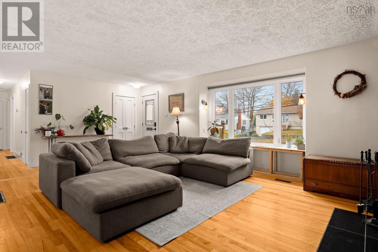
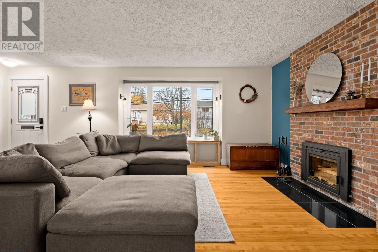
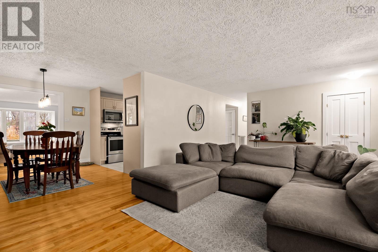
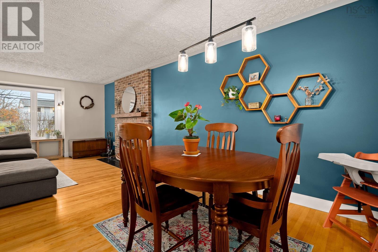
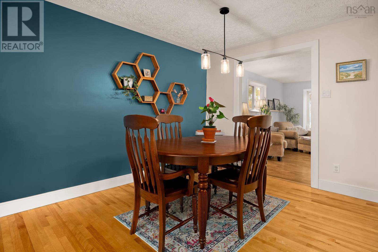
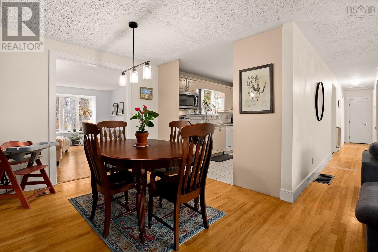
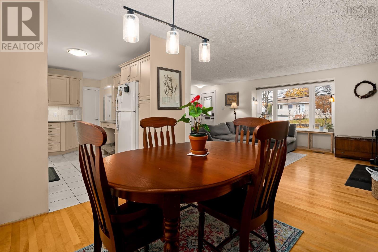
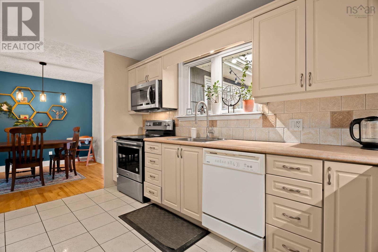
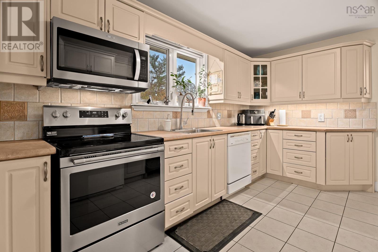
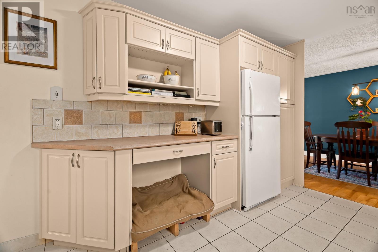
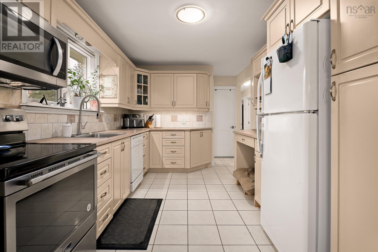
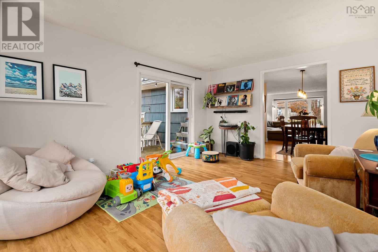
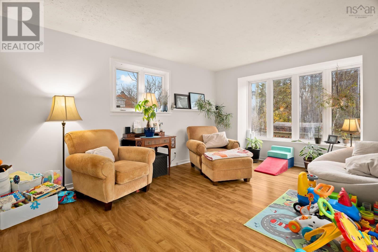
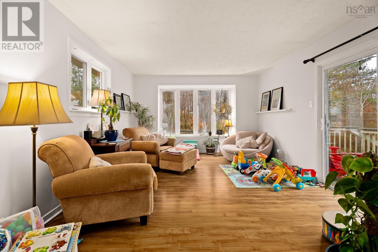
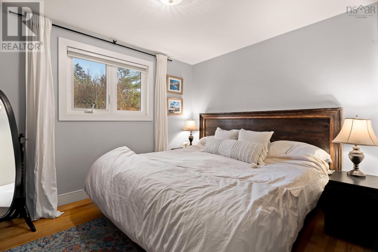
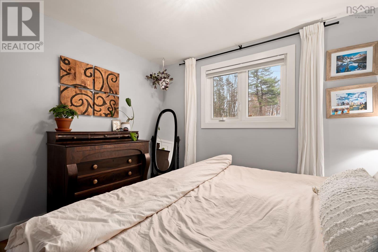
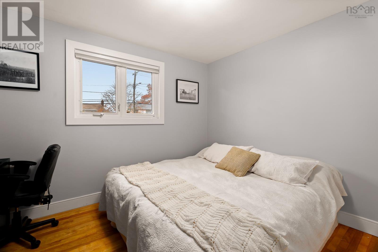
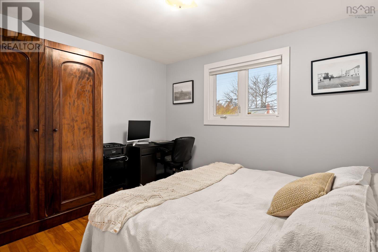
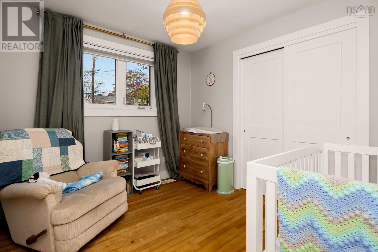
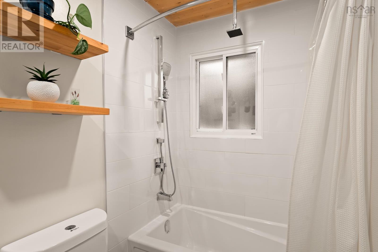
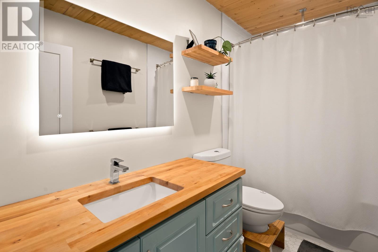
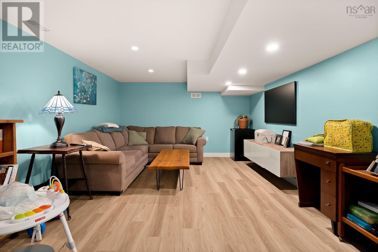
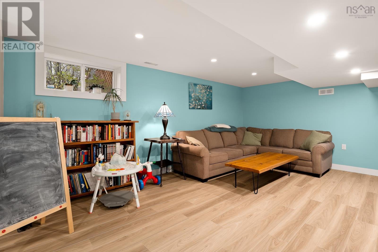
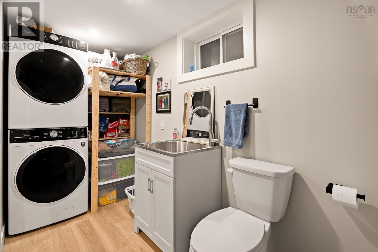
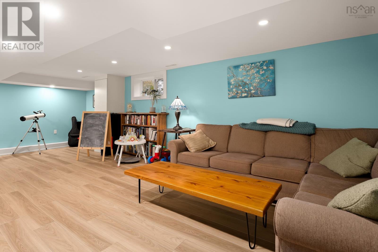
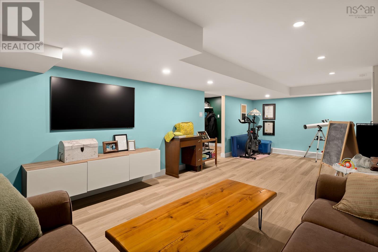
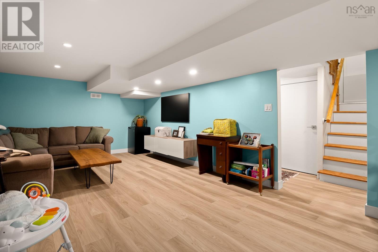
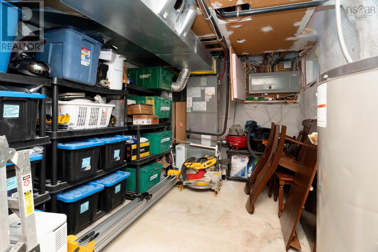
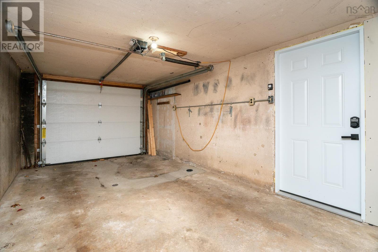
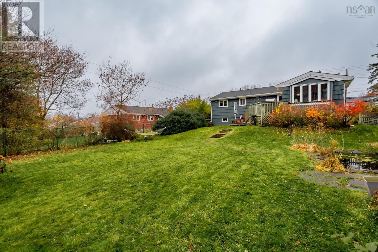
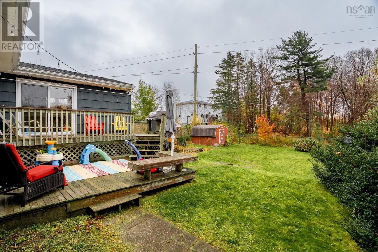
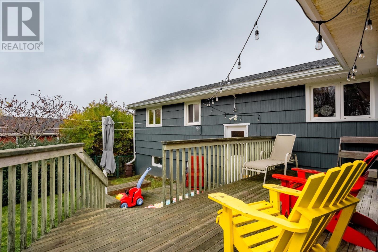
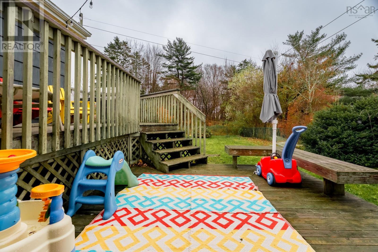
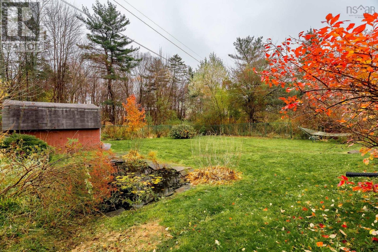
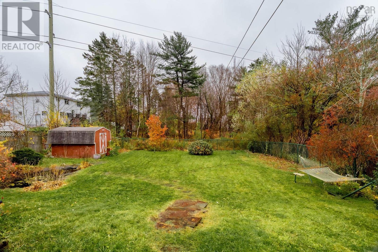
37 Mount Edward Road is an extensively updated home in Woodlawn. Situated on a large, level, fully fenced lot, the property offers plenty of room for children and pets to play, a private backyard complete with its own fish pond, and the convenience of an attached garage. Inside, youll find hardwood floors, a functional layout and a bright sunroom overlooking the backyard. The kitchen offers ample workspace and storage. Upstairs are three bedrooms and renovated bath. Downstairs, enjoy a generous rec room, additional storage and a second bathroom with laundry area. A ducted heat pump with Nest thermostat provides efficient heating and cooling. The home has seen extensive improvements in recent years, including a beautifully renovated bathroom (2022), updated interior doors, trim and flooring, exterior painting (2023), and significant basement renovations in 2024 and 2025. Basement improvements include a full gut renovation with spray foam on walls and headers, perimeter interior weeping tile, sump pump, upgraded insulation, Dricore subfloor and new vinyl flooring. Additional upgrades include a widened and repaved driveway with trench drain, new retaining wall and concrete walkways, updated front porch and steps, a new wood stove and refinished hearth, and chimney repointing. Other highlights include updated 200-amp electrical service and roof shingles replaced in 2020 and so much more. With its thoughtful upgrades, comfortable living spaces and fantastic outdoor setting, this is a wonderful opportunity to own a lovingly cared-for home in a convenient Woodlawn location. Simply move in and enjoy! (id:25286)
Property Details
| MLS® Number | 202627443 |
| Property Type | Single Family |
| Community Name | Dartmouth |
| Structure | Shed |
Building
| Bathroom Total | 2 |
| Bedrooms Above Ground | 3 |
| Bedrooms Total | 3 |
| Appliances | Stove, Dishwasher, Dryer, Washer, Refrigerator |
| Architectural Style | Bungalow |
| Basement Development | Finished |
| Basement Type | Full (finished) |
| Constructed Date | 1965 |
| Construction Style Attachment | Detached |
| Cooling Type | Heat Pump |
| Exterior Finish | Wood Shingles |
| Fireplace Present | Yes |
| Flooring Type | Hardwood, Tile, Vinyl |
| Foundation Type | Poured Concrete |
| Half Bath Total | 1 |
| Heating Fuel | Electric, Wood |
| Heating Type | Forced Air, Heat Pump |
| Stories Total | 1 |
| Size Interior | 1,992 Ft2 |
| Total Finished Area | 1992 Sqft |
| Type | House |
| Utility Water | Municipal Water |
Parking
| Garage | |
| Attached Garage | |
| Paved Yard |
Land
| Acreage | No |
| Landscape Features | Landscaped |
| Sewer | Municipal Sewage System |
| Size Irregular | 0.2388 |
| Size Total | 0.2388 Ac |
| Size Total Text | 0.2388 Ac |
Rooms
| Level | Type | Length | Width | Dimensions |
|---|---|---|---|---|
| Basement | Laundry / Bath | 4.11 x 9.5 | ||
| Basement | Recreational, Games Room | 12.1 x 24.4 | ||
| Basement | Storage | 9.6 x 8 | ||
| Basement | Utility Room | 12.3 x 8.10 | ||
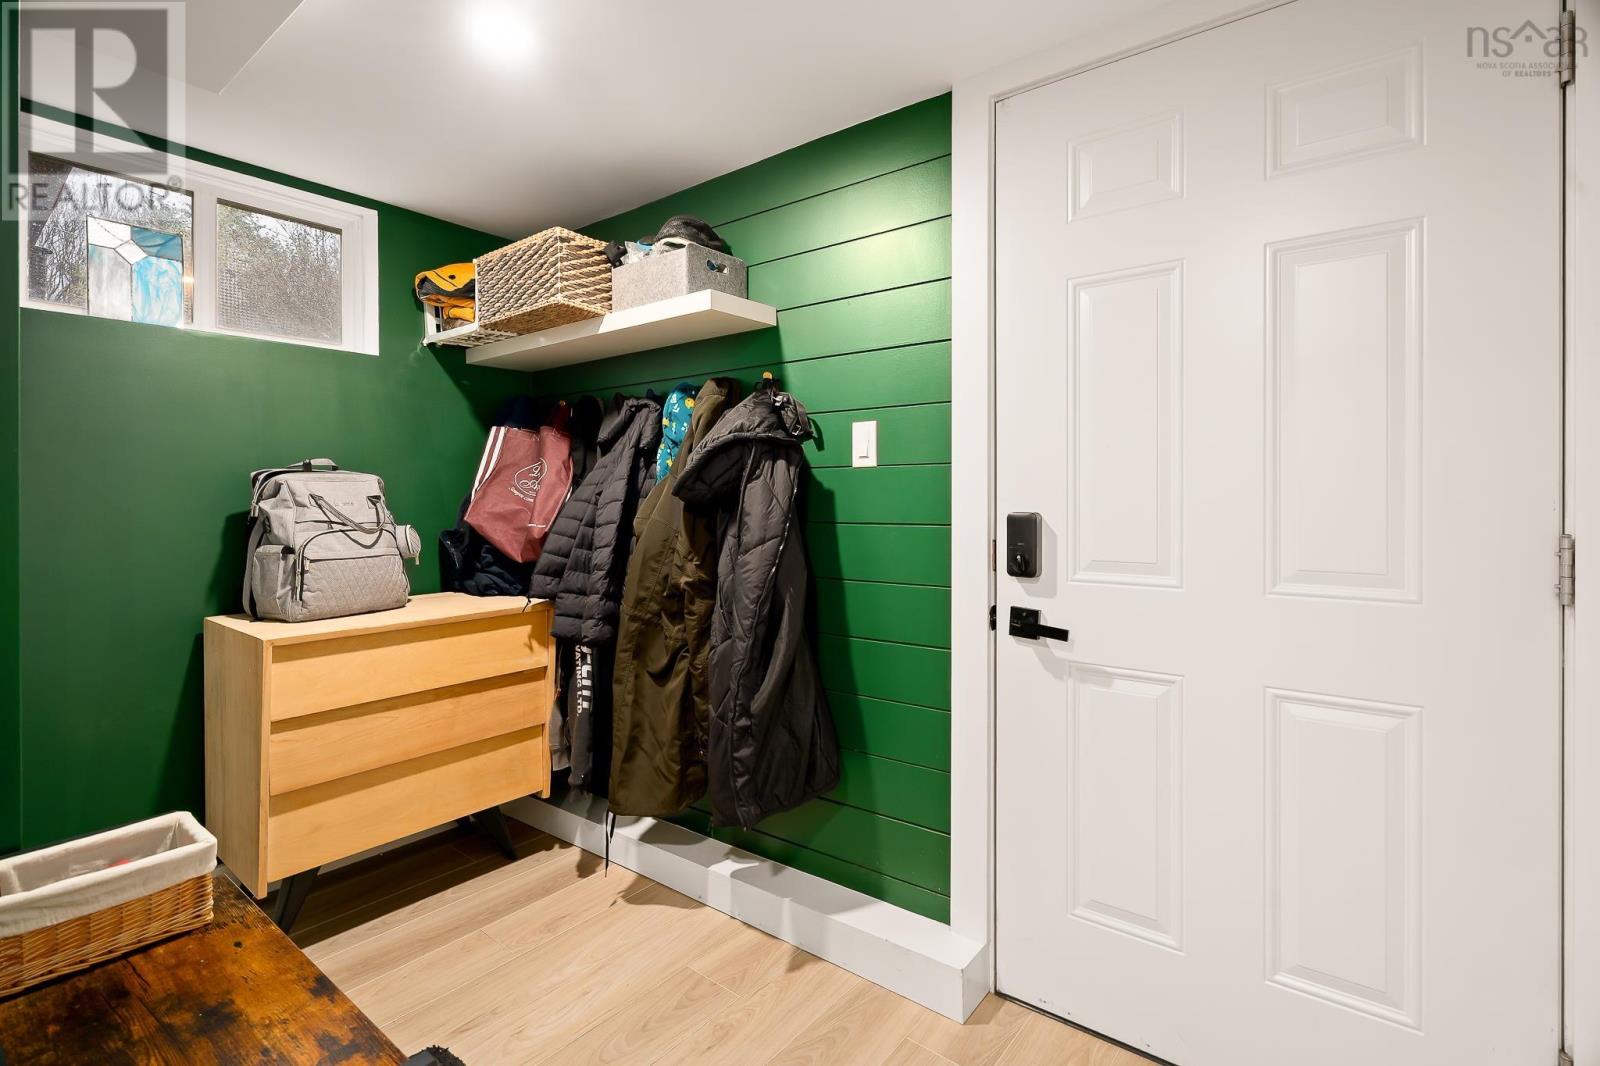
| Basement | Mud Room | 9.3 x 5.5 | ||
| Main Level | Living Room | 13.8 x 17.9 | ||
| Main Level | Dining Room | 9.6 x 9.5 | ||
| Main Level | Kitchen | 9.3 x 16.4 | ||
| Main Level | Primary Bedroom | 9.5 x 11.1 | ||
| Main Level | Bedroom | 10.1 x 9.4 | ||
| Main Level | Bedroom | 10 x 11.6 | ||
| Main Level | 4pc Bathroom | 9.5 x 4.11 | ||
| Main Level | Family Room | 17 x 12.3 |
https://www.realtor.ca/real-estate/30483722/37-mount-edward-road-dartmouth-dartmouth
Contact Us
Contact us for more information

The trademarks REALTOR®, REALTORS®, and the REALTOR® logo are controlled by The Canadian Real Estate Association (CREA) and identify real estate professionals who are members of CREA. The trademarks MLS®, Multiple Listing Service® and the associated logos are owned by The Canadian Real Estate Association (CREA) and identify the quality of services provided by real estate professionals who are members of CREA. The trademark DDF® is owned by The Canadian Real Estate Association (CREA) and identifies CREA's Data Distribution Facility (DDF®)
November 09 2026 02:14:55
Nova Scotia Association of REALTORS®
Red Door Realty