
36 Stonehaven Road Halifax, Nova Scotia B3N 1G3

$649,900
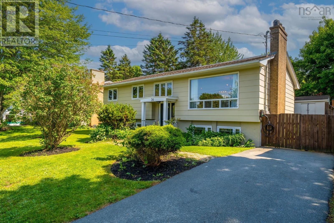
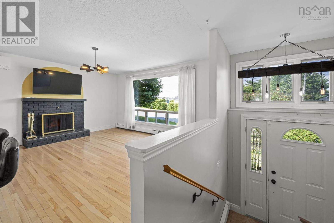
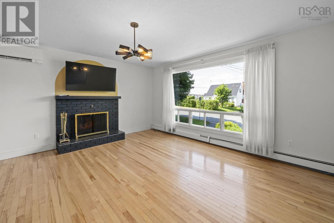
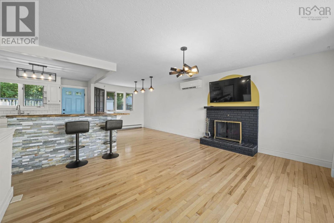
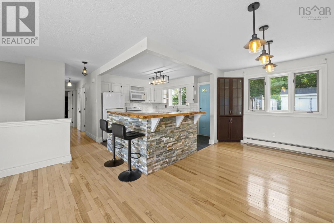
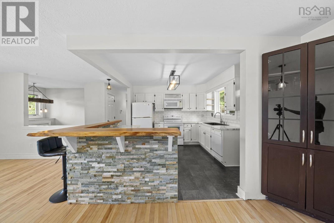
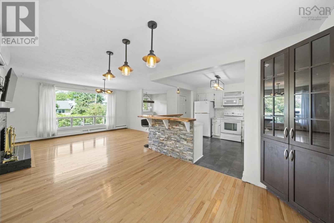
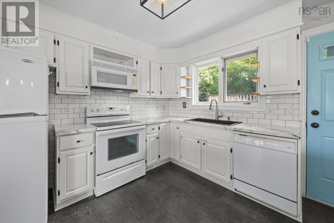
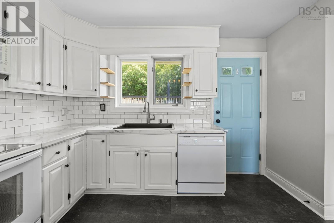
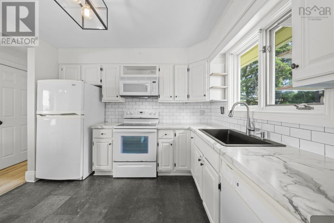
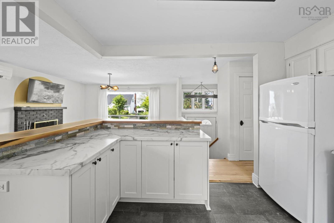
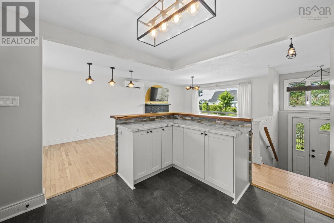
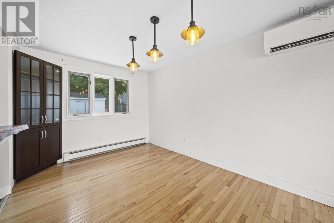
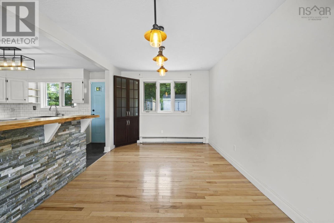
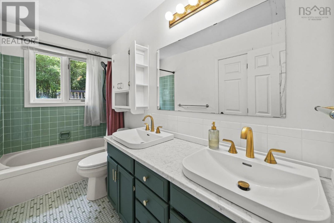
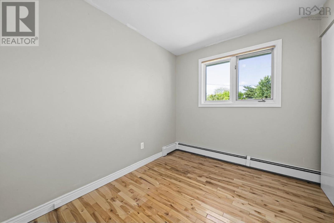
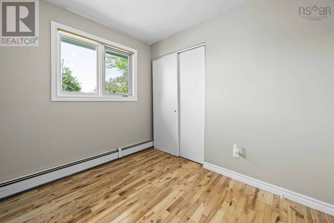
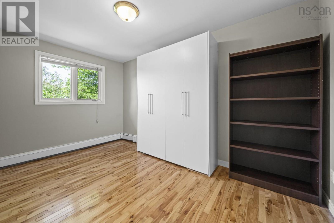
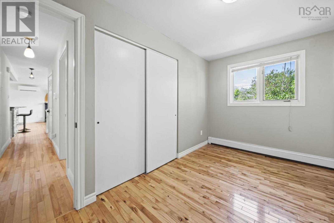
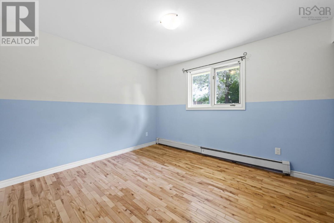
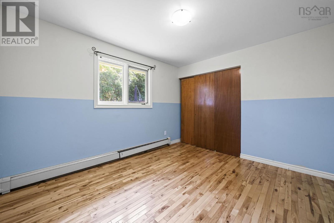
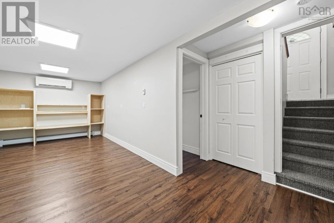
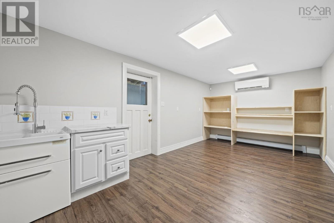
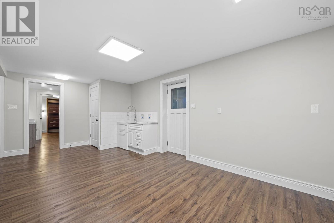
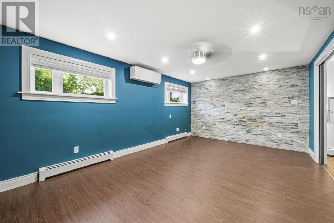
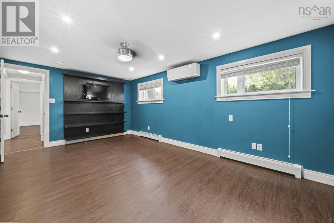
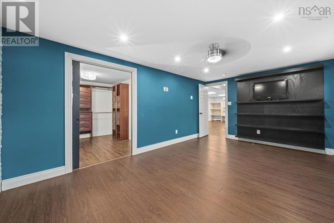
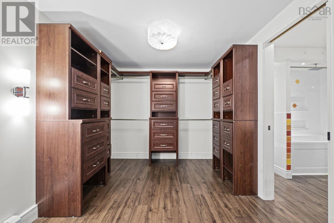
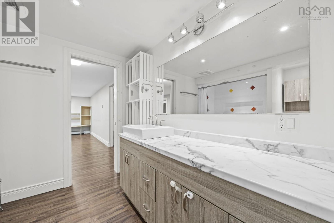
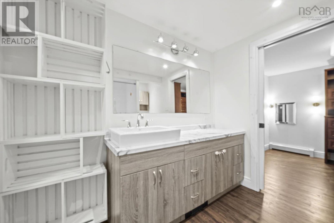
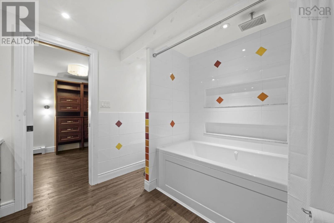
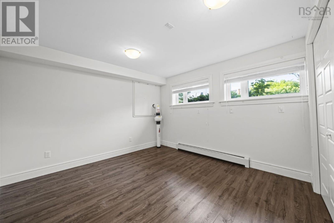
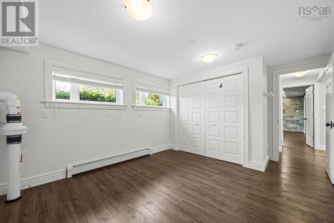
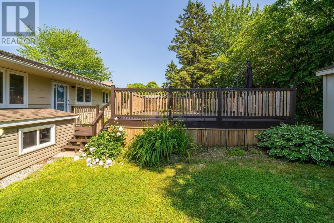
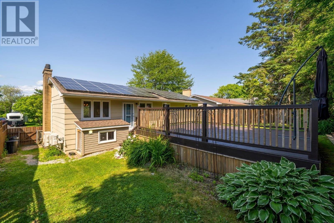
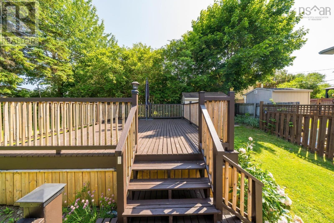
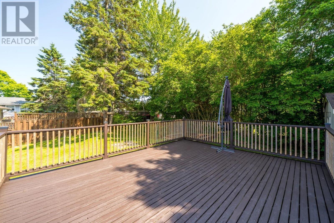
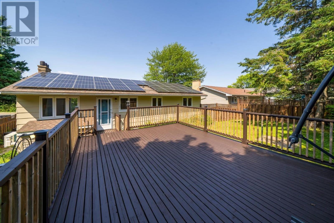
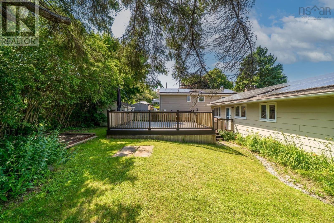
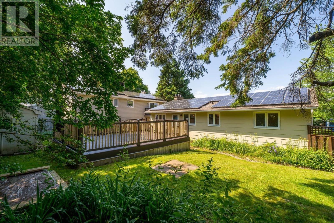
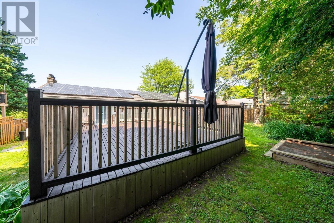
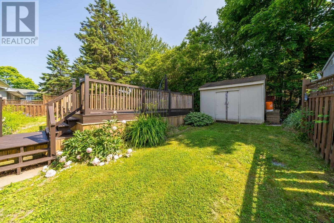
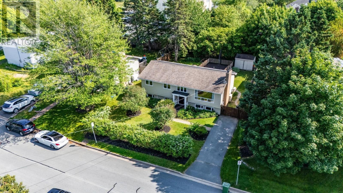
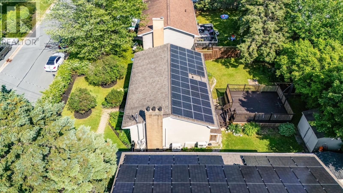
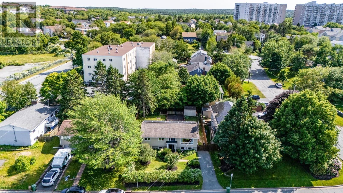
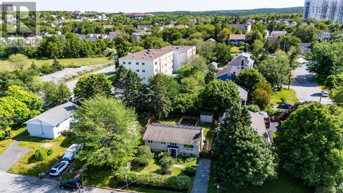
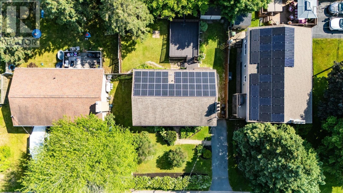
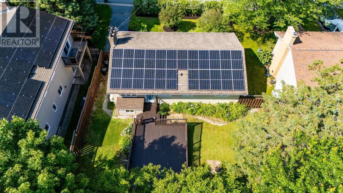
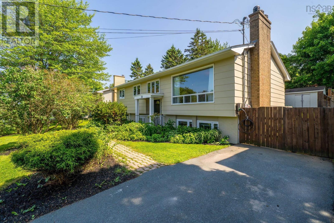
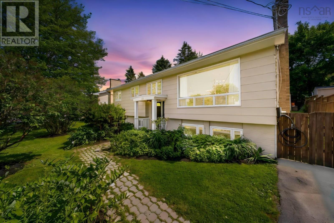
Welcome home to 36 Stonehaven Rd, nestled in the upper Chocolate Lake area of Armdale. If you've been searching for a fantastic family home in a desirable neighbourhood in a convenient location, this 5-bedroom home is what you've been looking for. The bright, open-concept main level features gleaming hardwood floors, a cosy wood-burning fireplace, and a layout great for both daily living and entertaining friends and family. Heat pumps on both levels will keep you comfortable and refreshed this summer. Feel like some BBQ tonight? Right off the kitchen you can walk out your back door to your awesome deck. Back here you can flip burgers while the kids or pets run around your beautiful, fully fenced, treed backyard. This is living! Back inside, you follow the hardwood floors down the hall and find three great bedrooms and a bright full bathroom with an updated vanity. This is a classic layout that works so well. But there's something extra here that really sets this split-entry apart from so many others: the incredible spaces on the lower level. It's completely finished down here - you have a huge primary suite complete with a large walk-in closet and an updated full bathroom. Down here there's another great bedroom and a rec-room area with an exit to the back yard. The house is equipped with an electric furnace, making it incredibly efficient especially when you consider the installed solar panel system. All of this is in a hidden gem of a neighborhood in the sought-after Springvale school district. 36 Stonehaven has so much to offer, and it might be the home you've been searching for. Book your viewing today! (id:25286)
Open House
This property has open houses!
2:00 pm
Ends at:4:00 pm
Property Details
| MLS® Number | 202616894 |
| Property Type | Single Family |
| Community Name | Halifax |
| Amenities Near By | Park |
| Features | Walk-in Closet |
| Structure | Shed |
Building
| Bathroom Total | 2 |
| Bedrooms Above Ground | 3 |
| Bedrooms Below Ground | 2 |
| Bedrooms Total | 5 |
| Appliances | Stove, Dishwasher, Dryer, Washer, Refrigerator |
| Constructed Date | 1970 |
| Construction Style Attachment | Detached |
| Cooling Type | Air Conditioned, Wall Unit |
| Exterior Finish | Brick, Wood Siding |
| Fireplace Present | Yes |
| Flooring Type | Hardwood, Laminate |
| Foundation Type | Poured Concrete |
| Heating Fuel | Electric |
| Heating Type | Baseboard Heaters, Heat Pump, Ductless |
| Stories Total | 1 |
| Size Interior | 2,022 Ft2 |
| Total Finished Area | 2022 Sqft |
| Type | House |
| Utility Water | Municipal Water |
Parking
| Electric Vehicle Charging Station(s) | |
| Paved Yard |
Land
| Acreage | No |
| Land Amenities | Park |
| Landscape Features | Landscaped |
| Sewer | Municipal Sewage System |
| Size Irregular | 0.1377 |
| Size Total | 0.1377 Ac |
| Size Total Text | 0.1377 Ac |
Rooms
| Level | Type | Length | Width | Dimensions |
|---|---|---|---|---|
| Basement | Recreational, Games Room | 13.2 x 21.6 | ||
| Basement | Primary Bedroom | 11.5 x 17.9 | ||
| Basement | Bedroom | 11.3 x 14.4 | ||
| Basement | Bath (# Pieces 1-6) | 9.10 x 8.5 | ||
| Main Level | Living Room | 13.4 x 15.3 | ||
| Main Level | Kitchen | 10.8 x 11.3 | ||
| Main Level | Dining Room | 11.1 x 9.8 | ||
| Main Level | Bedroom | 10. x 7.9 | ||
| Main Level | Bedroom | 10.6 x 11.9 | ||
| Main Level | Bedroom | 13.6 x 8.2 | ||
| Main Level | Bath (# Pieces 1-6) | 10.8 x 4.11 |
https://www.realtor.ca/real-estate/30005805/36-stonehaven-road-halifax-halifax
Contact Us
Contact us for more information

The trademarks REALTOR®, REALTORS®, and the REALTOR® logo are controlled by The Canadian Real Estate Association (CREA) and identify real estate professionals who are members of CREA. The trademarks MLS®, Multiple Listing Service® and the associated logos are owned by The Canadian Real Estate Association (CREA) and identify the quality of services provided by real estate professionals who are members of CREA. The trademark DDF® is owned by The Canadian Real Estate Association (CREA) and identifies CREA's Data Distribution Facility (DDF®)
July 09 2026 02:25:21
Nova Scotia Association of REALTORS®
Royal LePage Atlantic