
35 Thistle Street Dartmouth, Nova Scotia B3A 2V6

$719,000
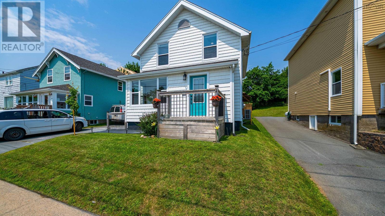
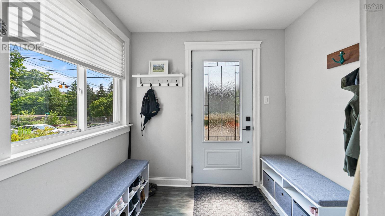
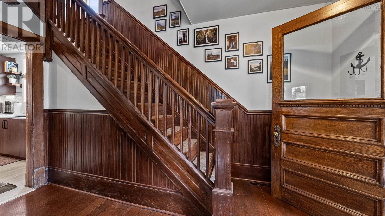
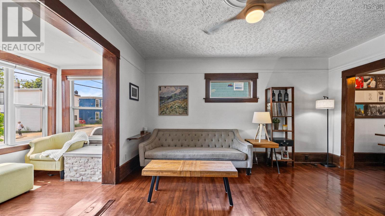
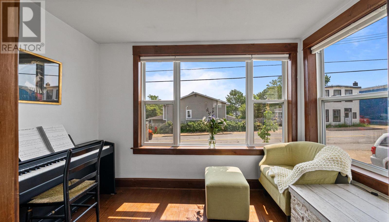
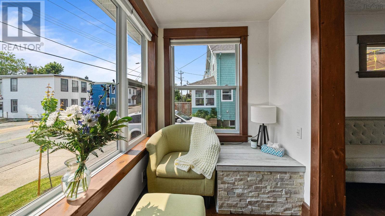
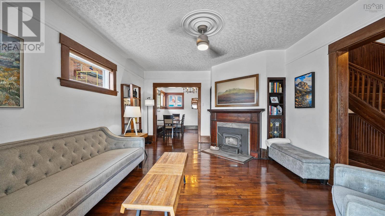
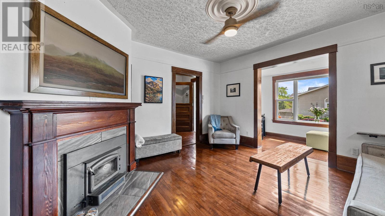
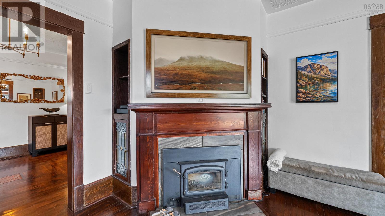
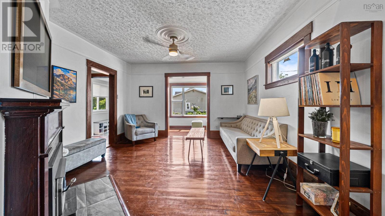
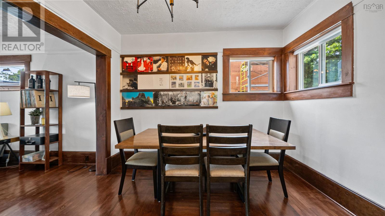
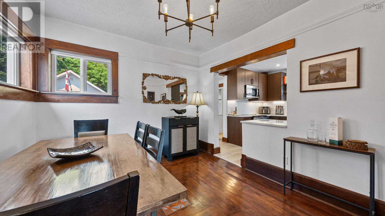
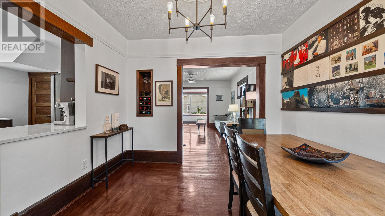
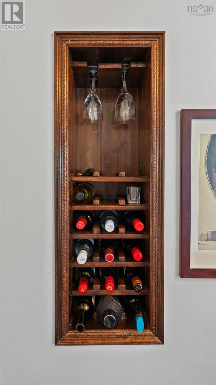
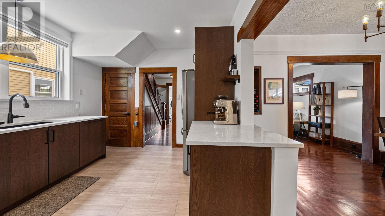
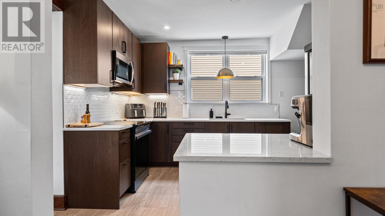
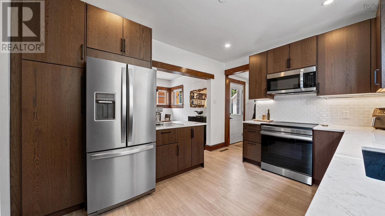
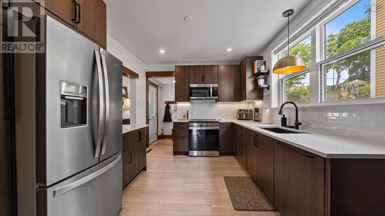
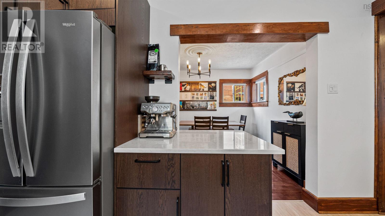
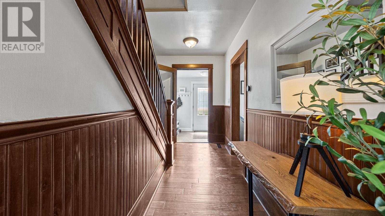
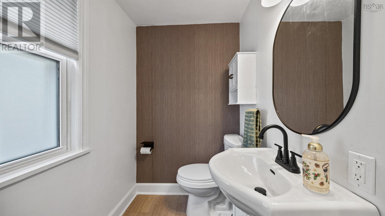
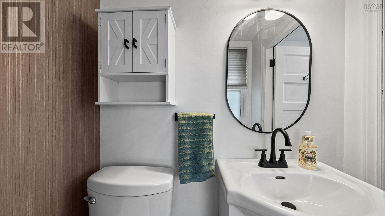
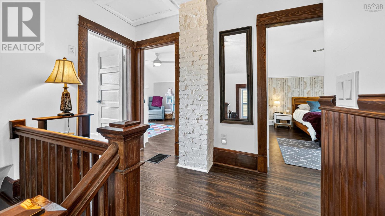
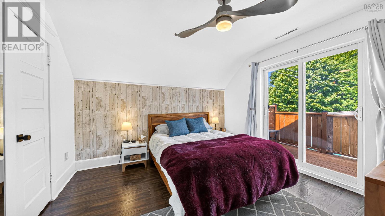
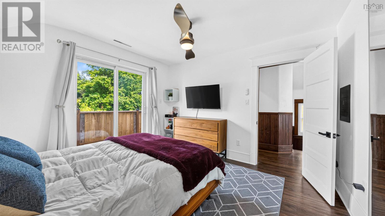
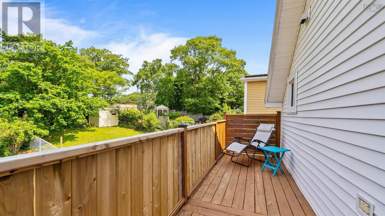
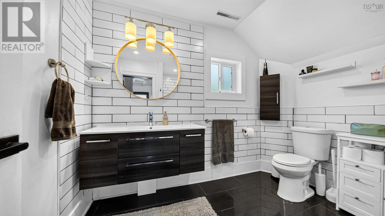
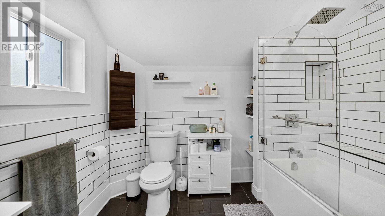
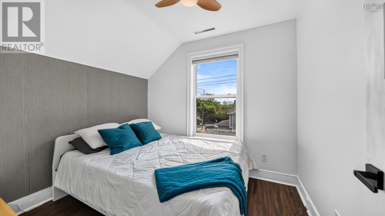
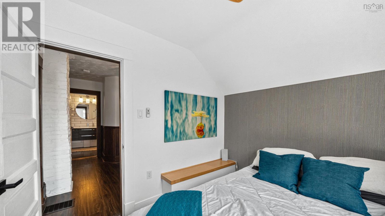
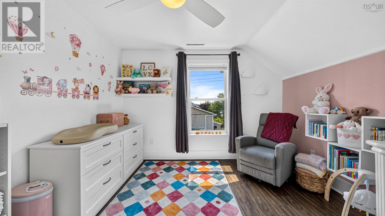
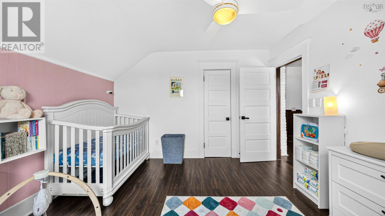
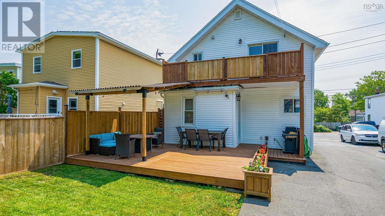
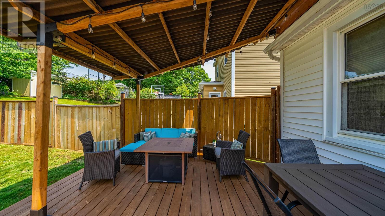
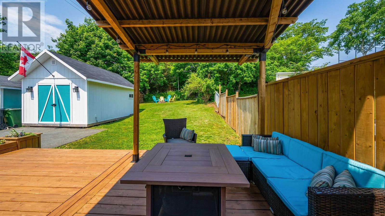
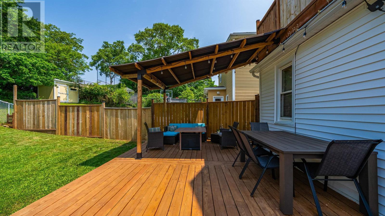
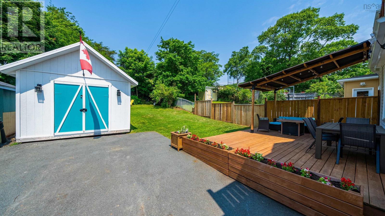
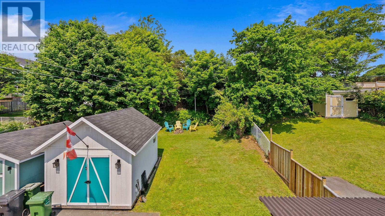
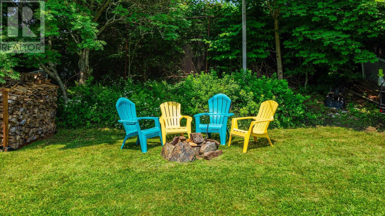
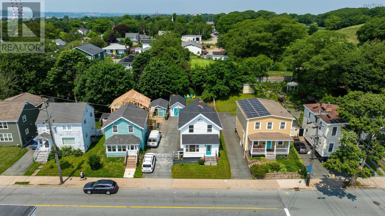
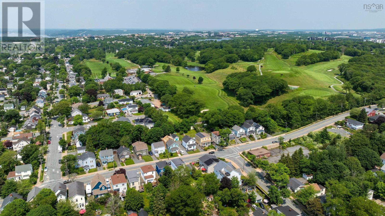
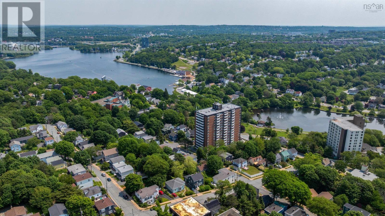
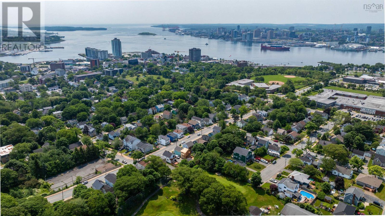
Nestled in the highly sought-after Flower Streets, just minutes from Downtown Dartmouth, this charming home is rich in character and timeless appeal. Original Douglas fir trim, hardwood flooring, and beautifully preserved woodwork create a warm, inviting atmosphere that celebrates the craftsmanship of a bygone era. A spacious enclosed front porch offers the perfect place to relax and unwind in every season. Inside, the updated kitchen blends classic charm with modern convenience, featuring stylish cabinetry and quartz countertops. The welcoming living area is ideal for gathering with family and friends, highlighted by a cozy wood stove. A formal dining room with a convenient two-piece powder room completes the main level. Upstairs, youll find three comfortable bedrooms and a beautifully renovated full bathroom with a custom tile shower surround. The primary bedroom serves as a private retreat, complete with its own balcony overlooking the fenced backyard and the picturesque fairways of Brightwood Golf Course. Step outside to enjoy the custom-built deck and pergola, an ideal setting for entertaining or relaxing in your own private outdoor oasis. Perfectly located close to excellent schools, everyday amenities, the Macdonald Bridge, and the shops, restaurants, and cafés of Downtown Dartmouth, this exceptional home offers the perfect blend of historic charm, thoughtful updates, and an unbeatable location. Dont miss your opportunity to own a timeless home in one of Dartmouths most vibrant and historic neighbourhoods. (id:25286)
Property Details
| MLS® Number | 202617213 |
| Property Type | Single Family |
| Community Name | Dartmouth |
| Amenities Near By | Golf Course, Park, Playground, Public Transit, Shopping, Place Of Worship |
| Community Features | Recreational Facilities, School Bus |
| Structure | Shed |
Building
| Bathroom Total | 2 |
| Bedrooms Above Ground | 3 |
| Bedrooms Total | 3 |
| Appliances | Stove, Dishwasher, Dryer, Washer, Refrigerator |
| Basement Development | Partially Finished |
| Basement Type | Full (partially Finished) |
| Constructed Date | 1929 |
| Construction Style Attachment | Detached |
| Cooling Type | Air Conditioned |
| Exterior Finish | Vinyl |
| Flooring Type | Ceramic Tile, Hardwood, Laminate, Linoleum |
| Foundation Type | Concrete Block, Poured Concrete |
| Half Bath Total | 1 |
| Heating Fuel | Electric, Oil, Wood |
| Heating Type | Forced Air, Furnace, Heat Pump, Ductless, Stove |
| Stories Total | 2 |
| Size Interior | 1,782 Ft2 |
| Total Finished Area | 1782 Sqft |
| Type | House |
| Utility Water | Municipal Water |
Parking
| Paved Yard |
Land
| Acreage | No |
| Land Amenities | Golf Course, Park, Playground, Public Transit, Shopping, Place Of Worship |
| Landscape Features | Landscaped |
| Sewer | Municipal Sewage System |
| Size Irregular | 0.1175 |
| Size Total | 0.1175 Ac |
| Size Total Text | 0.1175 Ac |
Rooms
| Level | Type | Length | Width | Dimensions |
|---|---|---|---|---|
| Second Level | Primary Bedroom | 12.7x12.2 | ||
| Second Level | Bedroom | 12.2x11.10 | ||
| Second Level | Bedroom | 9.10x9.3 | ||
| Second Level | Bath (# Pieces 1-6) | 9.10x9.3 | ||
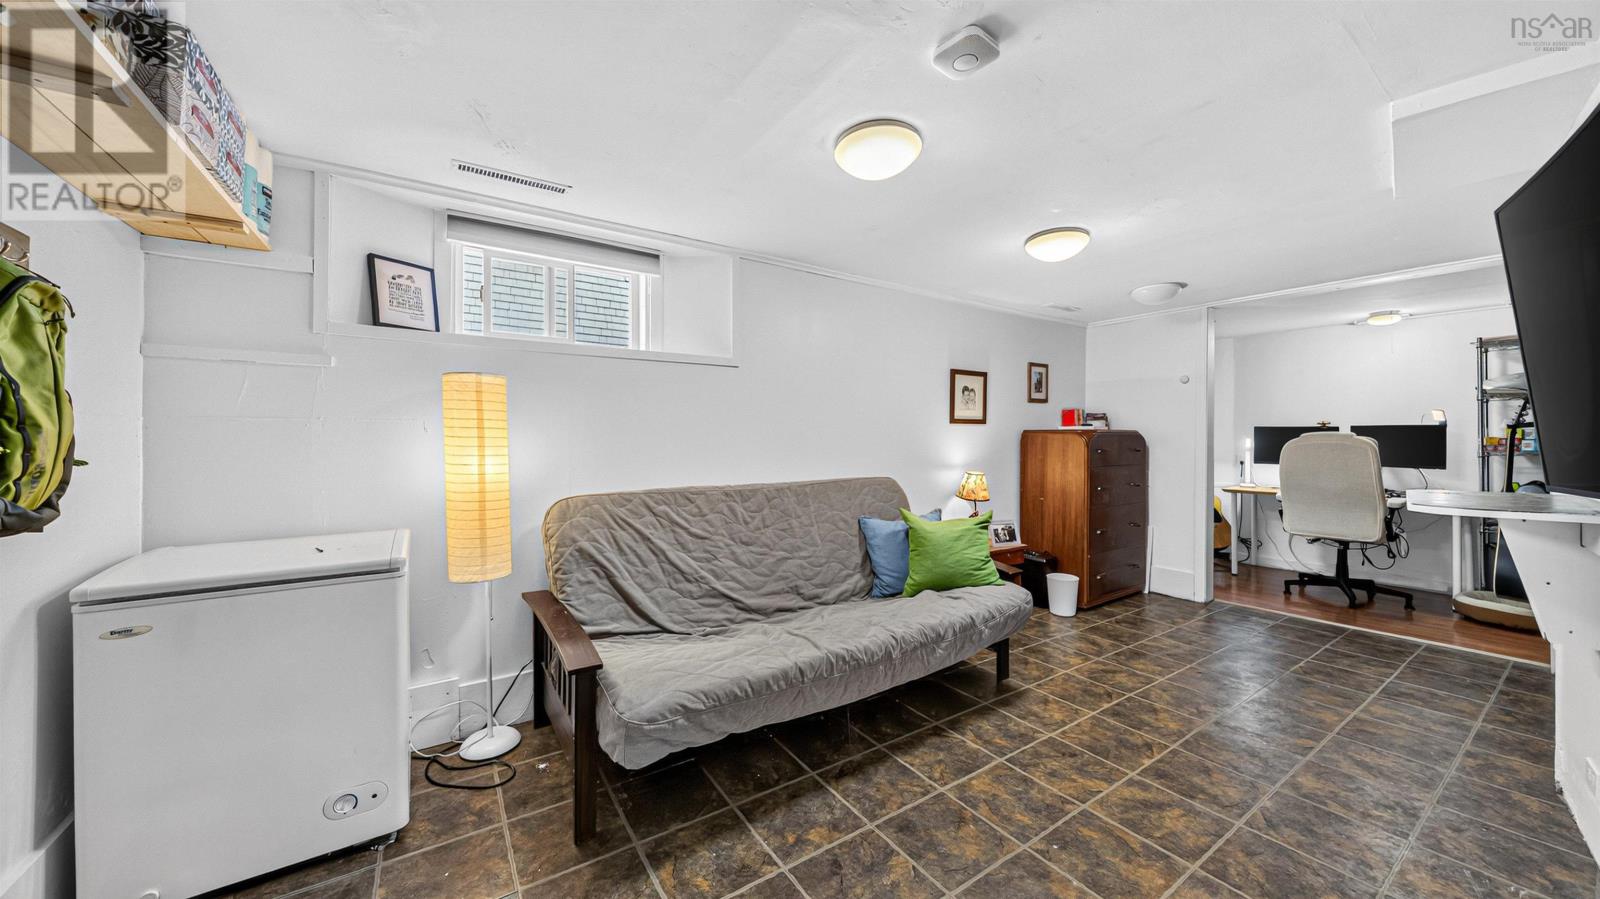
| Lower Level | Family Room | 16.4x9.10 | ||
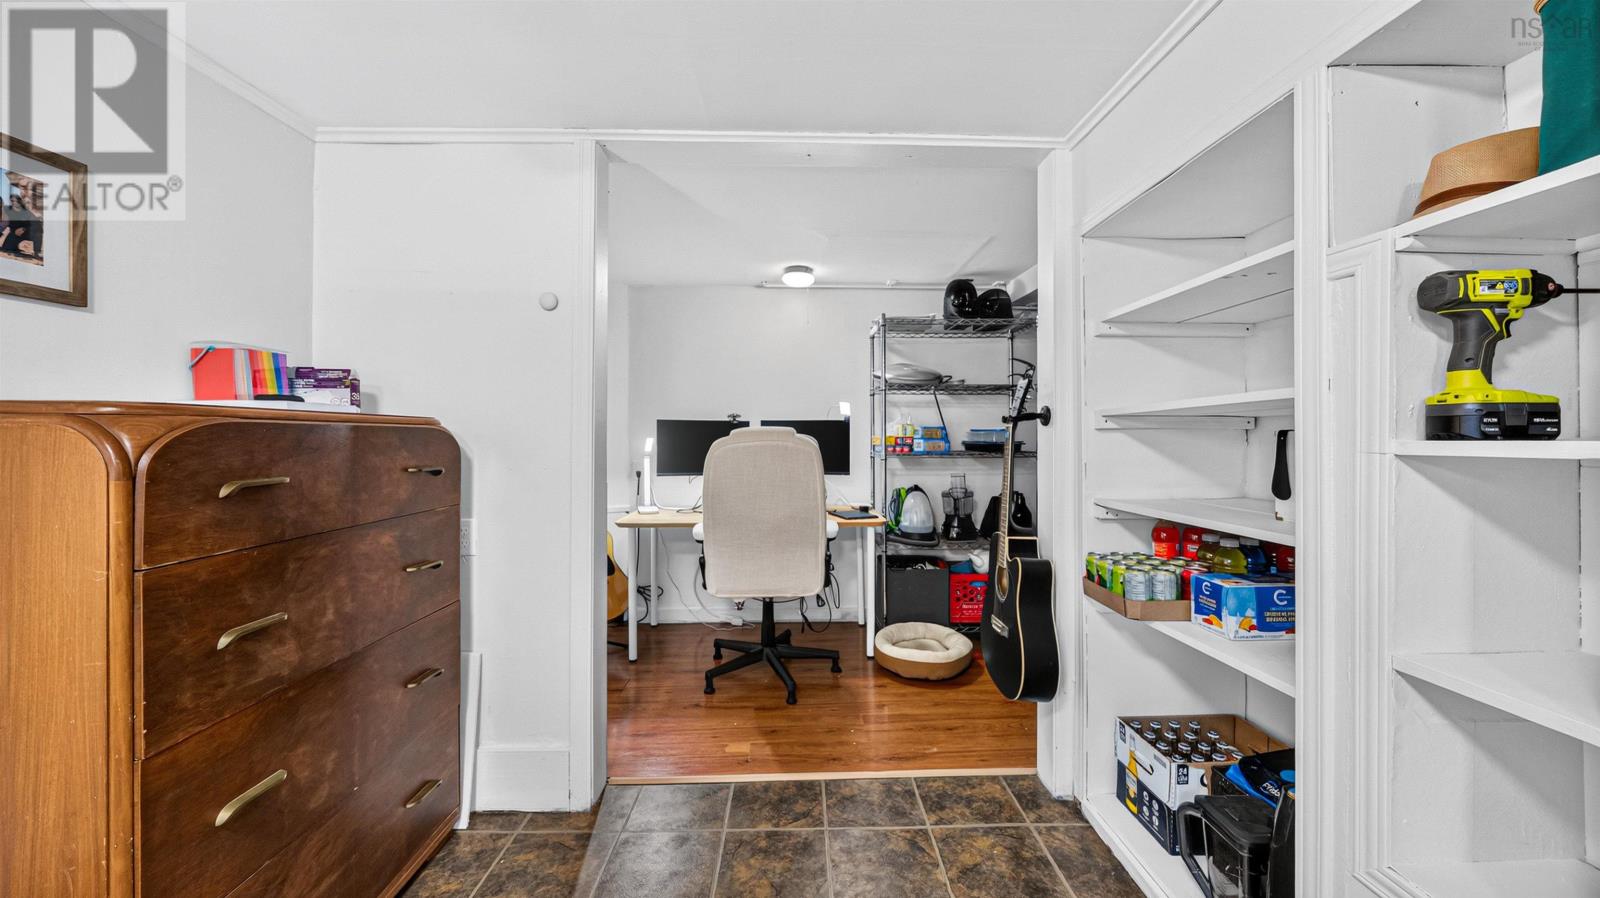
| Lower Level | Den | 9.8x5.4 | ||
| Main Level | Living Room | 14.4x12.11 | ||
| Main Level | Dining Room | 10.5x10.6 | ||
| Main Level | Kitchen | 12.5x10.2 | ||
| Main Level | Bath (# Pieces 1-6) | 5.2x4.3 | ||
| Main Level | Porch | 16.10x6 |
https://www.realtor.ca/real-estate/30018275/35-thistle-street-dartmouth-dartmouth
Contact Us
Contact us for more information

The trademarks REALTOR®, REALTORS®, and the REALTOR® logo are controlled by The Canadian Real Estate Association (CREA) and identify real estate professionals who are members of CREA. The trademarks MLS®, Multiple Listing Service® and the associated logos are owned by The Canadian Real Estate Association (CREA) and identify the quality of services provided by real estate professionals who are members of CREA. The trademark DDF® is owned by The Canadian Real Estate Association (CREA) and identifies CREA's Data Distribution Facility (DDF®)
July 10 2026 08:24:17
Nova Scotia Association of REALTORS®
RE/MAX Nova