
3354 Albert Street Street Halifax, Nova Scotia B3K 3N2

$474,900
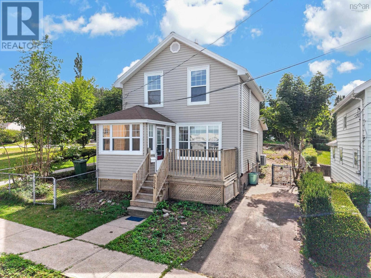
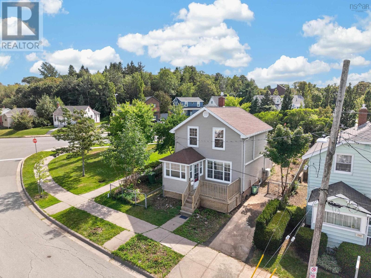
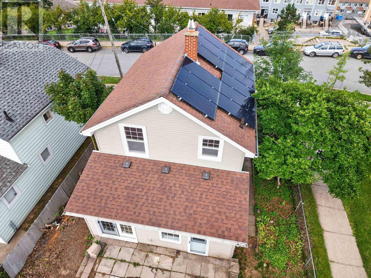
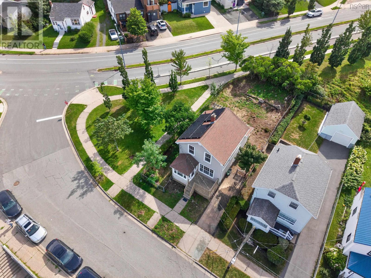
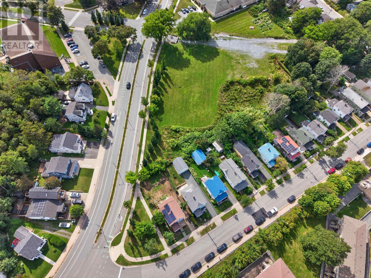
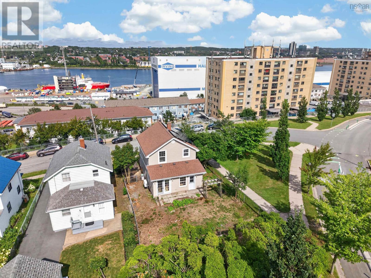
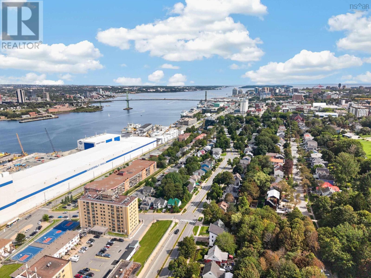
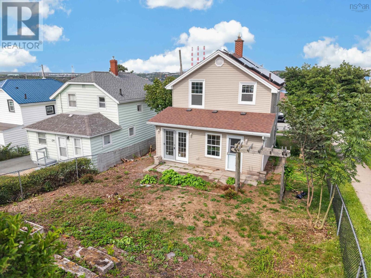
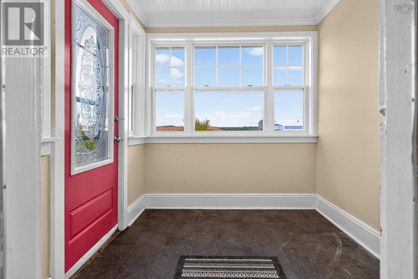
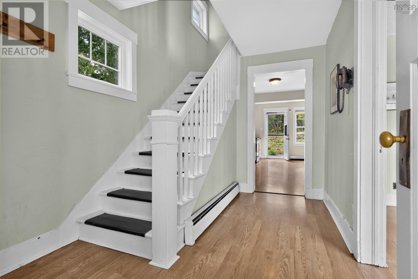
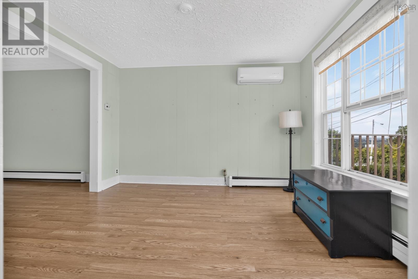
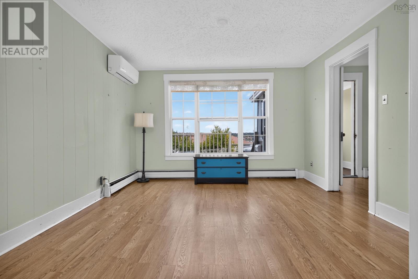
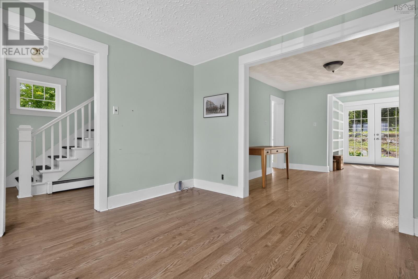
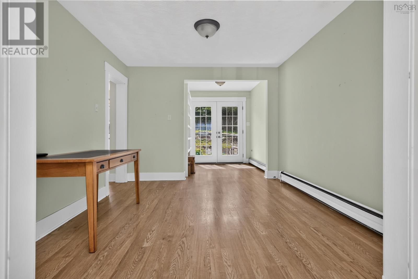
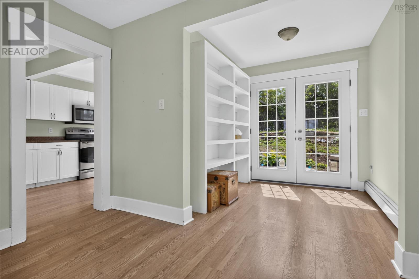
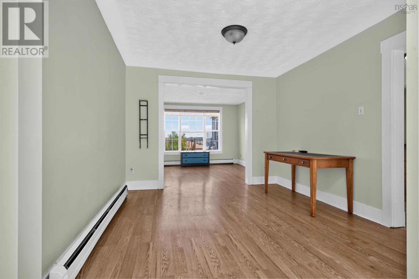
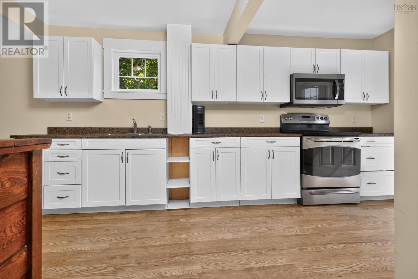
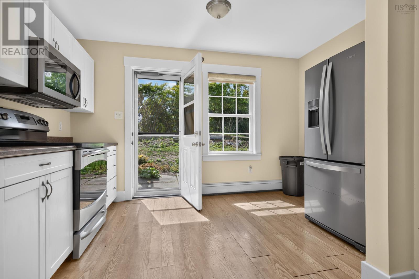
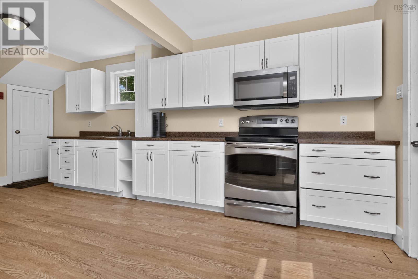
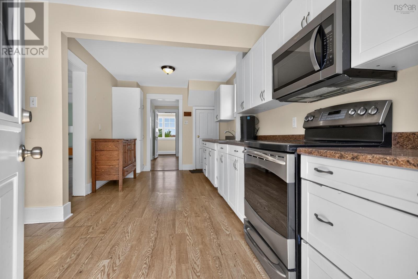
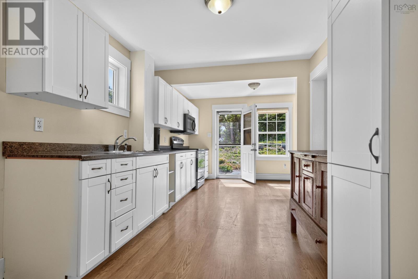
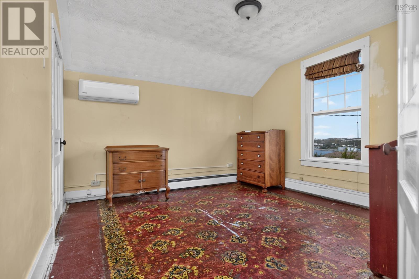
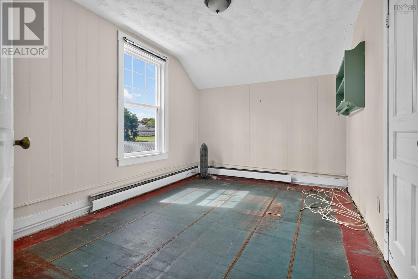
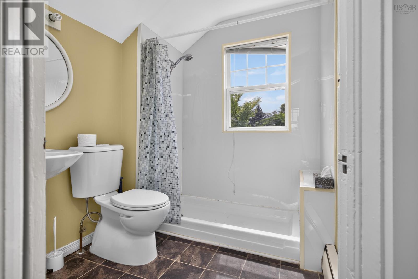
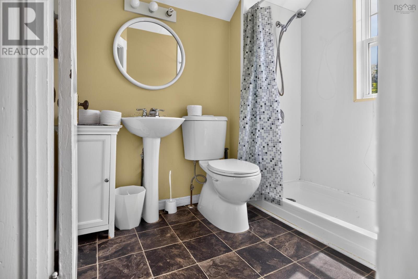
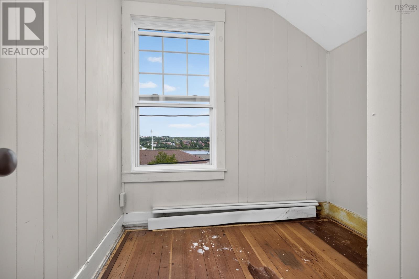
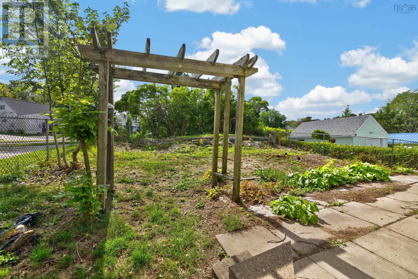
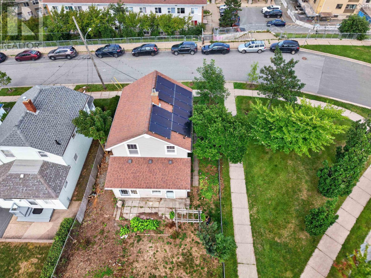
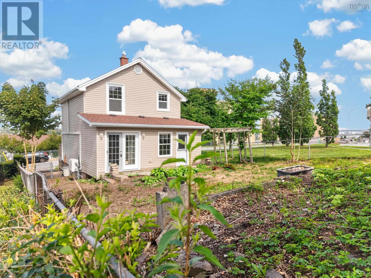
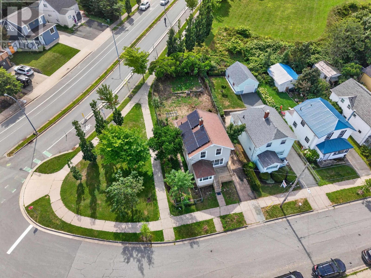
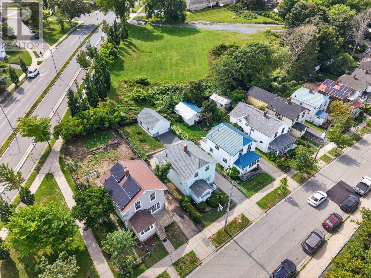
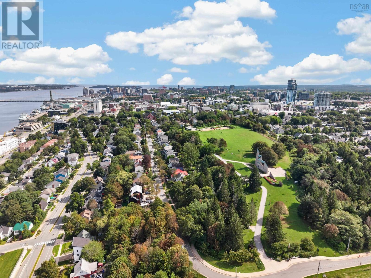
Welcome to this nicely updated 3-bedroom, 1-bath home offering comfortable living, practical updates, and a convenient location close to downtown Halifax. The home features vinyl siding, vinyl windows, and newer roof shingles, providing peace of mind for years to come. The main level offers a welcoming entry porch, spacious living room, dining room, and an updated eat-in kitchen. A versatile flex area provides the perfect space for a home office, study, or additional living area. Laminate flooring throughout the main level adds a clean, cohesive feel. Upstairs, youll find three bedrooms, including two generously sized rooms and a smaller bedroom ideal for a single bed, nursery, or office. A 3-piece bathroom with a convenient shower stall completes the upper level. Heating and cooling are well covered with hot water baseboard heating supplied by an oil-fired furnace, complemented by two ductless heat pumpsone serving the main level and one on the upper levelproviding efficient year-round comfort. The Solar System is a fantastic addition and makes sure of affordable power costs the whole year through! The unfinished basement houses the laundry and offers plenty of room for storage. From both the kitchen and study, doors lead to the fully fenced rear yard, a great space for gardening, relaxing, or enjoying time outdoors. Off-road parking adds further convenience. Located close to downtown and all that Halifax has to offer, this home combines comfortable living with accessibility to amenities, shopping, dining, and more. A wonderful opportunity for first-time buyers, families, or anyone looking for a well-maintained home in a convenient location. (id:25286)
Property Details
| MLS® Number | 202621947 |
| Property Type | Single Family |
| Community Name | Halifax |
| Amenities Near By | Public Transit |
| Community Features | Recreational Facilities |
Building
| Bathroom Total | 1 |
| Bedrooms Above Ground | 3 |
| Bedrooms Total | 3 |
| Appliances | Stove, Dishwasher, Dryer, Washer, Microwave Range Hood Combo, Refrigerator |
| Basement Development | Unfinished |
| Basement Type | Full (unfinished) |
| Constructed Date | 1928 |
| Construction Style Attachment | Detached |
| Cooling Type | Air Conditioned |
| Exterior Finish | Vinyl |
| Flooring Type | Hardwood, Laminate, Linoleum, Wood |
| Foundation Type | Poured Concrete |
| Heating Fuel | Electric, Oil, Solar |
| Heating Type | Baseboard Heaters, Furnace, Heat Pump, Ductless, Hot Water |
| Stories Total | 2 |
| Size Interior | 1,298 Ft2 |
| Total Finished Area | 1298 Sqft |
| Type | House |
| Utility Water | Municipal Water |
Parking
| Paved Yard |
Land
| Acreage | No |
| Land Amenities | Public Transit |
| Sewer | Municipal Sewage System |
| Size Irregular | 0.0918 |
| Size Total | 0.0918 Ac |
| Size Total Text | 0.0918 Ac |
Rooms
| Level | Type | Length | Width | Dimensions |
|---|---|---|---|---|
| Second Level | Primary Bedroom | 11.11x11.8 | ||
| Second Level | 2pc Bathroom | 7.8x6.5 | ||
| Second Level | Bedroom | 13.3x9.5 | ||
| Second Level | Bedroom | 7.11x7.7-J | ||
| Second Level | Utility Room | 22.1x19.1 | ||
| Basement | Laundry Room | Combo | ||
| Basement | Storage | Combo | ||
| Main Level | Eat In Kitchen | 18.9x12.3-J | ||
| Main Level | Dining Room | 10.10x10.5 | ||
| Main Level | Living Room | 12x11.9 | ||
| Main Level | Porch | 7.5x7.2 | ||
| Main Level | Foyer | 12x7.7-J | ||
| Main Level | Den | 7.6x7.3 |
https://www.realtor.ca/real-estate/30214169/3354-albert-street-street-halifax-halifax
Contact Us
Contact us for more information

The trademarks REALTOR®, REALTORS®, and the REALTOR® logo are controlled by The Canadian Real Estate Association (CREA) and identify real estate professionals who are members of CREA. The trademarks MLS®, Multiple Listing Service® and the associated logos are owned by The Canadian Real Estate Association (CREA) and identify the quality of services provided by real estate professionals who are members of CREA. The trademark DDF® is owned by The Canadian Real Estate Association (CREA) and identifies CREA's Data Distribution Facility (DDF®)
August 31 2026 08:35:58
Nova Scotia Association of REALTORS®
Century 21 Trident Realty Ltd.