
32 Farquharson Street Dartmouth, Nova Scotia B2W 1T3

$459,900
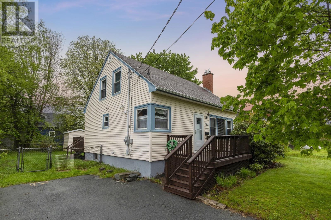
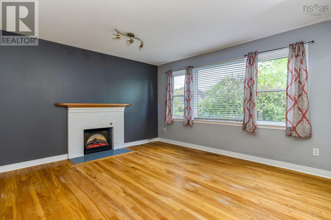
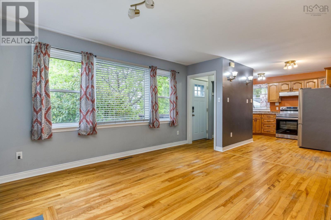
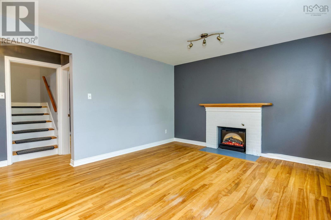
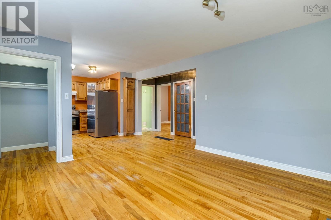
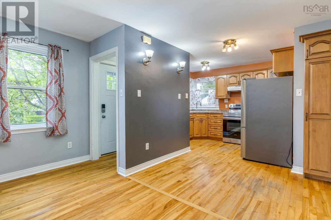
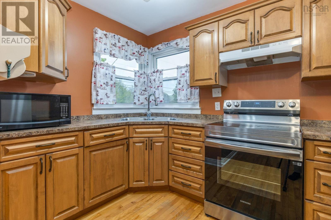
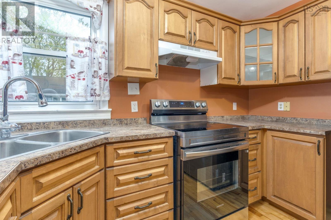
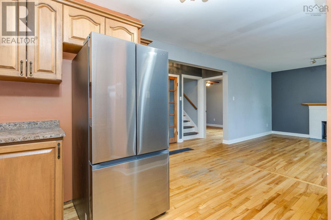
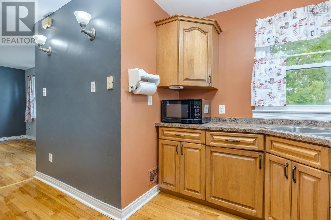
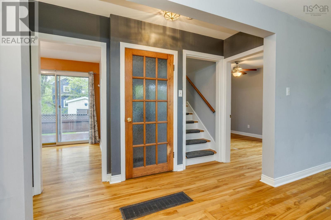
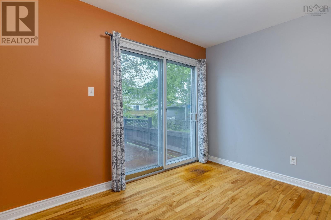
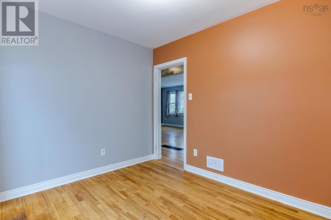
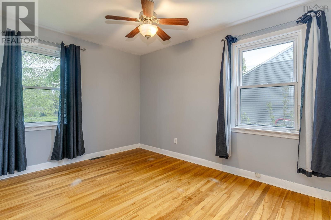
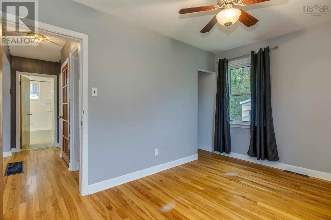
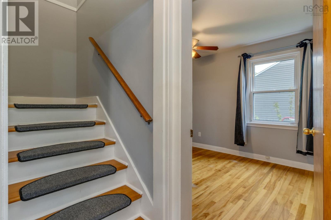
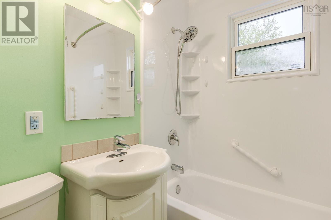
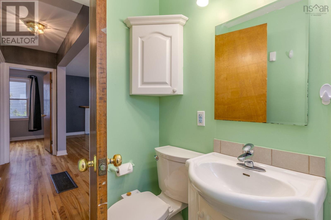
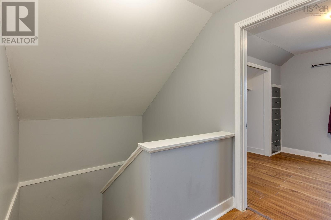
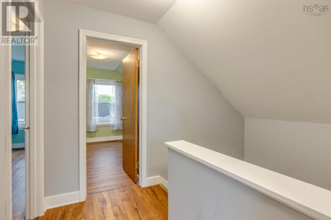
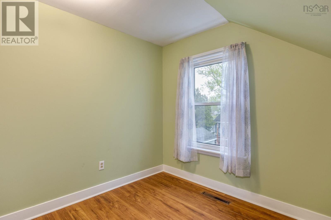
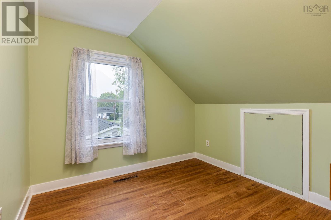
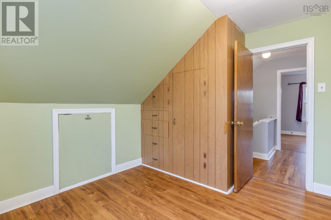
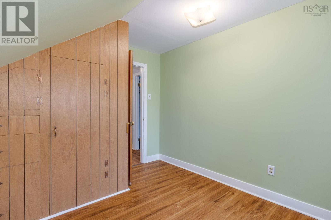
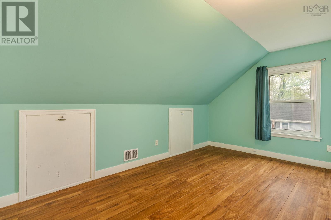
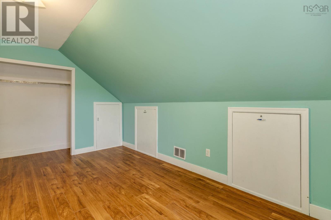
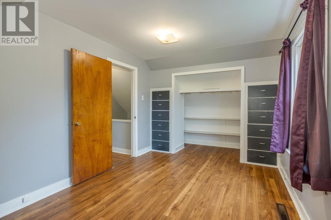
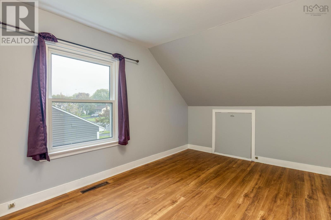
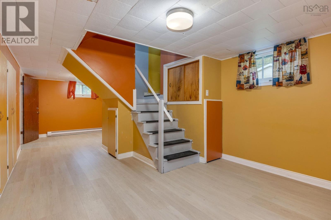
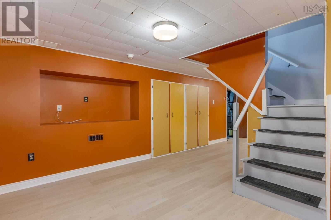
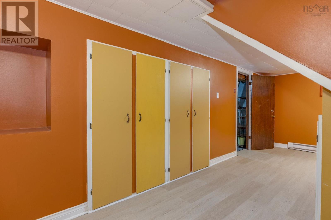
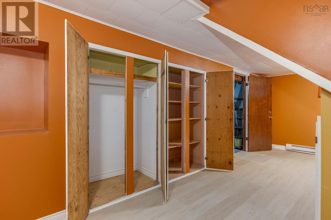
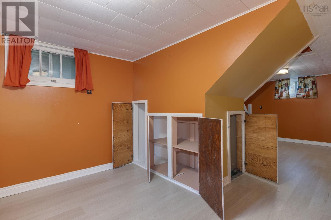
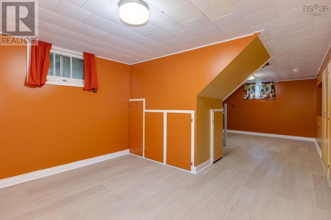
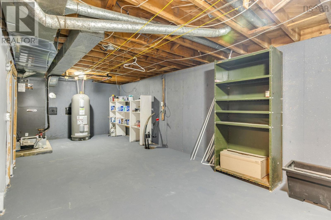
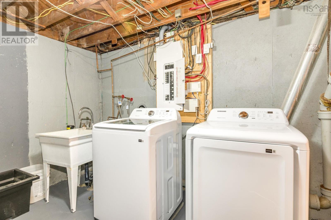
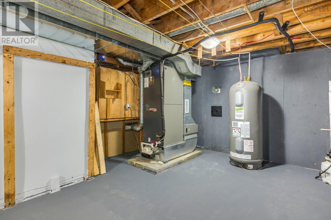
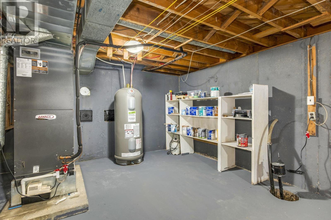
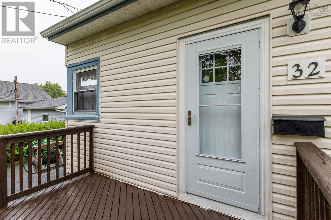
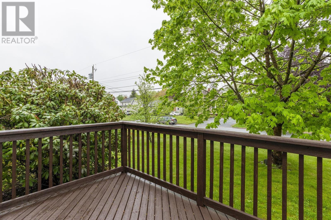
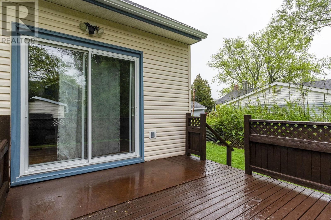
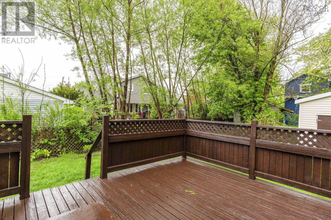
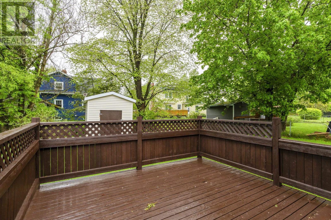
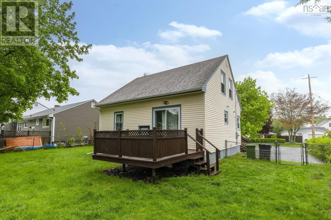
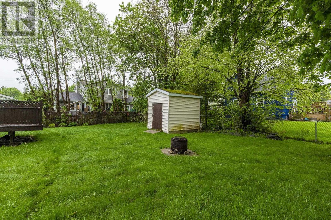
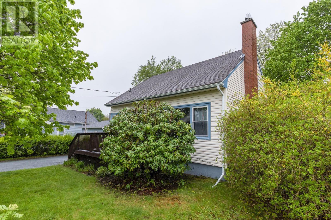
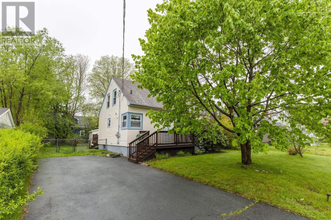
If you are looking for an affordable 4 bedroom home that doesnt require you to spend lots of money as soon as you move in, look no further..Responsibly and lovingly cared for this 1.5 storey is filled with many upgrades and well thought out built-in storage. Ducted heat pump (2019) offers year round comfort, upgraded electrical (2019), Bathfitter tub shower & toilet (2024), Sam sung fridge, stove, washer & dryer all less than 5 years old, front door (2025), new laundry and taps left for you to install, roof shingles 2017 with lift time warranty, chimney repointed and capped (2020), all vinyl windows, freshly painted front and back decks, lot is over 7000 sq ft with fully fenced back yard surrounded by mature trees, new laminate floors in lower level, extra- large utility room clean and dry, extra- large paved driveway. Priced to sell, dont miss out on this gem!!! (id:25286)
Open House
This property has open houses!
2:00 pm
Ends at:4:00 pm
Property Details
| MLS® Number | 202612630 |
| Property Type | Single Family |
| Community Name | Dartmouth |
| Amenities Near By | Park, Playground, Public Transit, Shopping, Place Of Worship |
| Community Features | Recreational Facilities, School Bus |
| Features | Level, Sump Pump |
| Structure | Shed |
Building
| Bathroom Total | 1 |
| Bedrooms Above Ground | 4 |
| Bedrooms Total | 4 |
| Appliances | Stove, Dryer, Washer, Refrigerator |
| Constructed Date | 1958 |
| Construction Style Attachment | Detached |
| Cooling Type | Heat Pump |
| Exterior Finish | Vinyl |
| Fireplace Present | Yes |
| Flooring Type | Hardwood, Laminate |
| Foundation Type | Poured Concrete |
| Stories Total | 2 |
| Size Interior | 1,585 Ft2 |
| Total Finished Area | 1585 Sqft |
| Type | House |
| Utility Water | Municipal Water |
Parking
| Paved Yard |
Land
| Acreage | No |
| Land Amenities | Park, Playground, Public Transit, Shopping, Place Of Worship |
| Landscape Features | Landscaped |
| Sewer | Municipal Sewage System |
| Size Irregular | 0.1679 |
| Size Total | 0.1679 Ac |
| Size Total Text | 0.1679 Ac |
Rooms
| Level | Type | Length | Width | Dimensions |
|---|---|---|---|---|
| Second Level | Bedroom | 15 x 9 + Jog | ||
| Second Level | Bedroom | 15 x 8 | ||
| Second Level | Bedroom | 9 x 10 | ||
| Lower Level | Family Room | 11 x 9 | ||
| Lower Level | Games Room | 11 x 9 | ||
| Main Level | Living Room | 12 x 13.7 | ||
| Main Level | Dining Room | 8.10 x 10 | ||
| Main Level | Kitchen | 11 x 7 | ||
| Main Level | Primary Bedroom | 12 x 9 | ||
| Main Level | Bath (# Pieces 1-6) | 6 x 8 | ||
| Main Level | Utility Room | 11 x 24 | ||
| Main Level | Dining Nook | 6.6 x 7 |
https://www.realtor.ca/real-estate/29825091/32-farquharson-street-dartmouth-dartmouth
Contact Us
Contact us for more information

The trademarks REALTOR®, REALTORS®, and the REALTOR® logo are controlled by The Canadian Real Estate Association (CREA) and identify real estate professionals who are members of CREA. The trademarks MLS®, Multiple Listing Service® and the associated logos are owned by The Canadian Real Estate Association (CREA) and identify the quality of services provided by real estate professionals who are members of CREA. The trademark DDF® is owned by The Canadian Real Estate Association (CREA) and identifies CREA's Data Distribution Facility (DDF®)
May 30 2026 11:49:23
Nova Scotia Association of REALTORS®
Royal LePage Atlantic