
312 120 Southgate Drive Bedford, Nova Scotia B4A 0B1

$539,900Maintenance, Heat, Hot Water
$650.59 Monthly
Maintenance, Heat, Hot Water
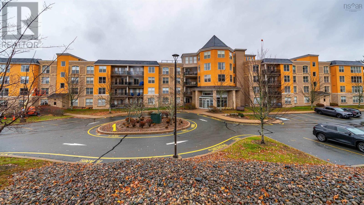
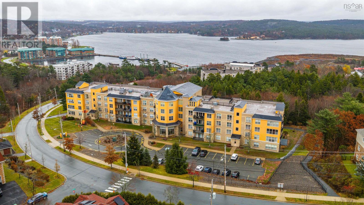
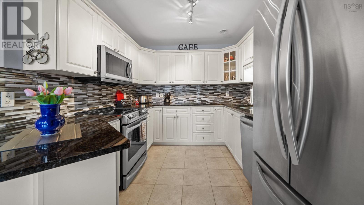
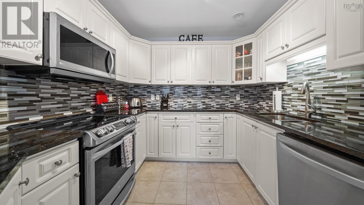
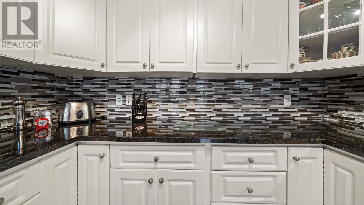
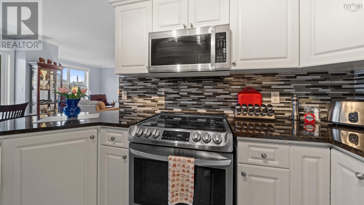
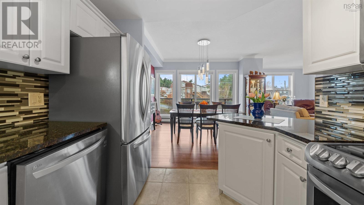
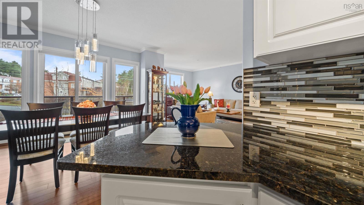
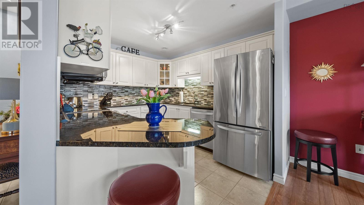
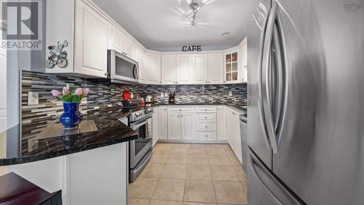
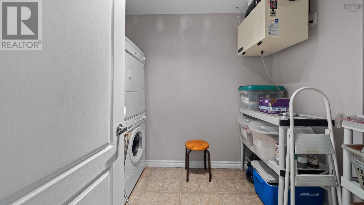
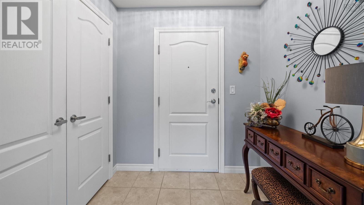
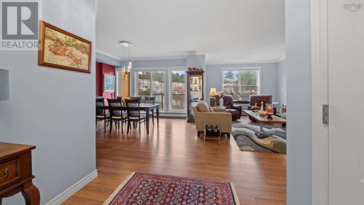
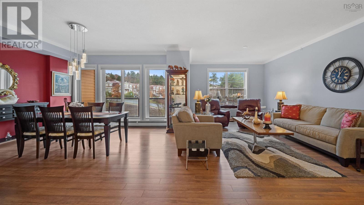
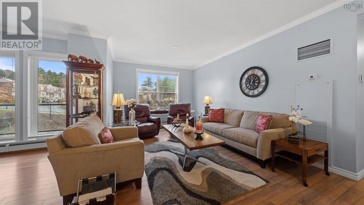
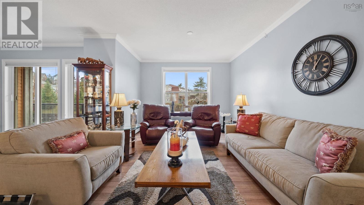
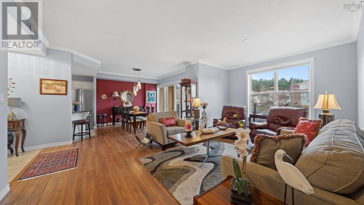
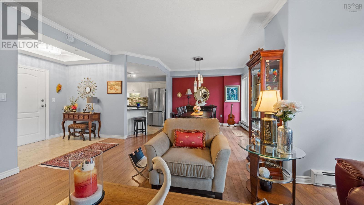
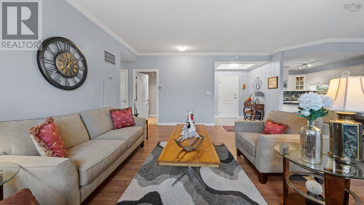
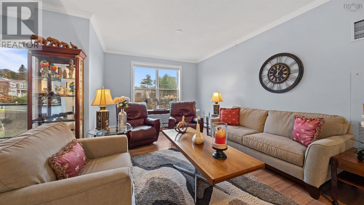
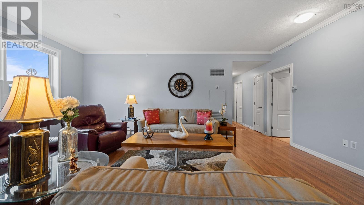
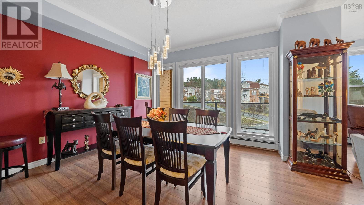
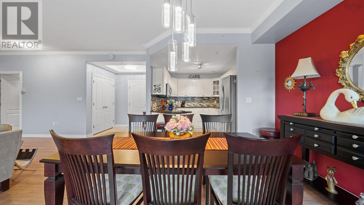
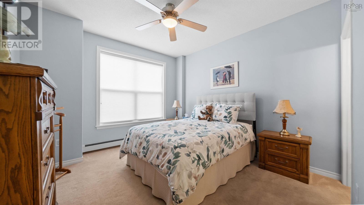
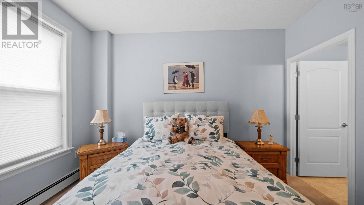
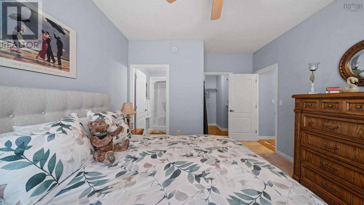
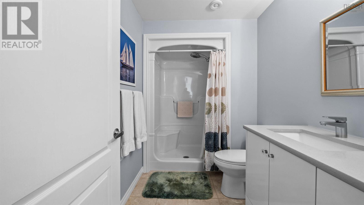
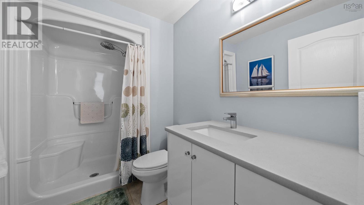
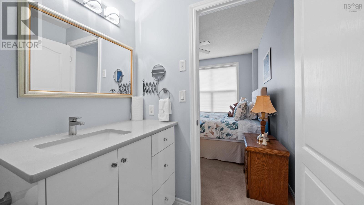
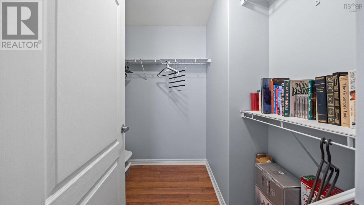
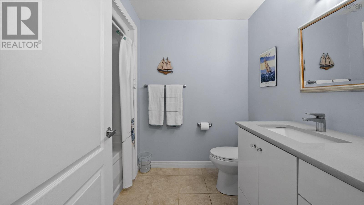
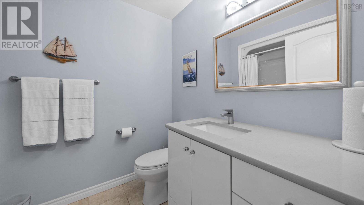
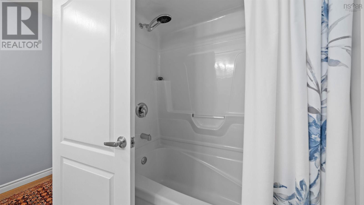
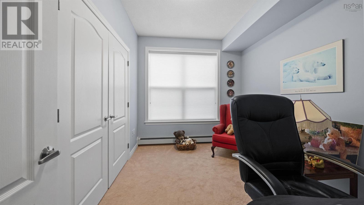
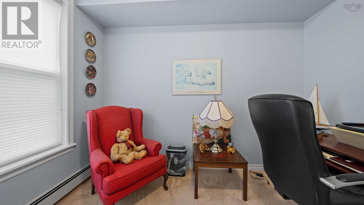
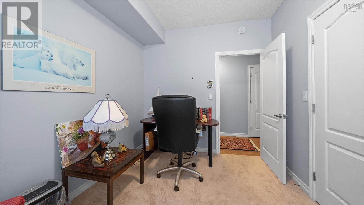
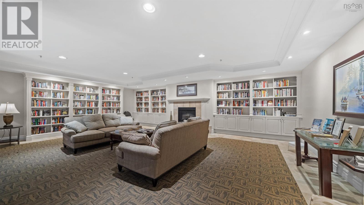
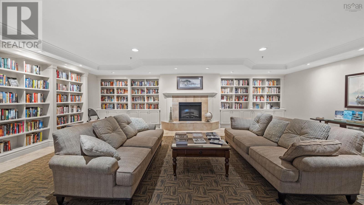
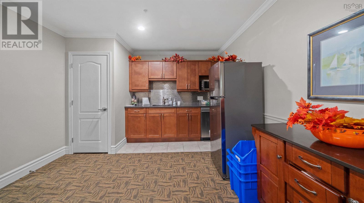
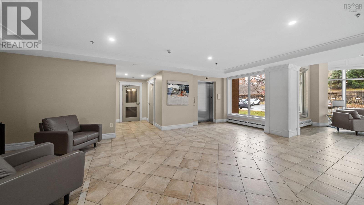
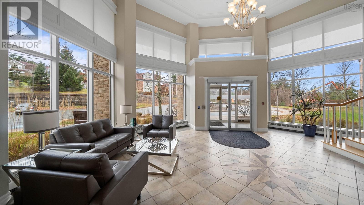
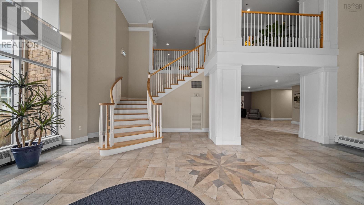
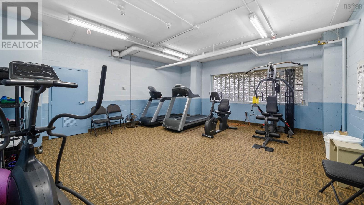
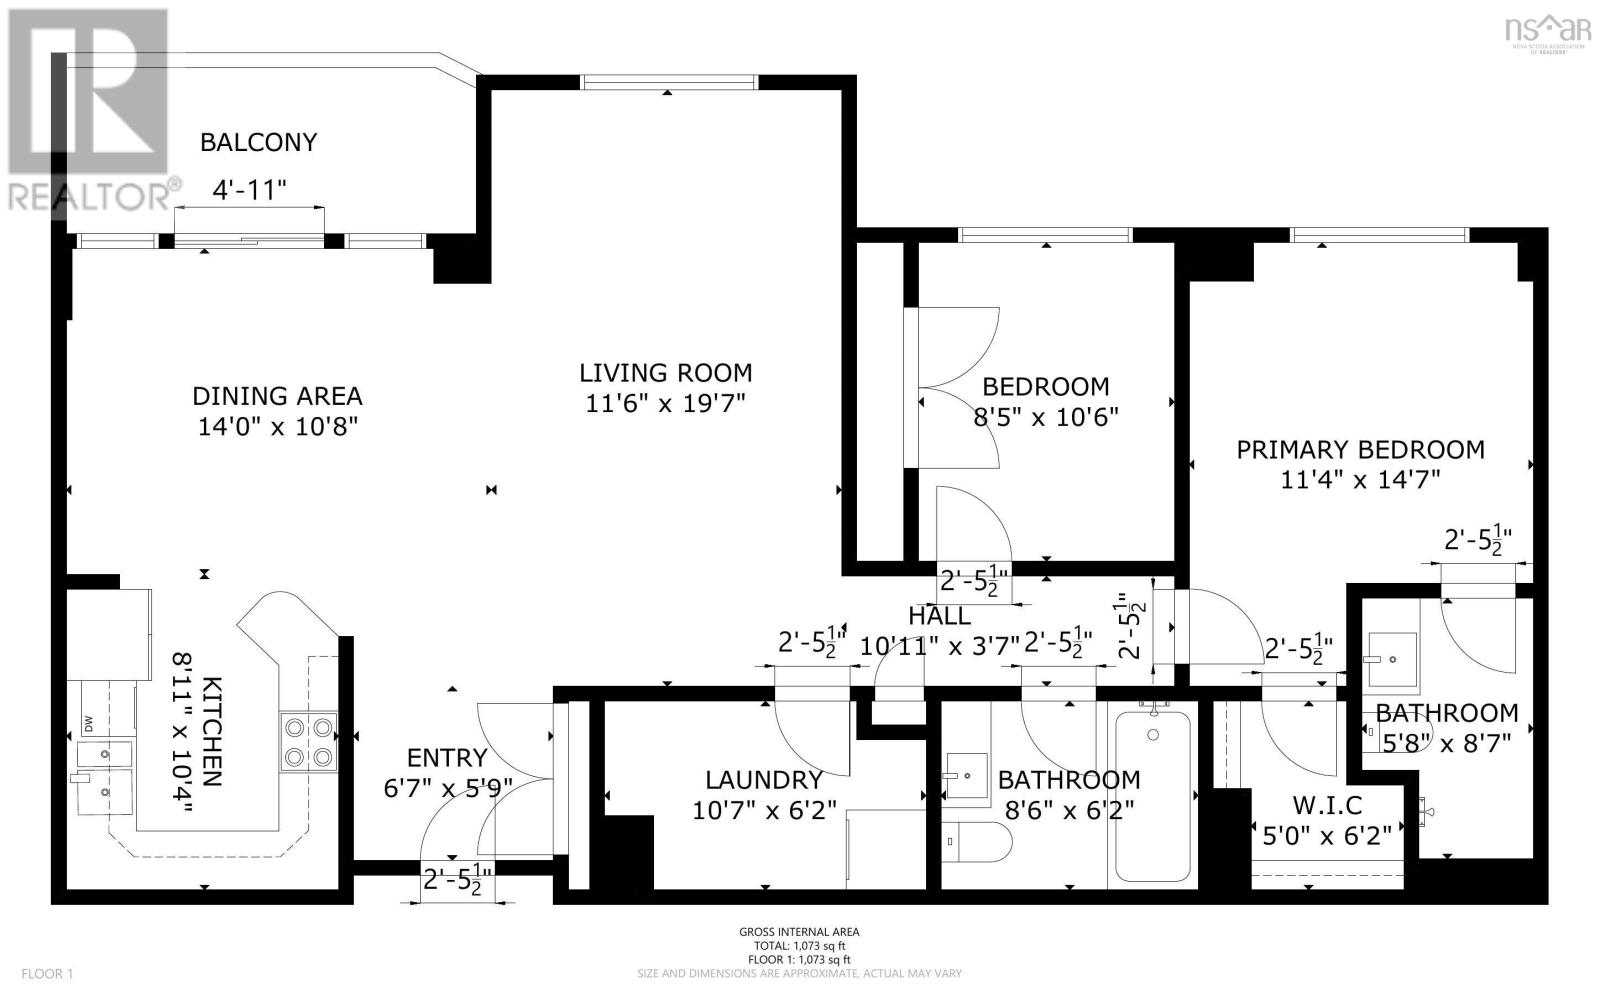
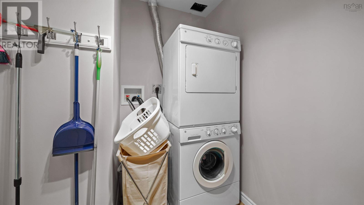
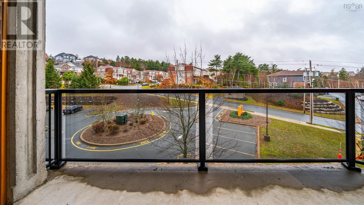
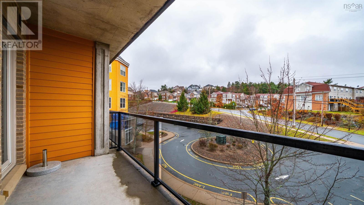
$650.59 MonthlyWelcome to The Ravines, one of Bedford's most sought-after condominium communities. This bright and beautifully maintained two-bedroom, two-bathroom single-level unit offers comfortable, carefree living in an exceptional location.The open-concept layout is filled with natural light and features a stunning kitchen complete with granite countertops, stainless steel appliances, and ample workspace for cooking and entertaining. The spacious primary suite boasts a walk-in closet and private ensuite bath, while in-suite laundry and additional storage add everyday convenience.Step outside to your private south-facing balcony, the perfect spot to enjoy your morning coffee or unwind at the end of the day.Condo fees include heat, central air conditioning, water, exterior maintenance, and the peace of mind of a live-in superintendent. Residents also enjoy an impressive range of amenities, including heated underground parking with private storage, a rooftop terrace with ocean views, a fitness center, social room, library, workshop, and indoor car wash bay. Ideally located just minutes from walking trails, public transit, shopping, and major commuter routes to Downtown Halifax, this unit offers the perfect blend of comfort, convenience, and lifestyle. (id:25286)
Property Details
| MLS® Number | 202628156 |
| Property Type | Single Family |
| Community Name | Bedford |
| Features | Wheelchair Access, Balcony, Walk-in Closet |
Building
| Bathroom Total | 2 |
| Bedrooms Above Ground | 2 |
| Bedrooms Total | 2 |
| Appliances | Range - Electric, Dishwasher, Dryer - Electric, Washer, Microwave Range Hood Combo, Refrigerator |
| Basement Type | None |
| Constructed Date | 2007 |
| Cooling Type | Wall Unit |
| Exterior Finish | Brick, Concrete Siding |
| Flooring Type | Carpeted, Ceramic Tile, Laminate |
| Foundation Type | Poured Concrete |
| Heating Fuel | Natural Gas |
| Heating Type | Baseboard Heaters |
| Stories Total | 1 |
| Size Interior | 1,161 Ft2 |
| Total Finished Area | 1161 Sqft |
| Type | Apartment |
| Utility Water | Municipal Water |
Parking
| Garage | |
| Underground | |
| Paved Yard |
Land
| Acreage | No |
| Landscape Features | Landscaped |
| Sewer | Municipal Sewage System |
| Size Total Text | Under 1/2 Acre |
Rooms
| Level | Type | Length | Width | Dimensions |
|---|---|---|---|---|
| Main Level | Kitchen | 8.11x10.4 | ||
| Main Level | Dining Room | 14.0x10.8 | ||
| Main Level | Living Room | 11.6x19.7 | ||
| Main Level | Laundry Room | 10.7x6.2 | ||
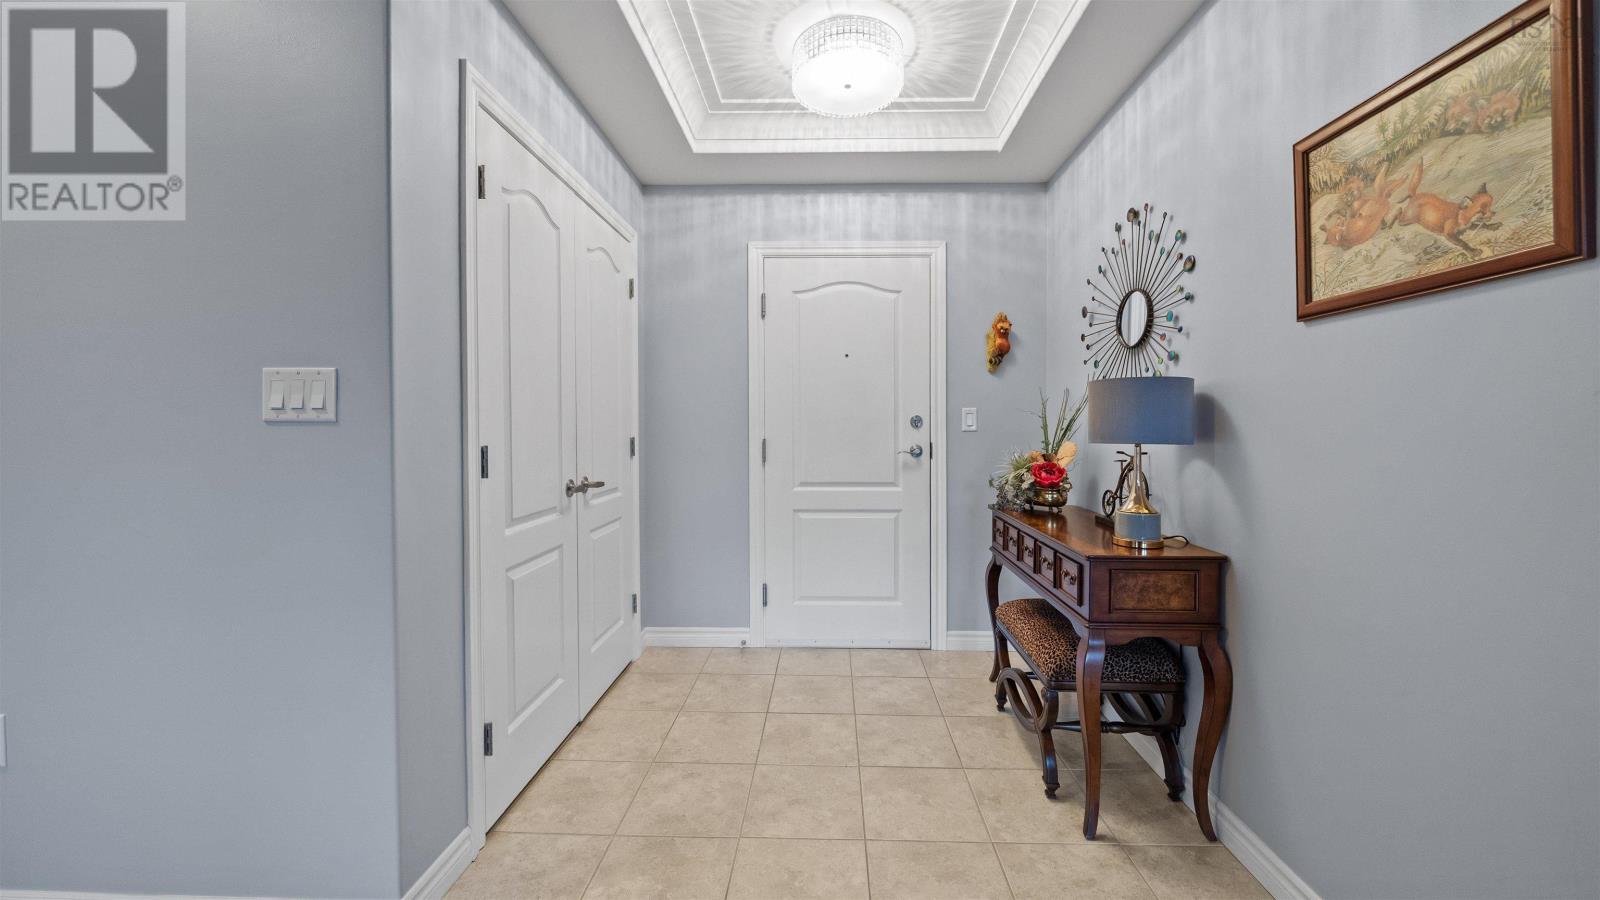
| Main Level | Foyer | 6.7x5.9 | ||
| Main Level | Bedroom | 8.5x10.6 | ||
| Main Level | Primary Bedroom | 11.4x14.7 | ||
| Main Level | 3pc Ensuite Bath | 5.8x8.7 | ||
| Main Level | 4pc Bathroom | 8.6x6.2 | ||
| Main Level | Other | 5.0x6.2 | ||
| Main Level | Other | 5.9x13.1 |
https://www.realtor.ca/real-estate/30521079/312-120-southgate-drive-bedford-bedford
Contact Us
Contact us for more information

The trademarks REALTOR®, REALTORS®, and the REALTOR® logo are controlled by The Canadian Real Estate Association (CREA) and identify real estate professionals who are members of CREA. The trademarks MLS®, Multiple Listing Service® and the associated logos are owned by The Canadian Real Estate Association (CREA) and identify the quality of services provided by real estate professionals who are members of CREA. The trademark DDF® is owned by The Canadian Real Estate Association (CREA) and identifies CREA's Data Distribution Facility (DDF®)
November 17 2026 05:44:41
Nova Scotia Association of REALTORS®
Keller Williams Select Realty