
301 Basinview Drive Bedford, Nova Scotia B4A 3X8

$699,900
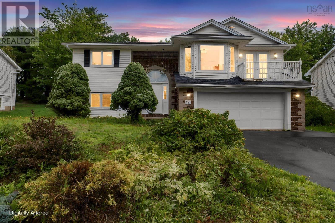
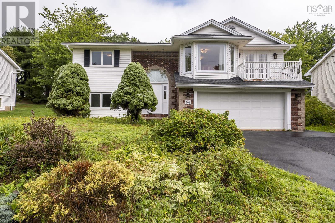
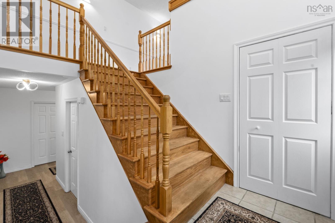
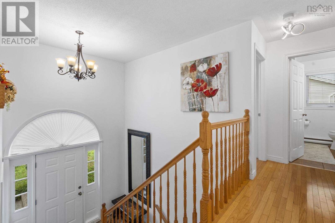
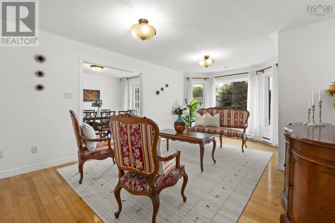
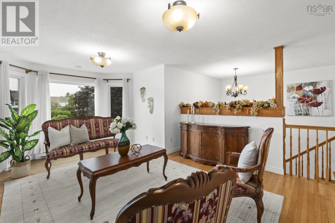
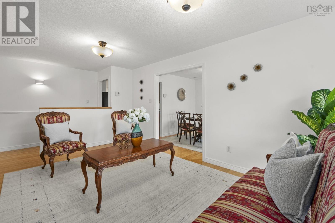
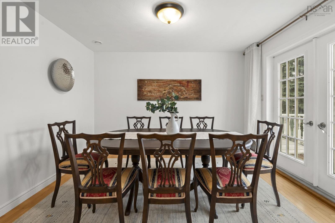
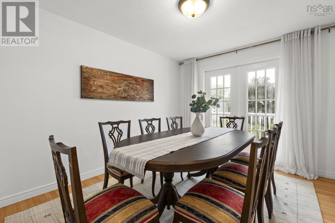
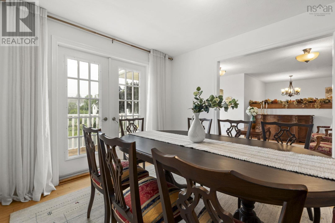
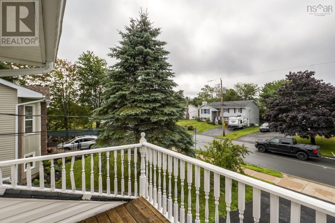
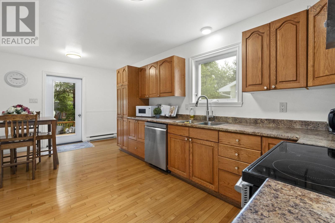
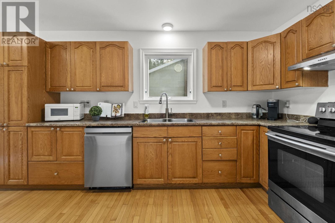
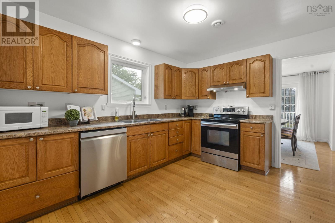
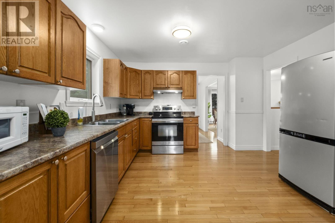
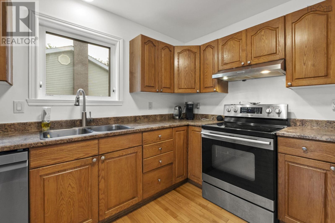
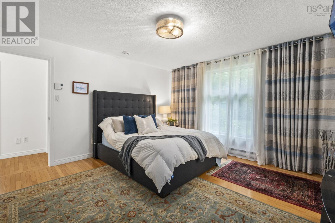
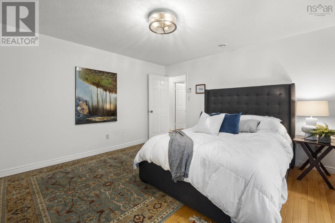
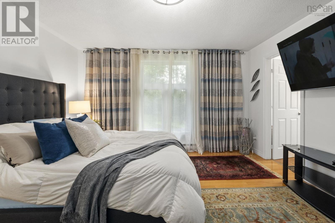
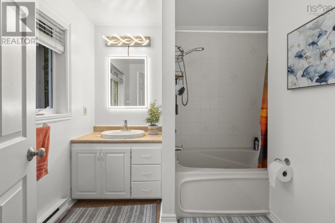
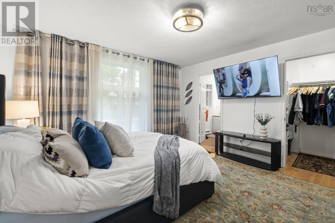
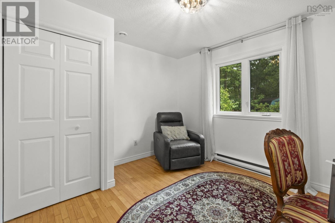
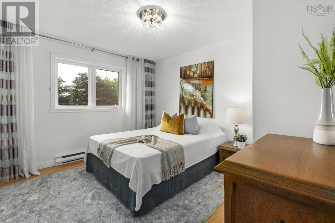
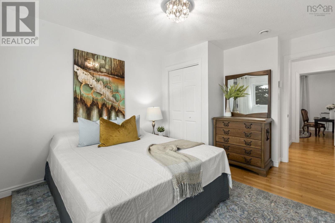
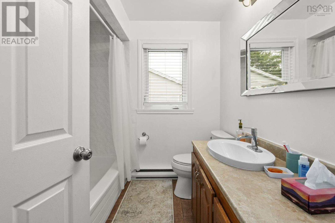
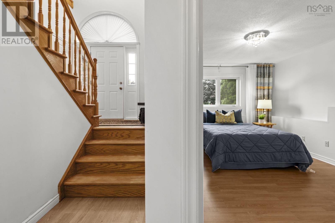
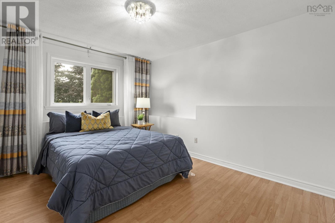
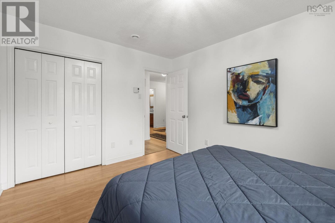
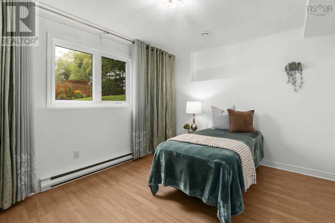
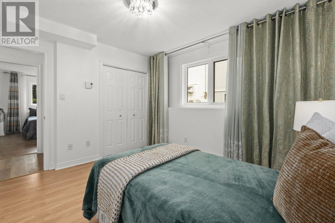
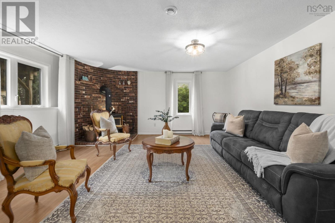
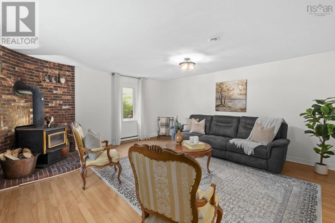
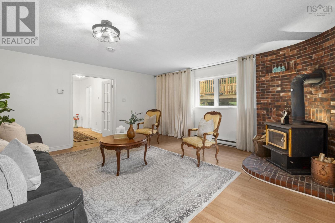
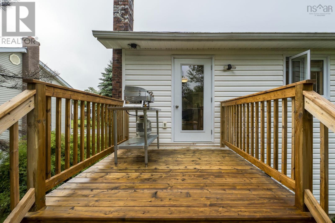
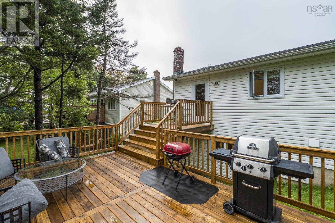
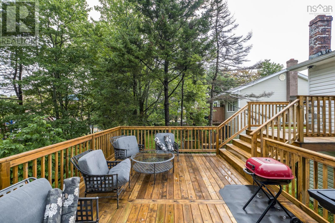
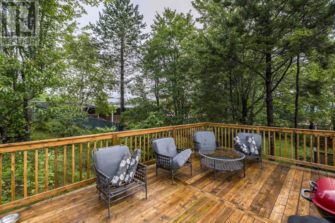
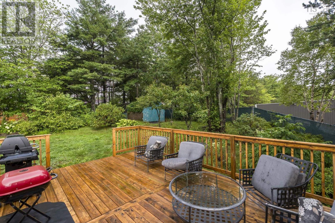
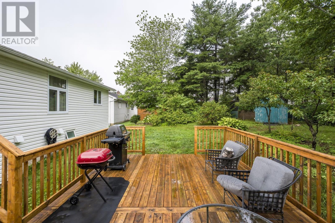
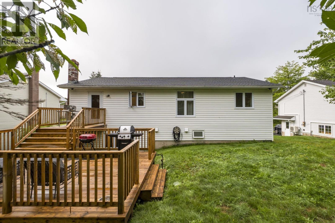
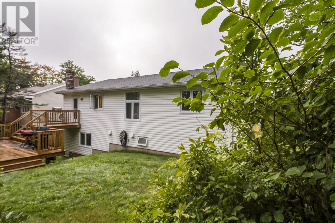
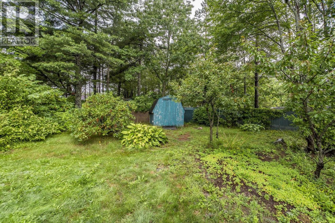
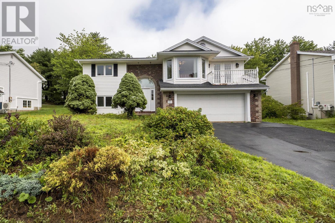
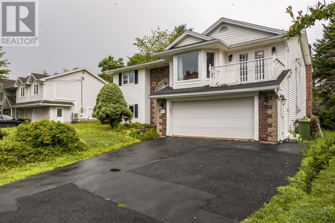
An established neighbourhood, a fantastic school zone and a long list of thoughtful updates. This Basinview home has the kind of warmth and practicality that makes you feel at home from the moment you arrive. With three bedrooms upstairs and two additional bedrooms on the lower level, theres plenty of room for family, guests, a home office or whatever life may bring. Downstairs, the cosy family room with its wood-burning insert is ready for game nights, movie marathons and those easy evenings gathered around the fire. The updates make settling in that much simpler, including a replaced roof, windows and kitchen door, fresh interior paint, and new faucets and light fixtures throughout. Outside, the large new backyard deck is made for summer barbecues, morning coffee and lingering with friends, while central vacuum and a central heat exchanger add everyday comfort and convenience. And the location? It's hard to beat. You're close to schools, shopping, the lake and tennis courts, with easy access to the Bedford Highway and Highway 102 when you need to get where you're going. A welcoming home in a familiar, much-loved neighbourhood....ready for its next chapter. (id:25286)
Property Details
| MLS® Number | 202622163 |
| Property Type | Single Family |
| Community Name | Bedford |
| Amenities Near By | Park, Playground, Public Transit, Shopping, Place Of Worship |
| Features | Walk-in Closet |
| Structure | Shed |
Building
| Bathroom Total | 3 |
| Bedrooms Above Ground | 3 |
| Bedrooms Below Ground | 2 |
| Bedrooms Total | 5 |
| Appliances | Stove, Dishwasher, Dryer, Washer, Refrigerator |
| Constructed Date | 1989 |
| Construction Style Attachment | Detached |
| Exterior Finish | Brick, Vinyl |
| Flooring Type | Hardwood, Laminate, Tile |
| Foundation Type | Poured Concrete |
| Heating Fuel | Electric |
| Heating Type | Baseboard Heaters |
| Stories Total | 1 |
| Size Interior | 2,406 Ft2 |
| Total Finished Area | 2406 Sqft |
| Type | House |
| Utility Water | Municipal Water |
Parking
| Garage |
Land
| Acreage | No |
| Land Amenities | Park, Playground, Public Transit, Shopping, Place Of Worship |
| Landscape Features | Landscaped |
| Sewer | Municipal Sewage System |
| Size Irregular | 0.1978 |
| Size Total | 0.1978 Ac |
| Size Total Text | 0.1978 Ac |
Rooms
| Level | Type | Length | Width | Dimensions |
|---|---|---|---|---|
| Lower Level | Bedroom | 10.6 x 13.5 | ||
| Lower Level | Bedroom | 10.6 x 12.2 | ||
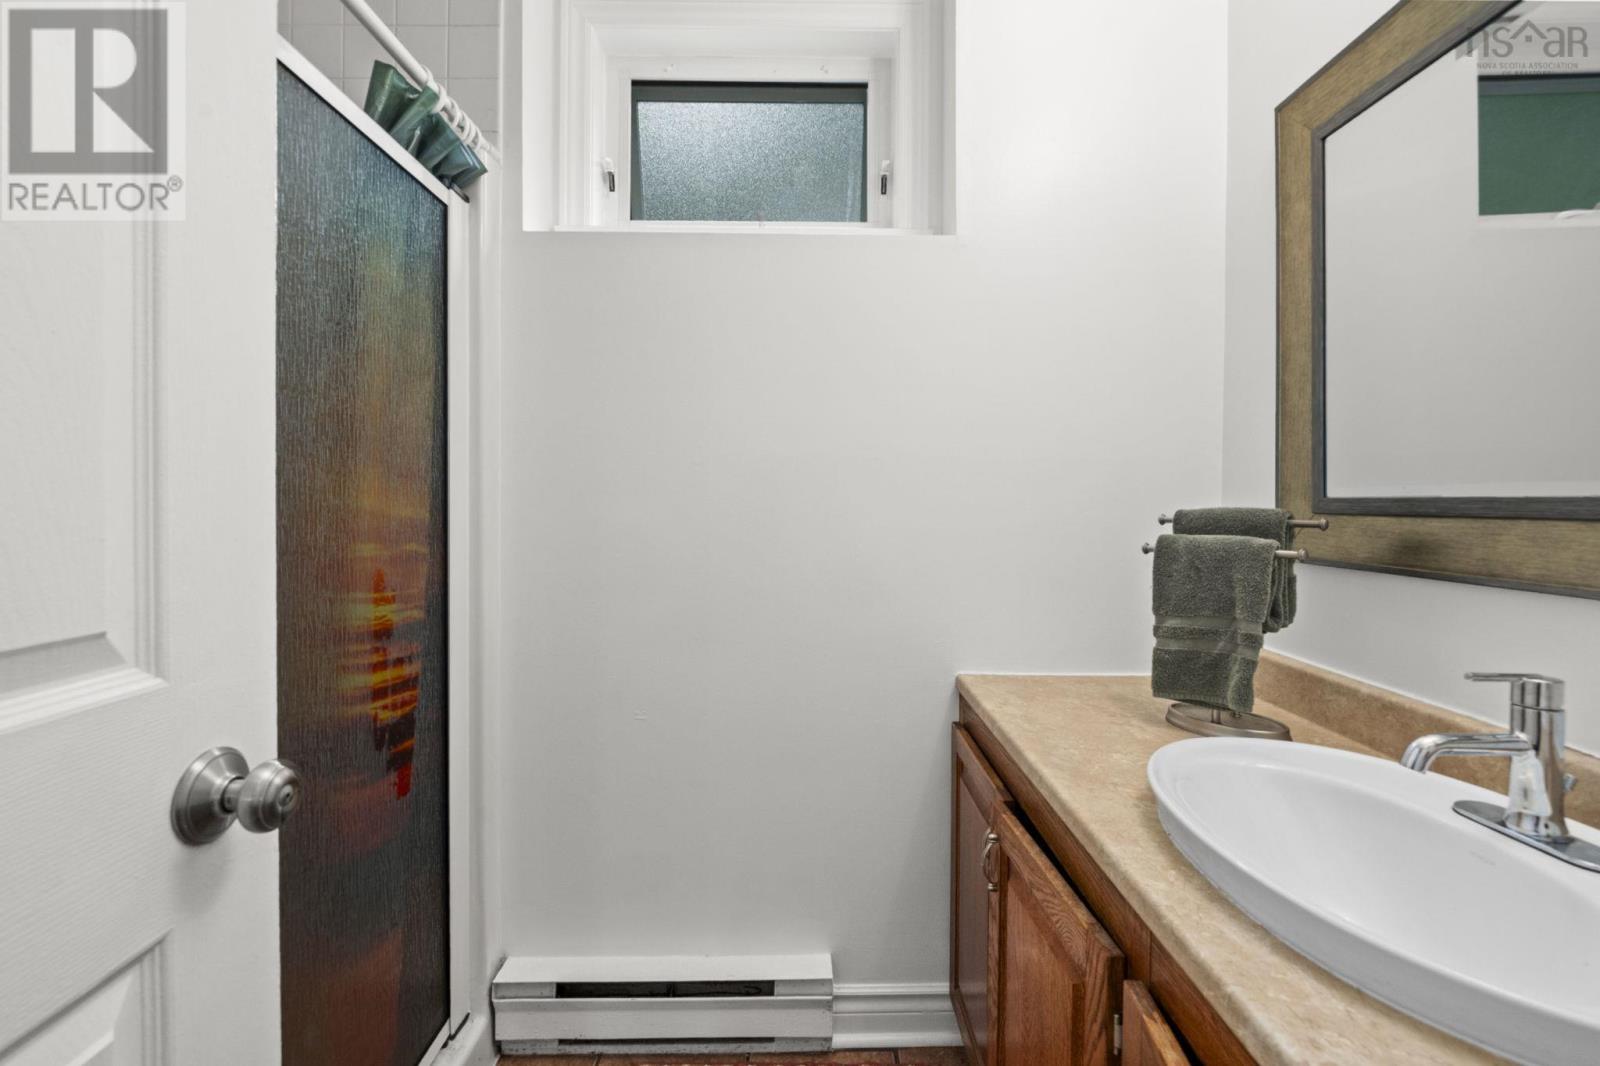
| Lower Level | 3pc Bathroom | 7.7 x 5.4 | ||
| Lower Level | Storage | 5.5 x 5.4 | ||
| Lower Level | Recreational, Games Room | 17.10 x 16.11 | ||
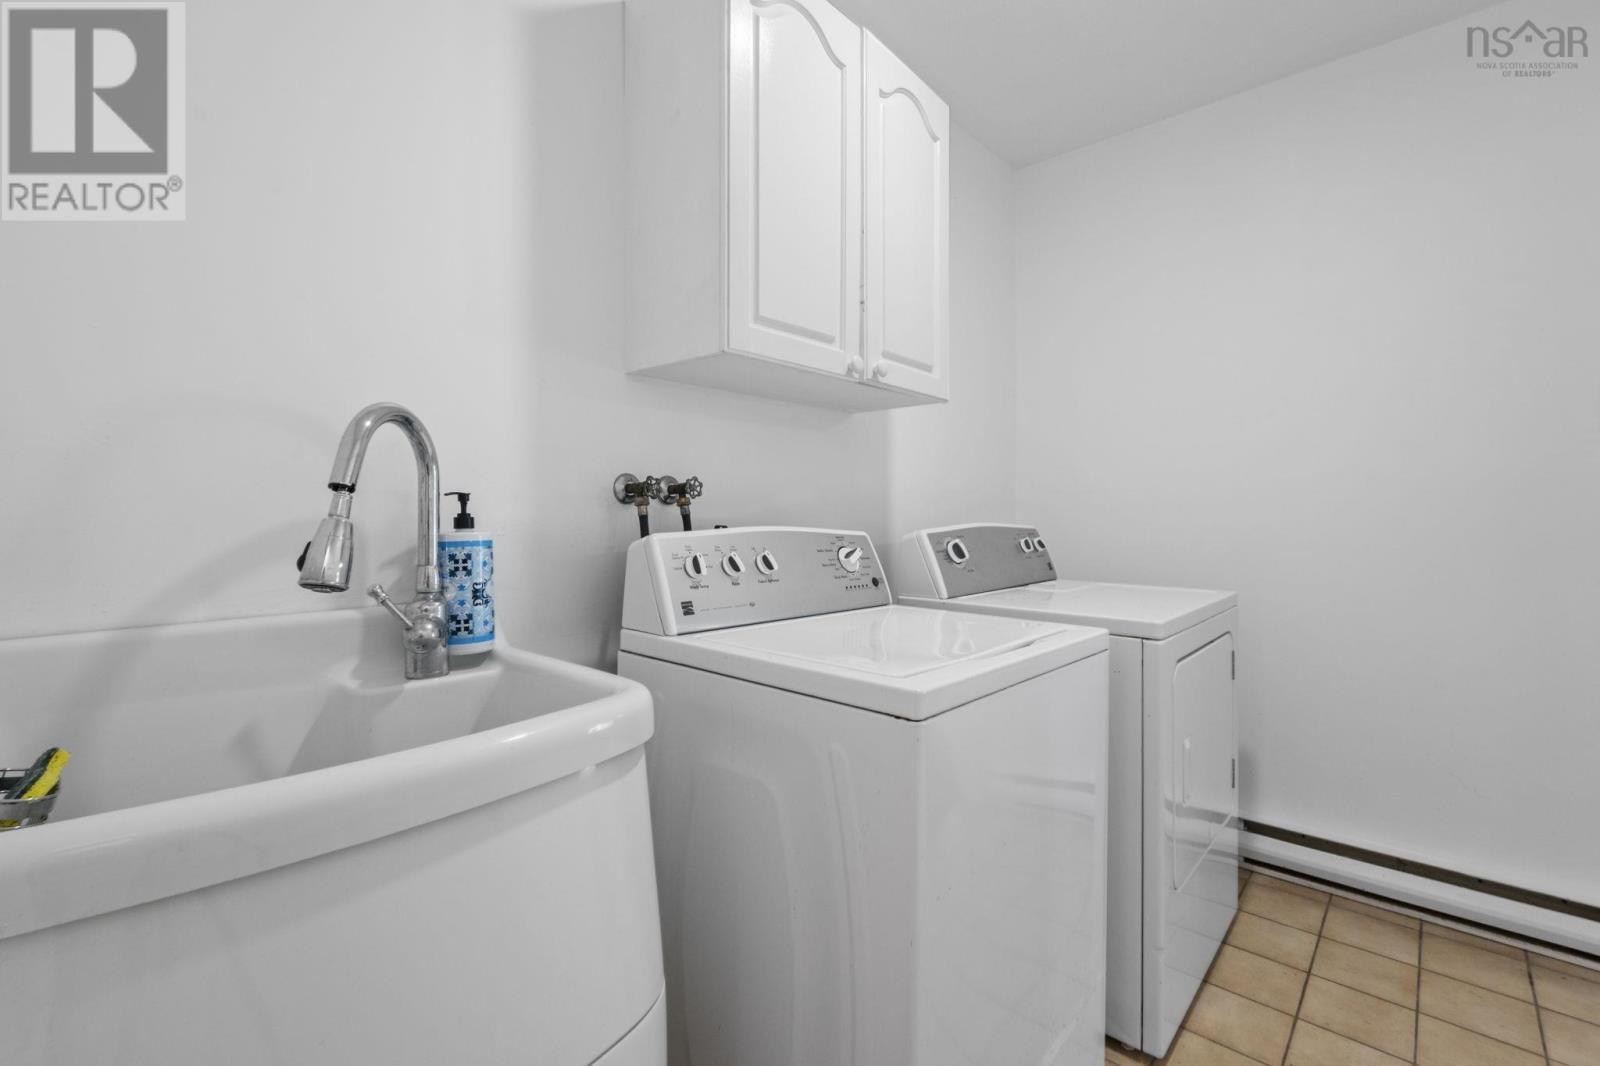
| Lower Level | Laundry Room | 9. x 5.6 | ||
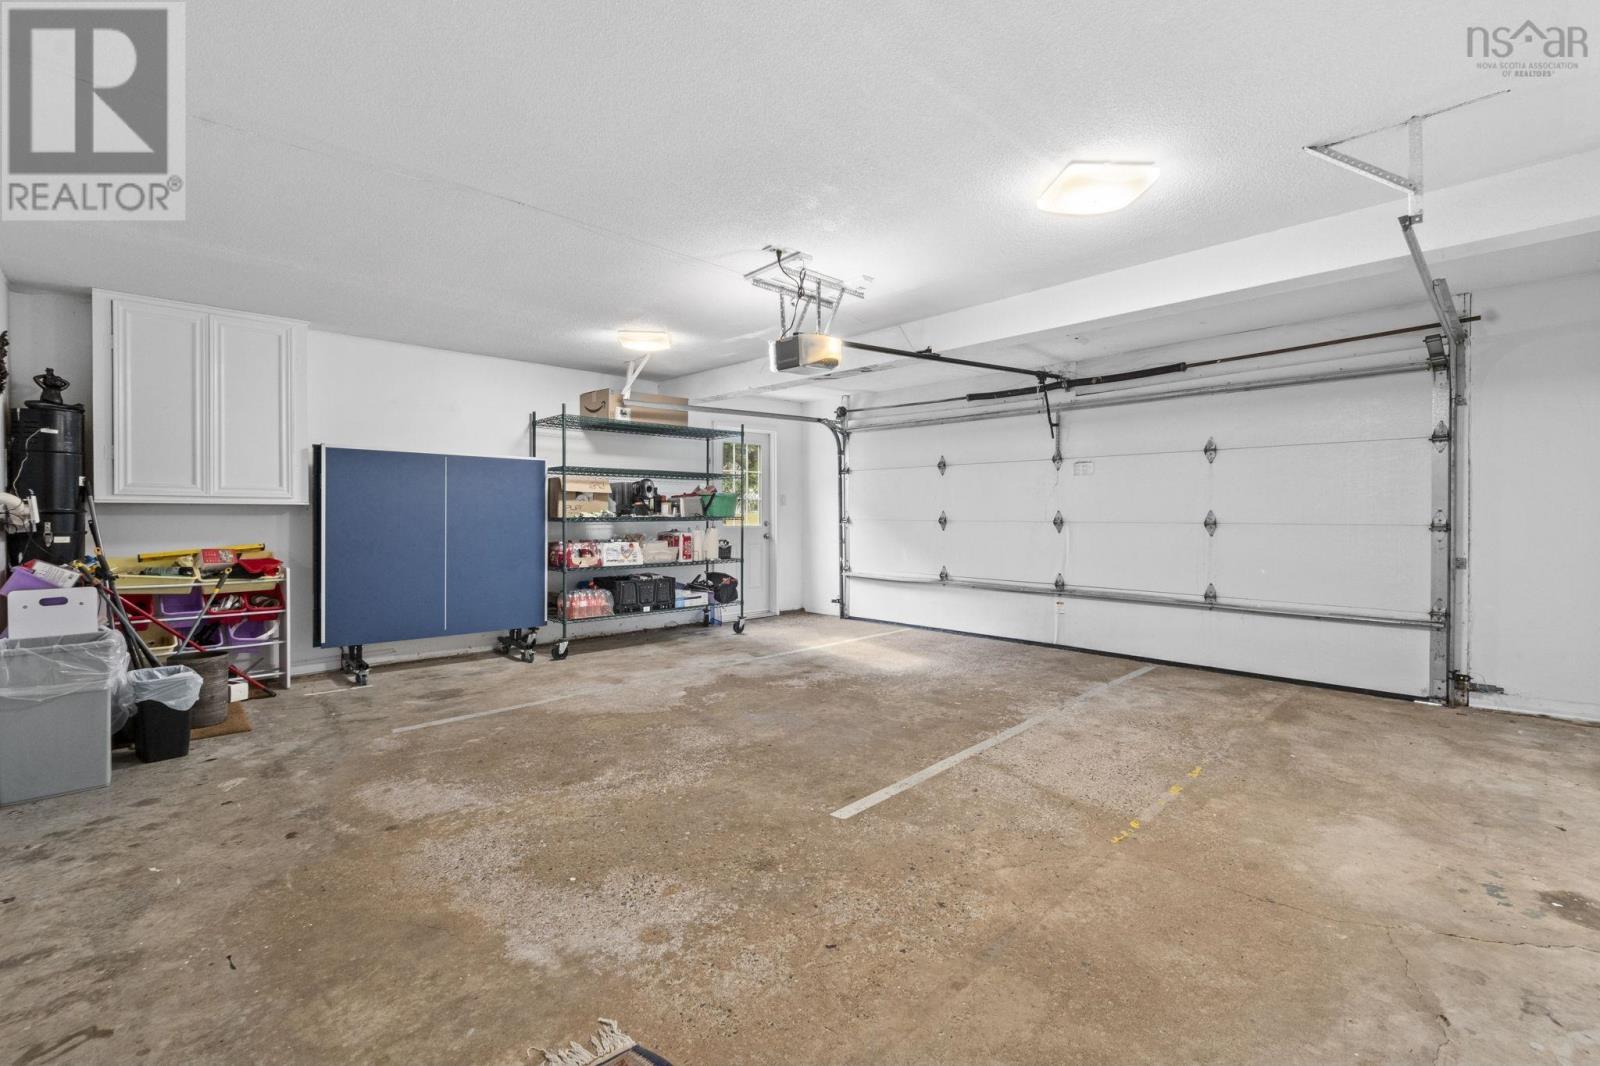
| Lower Level | Other | 21.11. x20.2 GARAGE | ||
| Main Level | Living Room | 12.6 x 18.5 | ||
| Main Level | Dining Room | 10. x 11.10 | ||
| Main Level | Kitchen | 12.5 x 18.10 | ||
| Main Level | Bedroom | 13.9 x 10.11 | ||
| Main Level | 4pc Bathroom | 7. x 7.4 | ||
| Main Level | Bedroom | 10.6 x 11.3 | ||
| Main Level | Primary Bedroom | 13.6 13.6 | ||
| Main Level | 4pc Ensuite Bath | 8.11 x 7.2 |
https://www.realtor.ca/real-estate/30223674/301-basinview-drive-bedford-bedford
Contact Us
Contact us for more information

The trademarks REALTOR®, REALTORS®, and the REALTOR® logo are controlled by The Canadian Real Estate Association (CREA) and identify real estate professionals who are members of CREA. The trademarks MLS®, Multiple Listing Service® and the associated logos are owned by The Canadian Real Estate Association (CREA) and identify the quality of services provided by real estate professionals who are members of CREA. The trademark DDF® is owned by The Canadian Real Estate Association (CREA) and identifies CREA's Data Distribution Facility (DDF®)
September 04 2026 02:32:44
Nova Scotia Association of REALTORS®
Royal LePage Atlantic