
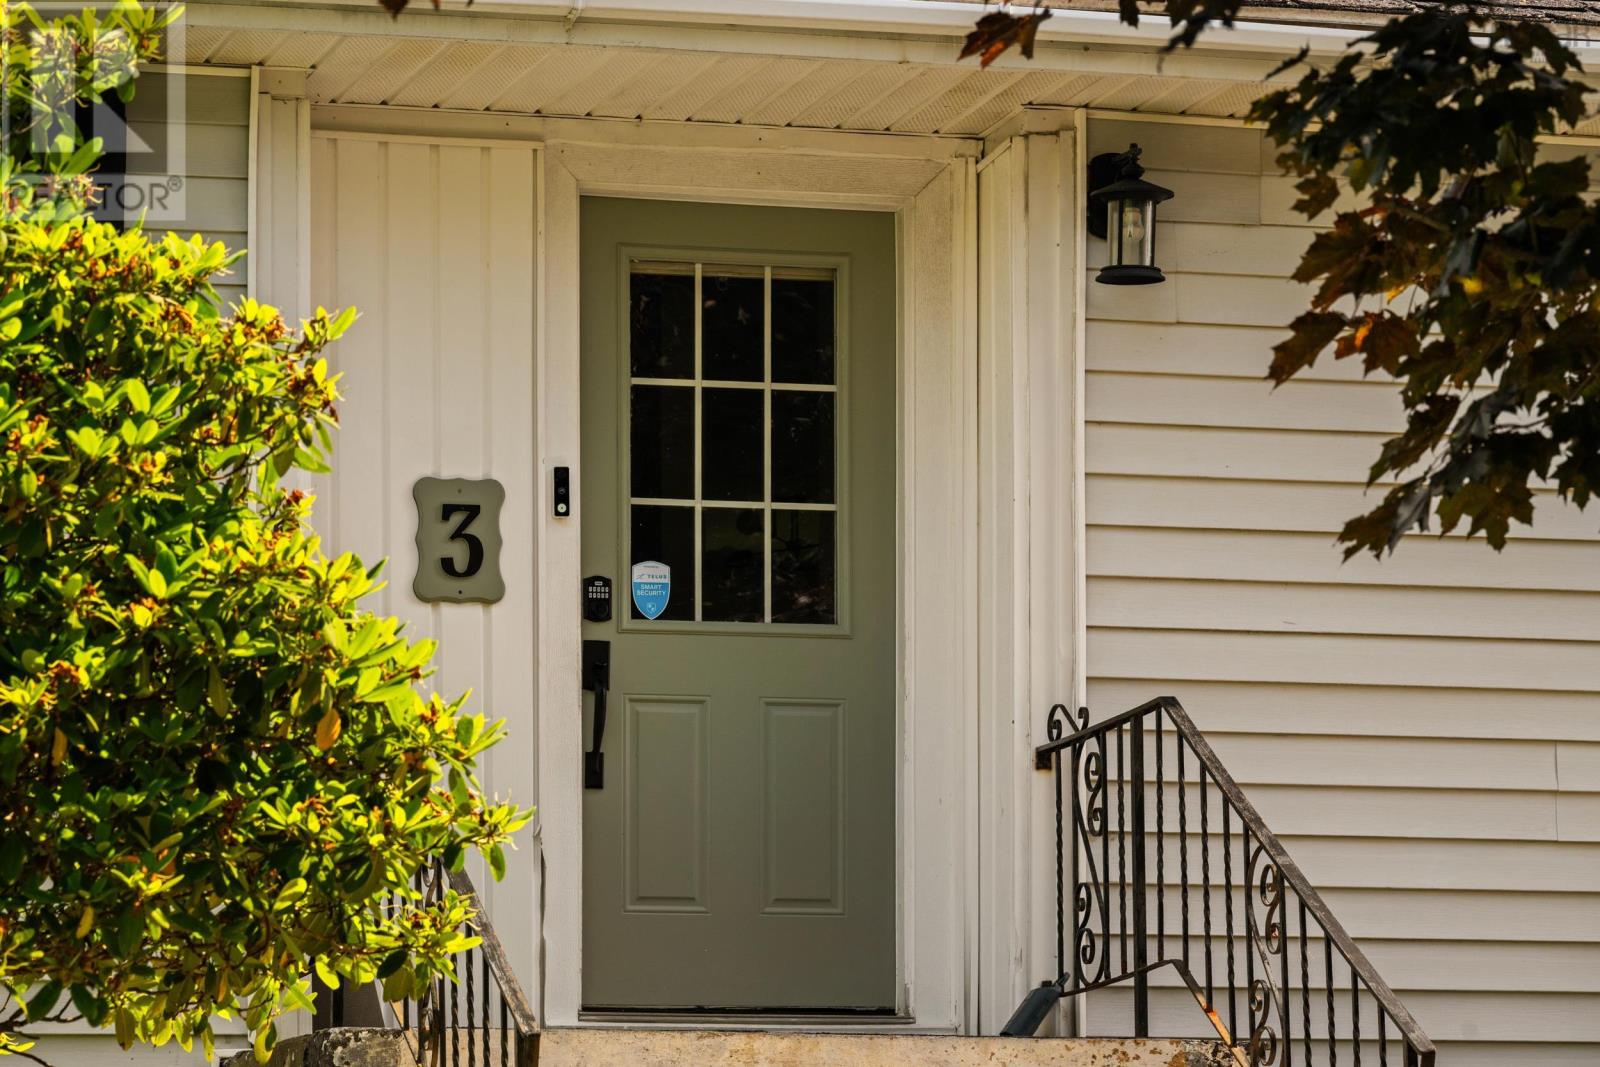
3 Belle Vista Drive Dartmouth, Nova Scotia B2W 2X1

$524,900
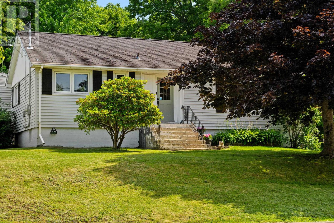
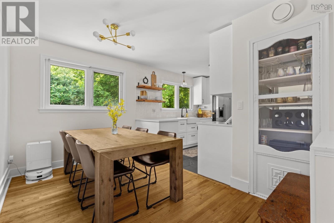
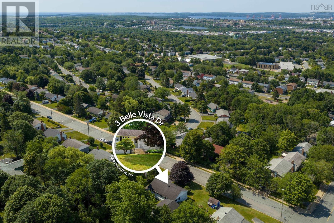
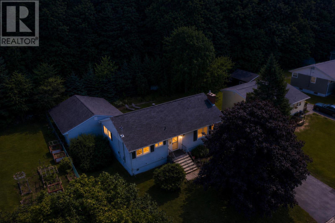
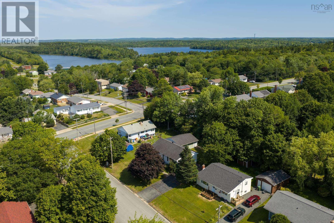
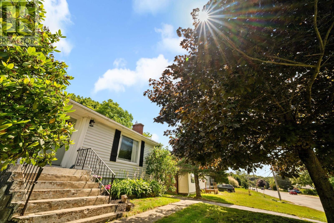
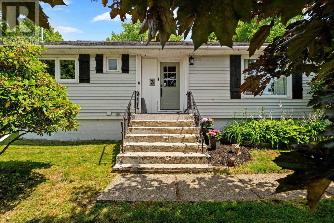
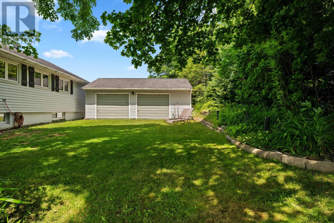
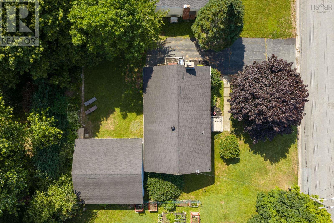
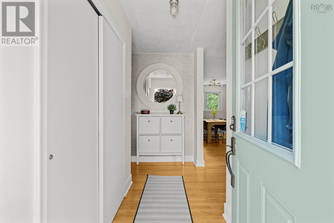
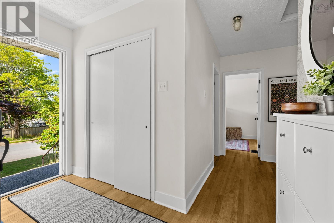
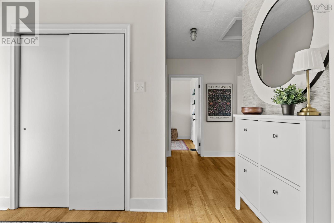
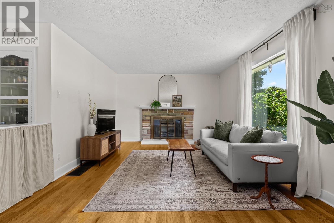
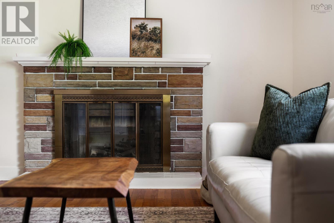
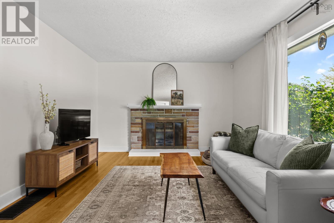
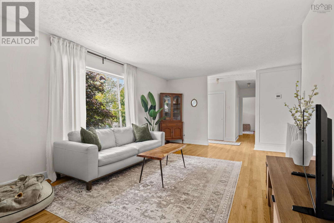
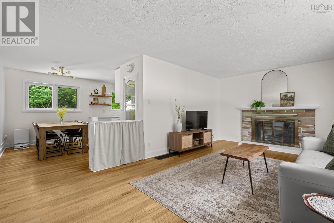
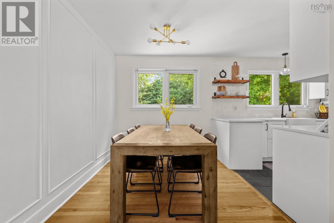
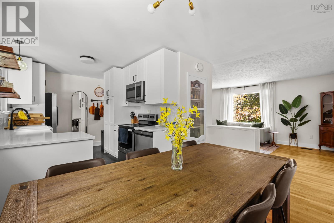
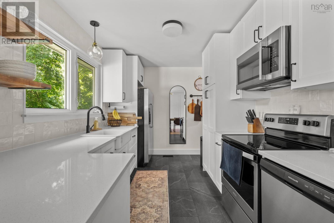
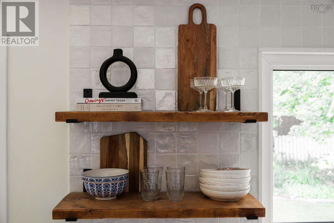
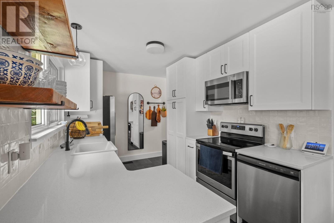
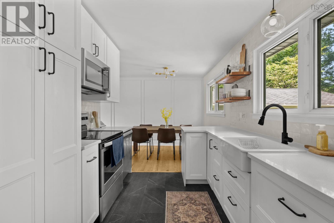
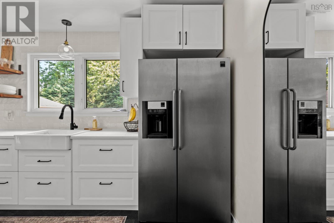
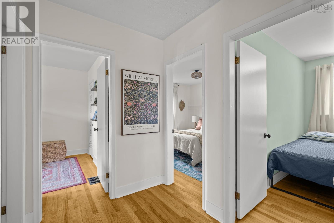
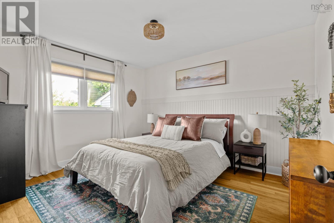
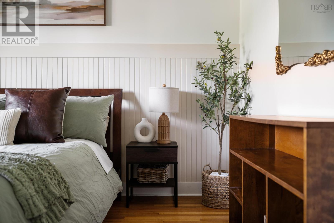
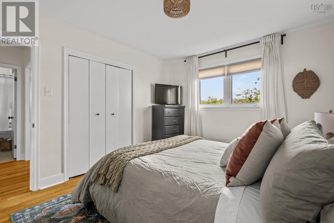
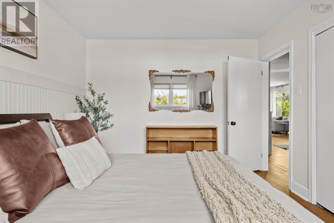
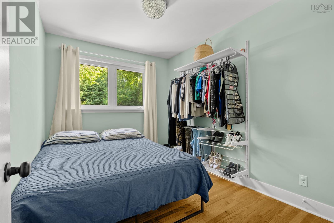
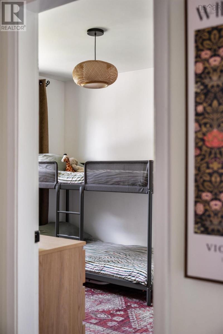
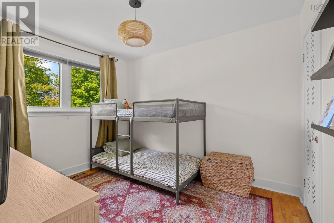
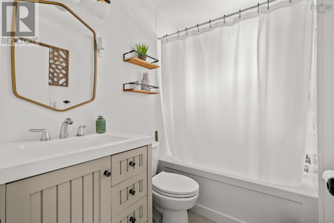
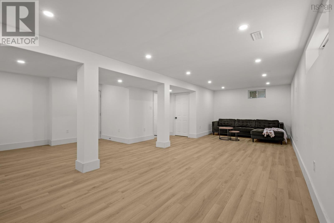
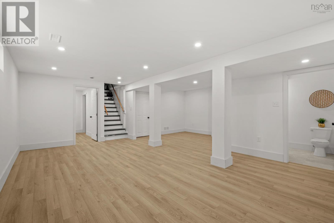
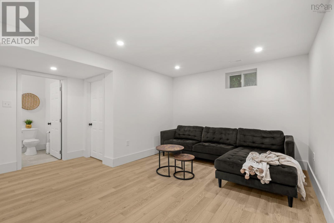
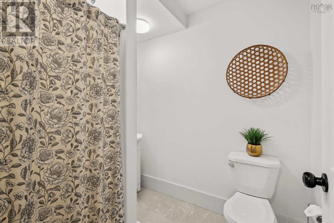
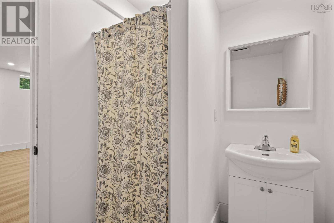
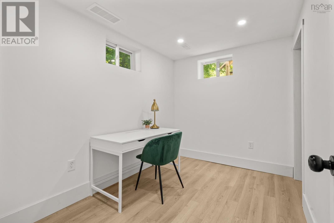
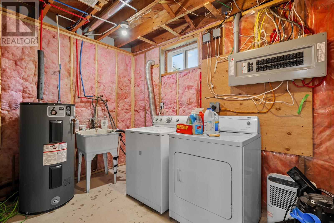
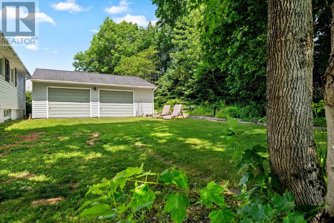
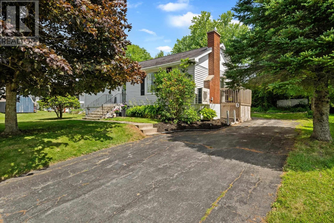
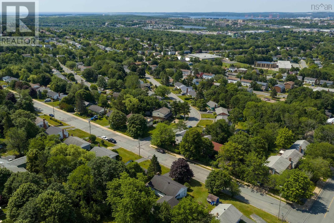
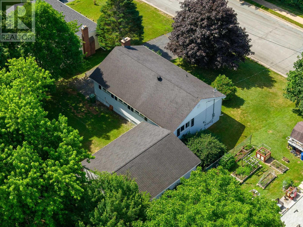
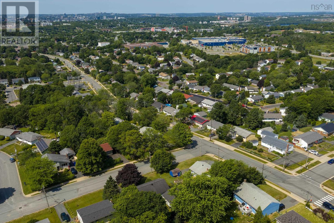
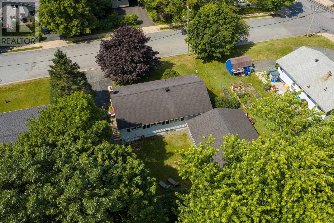
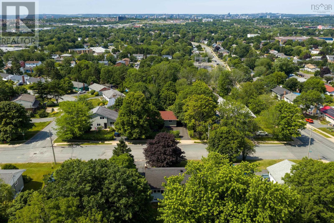
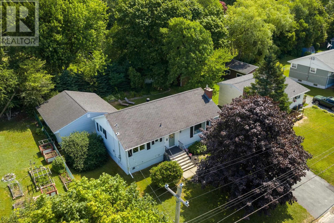
Welcome to 3 Belle Vista Drive, a solid and beautifully updated bungalow in the heart of Woodlawn, one of Dartmouth's most established and family-friendly neighbourhoods. The bright main level offers functional living, with a spacious living room, a dining area, a well-laid-out kitchen, and three bedrooms served by a full four-piece bath. Downstairs, the newly finished lower level nearly doubles your living space and is anchored by an enormous rec room, ideal as a family room, home theatre, play space, or home gym. You'll also find a versatile "non-egress" bedroom/den (ideal as a home office, guest room, or hobby space), a three-piece bath, a dedicated laundry and utility area, and generous storage. Best of all, the freshly finished space comes primed and ready for the next owner to add their own paint colours and personal touch. Some big-ticket items are already done. A ducted Fujitsu heat pump (2024) delivers efficient, whole-home heating and cooling year-round, and the 200-amp electrical service was upgraded in 2024. The plumbing was modernized to PEX supply and ABS drains in 2020, the attic insulation was topped up in 2023. The roof will likely need replacing in the coming years, and this has been factored into the asking price. Sitting on a 7,300 sq ft lot with municipal water and sewer, this is a genuinely move-in-ready home. The location seals the deal. You're within walking distance of every level of school, Brookhouse Elementary, Ellenvale Junior High, and Woodlawn High, and just minutes from NSCC and Bell Lake. Portland Street shopping, restaurants, and everyday amenities are close by, with quick access to Highway 111, the bridges, and downtown Halifax, plus transit right at hand. A fantastic opportunity for first-time buyers, growing families, or anyone looking to plant roots in a quiet, connected community. (id:25286)
Property Details
| MLS® Number | 202618599 |
| Property Type | Single Family |
| Community Name | Dartmouth |
| Features | Sloping, Level |
Building
| Bathroom Total | 2 |
| Bedrooms Above Ground | 3 |
| Bedrooms Below Ground | 1 |
| Bedrooms Total | 4 |
| Appliances | Stove, Dishwasher, Microwave Range Hood Combo, Refrigerator |
| Architectural Style | Bungalow |
| Construction Style Attachment | Detached |
| Cooling Type | Heat Pump |
| Exterior Finish | Vinyl |
| Fireplace Present | Yes |
| Flooring Type | Ceramic Tile, Hardwood, Laminate |
| Foundation Type | Poured Concrete |
| Heating Fuel | Electric, Wood |
| Heating Type | Heat Pump |
| Stories Total | 1 |
| Size Interior | 1,986 Ft2 |
| Total Finished Area | 1986 Sqft |
| Type | House |
| Utility Water | Municipal Water |
Parking
| Garage | |
| Detached Garage | |
| Paved Yard |
Land
| Acreage | No |
| Landscape Features | Landscaped |
| Sewer | Municipal Sewage System |
| Size Irregular | 0.1676 |
| Size Total | 0.1676 Ac |
| Size Total Text | 0.1676 Ac |
Rooms
| Level | Type | Length | Width | Dimensions |
|---|---|---|---|---|
| Basement | Recreational, Games Room | 29.5 x 24.0 | ||
| Basement | Laundry Room | 8.9 x 12.6 | ||
| Basement | Bath (# Pieces 1-6) | 7.1 x 5.6 | ||
| Basement | Utility Room | 12.1 x 11.8 | ||
| Main Level | Primary Bedroom | 12.4 x 10.4 | ||
| Main Level | Bedroom | 8.4 x 10.4 | ||
| Main Level | Bedroom | 8.6 x 10.4 | ||
| Main Level | Living Room | 19.11 x 11.8 | ||
| Main Level | Kitchen | 12.2 x 8.4 | ||
| Main Level | Dining Room | 7.10 x 12.4 | ||
| Main Level | Foyer | 4.0 x 7.8 | ||
| Main Level | Bath (# Pieces 1-6) | 5.8 x 7.4 | ||
| Main Level | Other | 3.4 x 3.4 |
https://www.realtor.ca/real-estate/30076528/3-belle-vista-drive-dartmouth-dartmouth
Contact Us
Contact us for more information

The trademarks REALTOR®, REALTORS®, and the REALTOR® logo are controlled by The Canadian Real Estate Association (CREA) and identify real estate professionals who are members of CREA. The trademarks MLS®, Multiple Listing Service® and the associated logos are owned by The Canadian Real Estate Association (CREA) and identify the quality of services provided by real estate professionals who are members of CREA. The trademark DDF® is owned by The Canadian Real Estate Association (CREA) and identifies CREA's Data Distribution Facility (DDF®)
July 24 2026 06:15:23
Nova Scotia Association of REALTORS®
Engel & Volkers