
29 Roslyn Drive Dartmouth, Nova Scotia B2W 2M2

$449,900
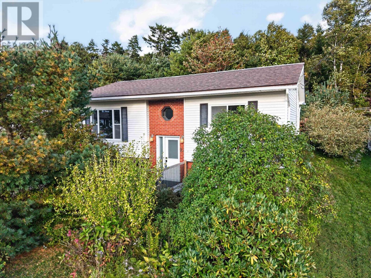
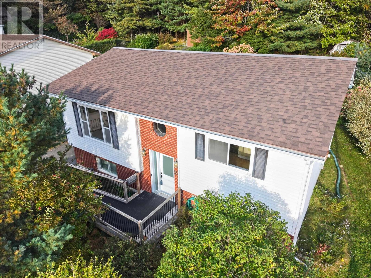
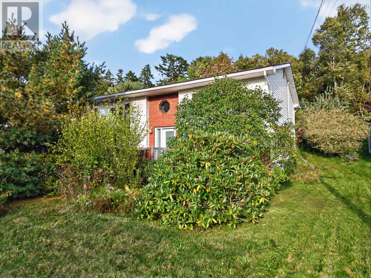
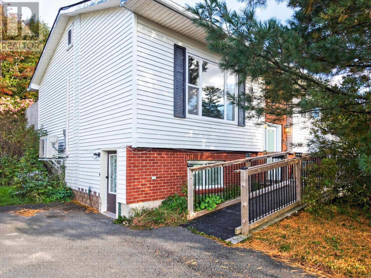
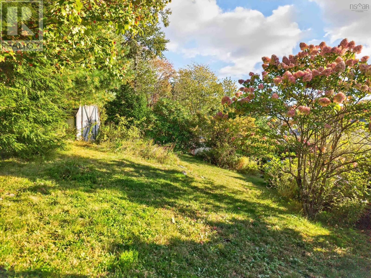
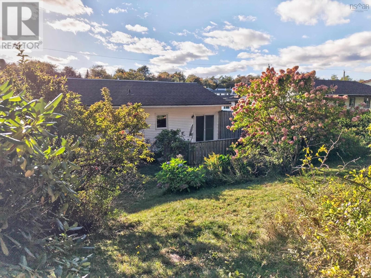
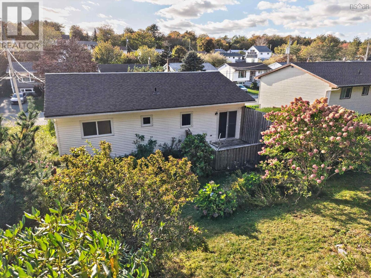
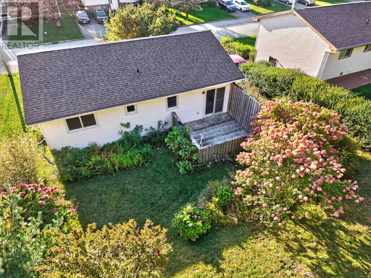
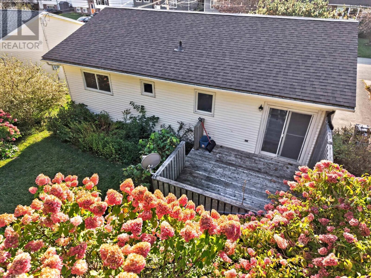
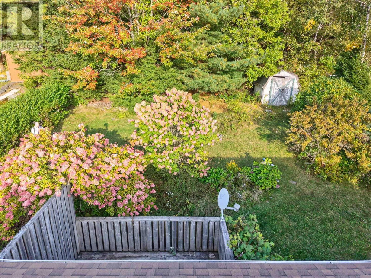
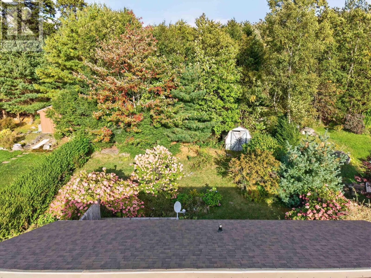
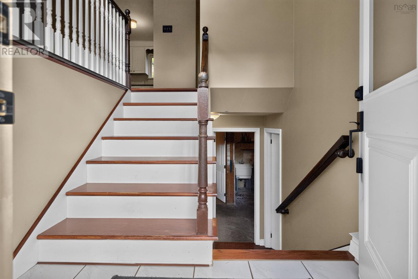
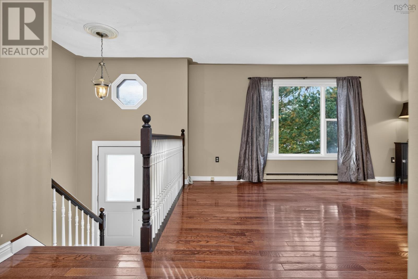
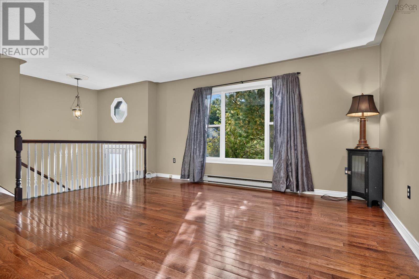
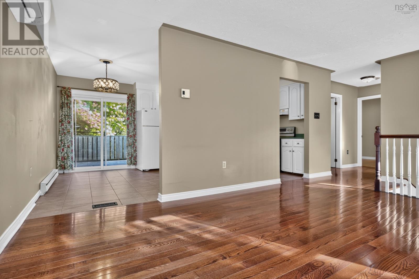
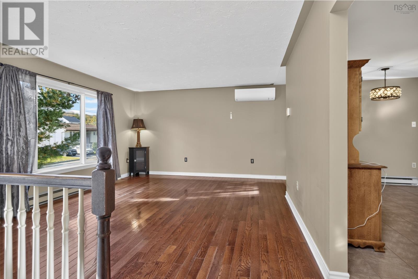
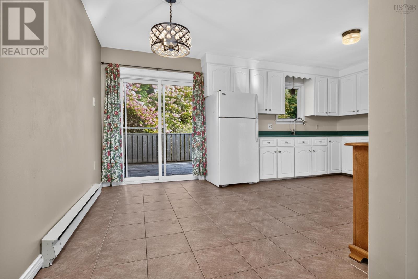
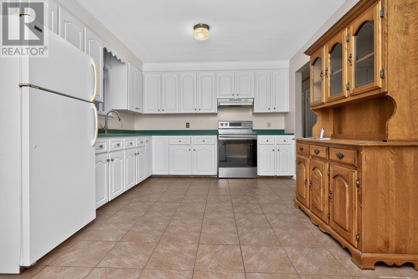
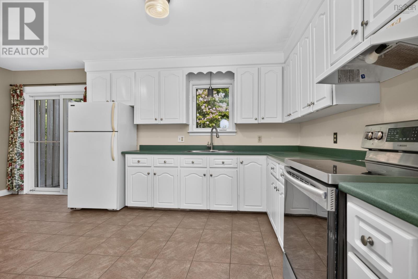
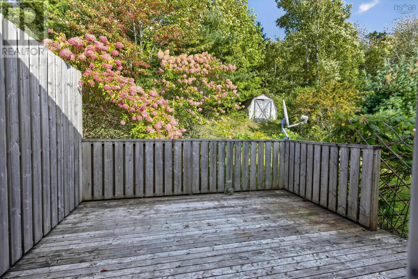
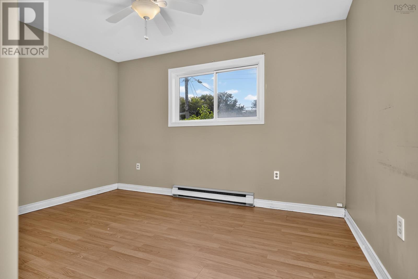
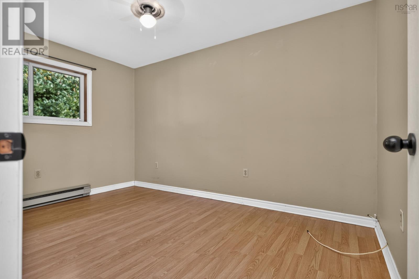
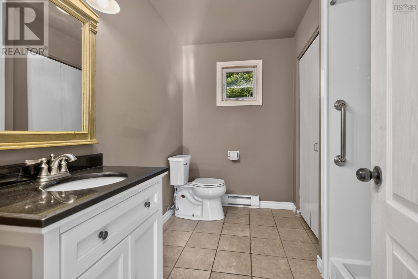
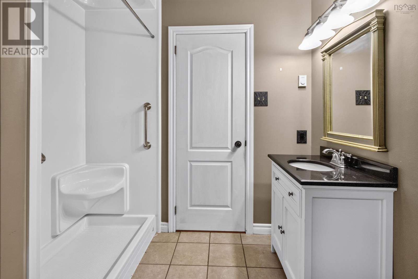
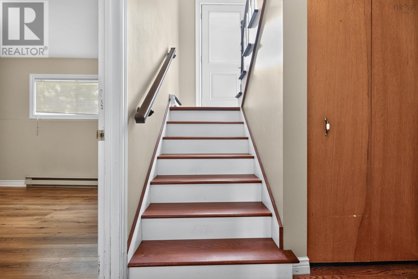
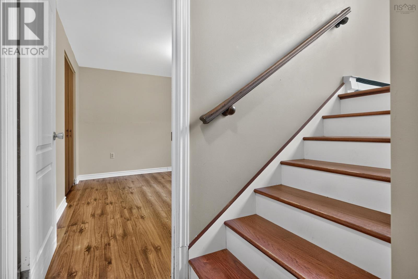
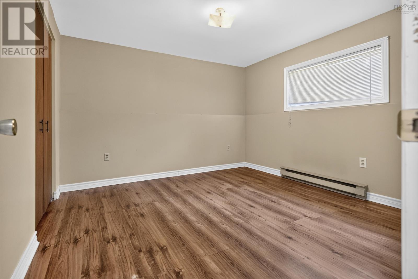
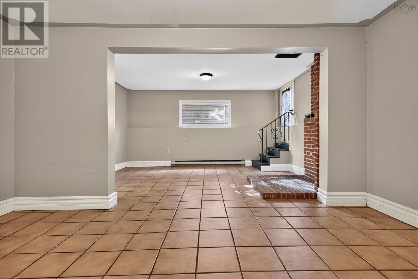
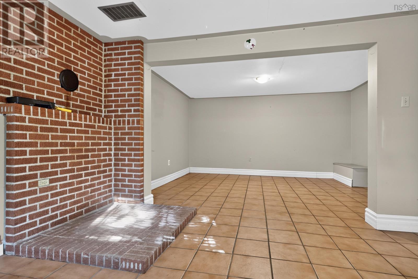
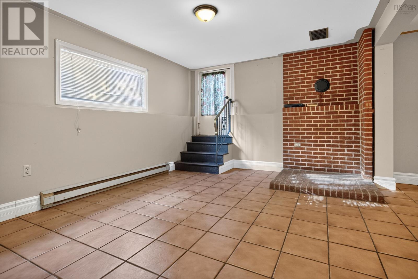
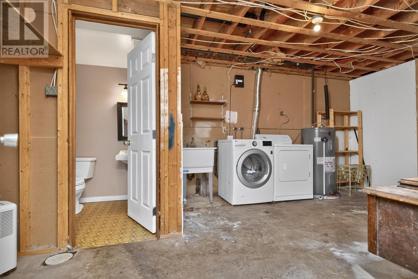
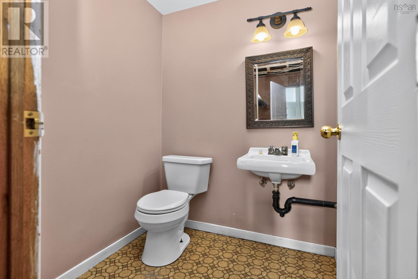
This well-maintained split-entry home offers three bedrooms, one-and-a-half bathrooms, and a versatile layout with plenty of space for everyday living. The main level features engineered hardwood flooring, a ductless heat pump, and a bright, spacious living room that flows seamlessly into the kitchen and dining area. Patio doors from the dining room open to a beautifully landscaped backyard offering exceptional privacy an ideal space for relaxing or entertaining. Completing the main level are the primary bedroom, a second bedroom, and a three-piece bathroom with a convenient walk-in shower. The lower level provides even more living space with a third bedroom, a very large family or recreation room, a two-piece bathroom, and a combined laundry, utility, and storage area. Conveniently located close to a variety of amenities and just minutes from Cole Harbour Place and the surrounding sports fields, including the all-weather surface. A great opportunity for families, first-time buyers, or anyone looking for a comfortable home with flexible living space and a private backyard. (id:25286)
Property Details
| MLS® Number | 202625407 |
| Property Type | Single Family |
| Community Name | Dartmouth |
| Amenities Near By | Park, Public Transit |
| Structure | Shed |
Building
| Bathroom Total | 2 |
| Bedrooms Above Ground | 2 |
| Bedrooms Below Ground | 1 |
| Bedrooms Total | 3 |
| Appliances | Stove, Dryer, Washer, Refrigerator |
| Basement Development | Partially Finished |
| Basement Features | Walk Out |
| Basement Type | Full (partially Finished) |
| Constructed Date | 1983 |
| Construction Style Attachment | Detached |
| Cooling Type | Air Conditioned |
| Exterior Finish | Vinyl |
| Flooring Type | Ceramic Tile, Engineered Hardwood, Laminate |
| Foundation Type | Poured Concrete |
| Half Bath Total | 1 |
| Heating Fuel | Electric |
| Heating Type | Baseboard Heaters, Heat Pump, Ductless |
| Stories Total | 1 |
| Size Interior | 1,647 Ft2 |
| Total Finished Area | 1647 Sqft |
| Type | House |
| Utility Water | Municipal Water |
Parking
| Paved Yard |
Land
| Acreage | No |
| Land Amenities | Park, Public Transit |
| Landscape Features | Landscaped |
| Sewer | Municipal Sewage System |
| Size Irregular | 0.186 |
| Size Total | 0.186 Ac |
| Size Total Text | 0.186 Ac |
Rooms
| Level | Type | Length | Width | Dimensions |
|---|---|---|---|---|
| Lower Level | Recreational, Games Room | 23.5x15.3 | ||
| Lower Level | 2pc Bathroom | 5x5.2 | ||
| Lower Level | Bedroom | 12.3x11.7 | ||
| Lower Level | Utility Room | 19.1x11.5-J | ||
| Lower Level | Laundry Room | Combo | ||
| Lower Level | Storage | Combo | ||
| Main Level | Foyer | 6.8x3.4 | ||
| Main Level | Living Room | 15.6x13.4 | ||
| Main Level | Kitchen | 17.9x11.3 | ||
| Main Level | Dining Room | Combo | ||
| Main Level | Primary Bedroom | 12.3x9.10-J | ||
| Main Level | 3pc Bathroom | 9.7x7.6-J | ||
| Main Level | Bedroom | 13x8.9 |
https://www.realtor.ca/real-estate/30379461/29-roslyn-drive-dartmouth-dartmouth
Contact Us
Contact us for more information

The trademarks REALTOR®, REALTORS®, and the REALTOR® logo are controlled by The Canadian Real Estate Association (CREA) and identify real estate professionals who are members of CREA. The trademarks MLS®, Multiple Listing Service® and the associated logos are owned by The Canadian Real Estate Association (CREA) and identify the quality of services provided by real estate professionals who are members of CREA. The trademark DDF® is owned by The Canadian Real Estate Association (CREA) and identifies CREA's Data Distribution Facility (DDF®)
October 08 2026 06:45:58
Nova Scotia Association of REALTORS®
Century 21 Trident Realty Ltd.