
29 Doyle Street Bedford, Nova Scotia B4A 1K4

$749,999
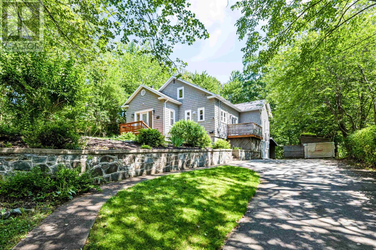
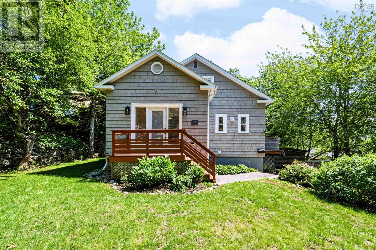
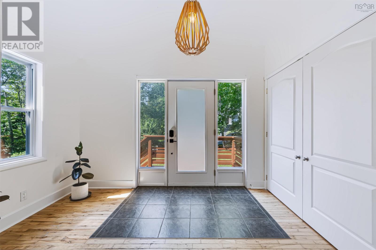
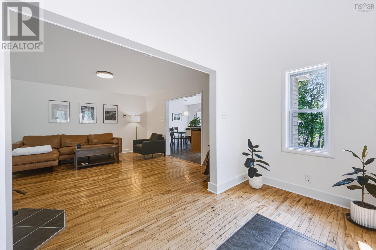
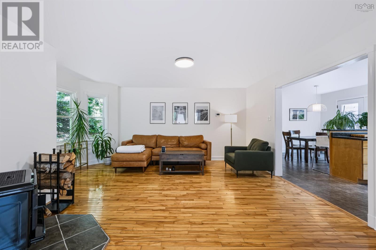
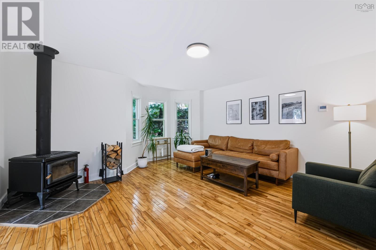
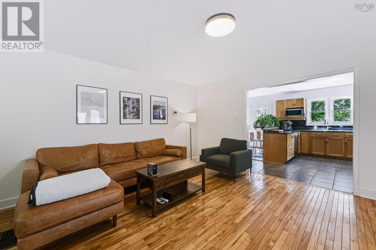
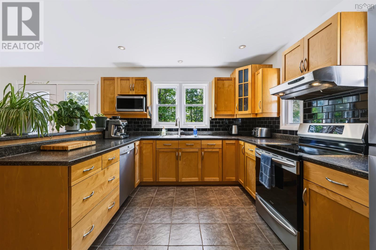
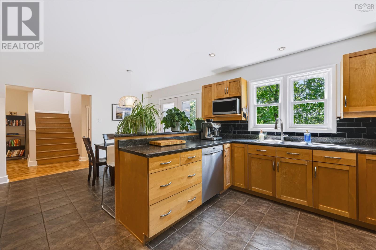
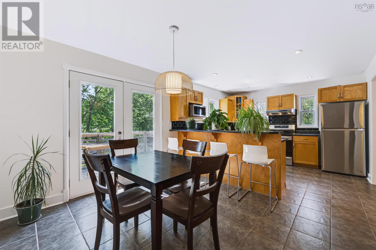
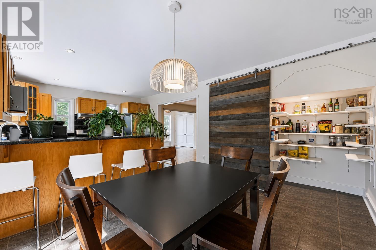
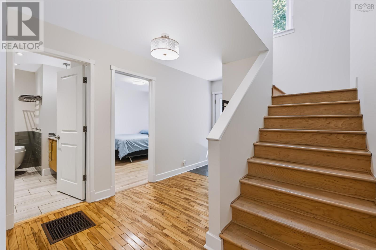
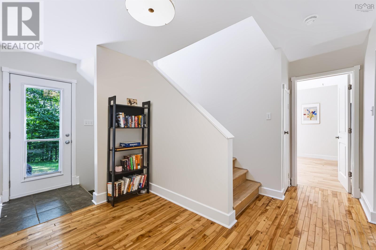
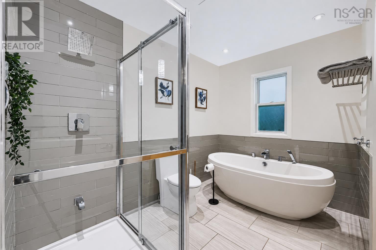
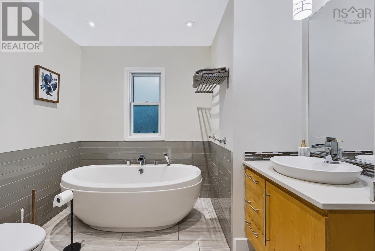
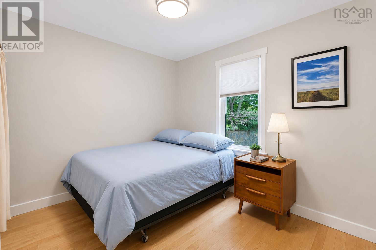
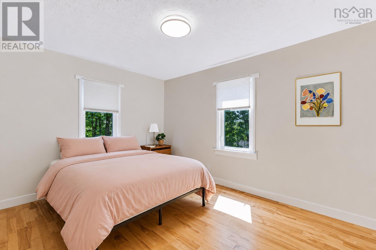
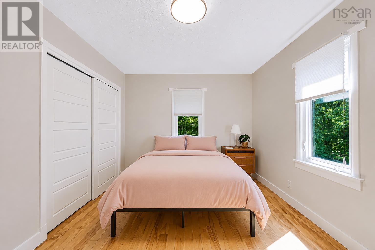
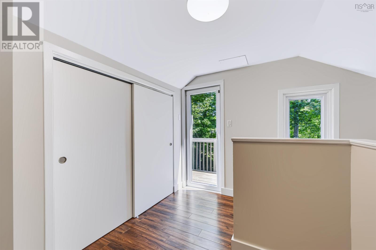
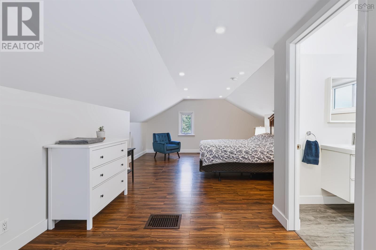
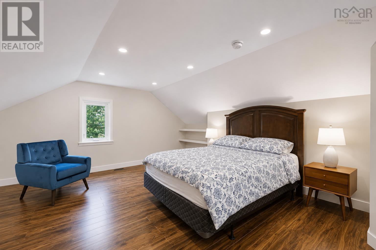
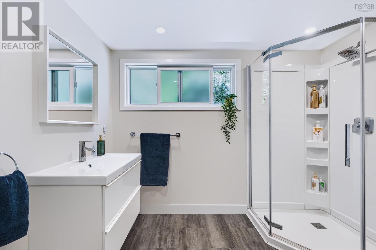
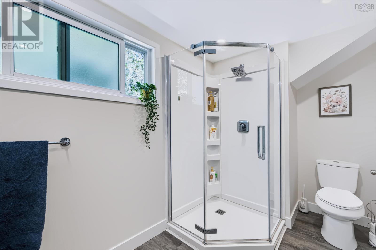
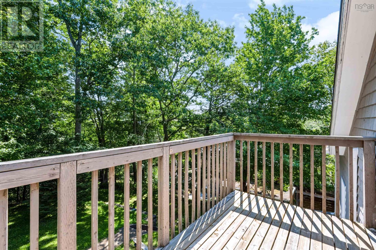
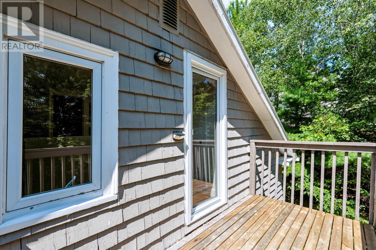
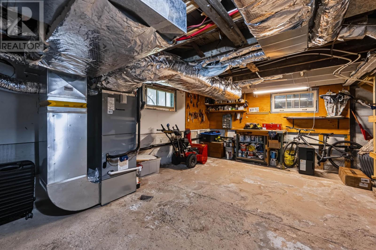
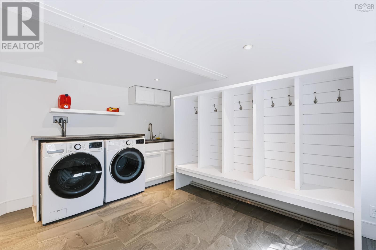
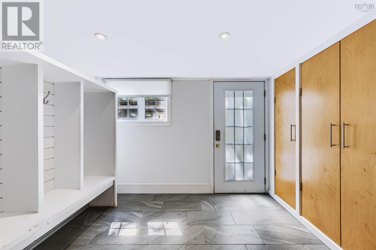
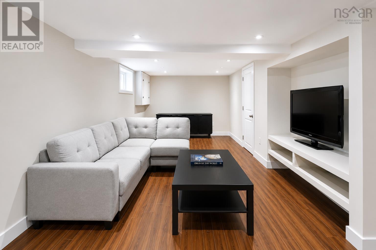
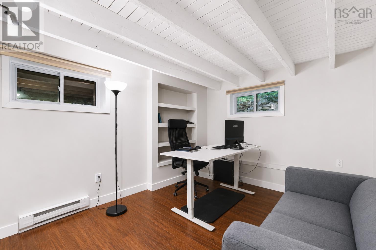
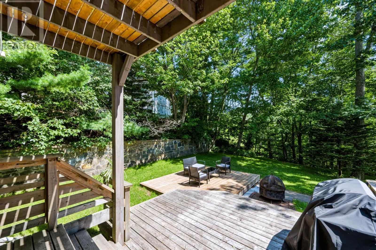
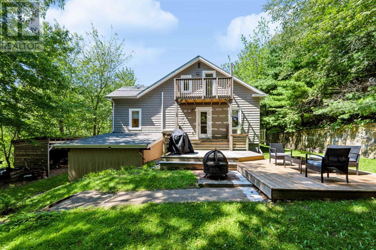
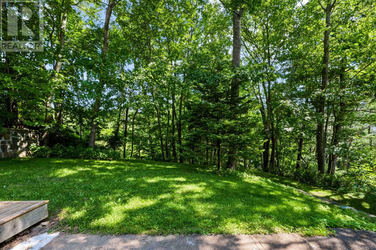
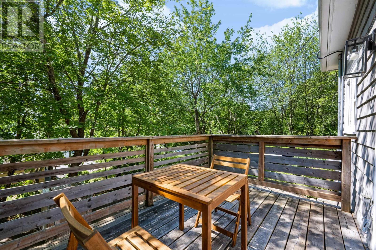
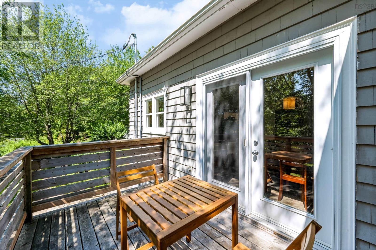
Set on a beautifully landscaped, private lot in one of Bedfords established neighbourhoods, 29 Doyle Street offers an inviting blend of character, space, and thoughtful modern upgrades. With four bedrooms, two bathrooms, multiple living areas, and a backyard that feels wonderfully removed from the bustle of everyday life, this is a home designed to be enjoyed in every season. Inside, natural light and a warm comfortable atmosphere carry throughout the home. The main living area is anchored by a wood burning stove, while the kitchen and adjoining dining space create an easy setting for both everyday meals and entertaining. Step outside to the balcony or head into the backyard, where mature surroundings and refreshed landscaping create a private outdoor escape. The home offers flexible living across three finished levels. Two bedrooms and a renovated bathroom are located on the main floor, while the upper level is dedicated to an impressive primary suite complete with its own sitting area and ensuite. The finished lower level adds valuable versatility with a office room, recreation space, and a functional laundry and mudroom. Significant improvements made since 2021 bring an added level of comfort and efficiency to the property. New windows, two heat pumps, and fully paid off solar panels are standout upgrades, complemented by fresh interior paint and extensive landscaping improvements. Offering a rare combination of privacy, thoughtful upgrades, and flexible living space, 29 Doyle Street is a home thats easy to settle into and enjoy. All of this, just moments from the shops, schools, parks, and everyday conveniences that make Bedford such a desirable place to call home. (id:25286)
Property Details
| MLS® Number | 202620884 |
| Property Type | Single Family |
| Community Name | Bedford |
| Amenities Near By | Park, Playground, Public Transit, Shopping |
| Community Features | Recreational Facilities, School Bus |
| Features | Treed, Sloping, Balcony, Level |
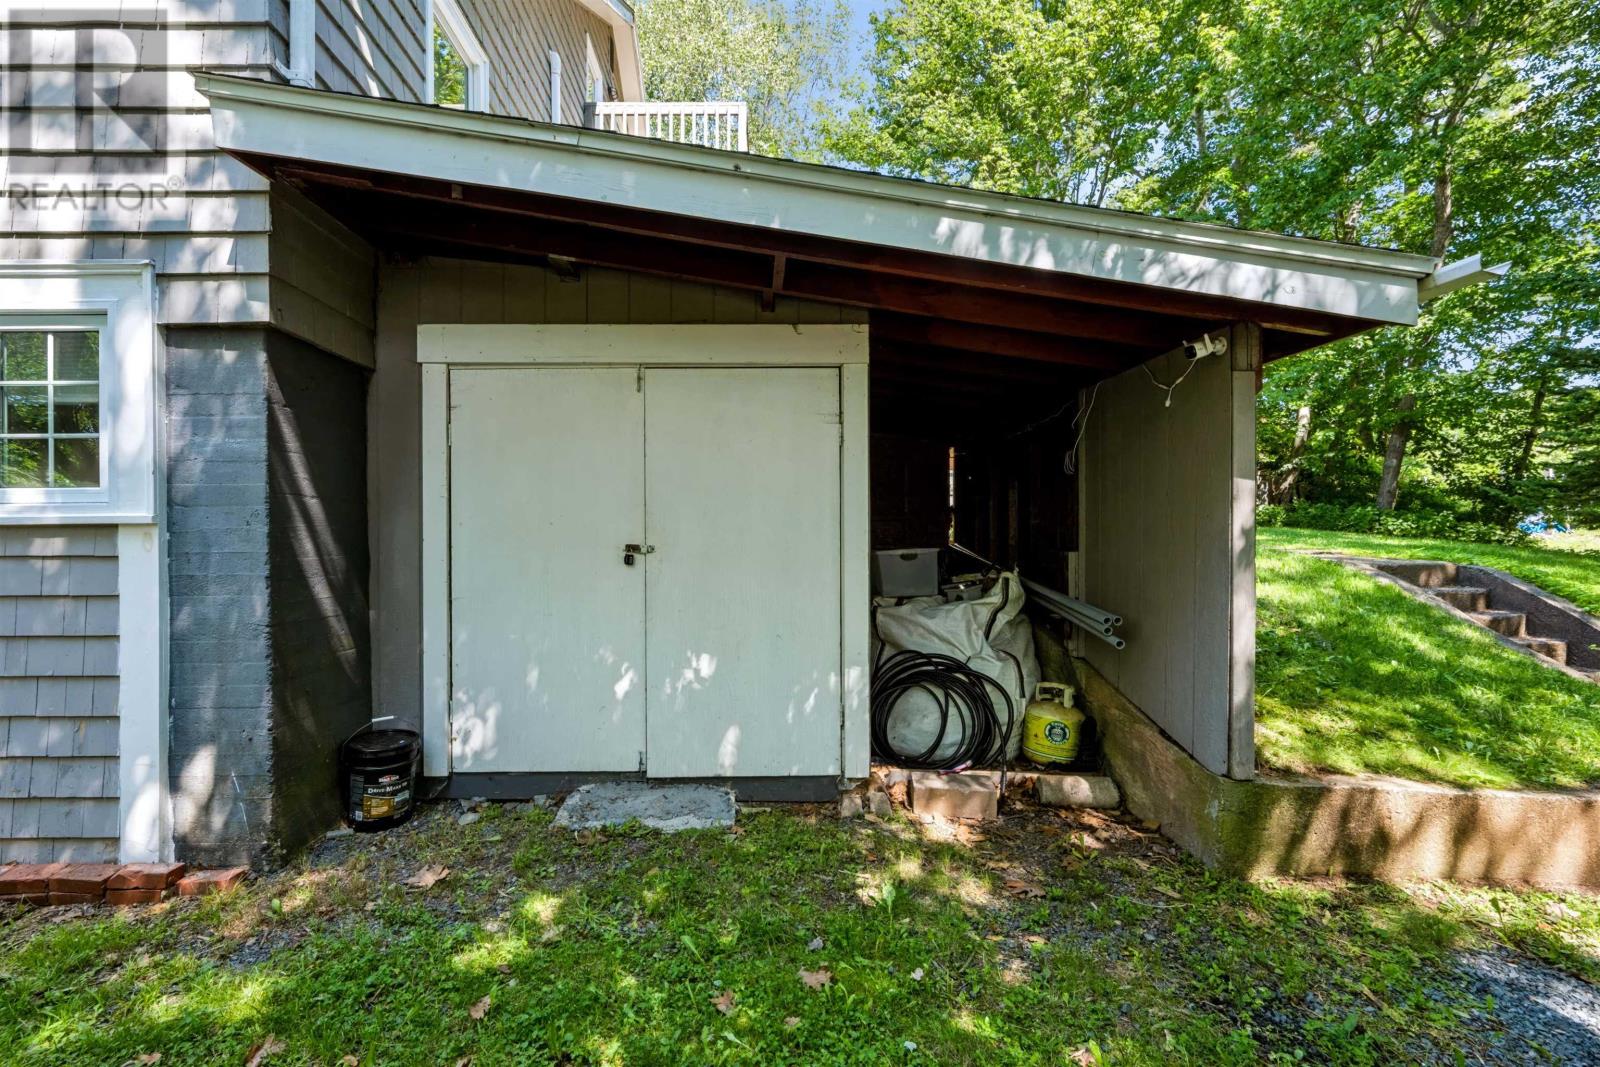
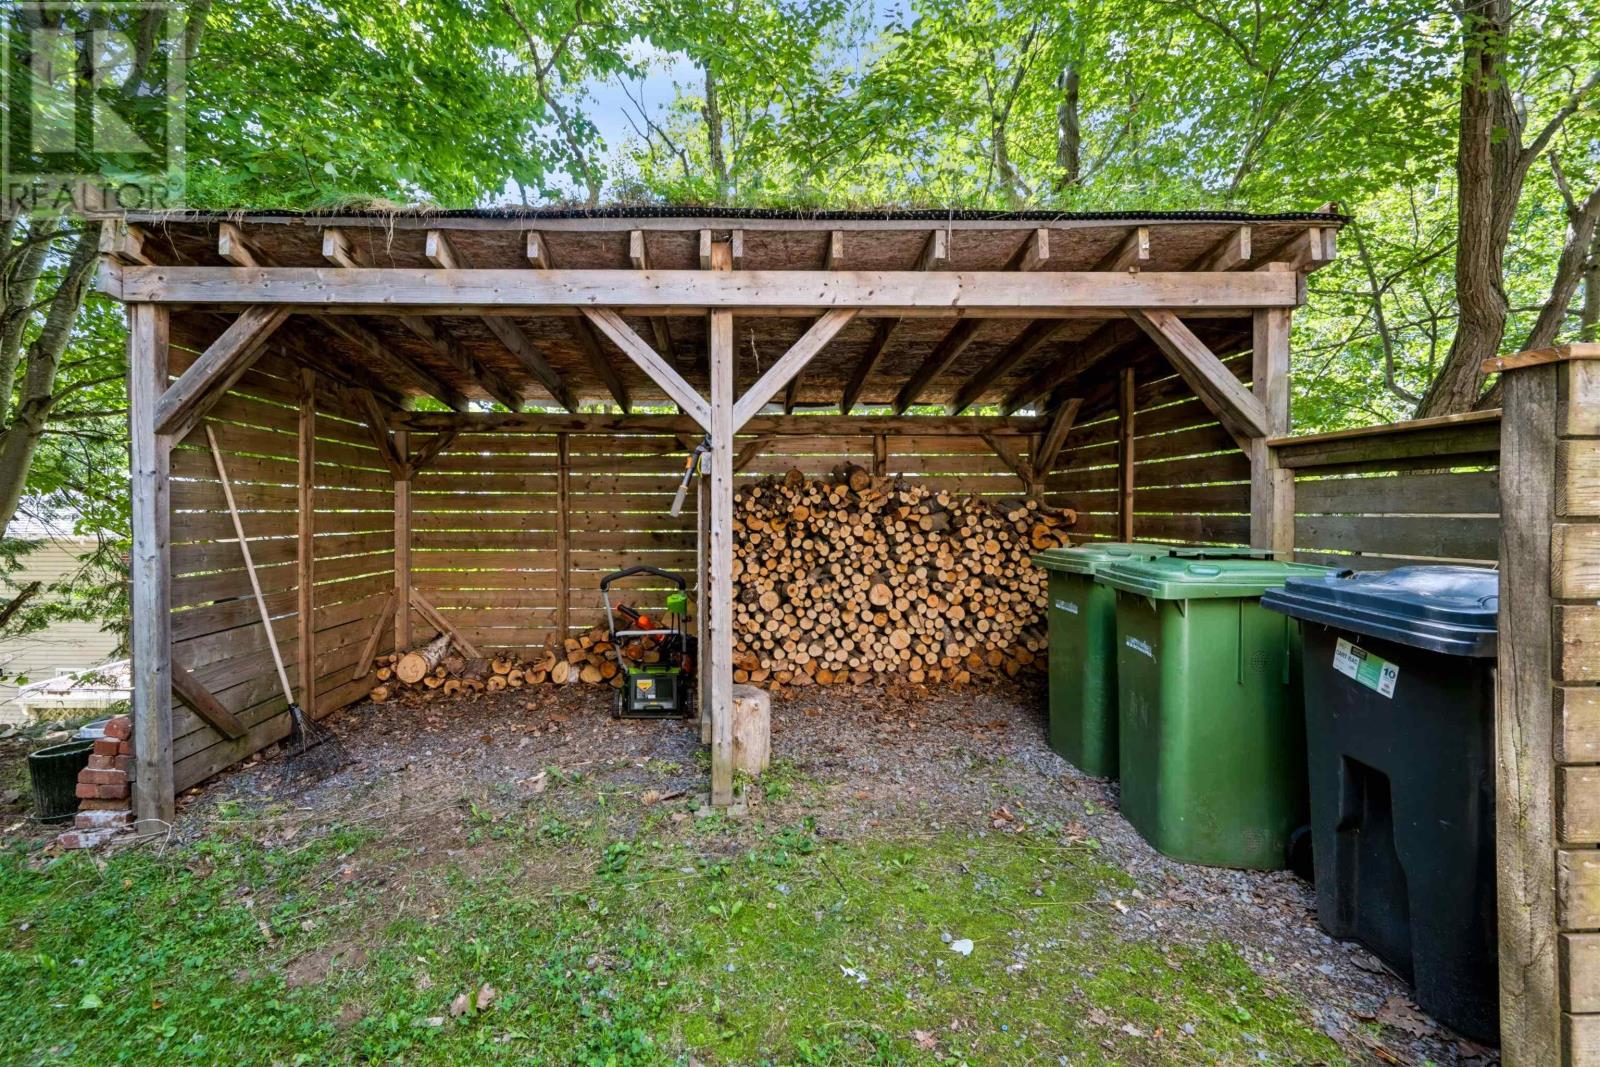
| Structure | Shed |
Building
| Bathroom Total | 2 |
| Bedrooms Above Ground | 3 |
| Bedrooms Total | 3 |
| Appliances | Range, Dishwasher, Dryer, Washer, Microwave, Refrigerator |
| Basement Development | Finished |
| Basement Features | Walk Out |
| Basement Type | Full (finished) |
| Constructed Date | 1959 |
| Construction Style Attachment | Detached |
| Cooling Type | Heat Pump, Air Conditioned |
| Exterior Finish | Wood Shingles |
| Fireplace Present | Yes |
| Flooring Type | Ceramic Tile, Hardwood, Laminate |
| Foundation Type | Poured Concrete |
| Heating Fuel | Electric, Solar, Wood |
| Heating Type | Baseboard Heaters, Forced Air, Heat Pump, Ductless, In Floor Heating |
| Stories Total | 2 |
| Size Interior | 2,385 Ft2 |
| Total Finished Area | 2385 Sqft |
| Type | House |
| Utility Water | Municipal Water |
Parking
| Paved Yard |
Land
| Acreage | No |
| Land Amenities | Park, Playground, Public Transit, Shopping |
| Landscape Features | Landscaped |
| Sewer | Municipal Sewage System |
| Size Irregular | 0.3838 |
| Size Total | 0.3838 Ac |
| Size Total Text | 0.3838 Ac |
Rooms
| Level | Type | Length | Width | Dimensions |
|---|---|---|---|---|
| Second Level | Primary Bedroom | 23.9 x 12.11 | ||
| Second Level | 3pc Ensuite Bath | 6.0 x 9.2 | ||
| Basement | Family Room | 23.3 x 10.1 | ||
| Basement | Mud Room | 12.9 x 9.11 | ||
| Basement | Den | 13.8 x 9.11 | ||
| Basement | Utility Room | 12.6 x 22.6 | ||
| Main Level | Foyer | 11.6 x 6.6 | ||
| Main Level | Living Room | 14.1 x 15 | ||
| Main Level | Kitchen | 20.2 x 21.3 | ||
| Main Level | Bedroom | 10.3 x 13.11 | ||
| Main Level | Bedroom | 9.10 x 9.0 | ||
| Main Level | 4pc Bathroom | 9.10 x 7.11 |
https://www.realtor.ca/real-estate/30168547/29-doyle-street-bedford-bedford
Contact Us
Contact us for more information

The trademarks REALTOR®, REALTORS®, and the REALTOR® logo are controlled by The Canadian Real Estate Association (CREA) and identify real estate professionals who are members of CREA. The trademarks MLS®, Multiple Listing Service® and the associated logos are owned by The Canadian Real Estate Association (CREA) and identify the quality of services provided by real estate professionals who are members of CREA. The trademark DDF® is owned by The Canadian Real Estate Association (CREA) and identifies CREA's Data Distribution Facility (DDF®)
August 18 2026 04:15:58
Nova Scotia Association of REALTORS®
RE/MAX Nova (Halifax)