
26 Princeton Lane Dartmouth, Nova Scotia B2W 6K4

$749,900
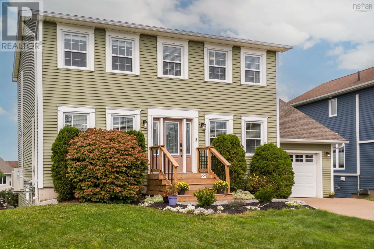
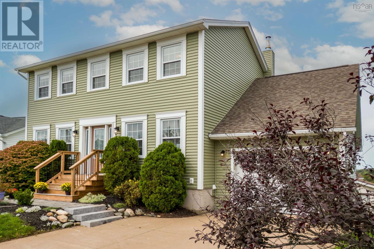
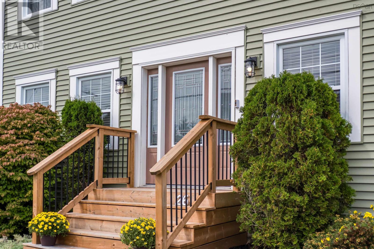
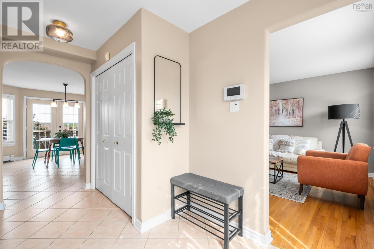
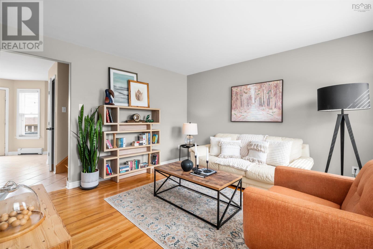
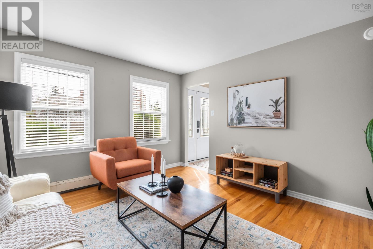
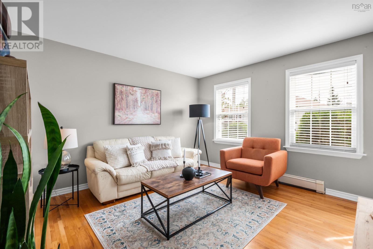
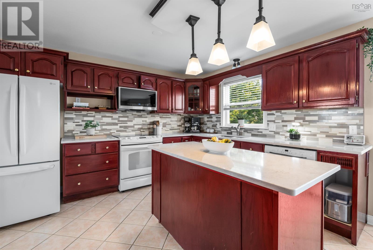
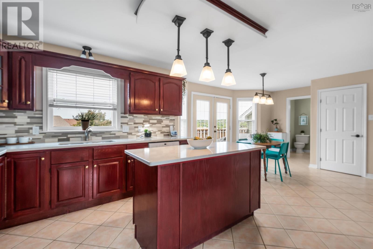
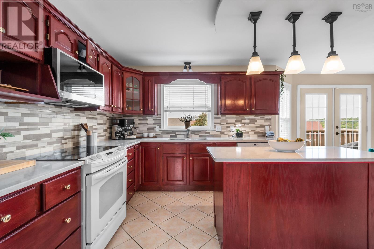
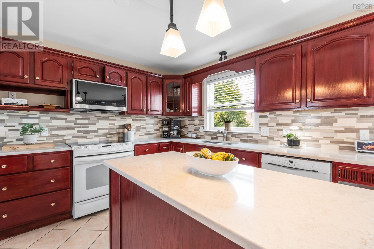
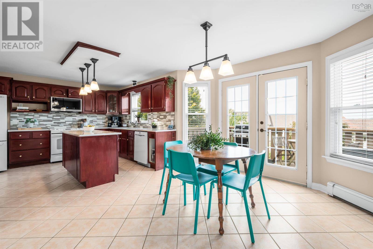
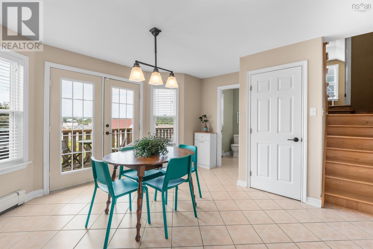
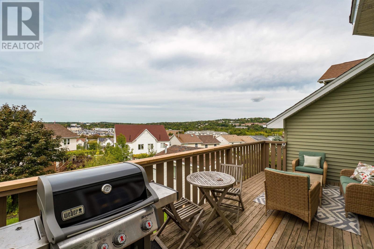
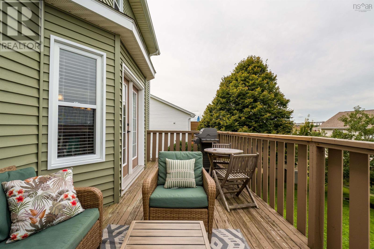
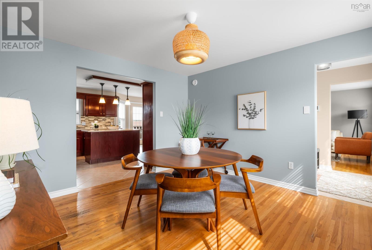
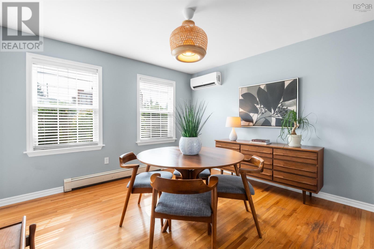
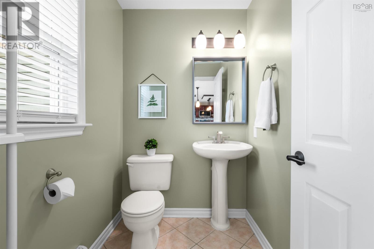
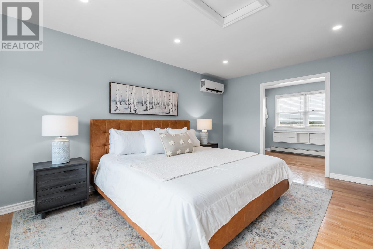
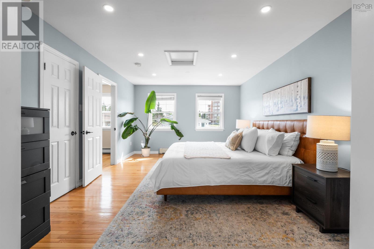
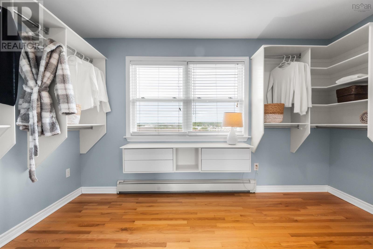
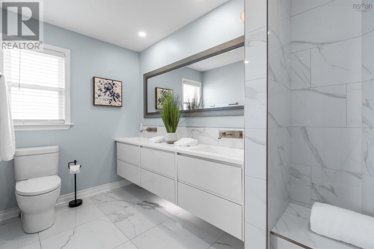
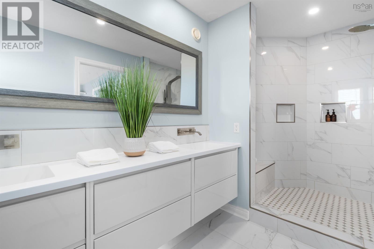
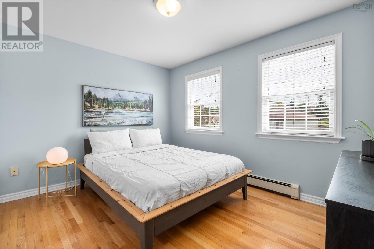
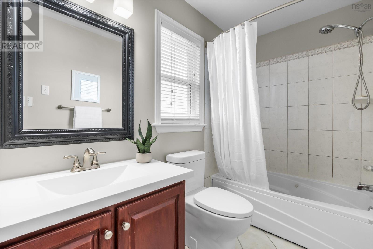
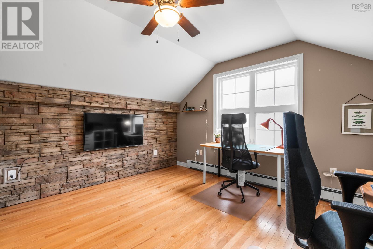
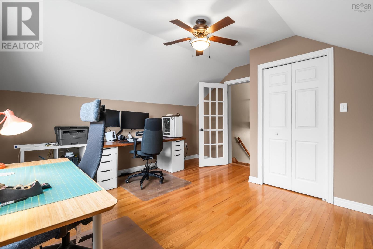
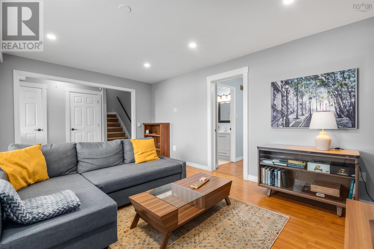
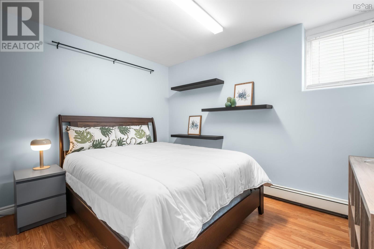
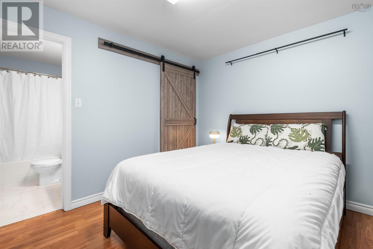
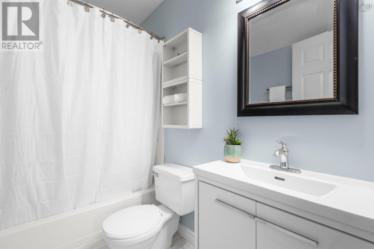
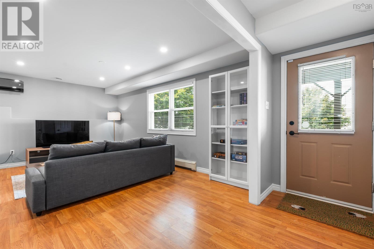
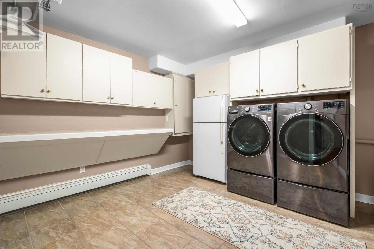
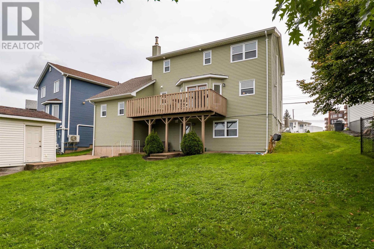
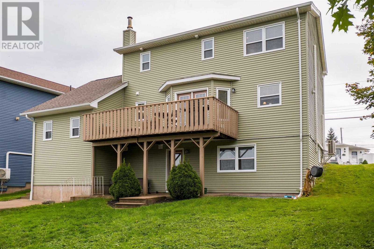
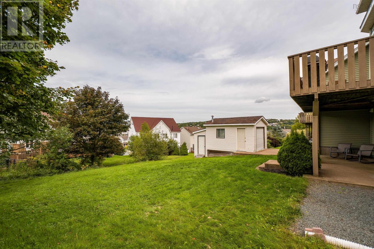
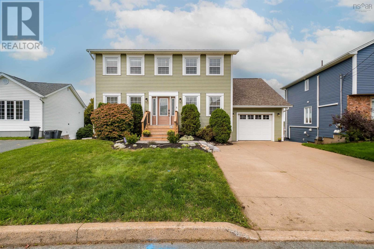
Welcome to 26 Princeton Lane in sought-after Portland Estates! This beautifully maintained four bedroom family home offers the perfect setting, close to lake access, trails, and amenities, while still being a short commute into Halifax. Step inside and be greeted by an abundance of natural light that carries throughout the home. It starts in the spacious family room with its gorgeous hardwood floors, then flows effortlessly into a kitchen made for entertaining. There you'll find solid wood cabinetry, a generous island, and elegant quartz countertops. The eating area opens onto a spacious back deck overlooking the backyard, ideal for relaxing or hosting guests. Back inside, a formal dining room, a two piece bathroom, and a garage complete the main level. Upstairs, retreat to the primary suite, featuring a huge bedroom, a bright walk-in closet, and an upscale ensuite with a double vanity and custom walk-in shower. Two additional bedrooms complete this level, including one on the half landing above the garage currently used as a large office, along with a full bathroom. The walk-out basement offers a rec room perfect for movie nights, an additional bedroom with its own ensuite, and a large laundry room. This home also boasts many recent updates, including three ductless heat pumps for efficient heating and cooling (2026), a new boiler system (2022),new roof (2019) and new exterior siding and front deck (2025), new washer/dryer among other thoughtful improvements. Lovingly maintained and ready for its next family, this is a terrific find at $749,900! (id:25286)
Property Details
| MLS® Number | 202624095 |
| Property Type | Single Family |
| Community Name | Dartmouth |
| Amenities Near By | Park, Playground, Public Transit, Shopping, Place Of Worship |
| Community Features | Recreational Facilities, School Bus |
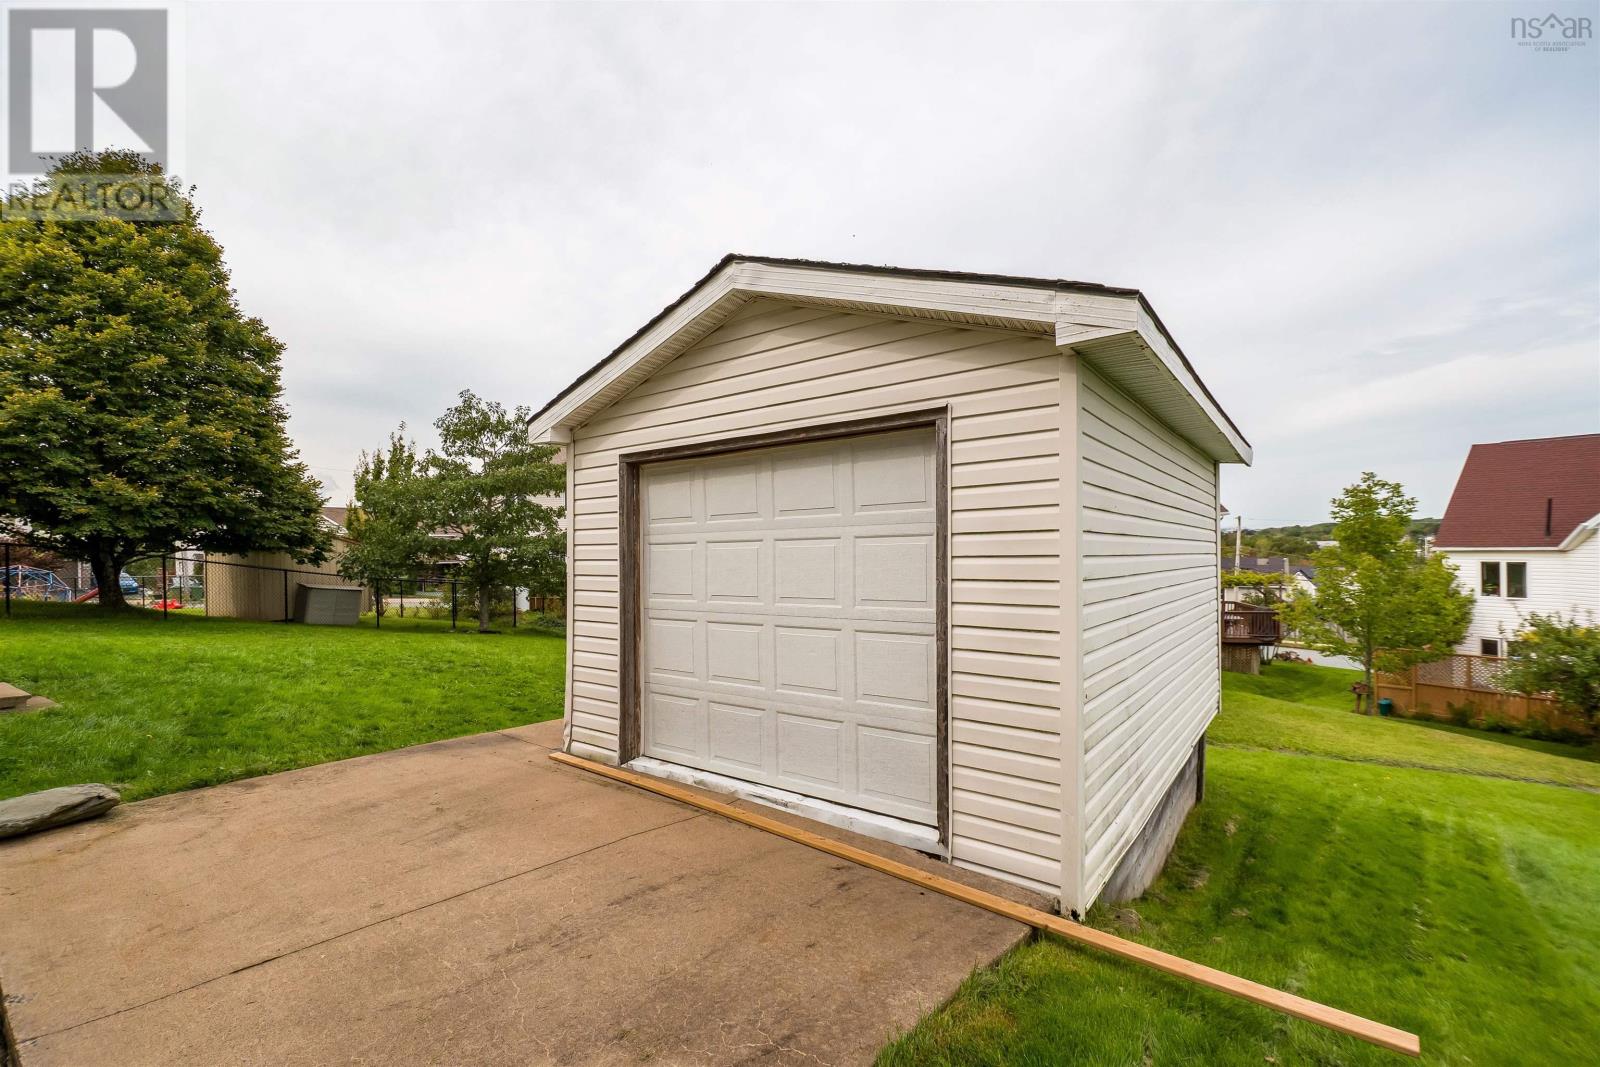
| Structure | Shed |
Building
| Bathroom Total | 4 |
| Bedrooms Above Ground | 3 |
| Bedrooms Below Ground | 1 |
| Bedrooms Total | 4 |
| Appliances | Central Vacuum, Stove, Dishwasher, Dryer, Washer, Microwave Range Hood Combo, Refrigerator |
| Constructed Date | 1998 |
| Construction Style Attachment | Detached |
| Cooling Type | Air Conditioned |
| Exterior Finish | Vinyl |
| Flooring Type | Ceramic Tile, Hardwood, Laminate |
| Foundation Type | Poured Concrete |
| Half Bath Total | 1 |
| Heating Fuel | Electric |
| Heating Type | Baseboard Heaters, Heat Pump, Ductless, Hot Water, In Floor Heating |
| Stories Total | 2 |
| Size Interior | 2,668 Ft2 |
| Total Finished Area | 2668 Sqft |
| Type | House |
| Utility Water | Municipal Water |
Parking
| Garage | |
| Attached Garage | |
| Concrete |
Land
| Acreage | No |
| Land Amenities | Park, Playground, Public Transit, Shopping, Place Of Worship |
| Landscape Features | Landscaped |
| Sewer | Municipal Sewage System |
| Size Irregular | 0.1519 |
| Size Total | 0.1519 Ac |
| Size Total Text | 0.1519 Ac |
Rooms
| Level | Type | Length | Width | Dimensions |
|---|---|---|---|---|
| Second Level | Primary Bedroom | 17.3x12.3 | ||
| Second Level | 4pc Ensuite Bath | 5.11x12.4-J | ||
| Second Level | Bedroom | 12.3x10 | ||
| Second Level | Bedroom | 13.3x10.11 | ||
| Second Level | 4pc Bathroom | 4.11x11.4 | ||
| Lower Level | Recreational, Games Room | 17.3x12.3 | ||
| Lower Level | Bedroom | 11.4x9.8 | ||
| Lower Level | 4pc Ensuite Bath | 4.11x7.10 | ||
| Lower Level | Laundry Room | 11.2x9.7 | ||
| Main Level | Living Room | 12.5x12 | ||
| Main Level | Eat In Kitchen | 14.4x11.1 | ||
| Main Level | Kitchen | 12.3x10.9 | ||
| Main Level | Dining Room | 12.4x12 | ||
| Main Level | 2pc Bathroom | 6x4.9 |
https://www.realtor.ca/real-estate/30315623/26-princeton-lane-dartmouth-dartmouth
Contact Us
Contact us for more information

The trademarks REALTOR®, REALTORS®, and the REALTOR® logo are controlled by The Canadian Real Estate Association (CREA) and identify real estate professionals who are members of CREA. The trademarks MLS®, Multiple Listing Service® and the associated logos are owned by The Canadian Real Estate Association (CREA) and identify the quality of services provided by real estate professionals who are members of CREA. The trademark DDF® is owned by The Canadian Real Estate Association (CREA) and identifies CREA's Data Distribution Facility (DDF®)
September 23 2026 01:25:03
Nova Scotia Association of REALTORS®
Royal LePage Atlantic