
26 Colonna Place Dartmouth, Nova Scotia B2X 3H6







$445,000
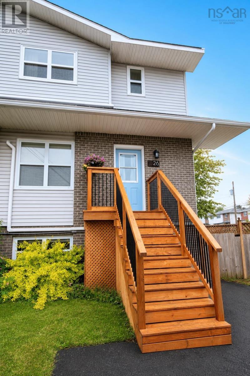
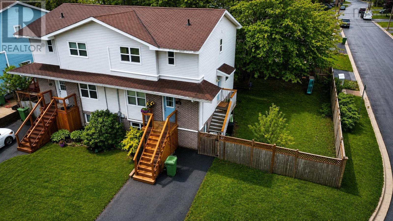
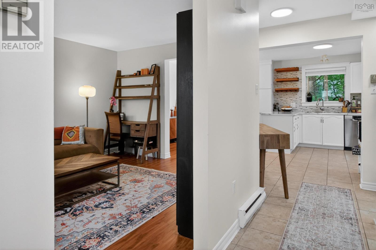
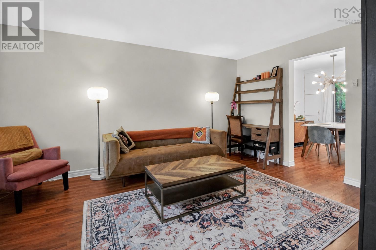
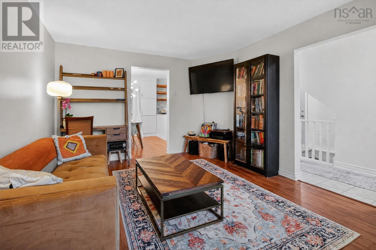
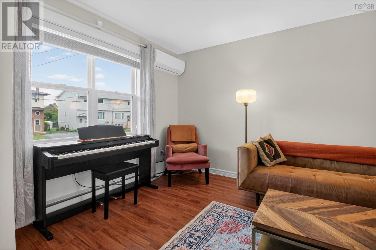
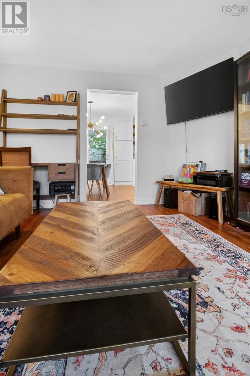
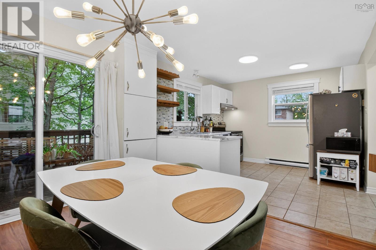
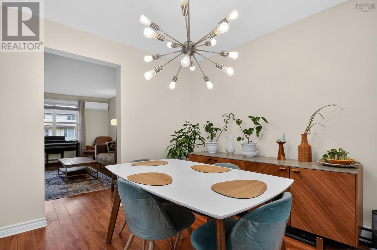
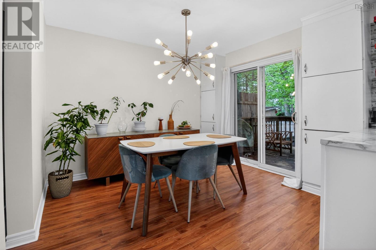
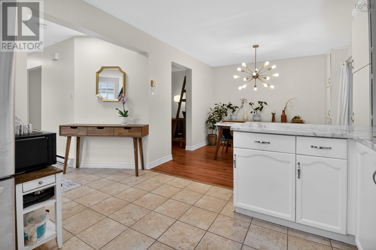
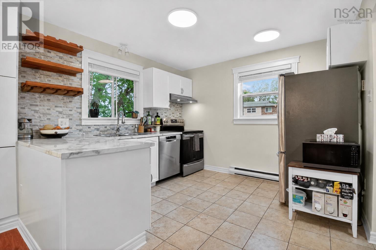
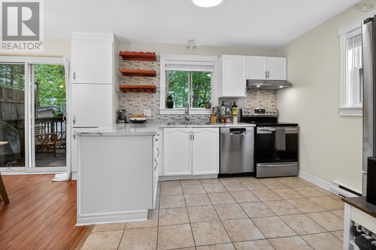
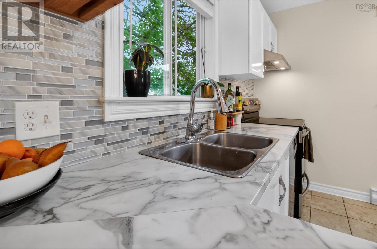
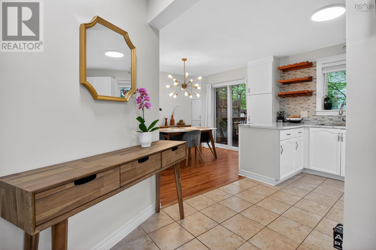
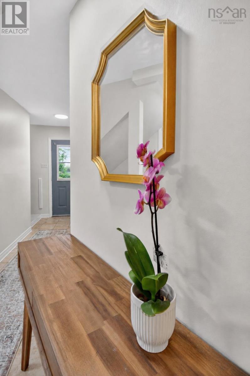
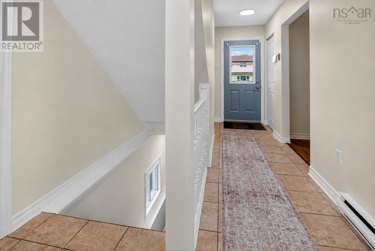
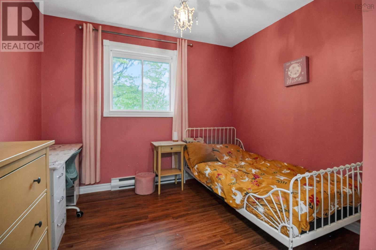
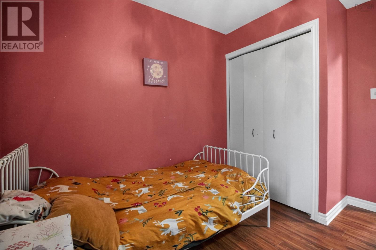
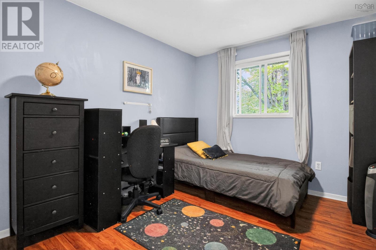
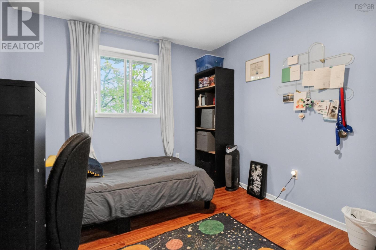
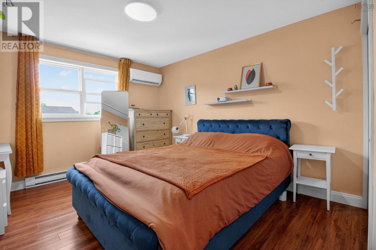
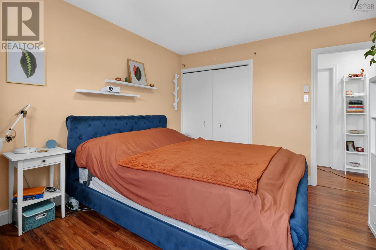
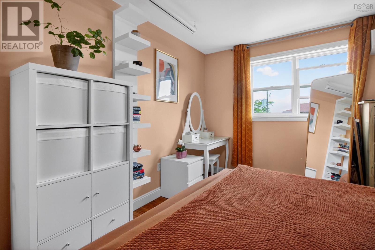
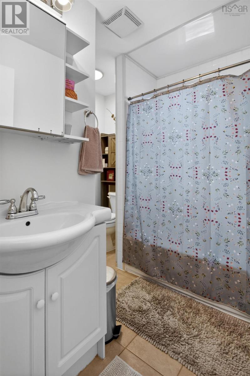
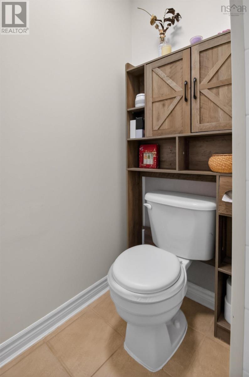
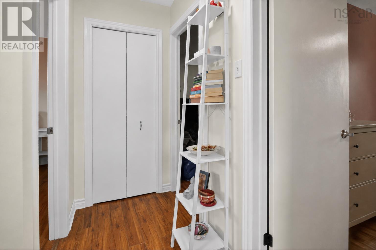
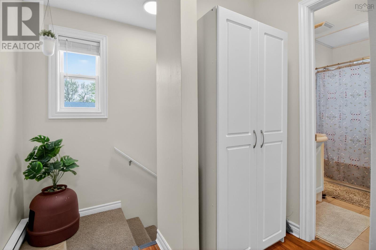
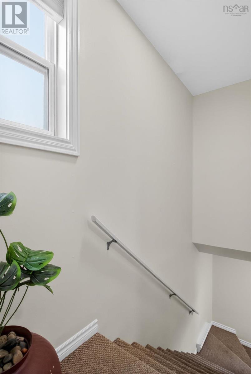
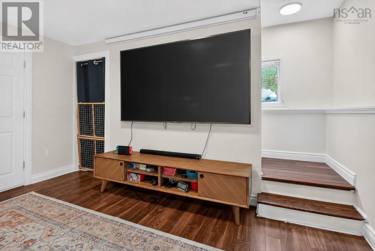
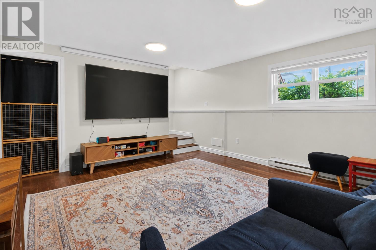
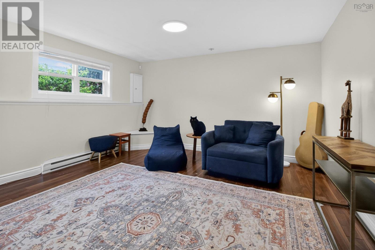
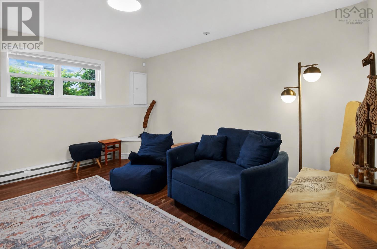
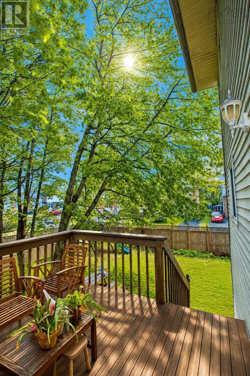
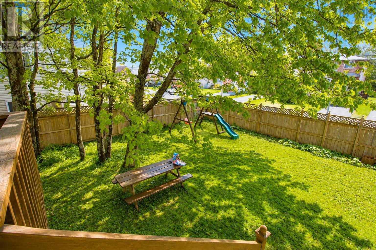
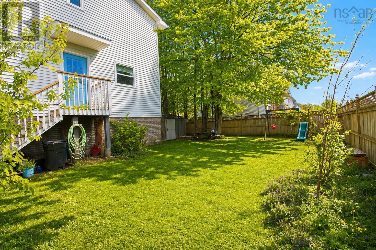
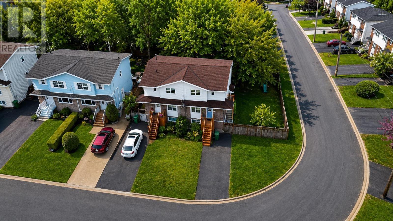
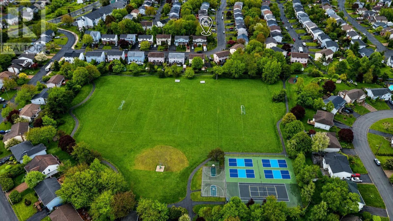
A wonderful opportunity for first-time buyers, growing families, or anyone seeking a bright, well-cared-for home in a fantastic Dartmouth neighbourhood. This move-in-ready 3-bedroom, 2-bath semi-detached home situated on a large fenced corner lot. Filled with natural light throughout, this inviting home offers over 1500 square feet of finished living space designed for comfortable everyday living. Recent updates including freshly painted doors, new door hardware, updated lighting, newer front porch stairs, and newer fencing. Year-round comfort is provided by two efficient heat pumps, while outside, the large corner lot offers exceptional outdoor space with 2 pear trees, large mature trees, privacy, a deck for entertaining, and a storage shed for tools and seasonal items. Located on a quiet family-friendly street close to French and English schools, Shubie Park trails, shopping, transit, and everyday amenities, this property offers the perfect balance of comfort, convenience, and community. (id:25286)
Property Details
| MLS® Number | 202612604 |
| Property Type | Single Family |
| Community Name | Dartmouth |
| Amenities Near By | Park, Playground, Public Transit, Shopping, Place Of Worship |
| Community Features | Recreational Facilities, School Bus |
| Features | Level |
Building
| Bathroom Total | 2 |
| Bedrooms Above Ground | 3 |
| Bedrooms Total | 3 |
| Appliances | Range, Dishwasher, Dryer, Washer, Refrigerator |
| Basement Type | Full |
| Constructed Date | 1985 |
| Construction Style Attachment | Semi-detached |
| Cooling Type | Heat Pump |
| Exterior Finish | Concrete Siding, Vinyl |
| Flooring Type | Carpeted, Ceramic Tile, Concrete, Laminate |
| Foundation Type | Poured Concrete |
| Half Bath Total | 1 |
| Stories Total | 2 |
| Size Interior | 1,210 Ft2 |
| Total Finished Area | 1210 Sqft |
| Type | House |
| Utility Water | Municipal Water |
Land
| Acreage | No |
| Land Amenities | Park, Playground, Public Transit, Shopping, Place Of Worship |
| Landscape Features | Landscaped |
| Sewer | Municipal Sewage System |
| Size Irregular | 0.103 |
| Size Total | 0.103 Ac |
| Size Total Text | 0.103 Ac |
Rooms
| Level | Type | Length | Width | Dimensions |
|---|---|---|---|---|
| Second Level | Primary Bedroom | 11.2 x 12.10 | ||
| Second Level | Bedroom | 9.8 x 10.11 | ||
| Second Level | Bedroom | 9.10 x 10.11 | ||
| Second Level | Bath (# Pieces 1-6) | 8.5 x 7.11 + jog | ||
| Basement | Family Room | 15.10 x 13.6 | ||
| Basement | Storage | 19.6 x 11.10 | ||
| Basement | Laundry Room | 5.7 x 5.9 | ||
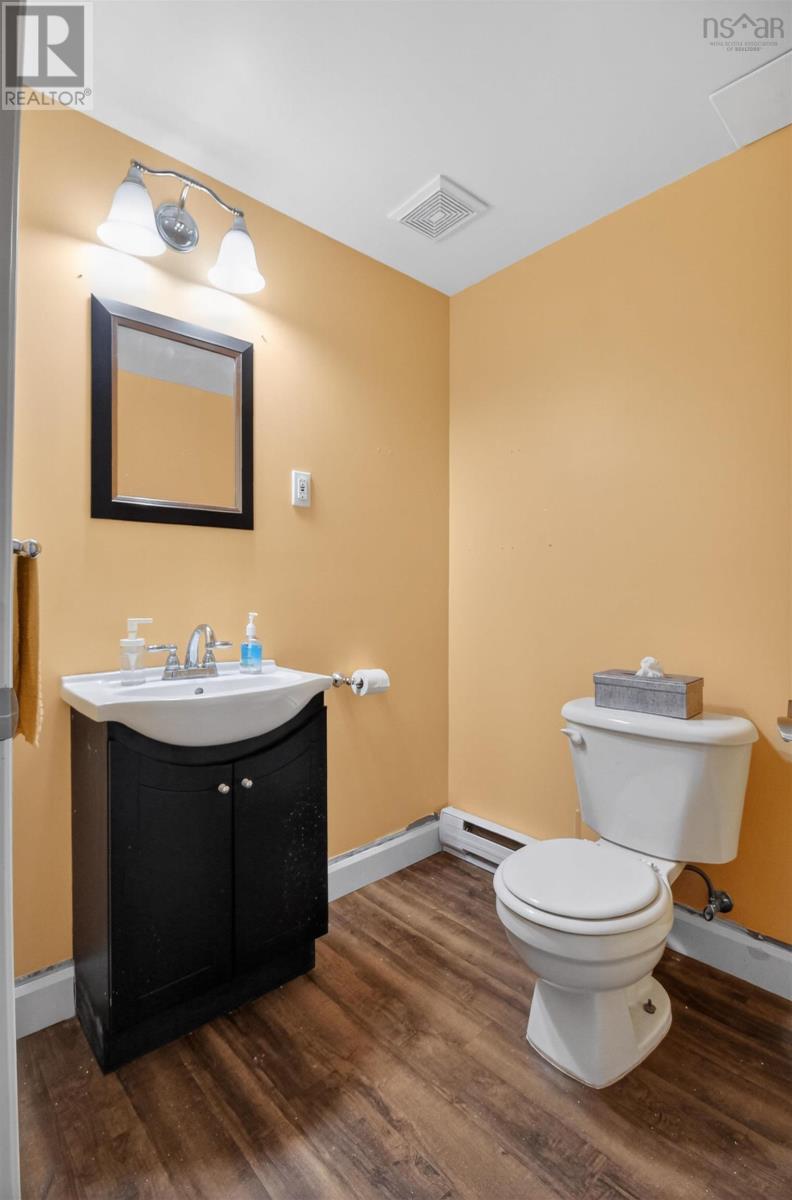
| Basement | Bath (# Pieces 1-6) | 5.7 x 5.9 | ||
| Main Level | Living Room | 11.8 x 12.10 | ||
| Main Level | Dining Room | 9.7 x 10.9 | ||
| Main Level | Kitchen | 10.3 x 10.9 |
https://www.realtor.ca/real-estate/29824162/26-colonna-place-dartmouth-dartmouth
Contact Us
Contact us for more information

The trademarks REALTOR®, REALTORS®, and the REALTOR® logo are controlled by The Canadian Real Estate Association (CREA) and identify real estate professionals who are members of CREA. The trademarks MLS®, Multiple Listing Service® and the associated logos are owned by The Canadian Real Estate Association (CREA) and identify the quality of services provided by real estate professionals who are members of CREA. The trademark DDF® is owned by The Canadian Real Estate Association (CREA) and identifies CREA's Data Distribution Facility (DDF®)
May 29 2026 03:38:47
Nova Scotia Association of REALTORS®
Keller Williams Select Realty