
258 Joffre Street Dartmouth, Nova Scotia B2Y 3E1

$524,900
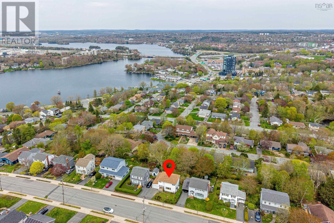
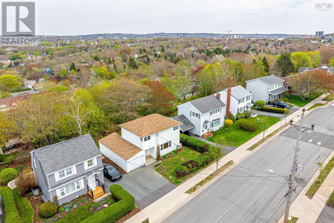
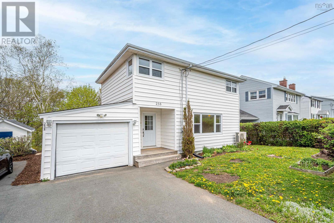
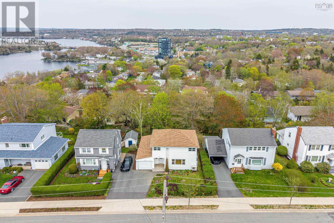
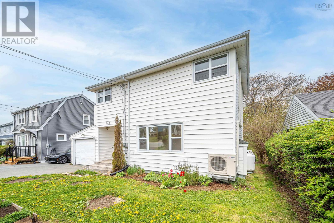
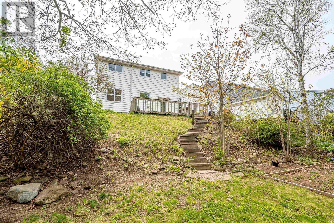
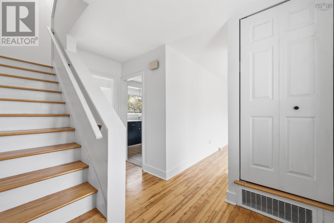
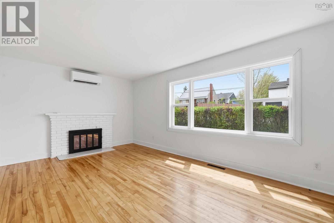
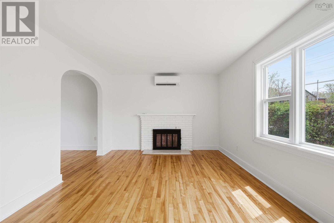
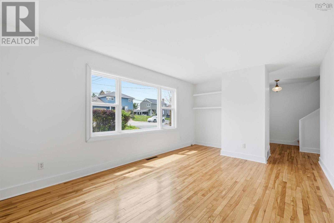
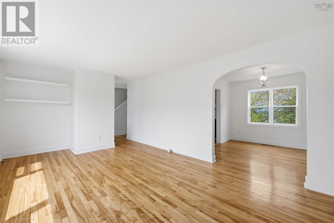
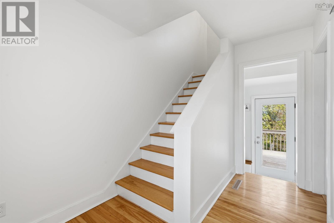
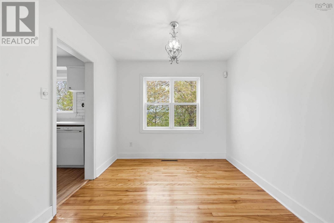
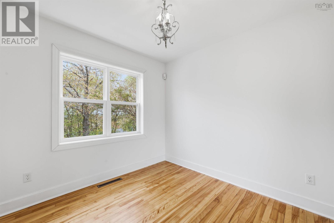
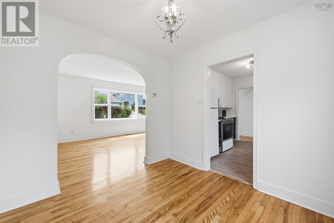
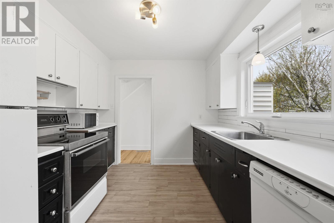
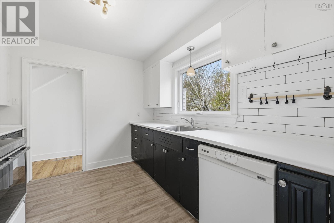
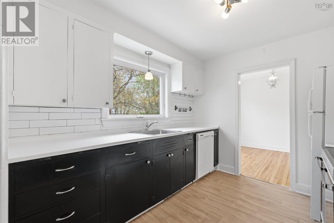
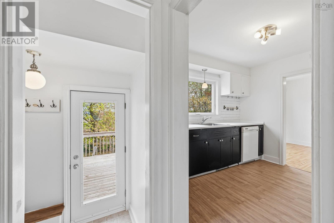
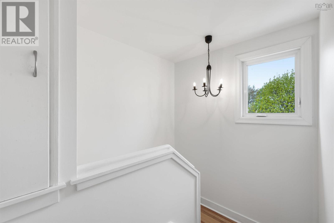
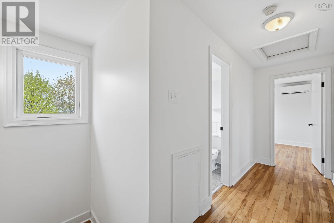
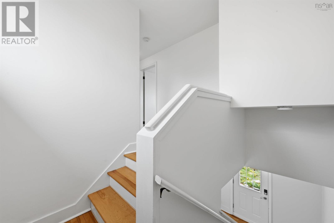
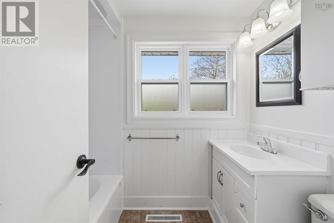
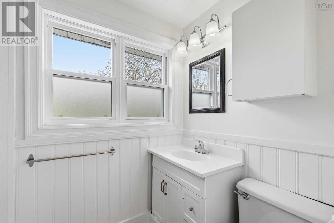
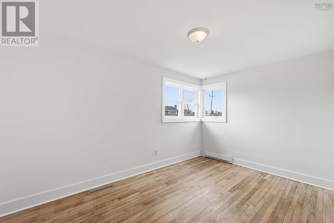
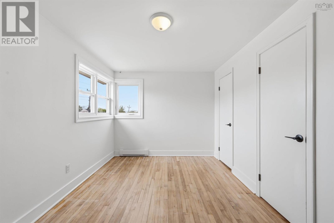
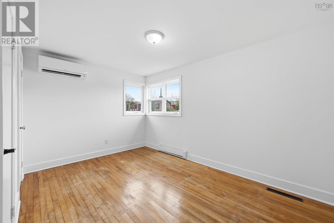
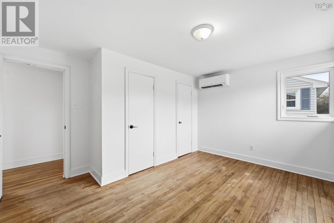
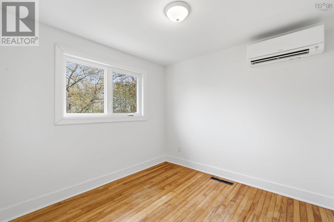
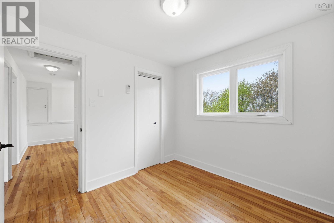
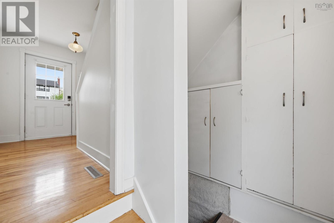
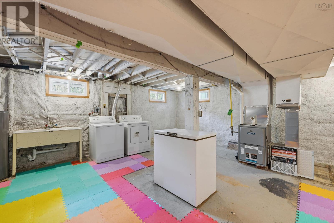
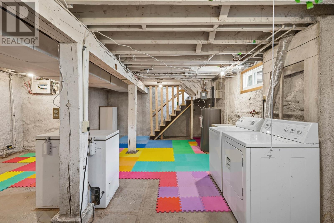
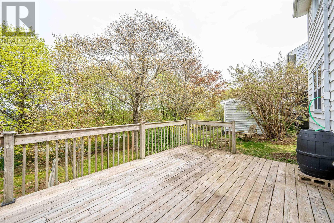
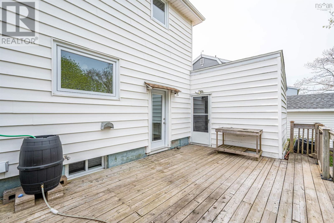
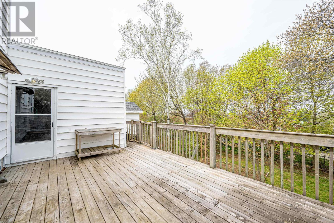
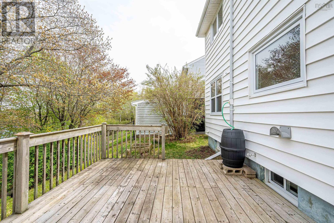
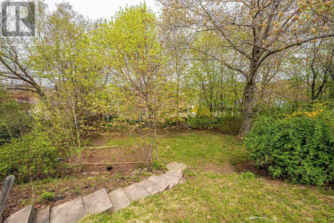
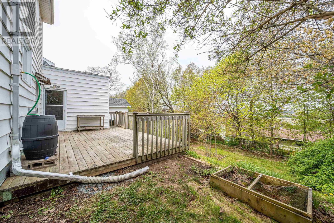
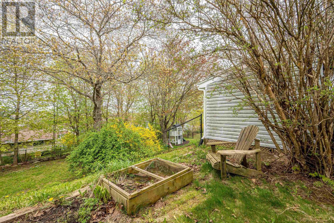
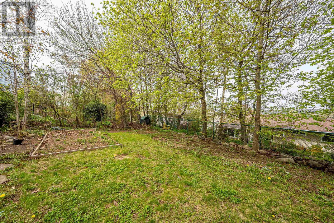
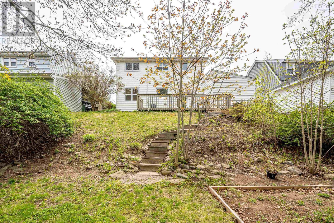
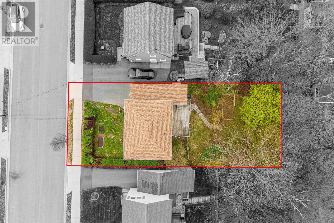
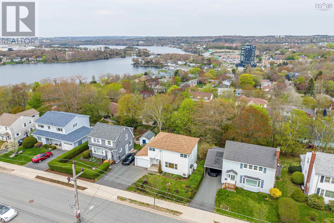
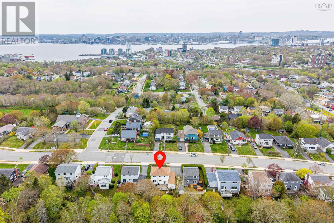
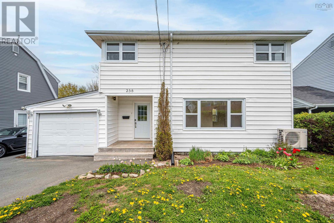
Welcome to 258 Joffre Street! A brilliant opportunity to purchase a well maintained family home in one of Dartmouths most sought-after neighbourhoods. This quiet street is located in the desirable Hawthorn School district and is minutes from Lake Banook, Sullivan's Pond, downtown Dartmouth, parks and great shopping. This property has been freshly painted and it offers outstanding value, comfort, and future potential. This bright and inviting 3 bedroom, 1 bath home has been lovingly cared for and thoughtfully updated - including roof shingles (2019), three mini-split heat pump heads (2022), updated windows, basement spray foam insulation, and a new Bath Fitter tub surround (2026). The spacious lot offers seasonal views, a large back deck perfect for entertaining and an attached garage (+/- 325 sf). The lower level presents great potential for additional living space. This offering gets top grades on location, value and meaningful updates! (id:25286)
Property Details
| MLS® Number | 202611444 |
| Property Type | Single Family |
| Community Name | Dartmouth |
| Amenities Near By | Park, Playground, Public Transit, Shopping |
| Equipment Type | Propane Tank |
| Features | Sloping |
| Rental Equipment Type | Propane Tank |
Building
| Bathroom Total | 1 |
| Bedrooms Above Ground | 3 |
| Bedrooms Total | 3 |
| Age | 71 Years |
| Appliances | Range - Electric, Dishwasher, Dryer, Washer, Freezer, Microwave, Refrigerator |
| Basement Development | Unfinished |
| Basement Type | Full (unfinished) |
| Construction Style Attachment | Detached |
| Cooling Type | Wall Unit, Heat Pump |
| Exterior Finish | Vinyl |
| Flooring Type | Hardwood, Vinyl |
| Foundation Type | Poured Concrete |
| Stories Total | 2 |
| Size Interior | 1,247 Ft2 |
| Total Finished Area | 1247 Sqft |
| Type | House |
| Utility Water | Municipal Water |
Parking
| Garage | |
| Attached Garage | |
| Paved Yard |
Land
| Acreage | No |
| Land Amenities | Park, Playground, Public Transit, Shopping |
| Landscape Features | Landscaped |
| Sewer | Municipal Sewage System |
| Size Irregular | 0.1263 |
| Size Total | 0.1263 Ac |
| Size Total Text | 0.1263 Ac |
Rooms
| Level | Type | Length | Width | Dimensions |
|---|---|---|---|---|
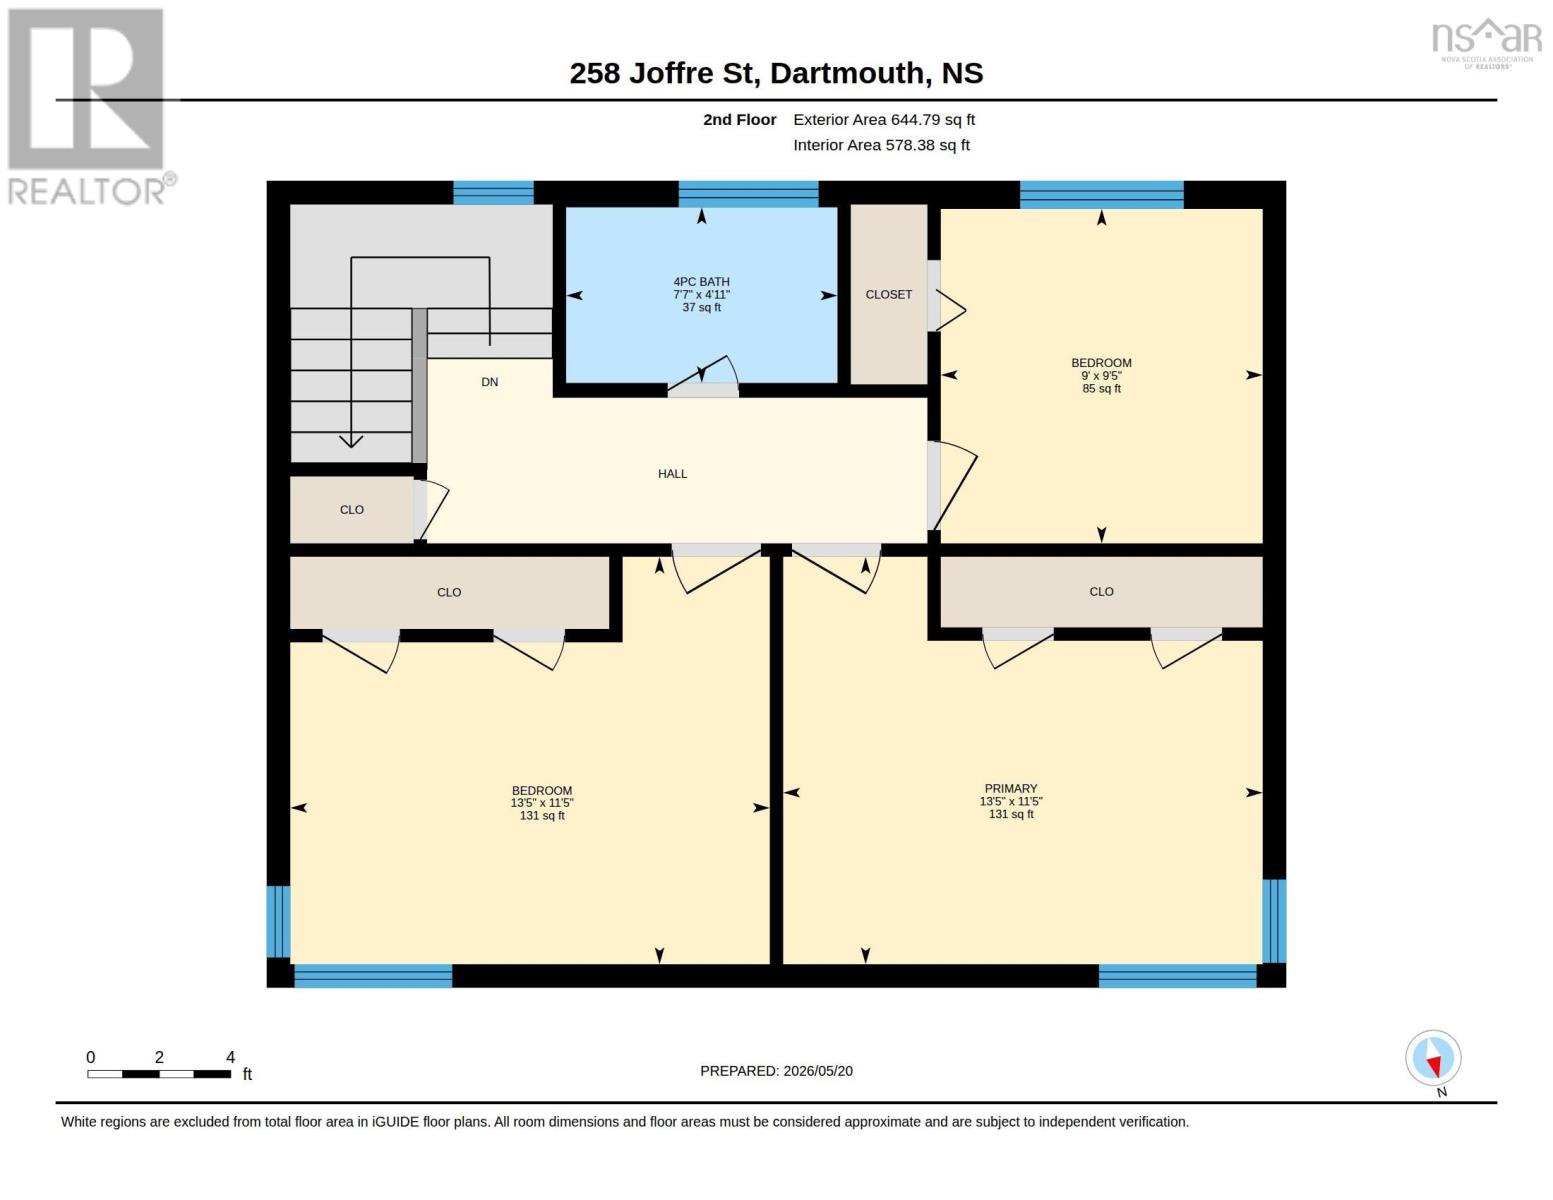
| Second Level | Primary Bedroom | 13.5 x 11.5 -JOG | ||
| Second Level | Bedroom | 9.5 x 9 | ||
| Second Level | Bedroom | 13.5 x 11.5 -JOG | ||
| Second Level | Bath (# Pieces 1-6) | 7.7 x 4.11 | ||
| Basement | Utility Room | 27.5 x 21.1 -JOG | ||
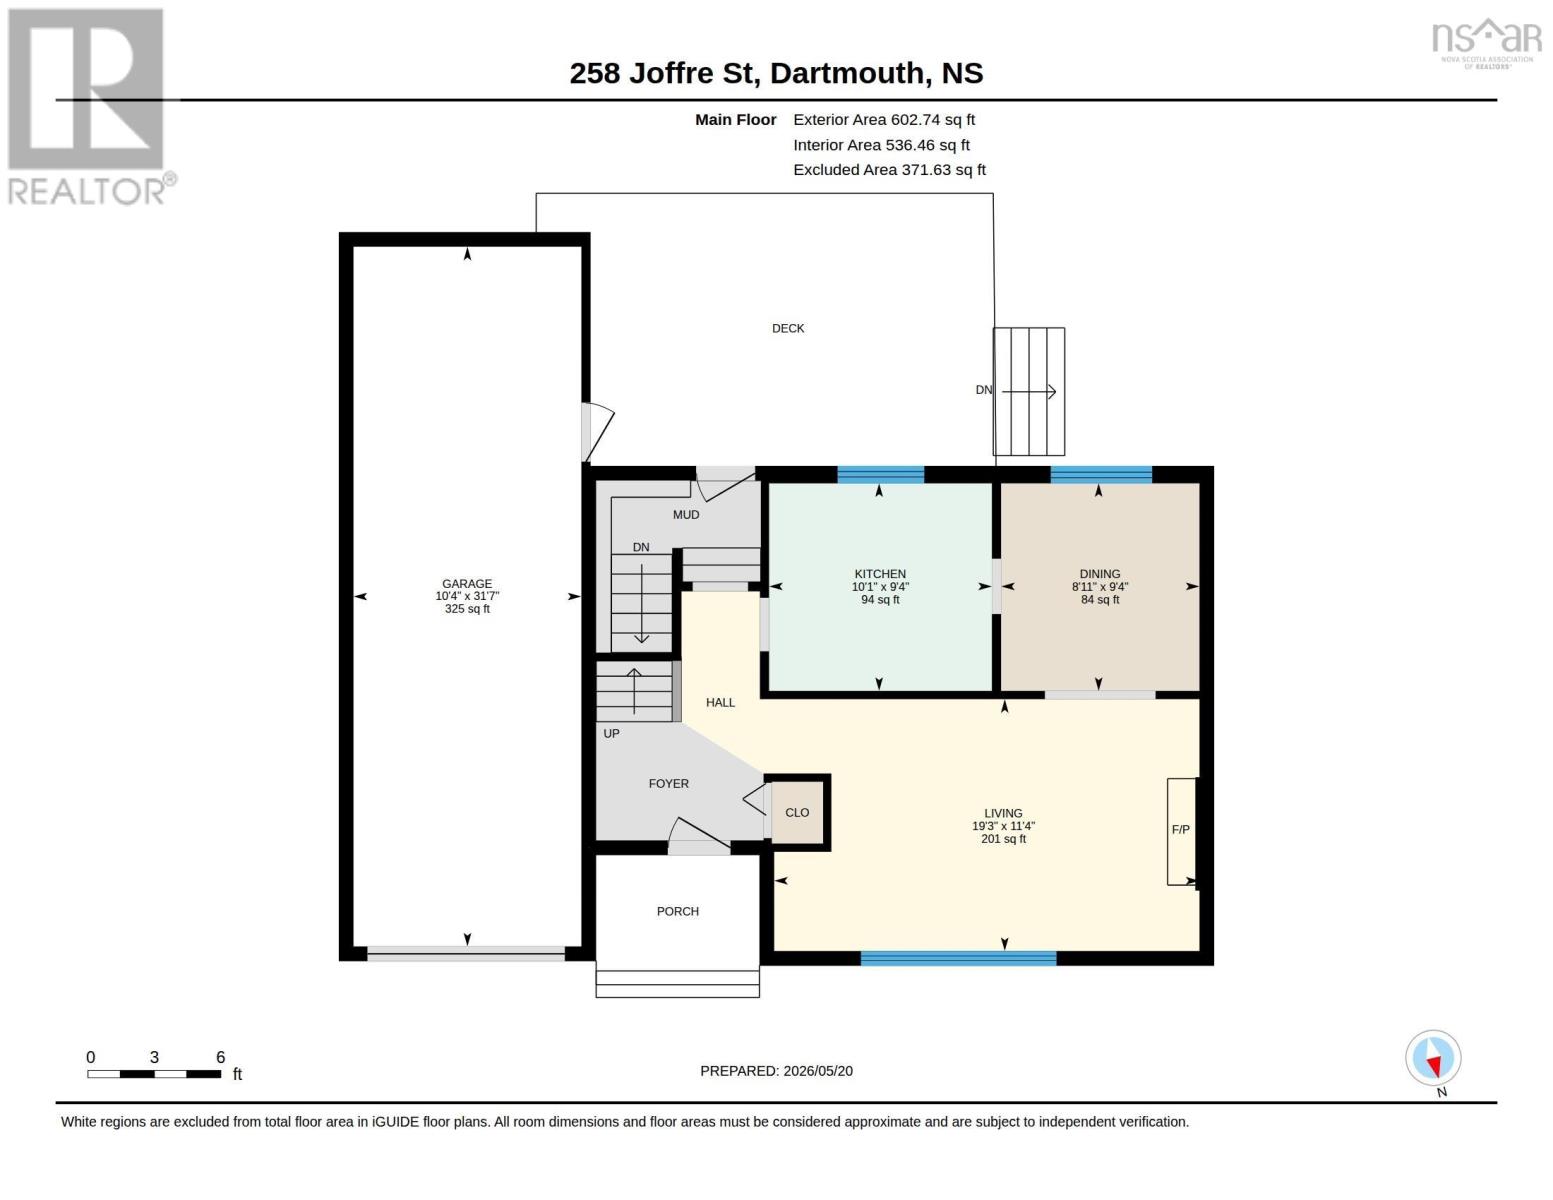
| Main Level | Living Room | 19.3 x 11.4 -JOG | ||
| Main Level | Dining Room | 9.4 x 8.11 | ||
| Main Level | Kitchen | 10.1 x 9.4 |
https://www.realtor.ca/real-estate/29775558/258-joffre-street-dartmouth-dartmouth
Contact Us
Contact us for more information

The trademarks REALTOR®, REALTORS®, and the REALTOR® logo are controlled by The Canadian Real Estate Association (CREA) and identify real estate professionals who are members of CREA. The trademarks MLS®, Multiple Listing Service® and the associated logos are owned by The Canadian Real Estate Association (CREA) and identify the quality of services provided by real estate professionals who are members of CREA. The trademark DDF® is owned by The Canadian Real Estate Association (CREA) and identifies CREA's Data Distribution Facility (DDF®)
May 27 2026 02:34:49
Nova Scotia Association of REALTORS®
Red Door Realty