
25 Linden Court Dartmouth, Nova Scotia B2W 4X2

$409,900
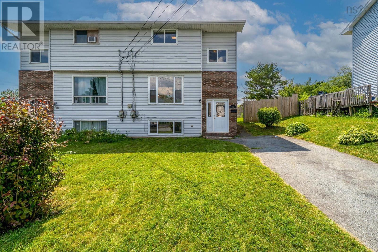
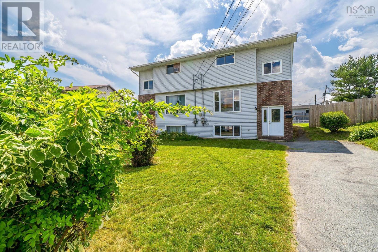
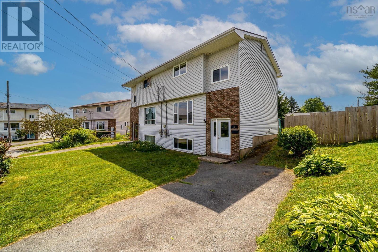
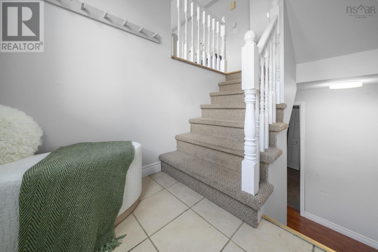
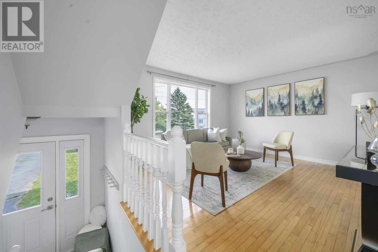
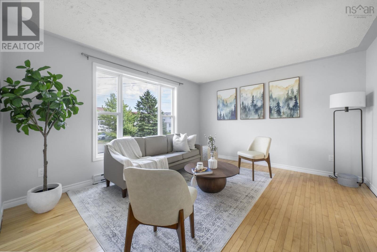
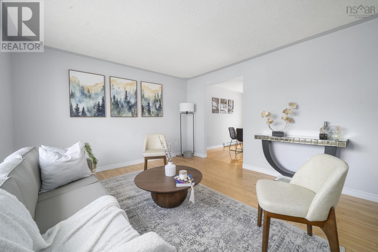
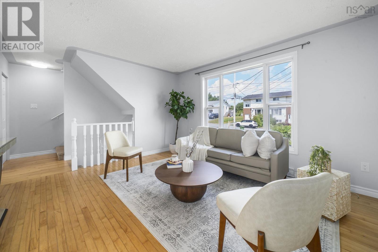
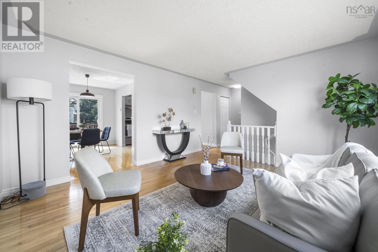
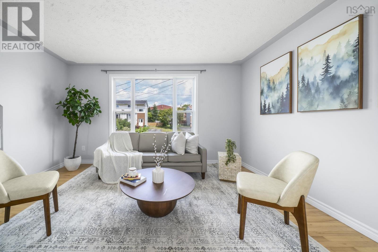
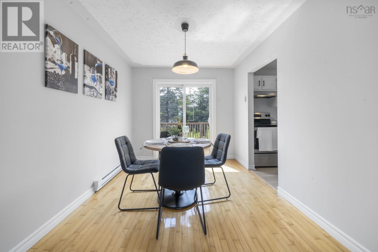
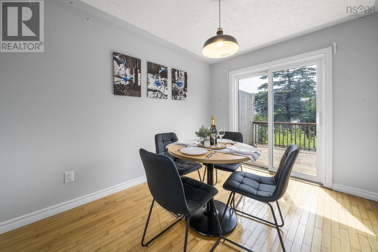
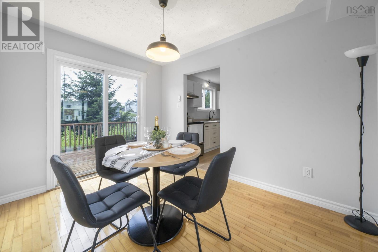
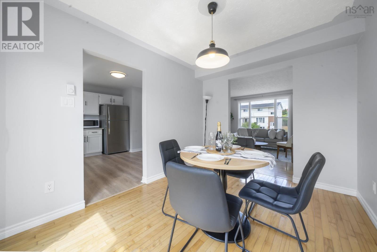
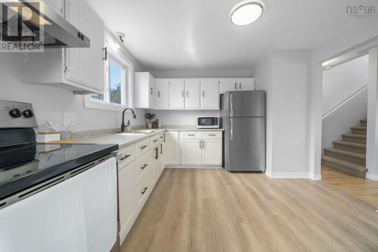
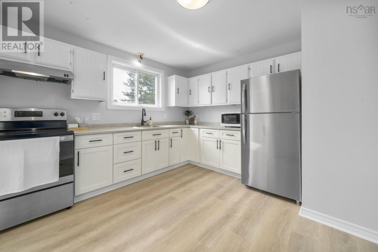
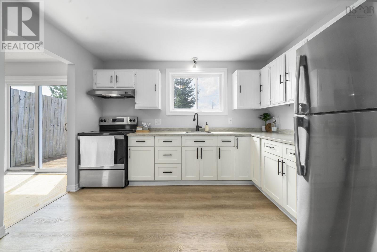
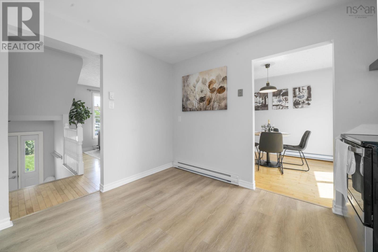
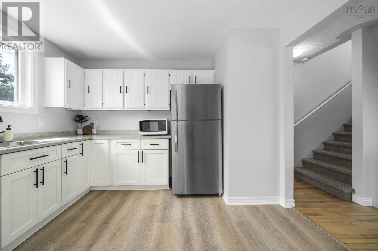
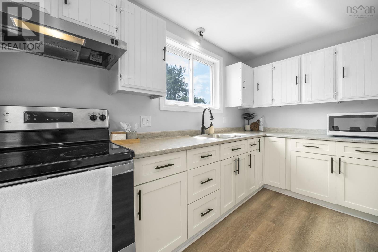
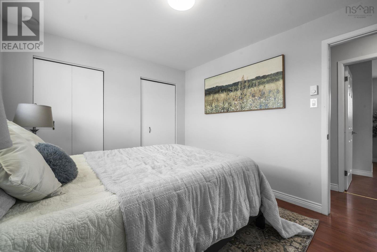
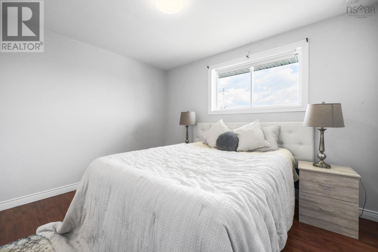
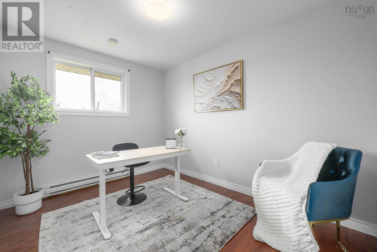
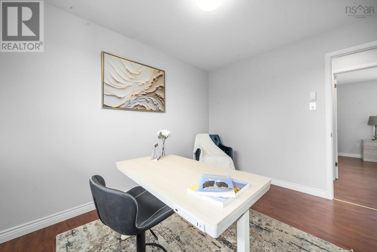
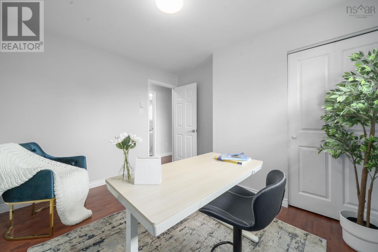
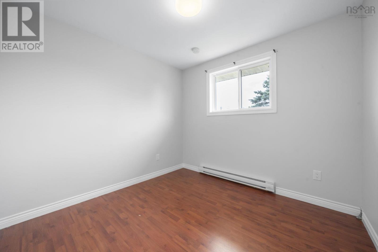
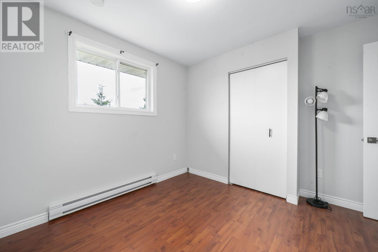
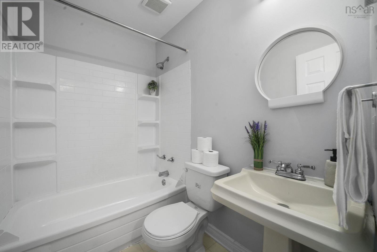
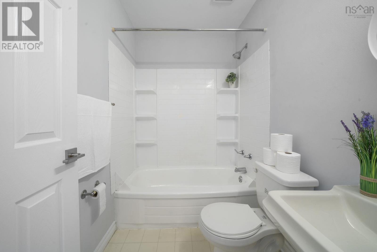
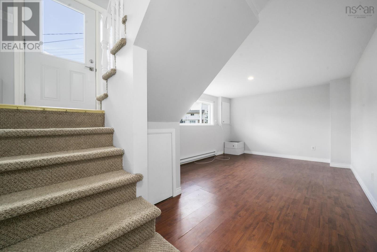
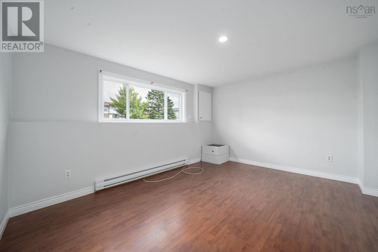
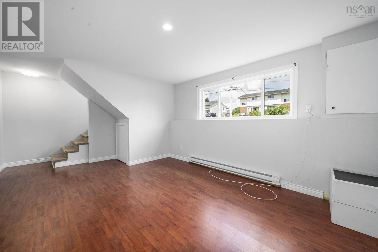
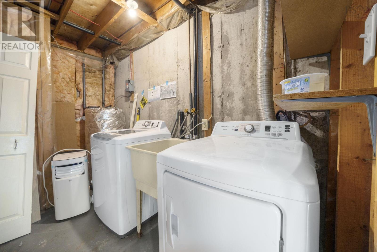
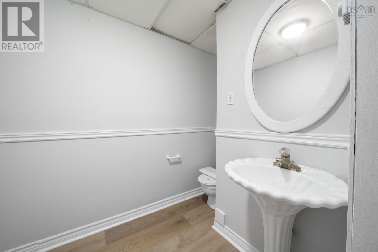
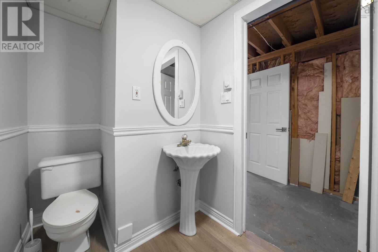
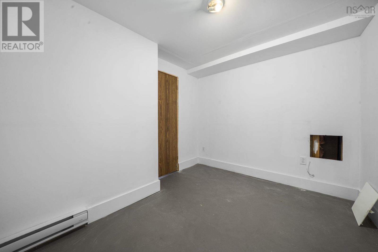
Welcome to 25 Linden Court, a move-in-ready semi-detached home nestled on a quiet cul-de-sac in the heart of Cole Harbour. Offering 3 bedrooms and 1.5 bathrooms, this bright and well-maintained home is perfect for first-time buyers, young families, or anyone seeking exceptional value in a family-friendly neighbourhood. The main level features a sun-filled living room with hardwood flooring, a functional kitchen with ample cabinetry, and a dining area with patio doors leading to a spacious deck and private backyard. Upstairs offers three comfortable bedrooms and a full bath, while the finished lower level includes a cozy rec room, a versatile flex space ideal for a home office or gym, laundry, and a convenient half bath. Thoughtful updates over the years include kitchen improvements, updated electric baseboards and thermostats, improved attic insulation, a newer hot water tank, stove, range hood, and washer and dryer. Ideally located just minutes from schools, parks, shopping, restaurants, and transit, this home is an excellent opportunity to step into homeownership in one of Cole Harbours most desirable communities. (id:25286)
Open House
This property has open houses!
2:00 pm
Ends at:4:00 pm
2:00 pm
Ends at:4:00 pm
Property Details
| MLS® Number | 202617761 |
| Property Type | Single Family |
| Community Name | Dartmouth |
| Amenities Near By | Park, Playground, Public Transit |
| Structure | Shed |
Building
| Bathroom Total | 2 |
| Bedrooms Above Ground | 3 |
| Bedrooms Total | 3 |
| Appliances | Stove, Dryer, Washer, Refrigerator |
| Basement Development | Finished |
| Basement Type | Full (finished) |
| Constructed Date | 1984 |
| Construction Style Attachment | Semi-detached |
| Exterior Finish | Brick, Vinyl |
| Flooring Type | Ceramic Tile, Hardwood, Laminate |
| Foundation Type | Poured Concrete |
| Half Bath Total | 1 |
| Heating Fuel | Electric |
| Heating Type | Baseboard Heaters |
| Stories Total | 2 |
| Size Interior | 1,489 Ft2 |
| Total Finished Area | 1489 Sqft |
| Type | House |
| Utility Water | Municipal Water |
Parking
| Paved Yard |
Land
| Acreage | No |
| Land Amenities | Park, Playground, Public Transit |
| Sewer | Municipal Sewage System |
| Size Irregular | 0.1008 |
| Size Total | 0.1008 Ac |
| Size Total Text | 0.1008 Ac |
Rooms
| Level | Type | Length | Width | Dimensions |
|---|---|---|---|---|
| Second Level | Primary Bedroom | 11.7 x 10.2 | ||
| Second Level | Bedroom | 9.11 x 11.5 | ||
| Second Level | Bedroom | 11.5 x 10.5 | ||
| Second Level | Bath (# Pieces 1-6) | 4pc | ||
| Basement | Recreational, Games Room | 12.1x 17.1 | ||
| Basement | Bath (# Pieces 1-6) | 2PC | ||
| Basement | Laundry Room | 10.8 x 11.1 | ||
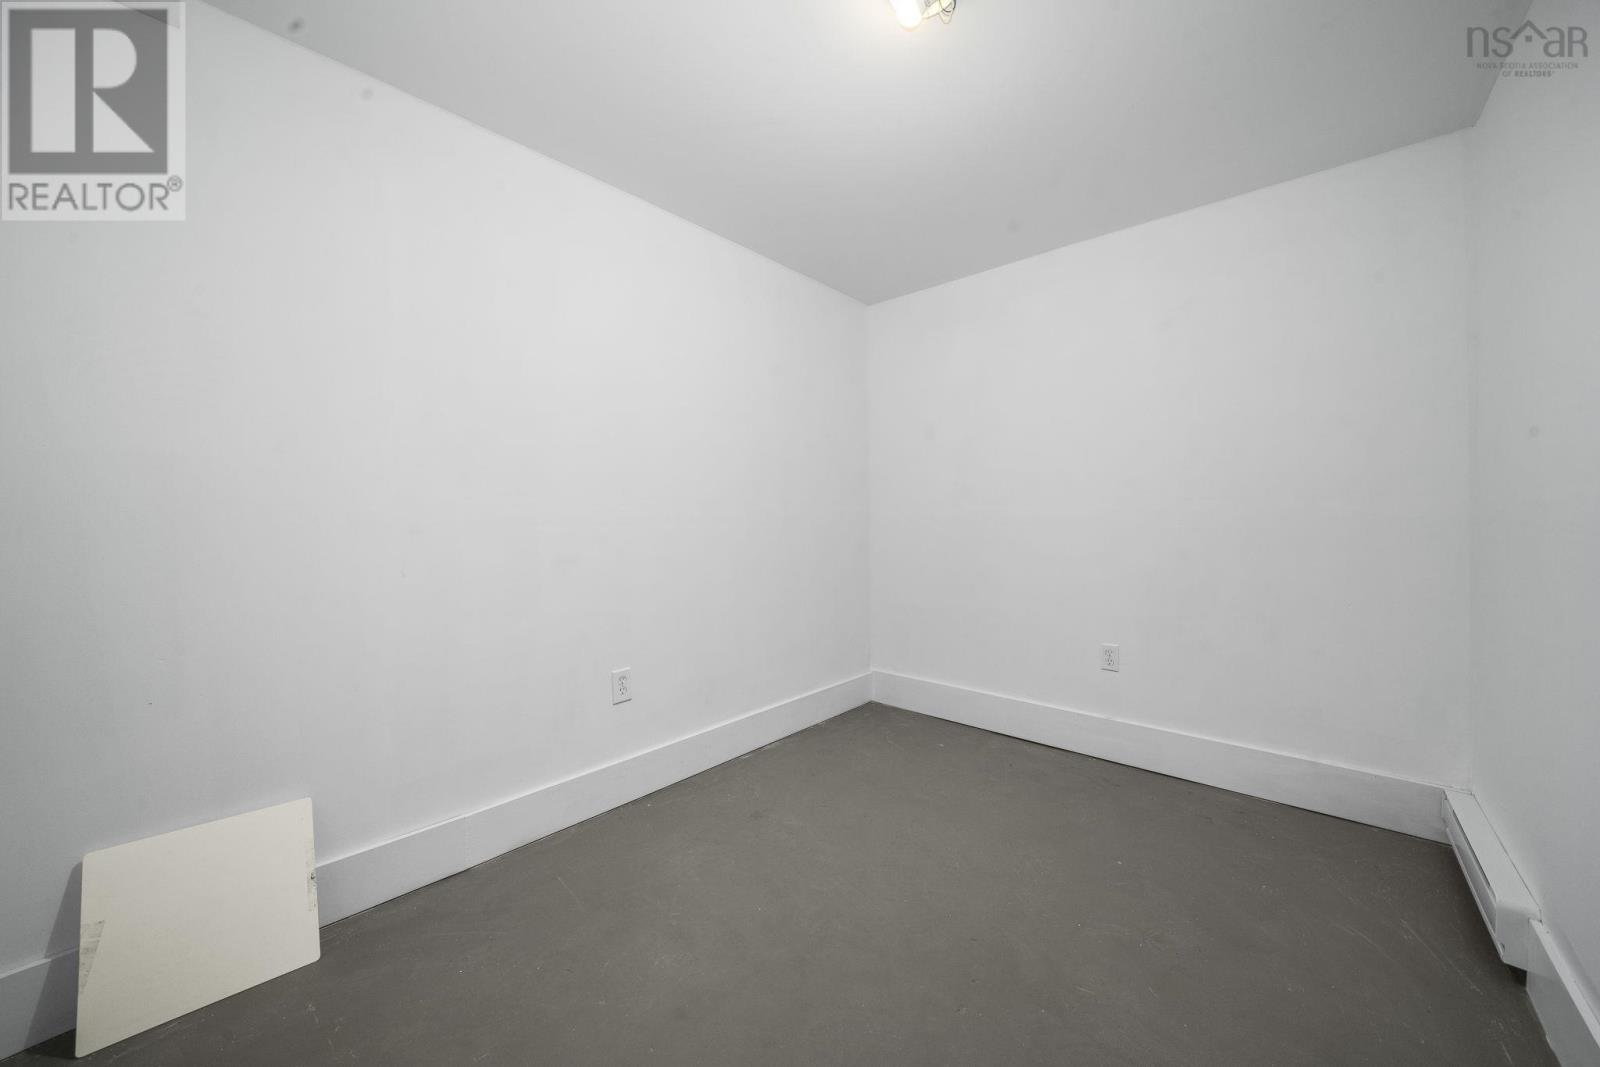
| Basement | Storage | 10.8 x 9 | ||
| Main Level | Living Room | 13.9 x 12.5 | ||
| Main Level | Dining Room | 11.3 x 8.8 | ||
| Main Level | Kitchen | 11.7 x 11.6 |
https://www.realtor.ca/real-estate/30043574/25-linden-court-dartmouth-dartmouth
Contact Us
Contact us for more information

The trademarks REALTOR®, REALTORS®, and the REALTOR® logo are controlled by The Canadian Real Estate Association (CREA) and identify real estate professionals who are members of CREA. The trademarks MLS®, Multiple Listing Service® and the associated logos are owned by The Canadian Real Estate Association (CREA) and identify the quality of services provided by real estate professionals who are members of CREA. The trademark DDF® is owned by The Canadian Real Estate Association (CREA) and identifies CREA's Data Distribution Facility (DDF®)
July 16 2026 06:45:00
Nova Scotia Association of REALTORS®
RE/MAX Nova (Halifax)