
24 Rossi Drive Dartmouth, Nova Scotia B2X 3L6

$659,000
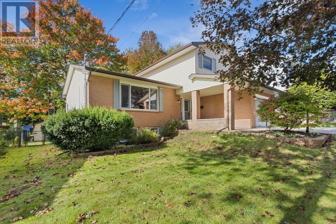
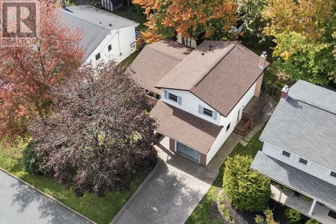
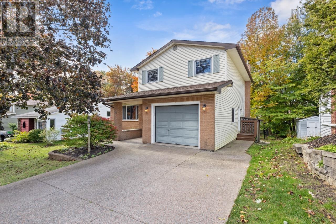
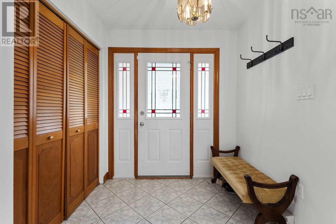
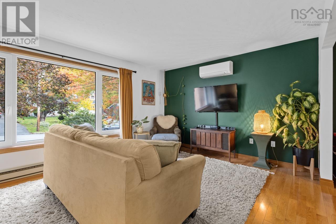
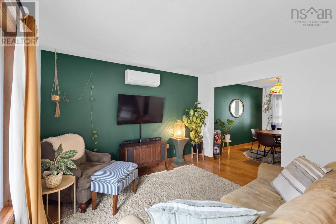
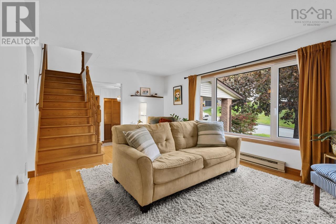
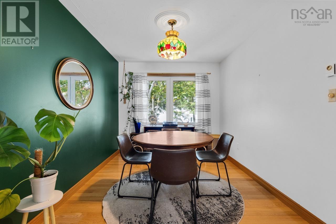
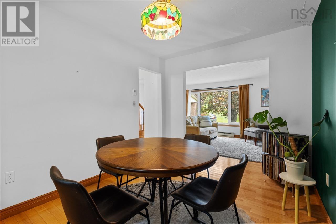
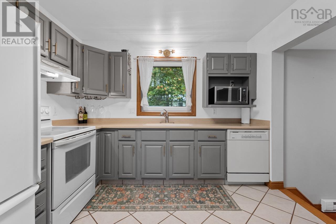
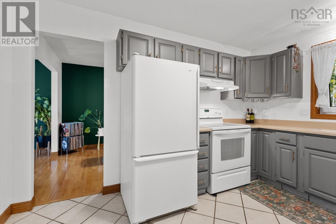
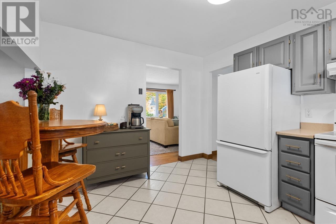
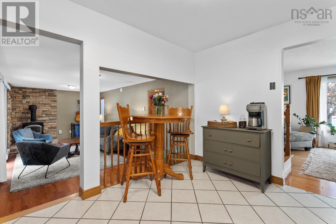
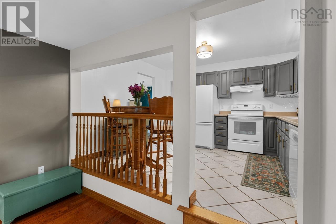
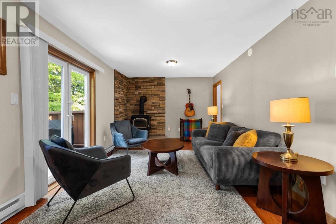
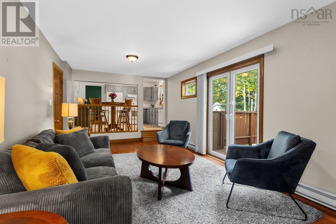
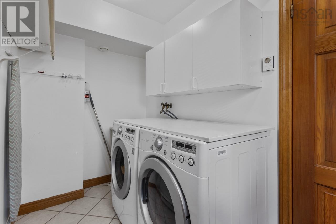
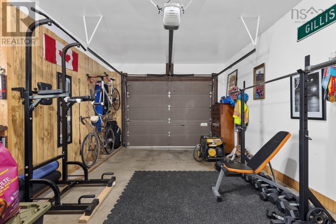
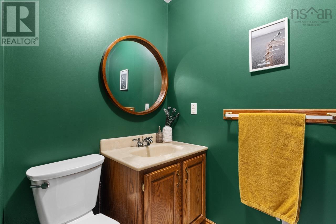
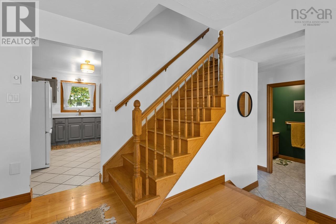
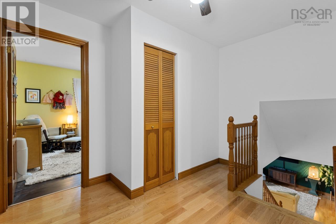
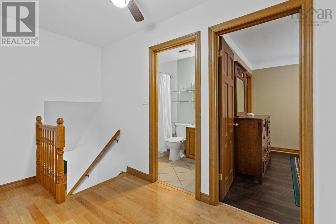
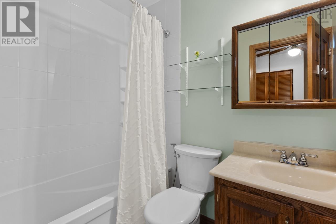
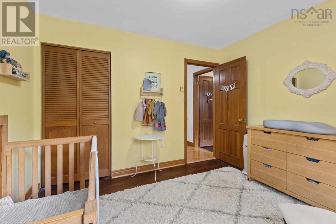
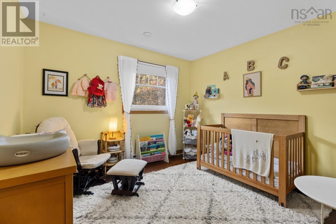
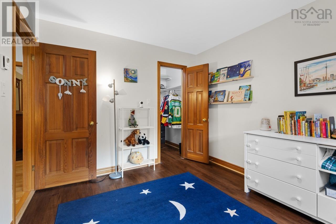
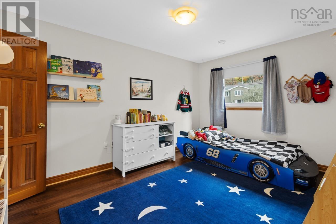
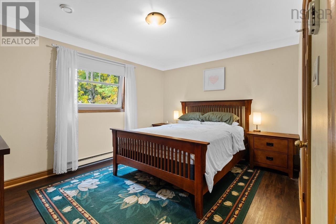
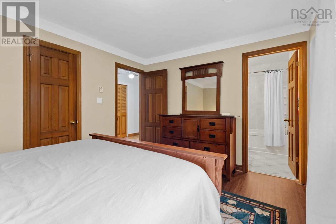
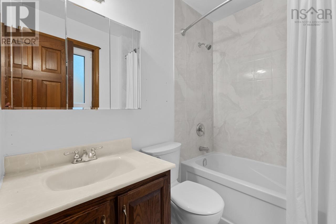
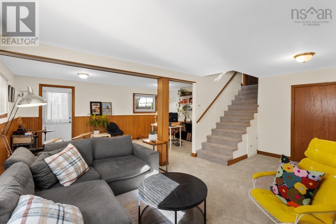
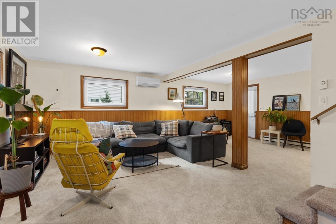
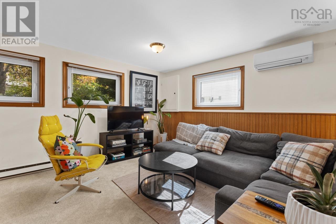
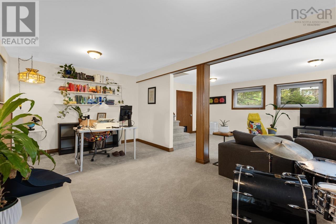
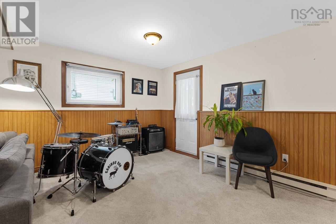
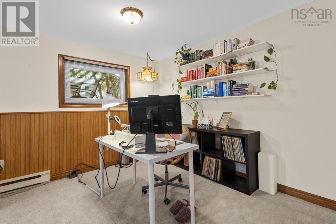
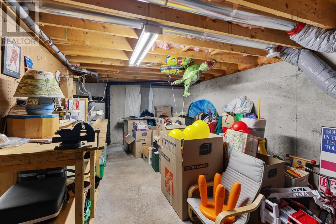
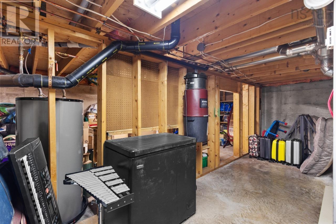
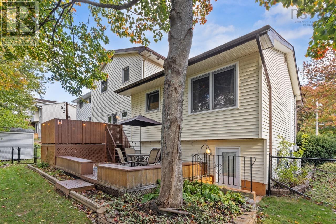
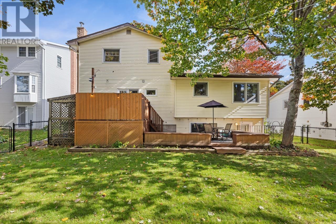
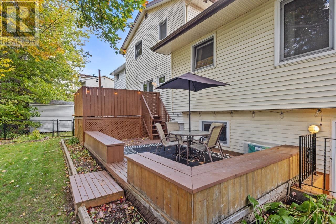
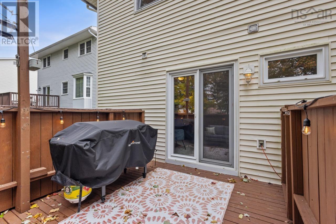
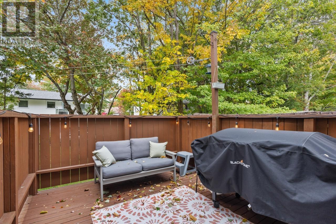
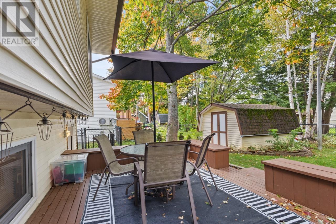
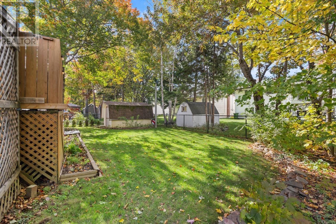
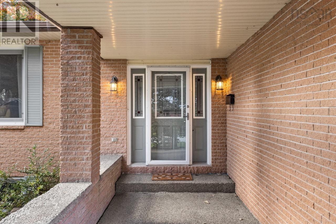
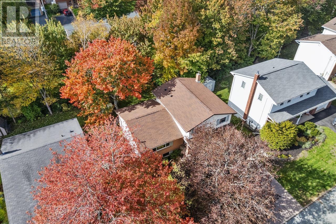
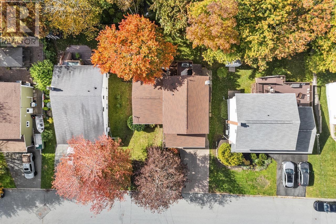
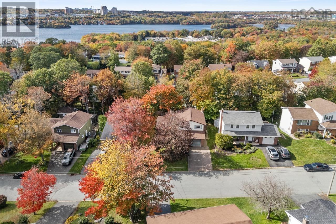
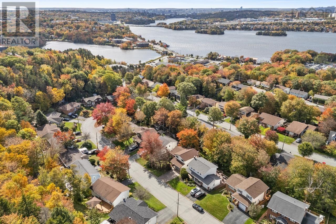
Welcome to 24 Rossi Drive, a charming 3-bedroom, 2.5-bathroom side split in the desirable community of Montebello! Offering a functional and convenient layout, the main level features a spacious living room comforted with a ductless heat pump, dining room, kitchen, and sunken family room, along with a laundry room, 2-piece powder room, and attached single garage. Upstairs, you'll find three bedrooms, including a primary bedroom with a walk-in closet and private 4-piece ensuite, plus an additional 4-piece bathroom. The basement offers a large, versatile TV room with a second ductless heat pump and plenty of storage space. Outside, enjoy a beautifully landscaped, level lot, an exposed aggregate driveway, fenced backyard, and generously sized shed. Recent updates include paint on the main floor in 2024, fence installation in 2024, and new basement carpet in 2026. A wonderful place to call home in a family-friendly neighbourhood! (id:25286)
Property Details
| MLS® Number | 202626410 |
| Property Type | Single Family |
| Community Name | Dartmouth |
| Amenities Near By | Playground, Public Transit, Shopping |
| Features | Level |
| Structure | Shed |
Building
| Bathroom Total | 3 |
| Bedrooms Above Ground | 3 |
| Bedrooms Total | 3 |
| Appliances | Central Vacuum, Stove, Dishwasher, Dryer, Washer, Freezer - Chest, Refrigerator |
| Constructed Date | 1984 |
| Construction Style Attachment | Detached |
| Construction Style Split Level | Sidesplit |
| Cooling Type | Air Conditioned |
| Exterior Finish | Brick, Vinyl |
| Flooring Type | Ceramic Tile, Concrete, Hardwood, Vinyl |
| Foundation Type | Poured Concrete |
| Half Bath Total | 1 |
| Heating Fuel | Electric, Wood |
| Heating Type | Baseboard Heaters, Heat Pump, Ductless, Stove |
| Stories Total | 2 |
| Size Interior | 2,155 Ft2 |
| Total Finished Area | 2155 Sqft |
| Type | House |
| Utility Water | Municipal Water |
Parking
| Garage | |
| Attached Garage | |
| Exposed Aggregate |
Land
| Acreage | No |
| Land Amenities | Playground, Public Transit, Shopping |
| Landscape Features | Landscaped |
| Sewer | Municipal Sewage System |
| Size Irregular | 0.1418 |
| Size Total | 0.1418 Ac |
| Size Total Text | 0.1418 Ac |
Rooms
| Level | Type | Length | Width | Dimensions |
|---|---|---|---|---|
| Second Level | 4pc Bathroom | 7.2x5.2 | ||
| Second Level | Bedroom | 10.9x5.1 | ||
| Second Level | Bedroom | 9.10x13.7 | ||
| Second Level | Primary Bedroom | 13.5x10.10 | ||
| Second Level | 4pc Ensuite Bath | 7.2x5.5 | ||
| Basement | Media | 19.5x23.4 | ||
| Basement | Storage | 21.0x10.11 | ||
| Basement | Storage | 21.0x12.1 | ||
| Basement | Storage | 13.1x7.3 | ||
| Main Level | Foyer | 7.4x12.1 | ||
| Main Level | Living Room | 19.5x12.1 | ||
| Main Level | Dining Room | 9.1x12.10 | ||
| Main Level | Kitchen | 9.11x12.10 | ||
| Main Level | Family Room | 21.0x10.11 | ||
| Main Level | Laundry Room | 8.9x5.8 | ||
| Main Level | 2pc Bathroom | 4.3x5.8 | ||
| Main Level | Other | 11.8x20.5 |
https://www.realtor.ca/real-estate/30431814/24-rossi-drive-dartmouth-dartmouth
Contact Us
Contact us for more information

The trademarks REALTOR®, REALTORS®, and the REALTOR® logo are controlled by The Canadian Real Estate Association (CREA) and identify real estate professionals who are members of CREA. The trademarks MLS®, Multiple Listing Service® and the associated logos are owned by The Canadian Real Estate Association (CREA) and identify the quality of services provided by real estate professionals who are members of CREA. The trademark DDF® is owned by The Canadian Real Estate Association (CREA) and identifies CREA's Data Distribution Facility (DDF®)
October 27 2026 03:15:15
Nova Scotia Association of REALTORS®
Exit Realty Metro