
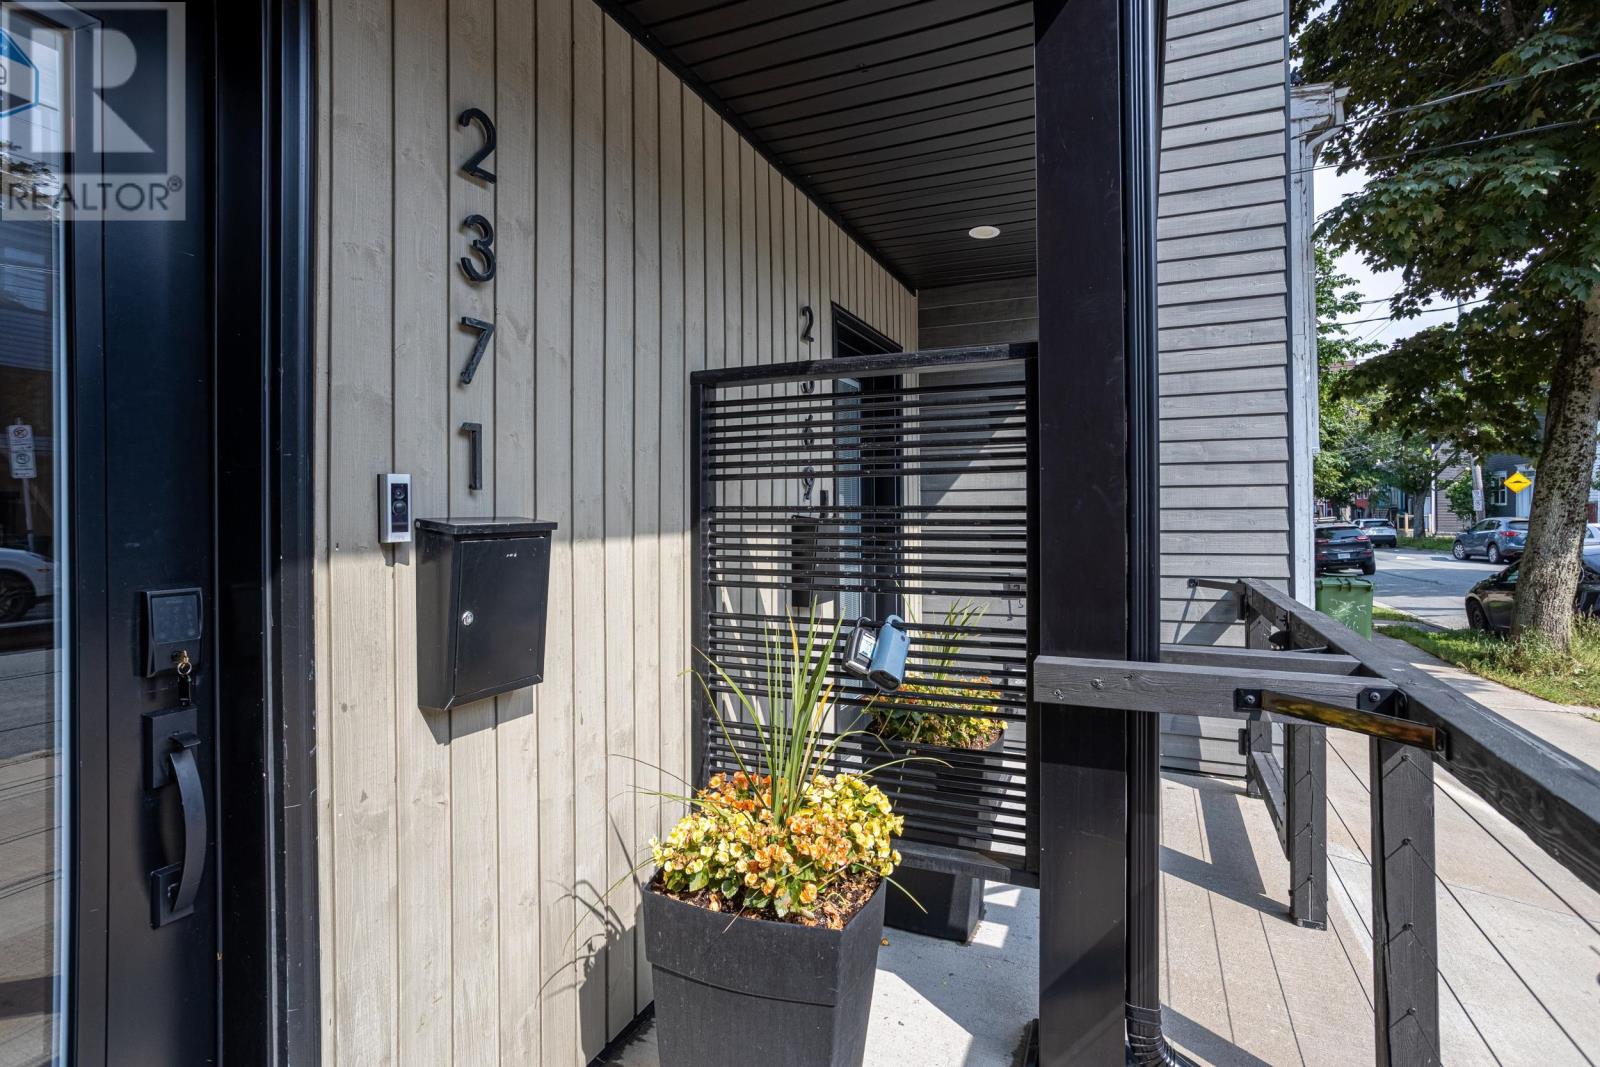
2371 Creighton Street Halifax, Nova Scotia B3K 3R8

$1,075,000
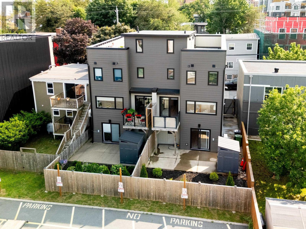
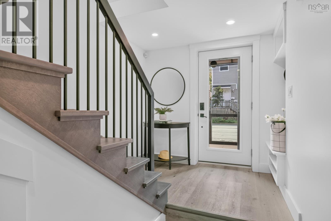
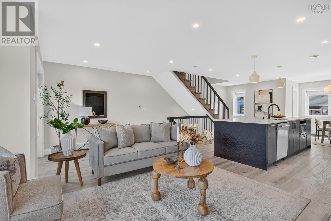
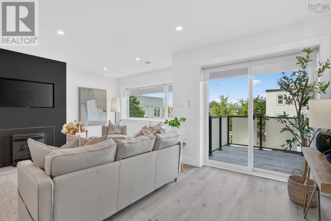
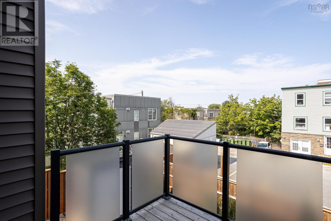
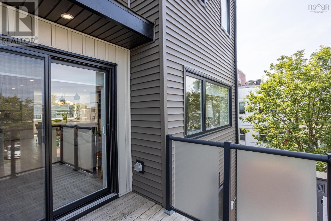
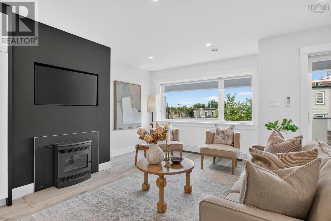
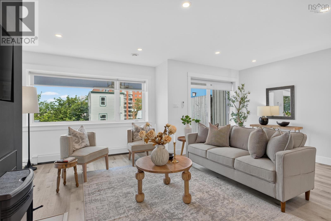
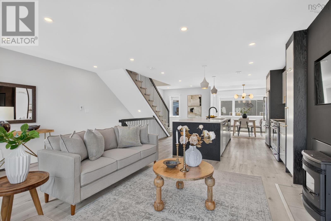
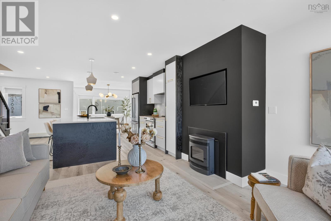
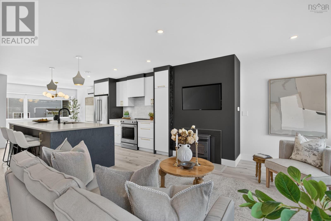
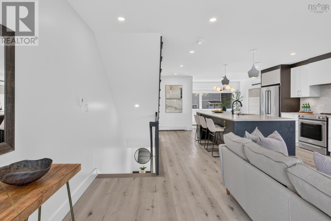
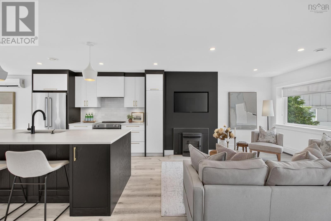
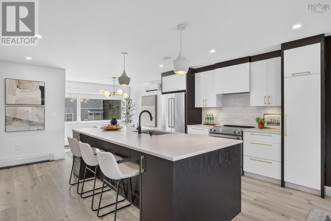
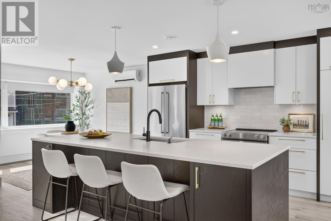
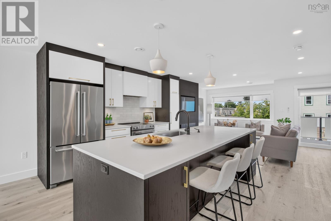
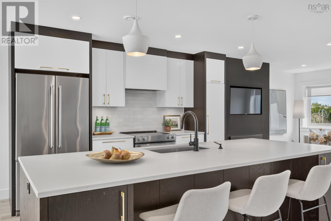
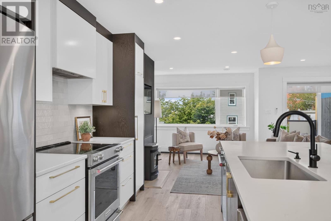
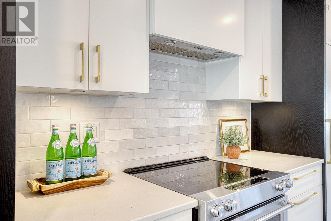
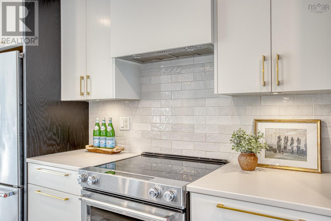
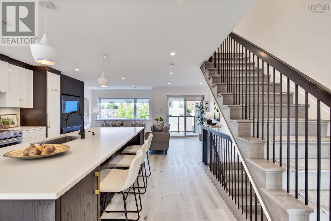
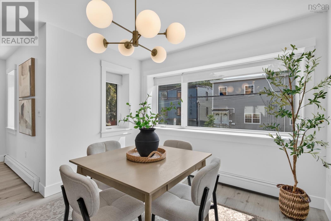
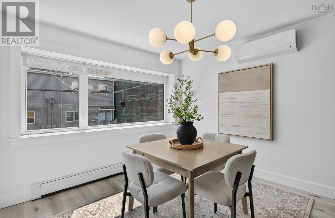
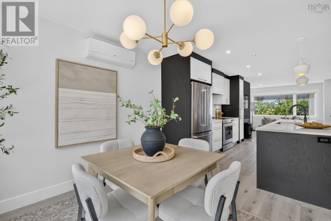
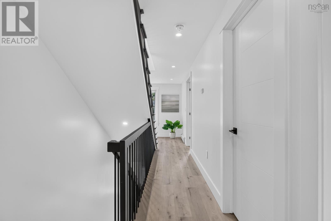
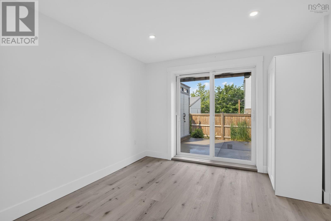
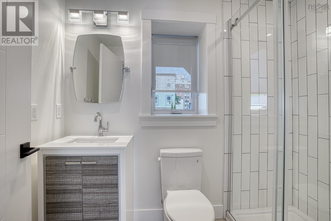
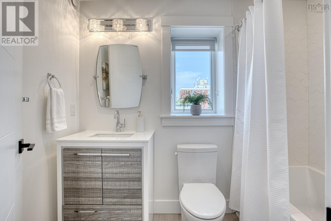
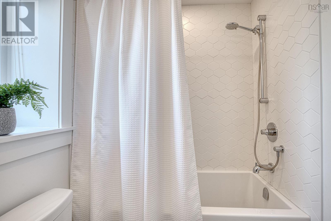
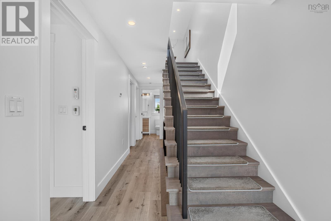
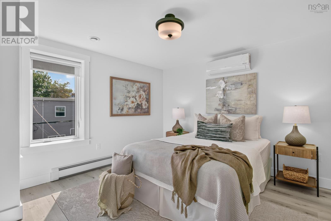
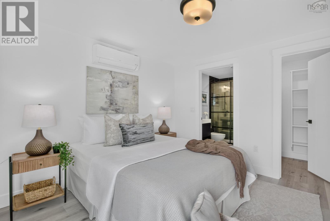
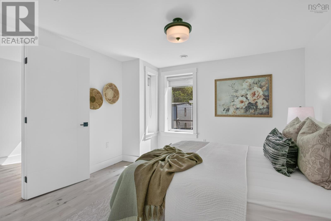
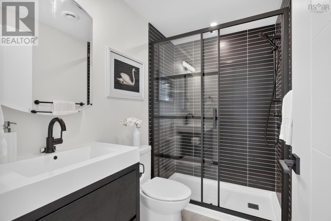
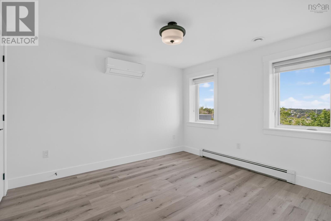
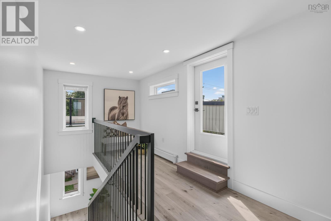
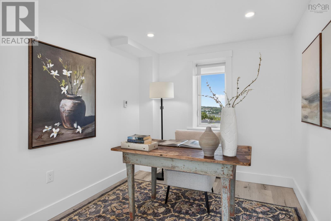
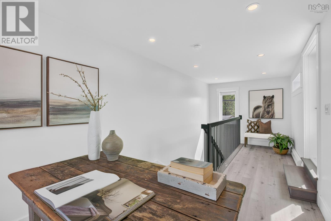
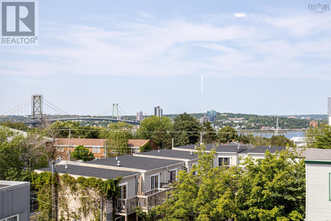
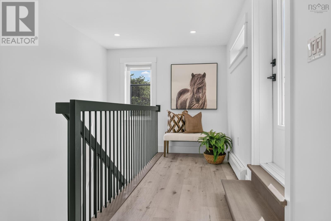
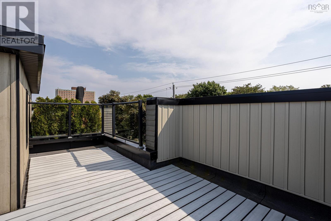
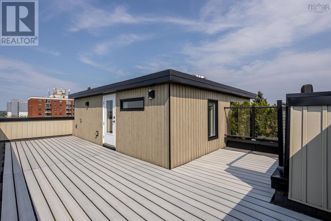
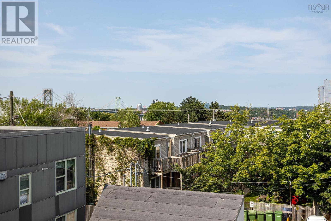
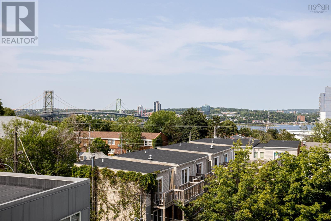
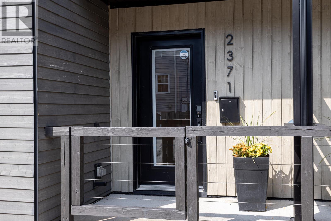
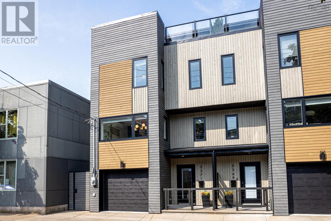
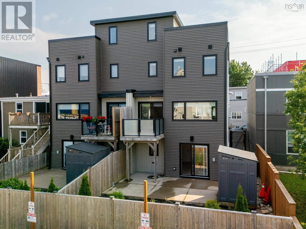
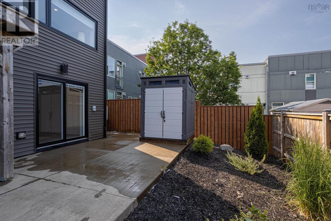
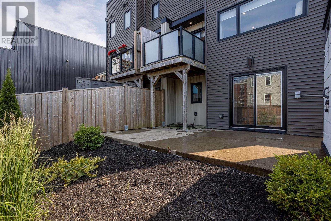
This stunning ICF-constructed semi-detached home offers a rare opportunity to enjoy contemporary living in the heart of Central Halifax. Blending modern design, exceptional energy efficiency, and premium finishes, this beautifully appointed home is surrounded by the character and charm of one of the city's most established neighbourhoods. Just minutes from downtown and a short walk to the Halifax Commons, you'll enjoy year-round access to one of the city's premier recreational spaces, featuring the Emera Oval, tennis courts, sports fields, an outdoor pool, playgrounds, and numerous community events, along with popular cafés, breweries, restaurants, and local boutiques. Featuring three spacious bedrooms and three beautifully finished bathrooms, including a private ensuite in the primary bedroom, the open-concept main level is designed for both everyday living and entertaining. The chef-inspired kitchen showcases elegant custom cabinetry, quartz countertops, and an impressive 10-foot island, creating the perfect gathering space for family and friends. Step outside to enjoy multiple outdoor living areas, including a spacious rooftop terrace, a barbecue deck off the kitchen, and a fully fenced backyard patio. Built for comfort and efficiency, this exceptional home features ICF construction, an electric boiler, ductless heat pump, and a cozy pellet stove. Additional highlights include hardwood stairs, beautifully tiled bathrooms, and a heated garage with a durable epoxy floor. A rare opportunity to own a modern, low-maintenance home in one of Central Halifax's most desirable neighbourhoods. (id:25286)
Property Details
| MLS® Number | 202616880 |
| Property Type | Single Family |
| Community Name | Halifax |
| Amenities Near By | Park, Playground, Shopping, Place Of Worship |
| Community Features | Recreational Facilities |
| Features | Level, Walk-in Closet |
Building
| Bathroom Total | 3 |
| Bedrooms Above Ground | 3 |
| Bedrooms Total | 3 |
| Architectural Style | 3 Level |
| Constructed Date | 2020 |
| Construction Style Attachment | Semi-detached |
| Cooling Type | Air Conditioned, Wall Unit |
| Exterior Finish | Vinyl, Concrete |
| Fireplace Present | Yes |
| Flooring Type | Ceramic Tile, Vinyl Plank |
| Heating Fuel | Electric |
| Heating Type | Baseboard Heaters, Heat Pump, Ductless, In Floor Heating |
| Stories Total | 3 |
| Size Interior | 2,338 Ft2 |
| Total Finished Area | 2338 Sqft |
| Type | House |
| Utility Water | Municipal Water |
Parking
| Garage | |
| None |
Land
| Acreage | No |
| Land Amenities | Park, Playground, Shopping, Place Of Worship |
| Landscape Features | Landscaped |
| Sewer | Municipal Sewage System |
| Size Irregular | 0.0287 |
| Size Total | 0.0287 Ac |
| Size Total Text | 0.0287 Ac |
Rooms
| Level | Type | Length | Width | Dimensions |
|---|---|---|---|---|
| Second Level | Primary Bedroom | 12 x 11.9 | ||
| Second Level | Ensuite (# Pieces 2-6) | 4 Piece | ||
| Second Level | Bedroom | 11.9 x 11.8 | ||
| Second Level | Bath (# Pieces 1-6) | 4 Piece | ||
| Second Level | Laundry Room | 3.5 x 5 | ||
| Third Level | Den | 21 x 8 | ||
| Lower Level | Bedroom | 13.3 x 11.3 | ||
| Lower Level | Bath (# Pieces 1-6) | 4 Piece | ||
| Main Level | Kitchen | 19 x 15 | ||
| Main Level | Dining Room | 10 x 6 | ||
| Main Level | Living Room | 19 x 13.8 |
https://www.realtor.ca/real-estate/30005179/2371-creighton-street-halifax-halifax
Contact Us
Contact us for more information

The trademarks REALTOR®, REALTORS®, and the REALTOR® logo are controlled by The Canadian Real Estate Association (CREA) and identify real estate professionals who are members of CREA. The trademarks MLS®, Multiple Listing Service® and the associated logos are owned by The Canadian Real Estate Association (CREA) and identify the quality of services provided by real estate professionals who are members of CREA. The trademark DDF® is owned by The Canadian Real Estate Association (CREA) and identifies CREA's Data Distribution Facility (DDF®)
July 08 2026 05:15:36
Nova Scotia Association of REALTORS®
Red Door Realty