
2181-2185 Harvard Street Halifax, Nova Scotia B4B 0R3

$1,049,000
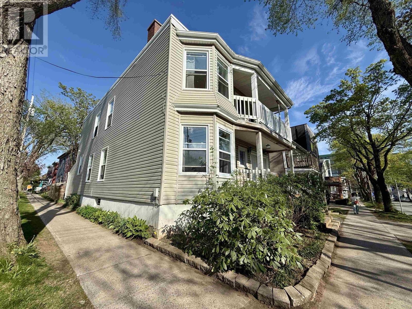
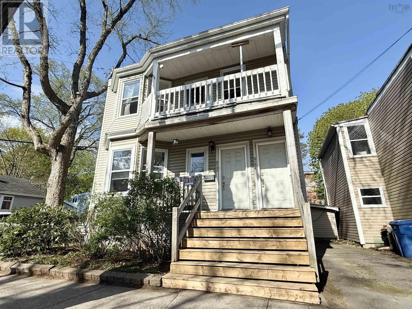
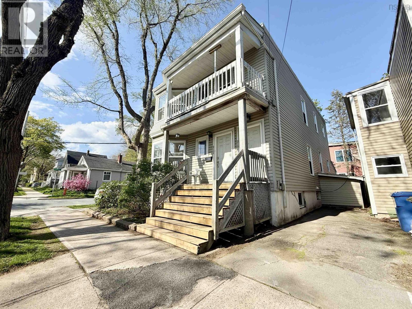
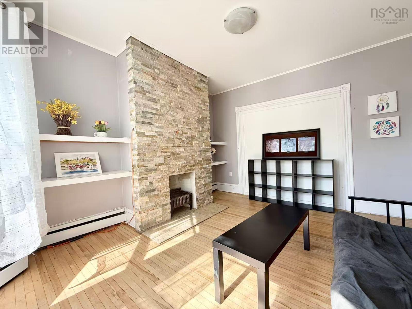
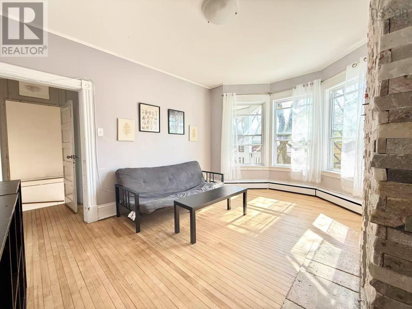
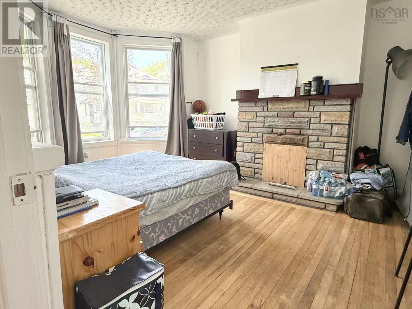
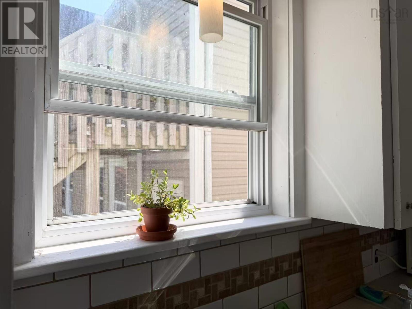
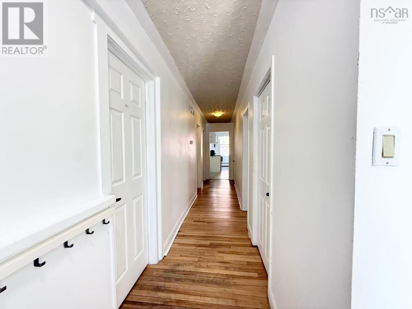
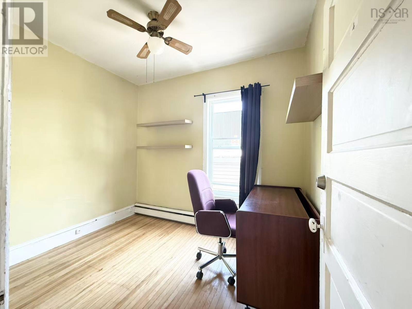
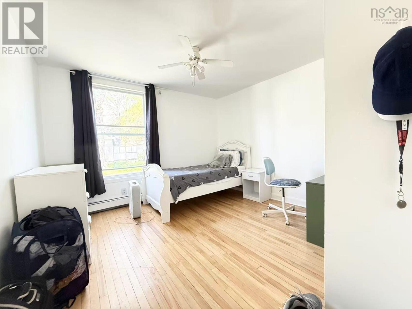
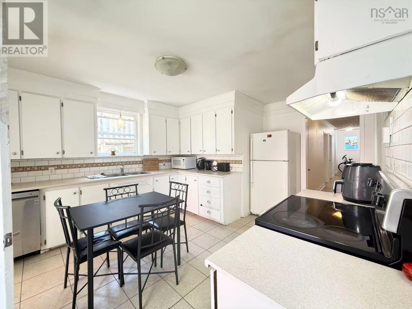
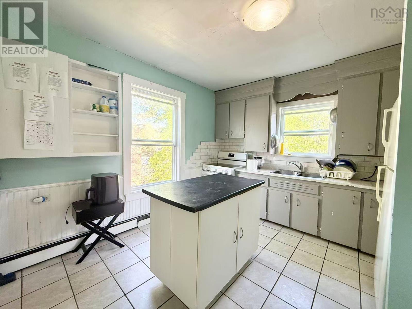
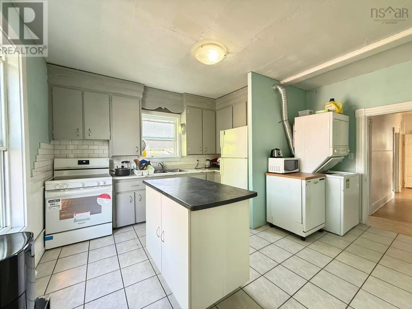
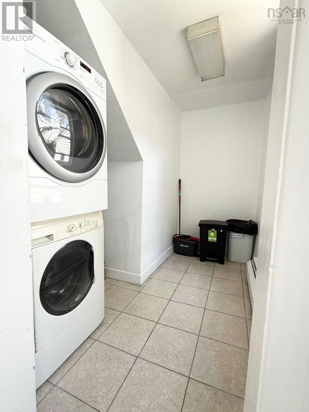
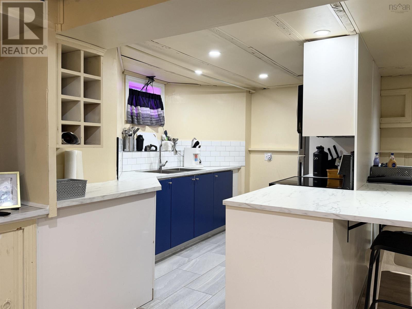
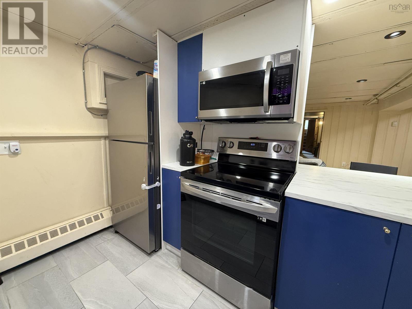
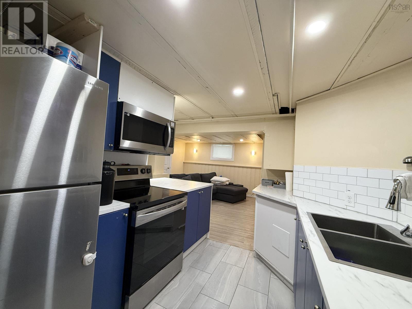
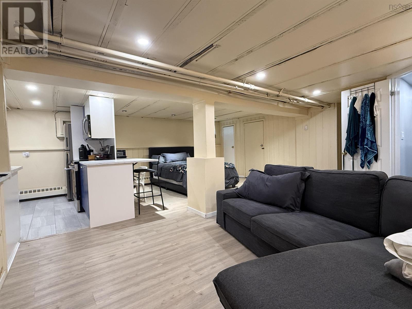
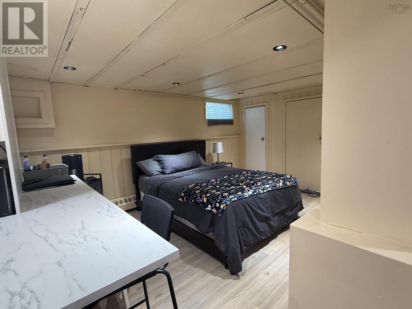
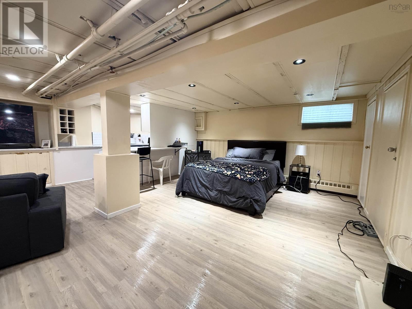
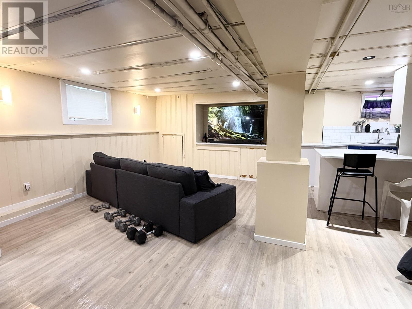
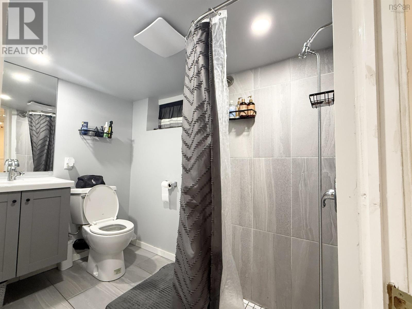
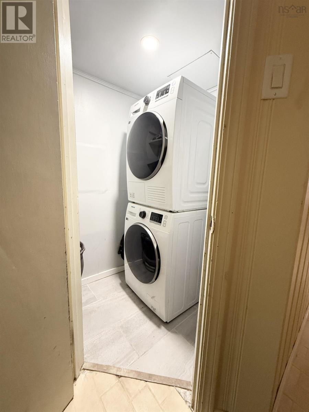
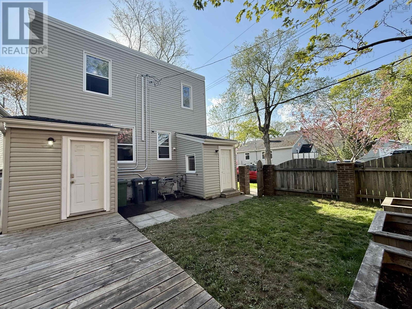
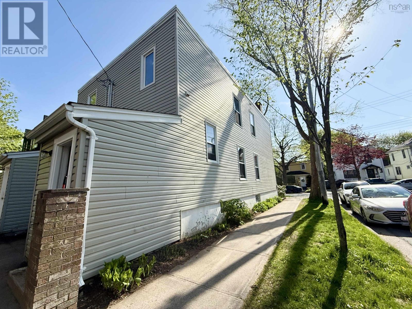
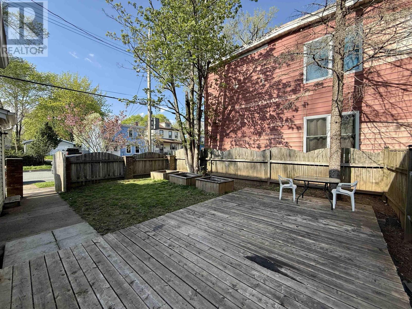
Welcome to this amazing income property in the heart of downtown Halifax. This triplex is in the sought after Oxford School District. There are TWO 3 bedroom and 1 bath units & ONE 1 bedroom bachelor/in-law suite unit (located at back of property). Two units are occupied on fixed-term leases expiring August 2026. There are one parking spots at front of property. New hot water tank and new deck 2023. This great income producing property is tucked away on a quiet street within walking distance to all amenities; Superstore, DalhousieUniversity, local restaurants, shopping & Quinpool Rd. This triplex offers a great opportunity as an owner occupied or long term investment property and is suitable for young families or working processionals. There are 2 electrical meters, 1 natural gas furnace, 3 fridges, 3 stoves, 3 washers, 3 dryers, & 3 dishwashers. Current seller pays all utilities for the entire house. Rent $96360/ year.Electrical updated 2010. Insulation blown in2008. (id:25286)
Property Details
| MLS® Number | 202612132 |
| Property Type | Single Family |
| Community Name | Halifax |
| Amenities Near By | Park, Playground, Public Transit, Shopping |
| Community Features | School Bus |
Building
| Bathroom Total | 3 |
| Bedrooms Above Ground | 7 |
| Bedrooms Below Ground | 1 |
| Bedrooms Total | 8 |
| Appliances | Stove, Dishwasher, Dryer, Washer, Refrigerator |
| Construction Style Attachment | Up And Down |
| Exterior Finish | Vinyl |
| Flooring Type | Ceramic Tile, Hardwood, Laminate |
| Foundation Type | Poured Concrete |
| Heating Fuel | Natural Gas |
| Heating Type | Baseboard Heaters, Hot Water |
| Stories Total | 2 |
| Type | Duplex |
| Utility Water | Municipal Water |
Parking
| Paved Yard |
Land
| Acreage | No |
| Land Amenities | Park, Playground, Public Transit, Shopping |
| Landscape Features | Landscaped |
| Sewer | Municipal Sewage System |
| Size Irregular | 0.0674 |
| Size Total | 0.0674 Ac |
| Size Total Text | 0.0674 Ac |
Rooms
| Level | Type | Length | Width | Dimensions |
|---|---|---|---|---|
| Second Level | Bedroom | 9.8 x 12 | ||
| Second Level | Bedroom | 9.9 x 14.5 | ||
| Second Level | Bedroom | 14.3 x 12.1 | ||
| Second Level | Bedroom | 14.3 x 12.1 | ||
| Second Level | Living Room | 14.2 x 14.6 | ||
| Second Level | Kitchen | 7.4 x 7.4 | ||
| Second Level | 4pc Bathroom | 7.4 x 7.4 | ||
| Basement | Foyer | 4 x 5 | ||
| Basement | Bedroom | 22.2 x 22 | ||
| Basement | 3pc Bathroom | 9.1 x 5.8 | ||
| Basement | Kitchen | 11.5 x 8 | ||
| Main Level | Bedroom | 9.8 x 12 | ||
| Main Level | Bedroom | 14.3 x 12.1 | ||
| Main Level | Bedroom | 14.4 x 12.1 | ||
| Main Level | Living Room | 14.2 x 14.6 | ||
| Main Level | Kitchen | 17.4 x 13.9 | ||
| Main Level | 4pc Bathroom | 7.4 x 7.4 |
https://www.realtor.ca/real-estate/29804532/2181-2185-harvard-street-halifax-halifax
Contact Us
Contact us for more information

The trademarks REALTOR®, REALTORS®, and the REALTOR® logo are controlled by The Canadian Real Estate Association (CREA) and identify real estate professionals who are members of CREA. The trademarks MLS®, Multiple Listing Service® and the associated logos are owned by The Canadian Real Estate Association (CREA) and identify the quality of services provided by real estate professionals who are members of CREA. The trademark DDF® is owned by The Canadian Real Estate Association (CREA) and identifies CREA's Data Distribution Facility (DDF®)
July 31 2026 03:40:54
Nova Scotia Association of REALTORS®
Royal LePage Atlantic