
208 Hollyhock Way Bedford, Nova Scotia B4B 0L4

$929,900
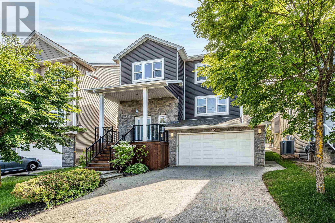
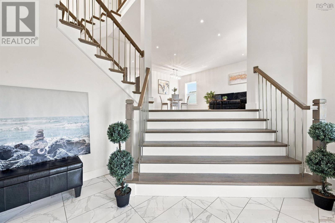
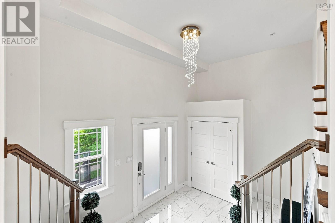
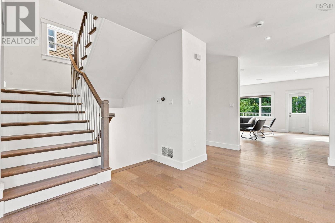
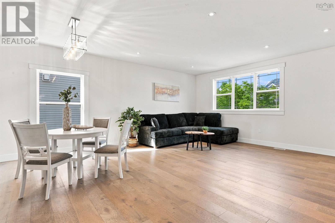
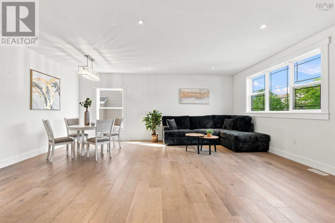
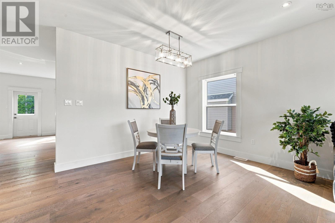
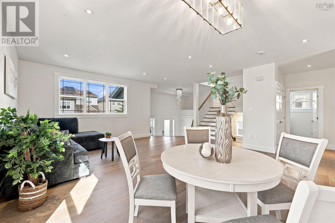
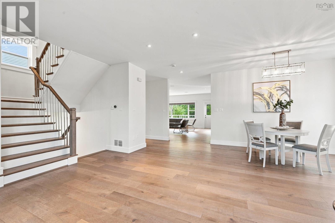
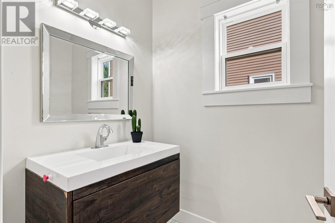
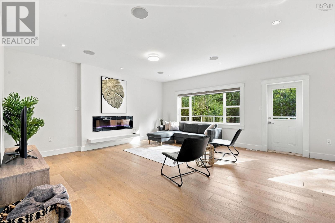
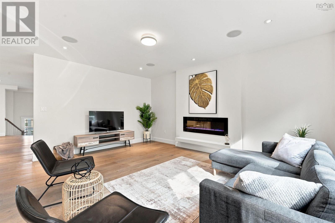
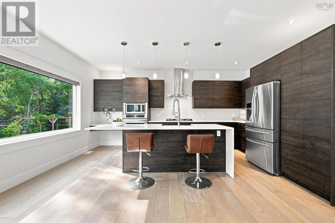
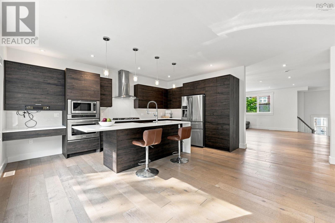
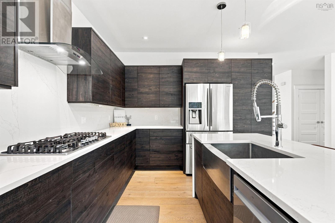
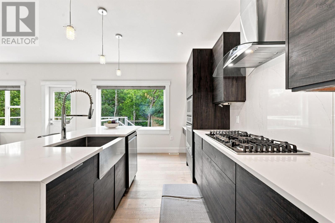
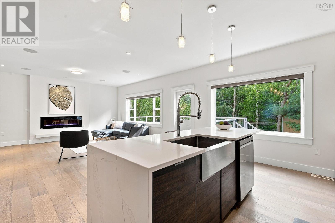
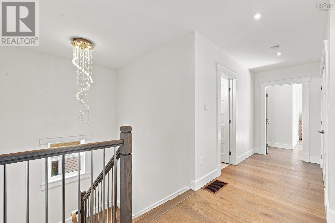
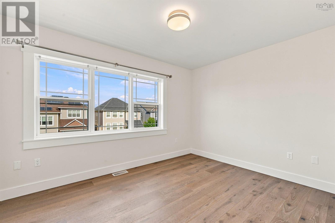
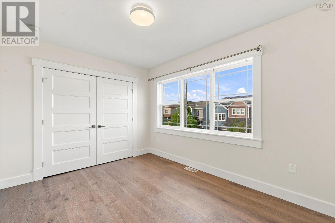
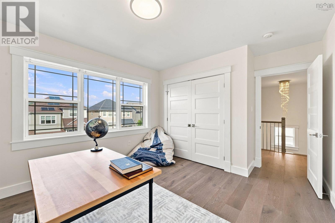
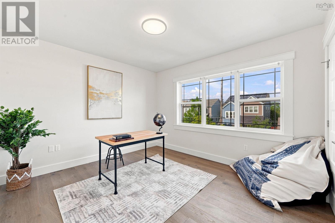
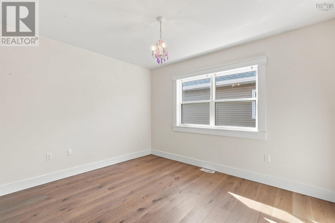
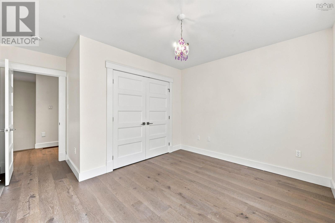
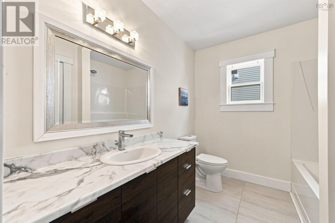
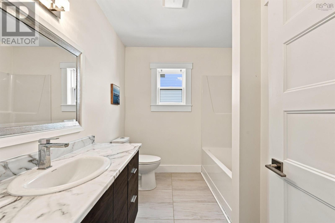
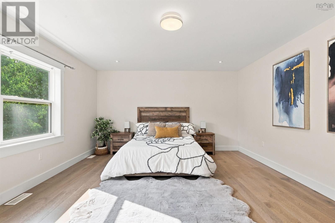
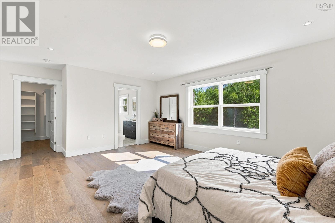
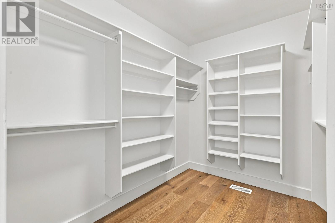
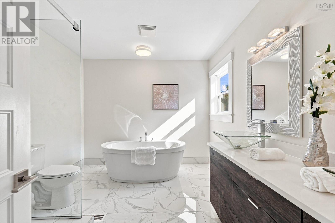
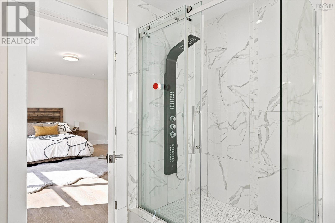
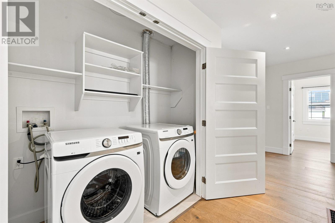
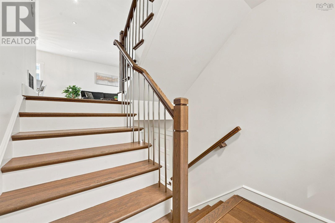
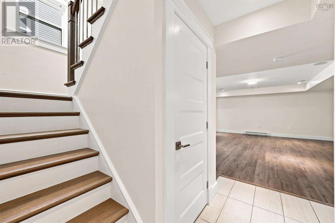
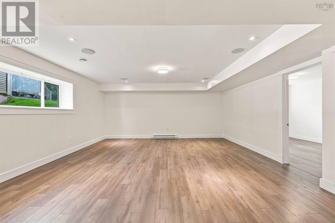
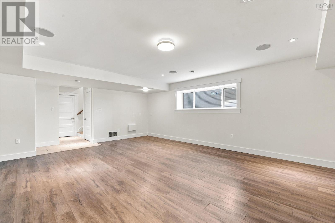
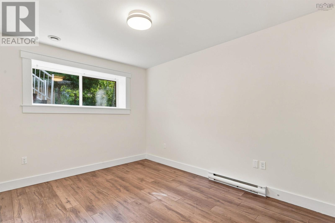
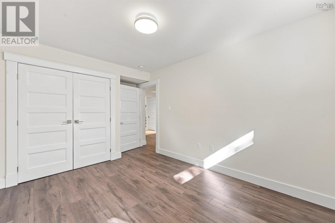
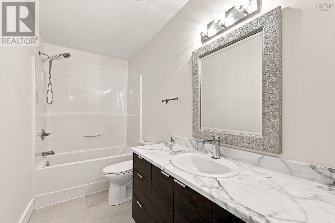
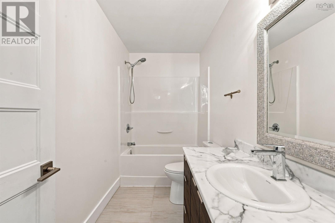
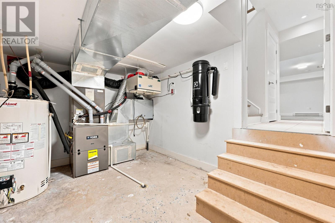
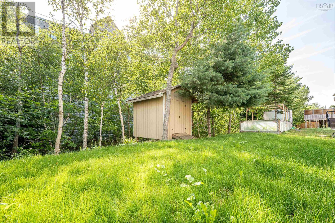

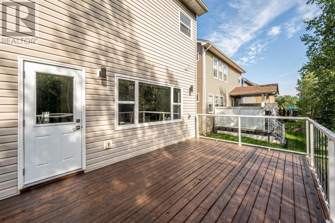
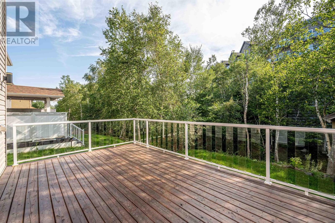
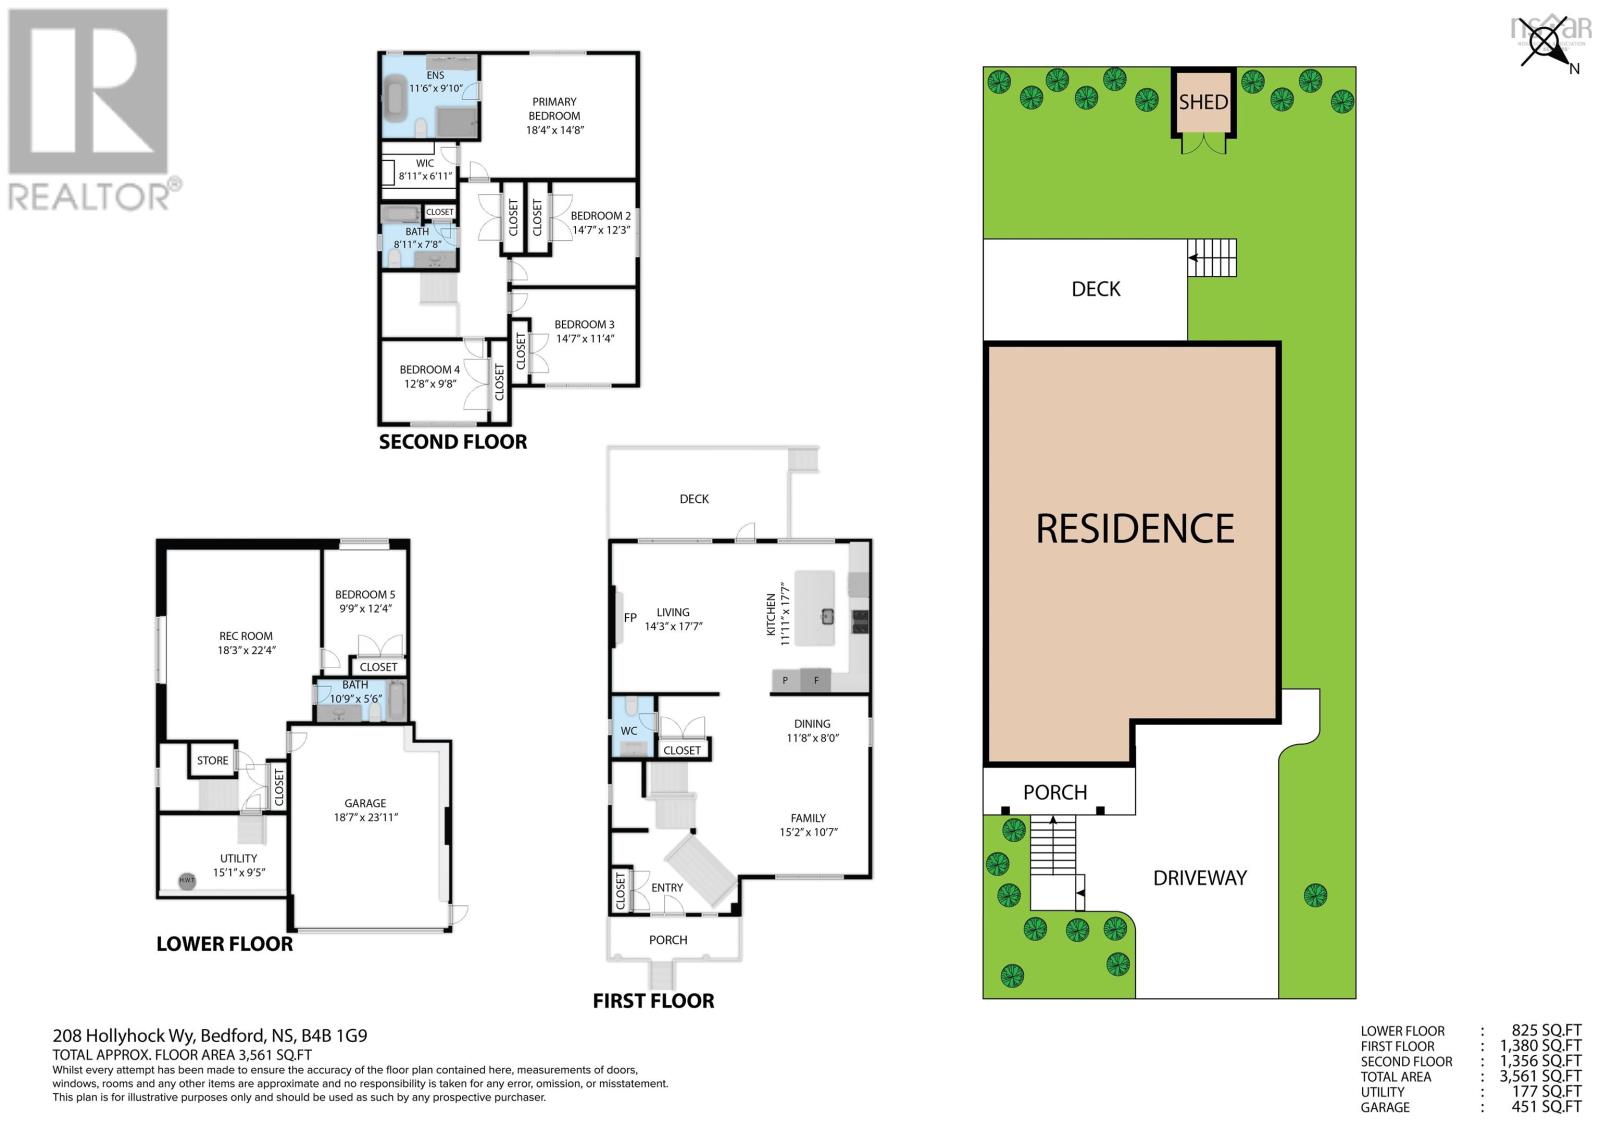
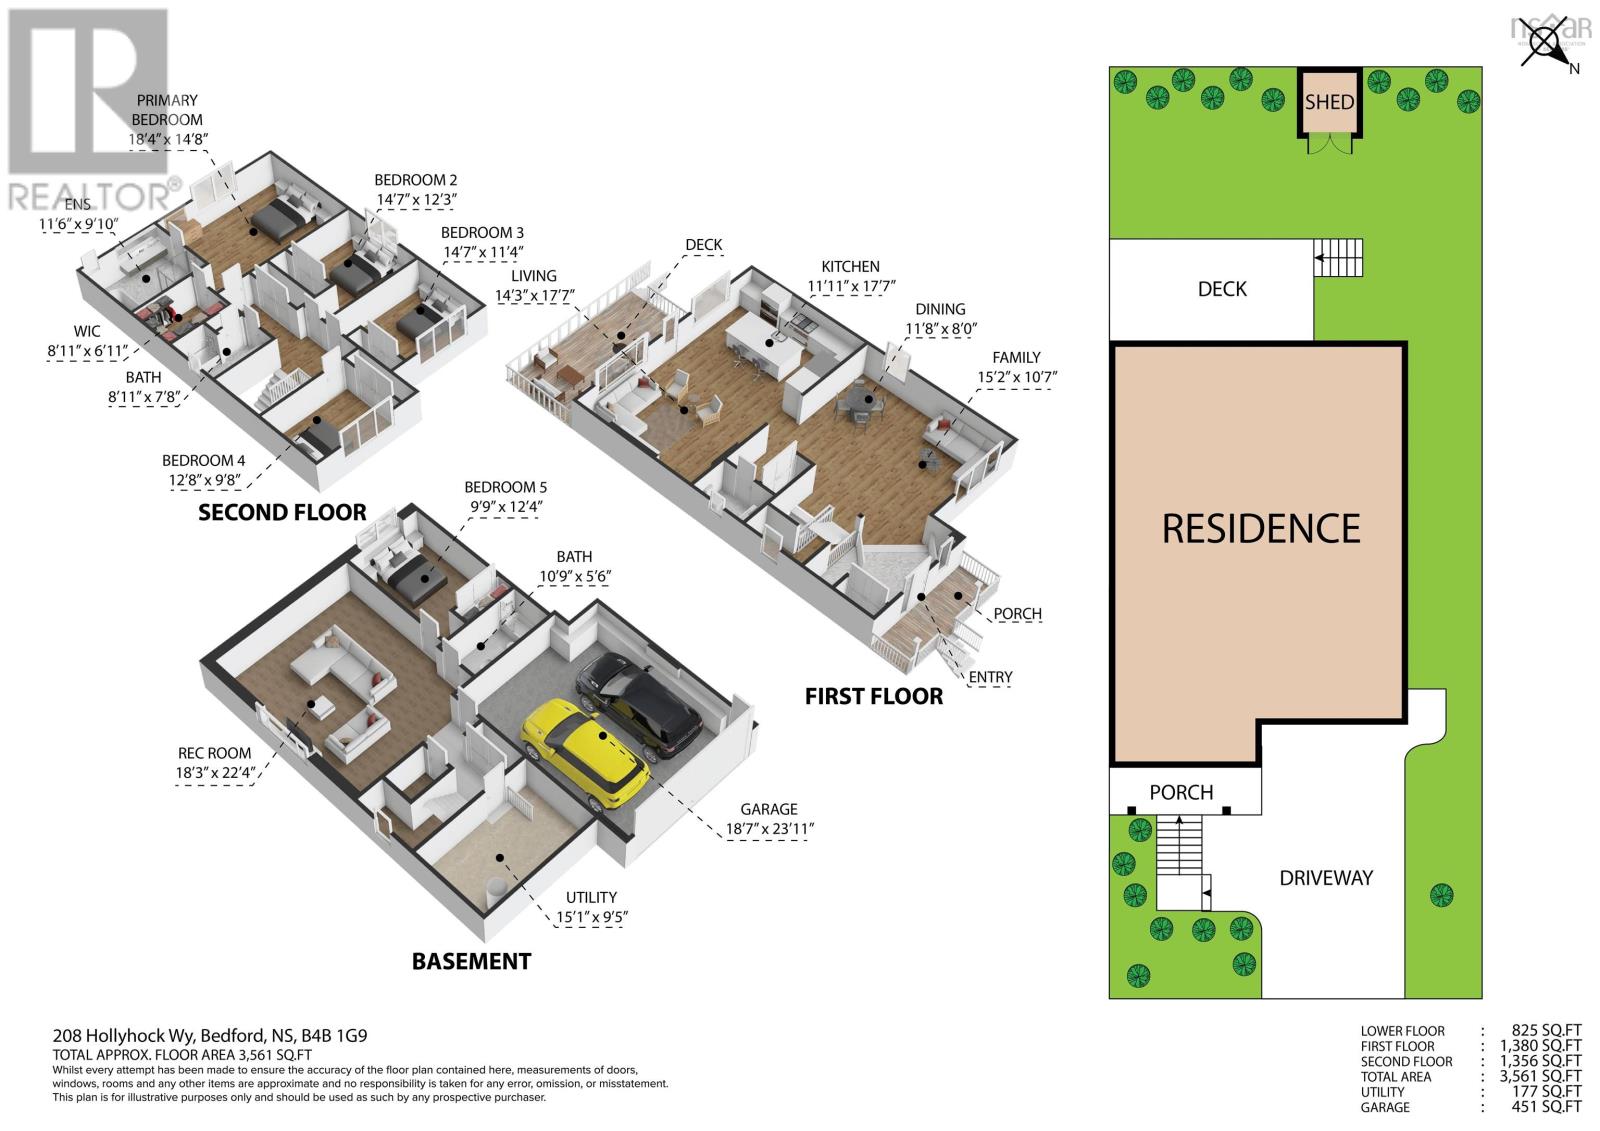
Welcome to this wonderful custom built home located in West Bedford, featuring 5 bedrooms in total, 3.5 baths, a spa like Primary Ensuite and spacious walk in closet. The main floor features a huge open concept kitchen with a large island, natural gas stove for you to hone your culinary skills. A large open foyer greets you as you enter the home, the main floor is completed by a living room, dining room , family room and a 2Piece bath. Upstairs features the primary bedroom and ensuite and 3 other good sized bedrooms, a second bath and separate laundry. The lower level boasts a huge rec room, 4th bedroom and 3 rd bath. Ducted heating and cooling is provided by natural gas. Come take a look and see your new forever home! (id:25286)
Open House
This property has open houses!
2:00 pm
Ends at:4:00 pm
Property Details
| MLS® Number | 202619742 |
| Property Type | Single Family |
| Community Name | Bedford |
| Amenities Near By | Playground, Public Transit |
| Community Features | School Bus |
Building
| Bathroom Total | 4 |
| Bedrooms Above Ground | 4 |
| Bedrooms Below Ground | 1 |
| Bedrooms Total | 5 |
| Appliances | Oven, Stove, Dishwasher, Dryer, Washer, Refrigerator |
| Constructed Date | 2016 |
| Construction Style Attachment | Detached |
| Cooling Type | Heat Pump |
| Exterior Finish | Brick, Vinyl |
| Fireplace Present | Yes |
| Flooring Type | Engineered Hardwood, Laminate |
| Foundation Type | Poured Concrete |
| Half Bath Total | 1 |
| Heating Fuel | Electric, Natural Gas |
| Heating Type | Heat Pump |
| Stories Total | 2 |
| Size Interior | 3,561 Ft2 |
| Total Finished Area | 3561 Sqft |
| Type | House |
| Utility Water | Municipal Water |
Parking
| Garage | |
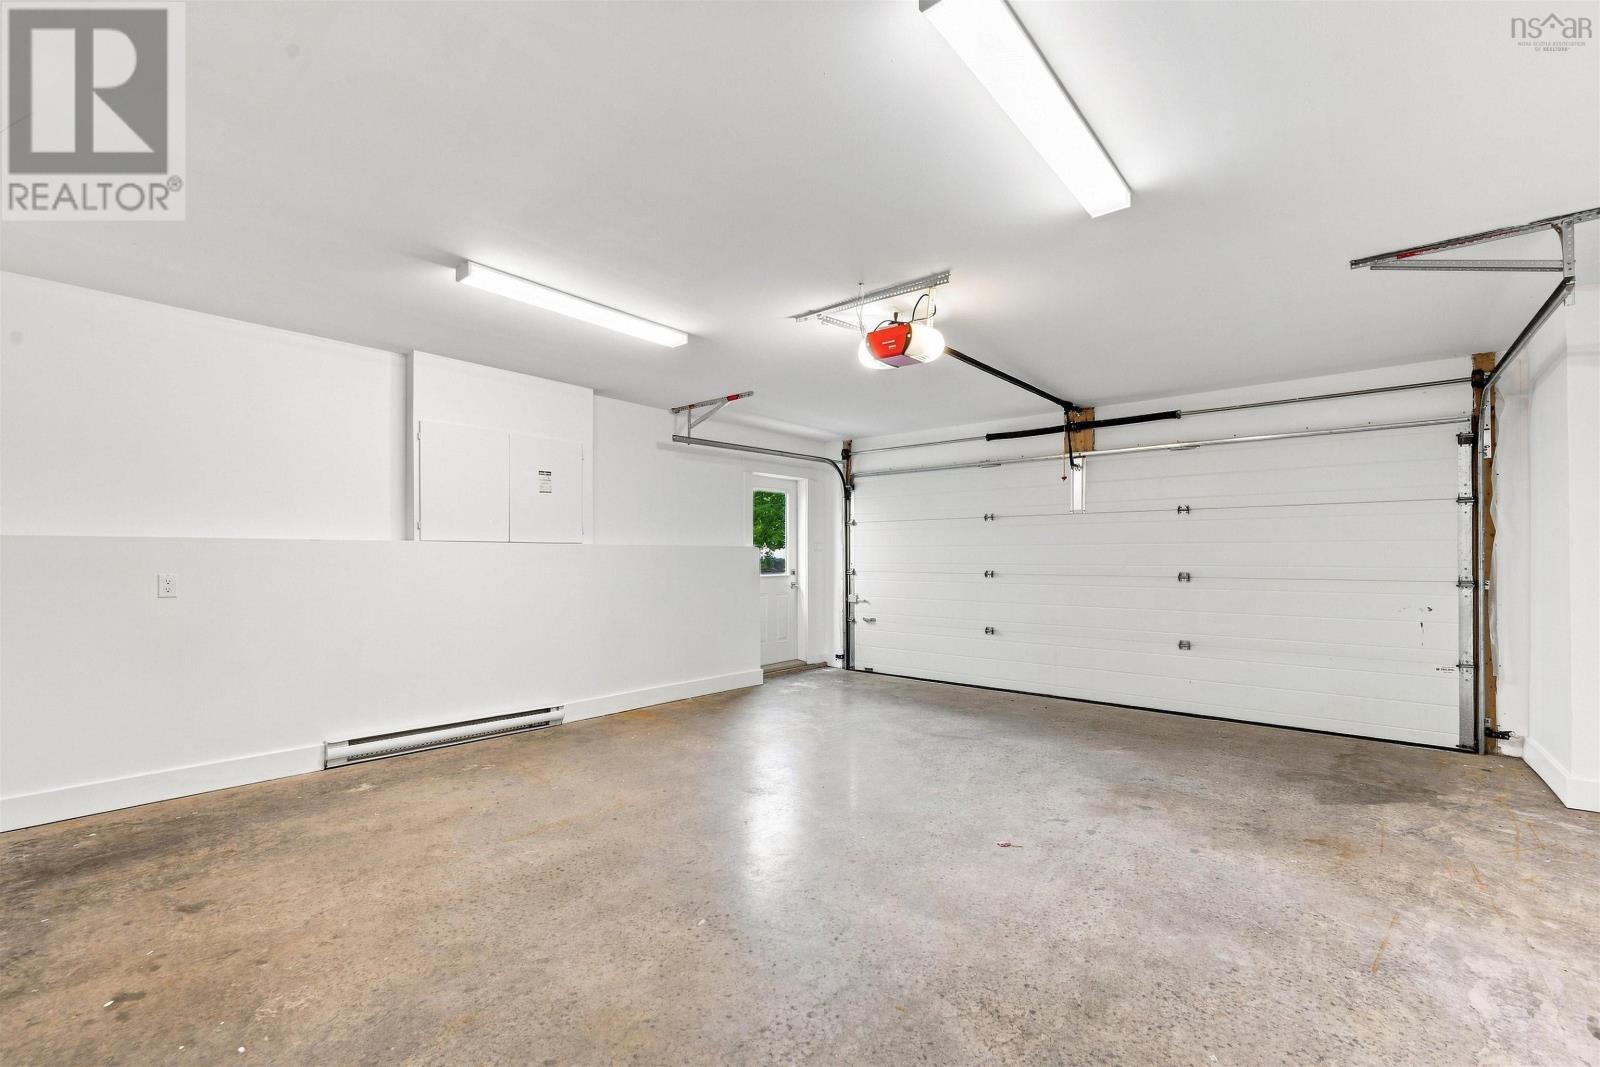
| Heated Garage | |
| Paved Yard |
Land
| Acreage | No |
| Land Amenities | Playground, Public Transit |
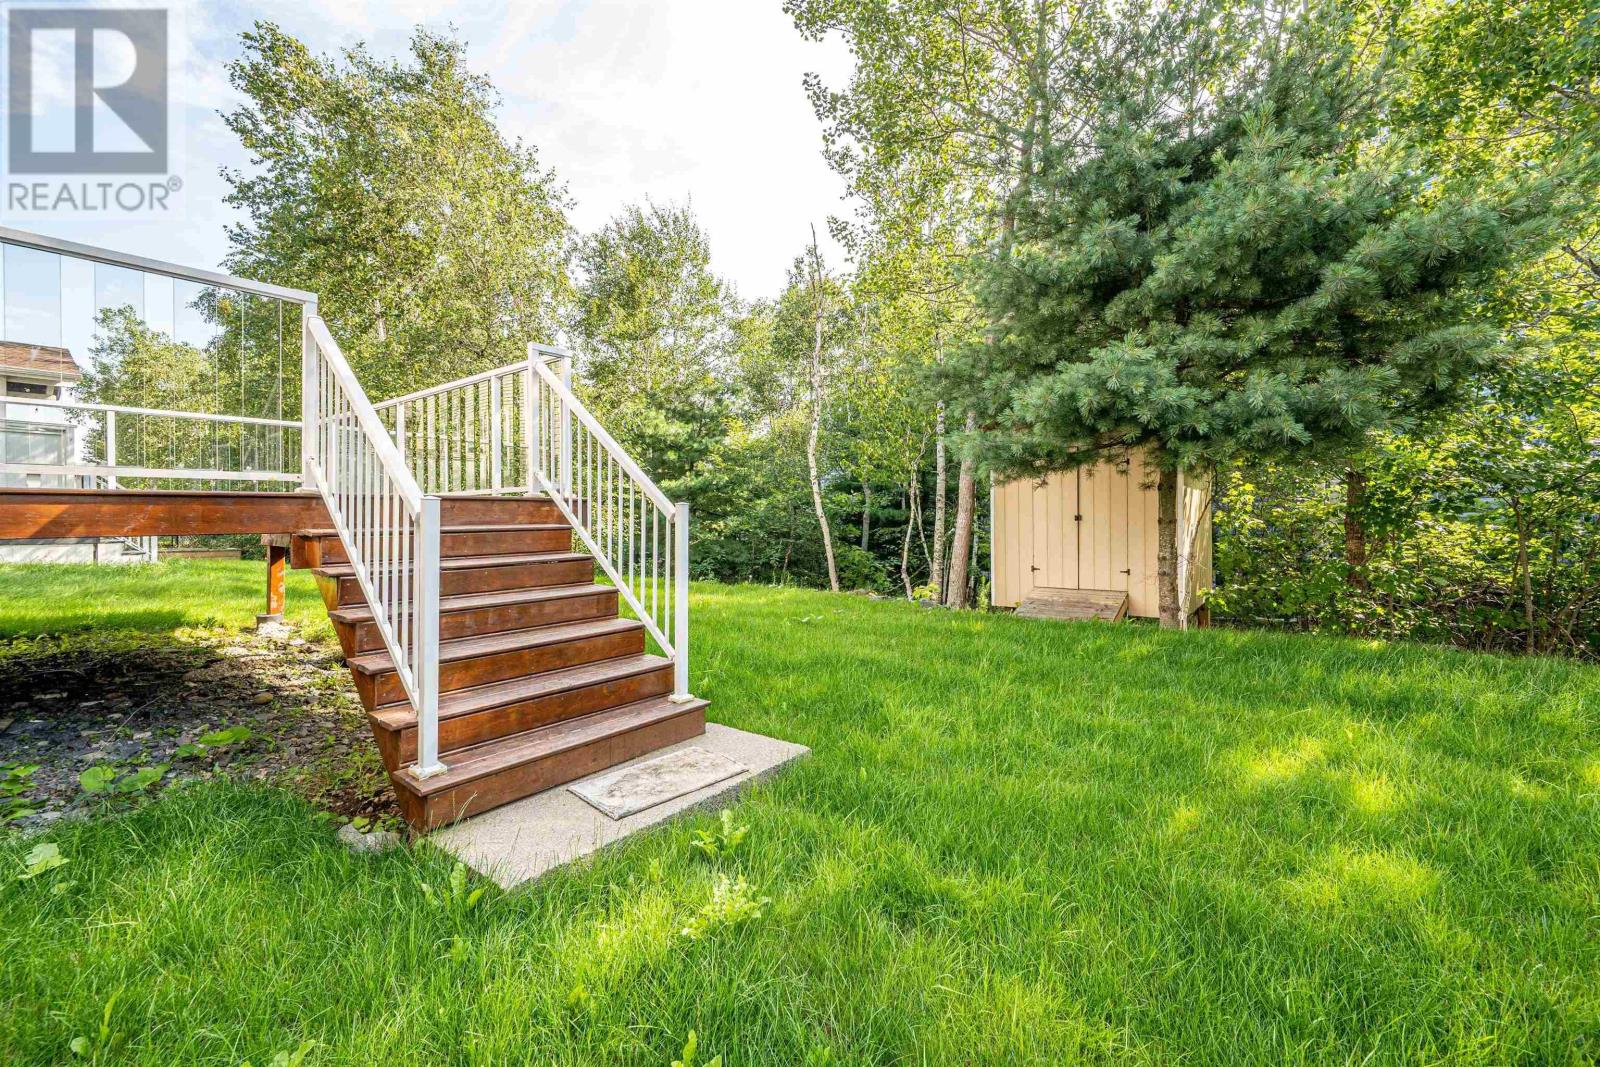
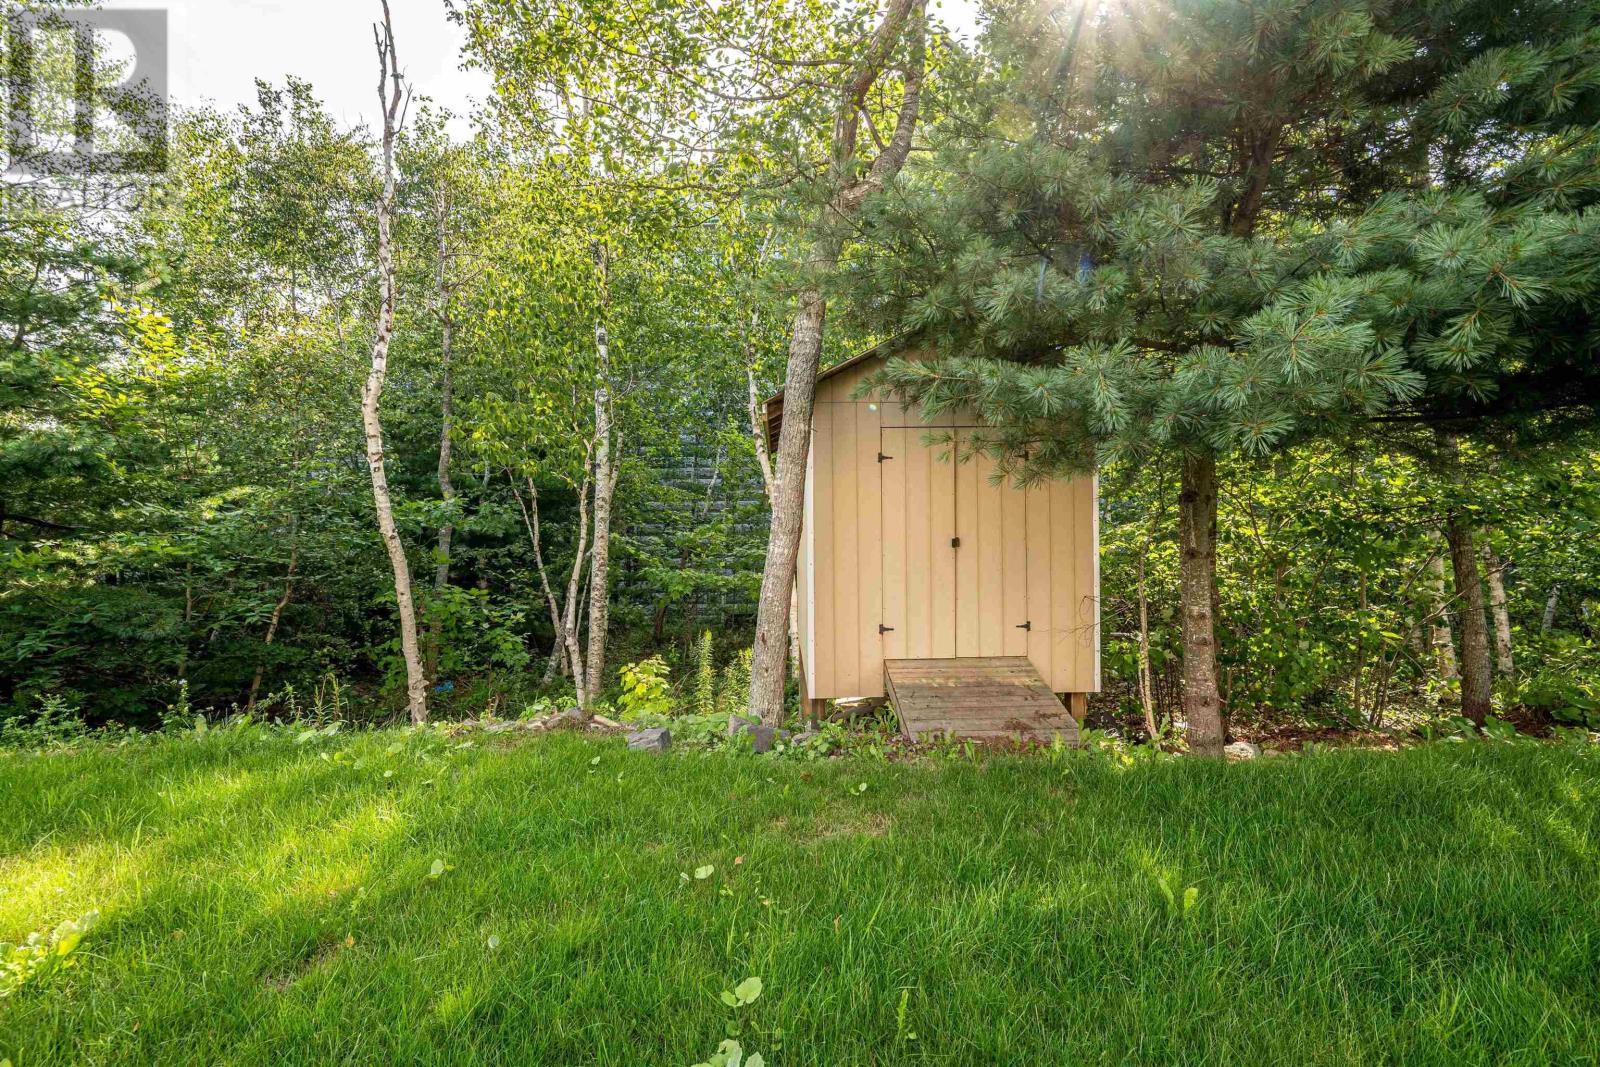
| Landscape Features | Landscaped |
| Sewer | Municipal Sewage System |
| Size Irregular | 0.1313 |
| Size Total | 0.1313 Ac |
| Size Total Text | 0.1313 Ac |
Rooms
| Level | Type | Length | Width | Dimensions |
|---|---|---|---|---|
| Second Level | Primary Bedroom | 18.4 x 14.8 | ||
| Second Level | 5pc Ensuite Bath | 11.6 x 9.10 | ||
| Second Level | Other | 8.11 x 6.11 Walk in Closet | ||
| Second Level | 3pc Bathroom | 8.11 x 7.8 | ||
| Second Level | Bedroom | 14.7 x 12.3 | ||
| Second Level | Bedroom | 14.7 x 11.4 | ||
| Second Level | Bedroom | 12.8 x 9.8 | ||
| Basement | Recreational, Games Room | 18.3 x 22.4 | ||
| Basement | Bedroom | 9.9 x 12.4 | ||
| Basement | 3pc Bathroom | 10.9 x 5.6 | ||
| Main Level | Living Room | 14.3 x 17.7 | ||
| Main Level | Dining Room | 11.8 x 8 | ||
| Main Level | Kitchen | 11.11 x 17.7 | ||
| Main Level | Family Room | 15.2 x 10.7 | ||
| Main Level | 2pc Bathroom | 5 x 4 |
https://www.realtor.ca/real-estate/30121117/208-hollyhock-way-bedford-bedford
Contact Us
Contact us for more information

The trademarks REALTOR®, REALTORS®, and the REALTOR® logo are controlled by The Canadian Real Estate Association (CREA) and identify real estate professionals who are members of CREA. The trademarks MLS®, Multiple Listing Service® and the associated logos are owned by The Canadian Real Estate Association (CREA) and identify the quality of services provided by real estate professionals who are members of CREA. The trademark DDF® is owned by The Canadian Real Estate Association (CREA) and identifies CREA's Data Distribution Facility (DDF®)
August 06 2026 02:45:23
Nova Scotia Association of REALTORS®
Verve Realty Group