
202 Beech Tree Run Halifax, Nova Scotia B3T 2E9

$599,000
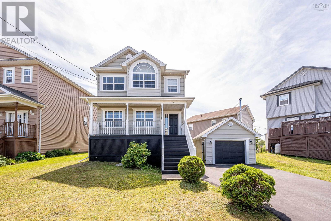
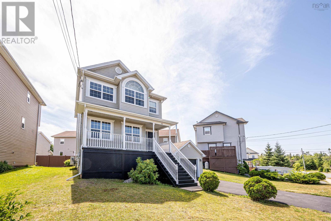
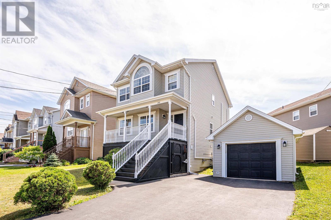
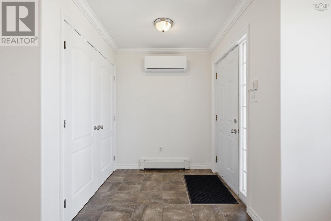
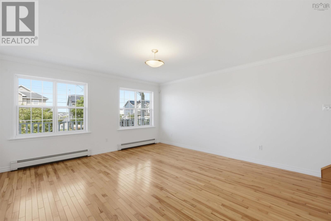
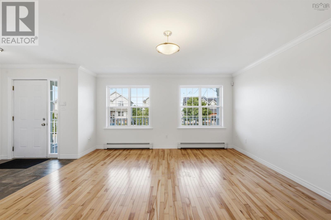
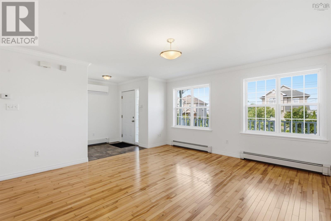
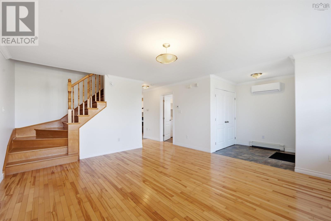
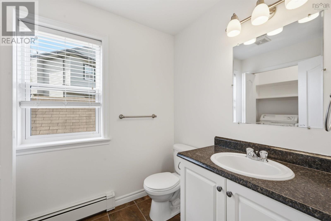
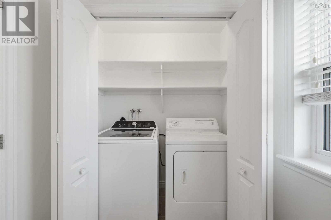
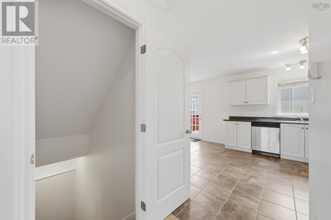
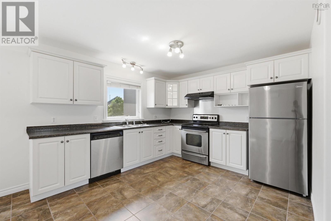
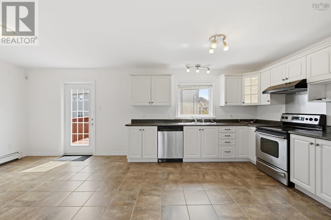
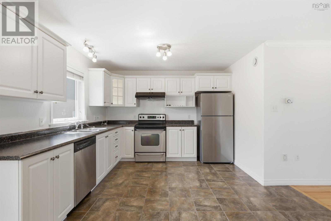
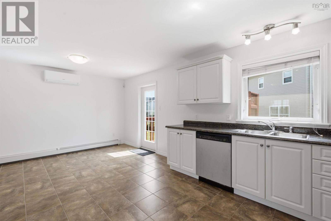
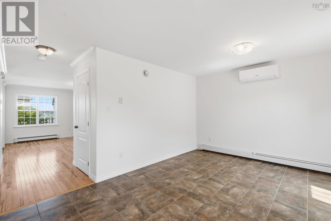
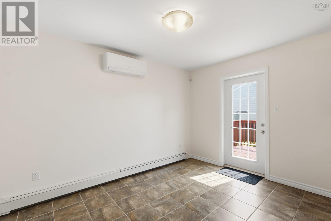
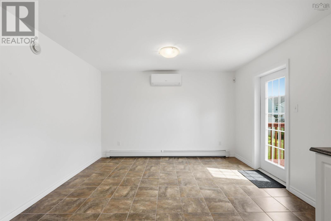
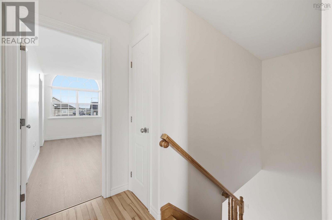
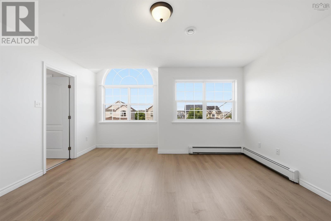
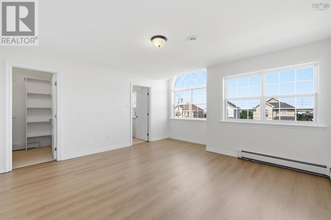
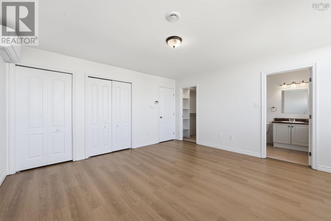
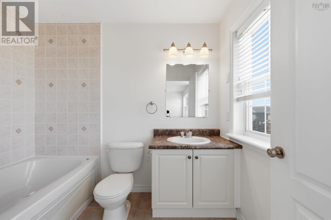
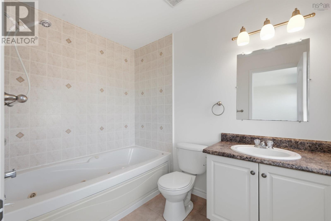
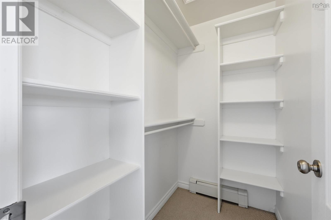
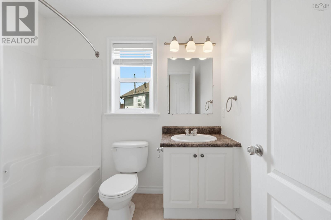
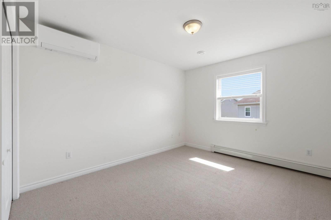
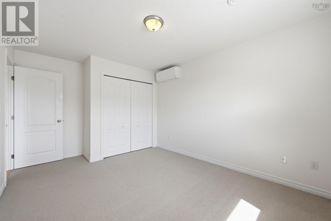
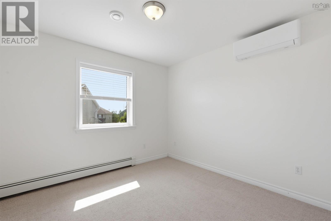
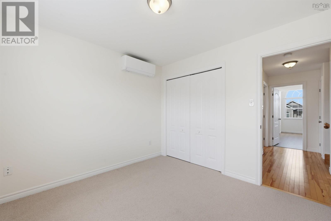
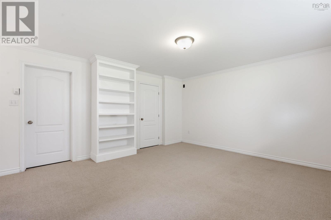
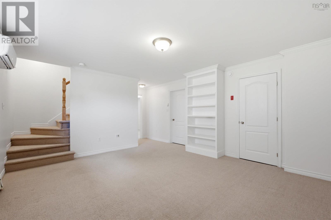
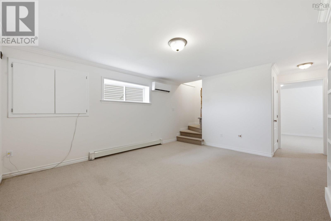
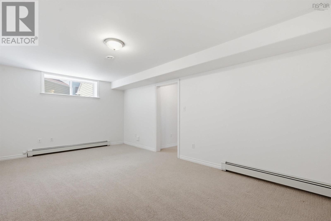
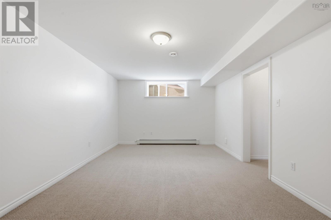
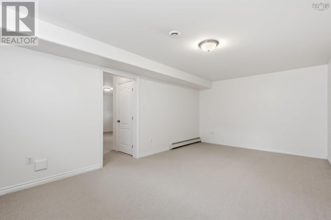
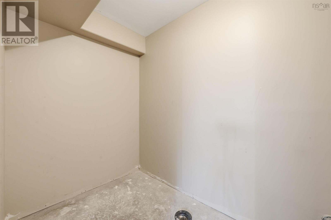
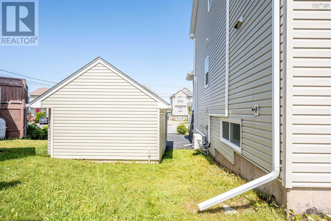
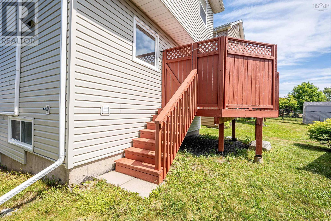
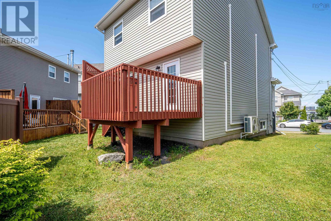
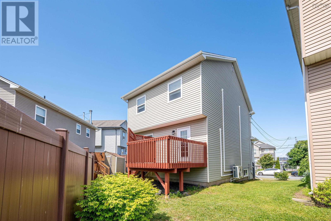
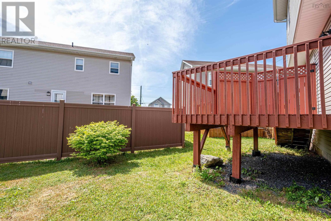
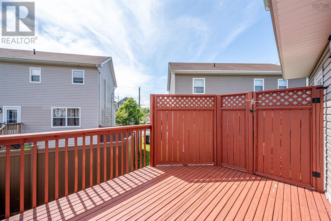
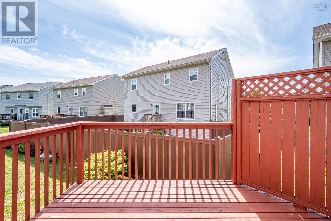
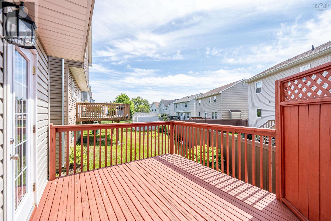
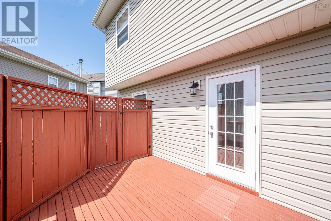
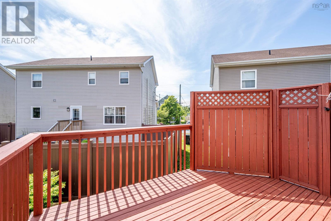
Welcome to 202 Beech Tree Run, Halifax a beautifully maintained single-family home nestled in a quiet, family-friendly neighborhood, offering the perfect blend of comfort, functionality, and modern upgrades.The thoughtfully designed main level features a bright and spacious living room, a welcoming dining area, and a well-appointed kitchen that flows seamlessly for everyday living and entertaining. A convenient powder room and main-floor laundry add to the home's practical layout.Upstairs, you'll find a generous primary suite complete with a walk-in closet and private ensuite bathroom. Two additional bedrooms share a full main bathroom, making this an ideal home for growing families.The basement offers a large recreation room plus an oversized bonus room that can easily be converted into a fourth bedroom, home office, or gym. A rough-in for an additional half bathroom provides excellent potential for future expansion.Recent updates include fresh interior paint and six ductless heat pumps installed in 2025, delivering outstanding year-round comfort and energy efficiency throughout the home.Outside, enjoy the flexibility of a detached single-car garage, perfect for secure parking, extra storage, or transforming into your own workshop or hobby space.Located in a sought-after, family-oriented community close to parks, schools, walking trails, and everyday amenities, this move-in-ready home offers exceptional value for families, first-time buyers, or anyone looking for extra space in one of Halifax's desirable neighborhoods. (id:25286)
Open House
This property has open houses!
2:00 pm
Ends at:4:00 pm
Property Details
| MLS® Number | 202618163 |
| Property Type | Single Family |
| Community Name | Halifax |
| Amenities Near By | Park, Playground, Public Transit |
| Community Features | School Bus |
| Features | Level, Walk-in Closet |
Building
| Bathroom Total | 3 |
| Bedrooms Above Ground | 3 |
| Bedrooms Total | 3 |
| Appliances | Stove, Dishwasher, Dryer, Washer, Refrigerator |
| Constructed Date | 2005 |
| Construction Style Attachment | Detached |
| Cooling Type | Air Conditioned |
| Exterior Finish | Vinyl |
| Flooring Type | Carpeted, Ceramic Tile, Hardwood |
| Foundation Type | Poured Concrete |
| Half Bath Total | 1 |
| Heating Fuel | Electric, Oil |
| Heating Type | Furnace, Heat Pump, Ductless, Hot Water |
| Stories Total | 2 |
| Size Interior | 2,342 Ft2 |
| Total Finished Area | 2342 Sqft |
| Type | House |
| Utility Water | Municipal Water |
Parking
| Garage | |
| Detached Garage | |
| Heated Garage | |
| Paved Yard |
Land
| Acreage | No |
| Land Amenities | Park, Playground, Public Transit |
| Sewer | Municipal Sewage System |
| Size Irregular | 0.0851 |
| Size Total | 0.0851 Ac |
| Size Total Text | 0.0851 Ac |
Rooms
| Level | Type | Length | Width | Dimensions |
|---|---|---|---|---|
| Second Level | Primary Bedroom | 14.9x15.11 | ||
| Second Level | Bedroom | 10.4x14.6 | ||
| Second Level | Bedroom | 10.4x9.10 | ||
| Second Level | Ensuite (# Pieces 2-6) | 6x8.7 | ||
| Second Level | Bath (# Pieces 1-6) | 6x7.11 | ||
| Basement | Recreational, Games Room | 14x19.7 | ||
| Basement | Games Room | 20.1x11.8 | ||
| Basement | Storage | 5.4x7.9 | ||
| Basement | Utility Room | 5.4x8 | ||
| Main Level | Living Room | 15x16 | ||
| Main Level | Dining Room | 9.3x12.2 | ||
| Main Level | Kitchen | 11.10x12.2 | ||
| Main Level | Laundry / Bath | 5.10x9.6 |
https://www.realtor.ca/real-estate/30060012/202-beech-tree-run-halifax-halifax
Contact Us
Contact us for more information

The trademarks REALTOR®, REALTORS®, and the REALTOR® logo are controlled by The Canadian Real Estate Association (CREA) and identify real estate professionals who are members of CREA. The trademarks MLS®, Multiple Listing Service® and the associated logos are owned by The Canadian Real Estate Association (CREA) and identify the quality of services provided by real estate professionals who are members of CREA. The trademark DDF® is owned by The Canadian Real Estate Association (CREA) and identifies CREA's Data Distribution Facility (DDF®)
July 22 2026 01:53:38
Nova Scotia Association of REALTORS®
RE/MAX Nova