
200 Caledonia Road Dartmouth, Nova Scotia B2X 1L4

$470,000
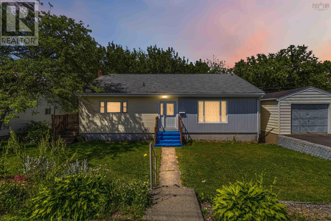
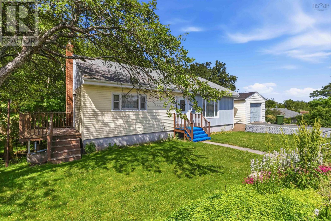
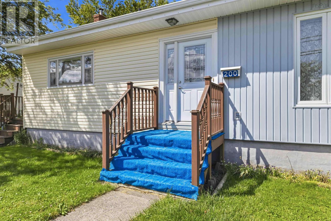
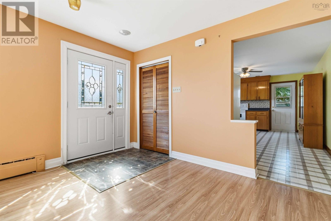
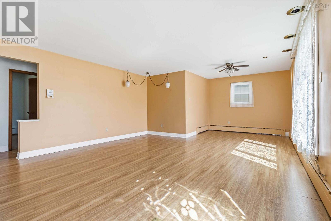
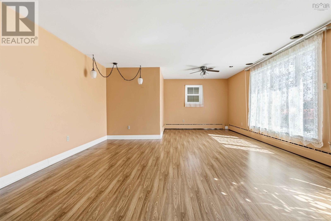
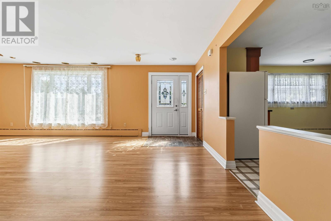
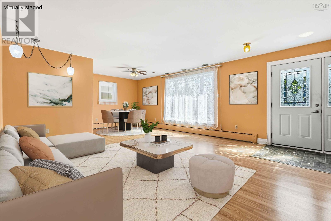
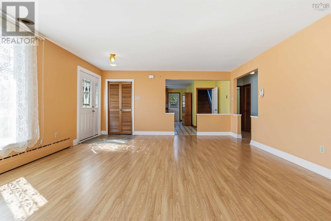
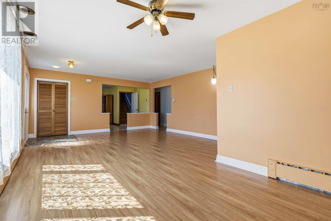
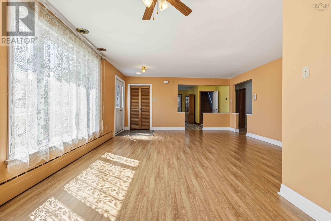
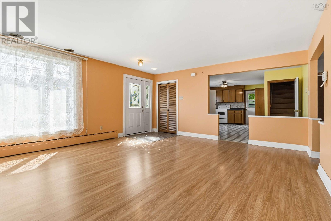
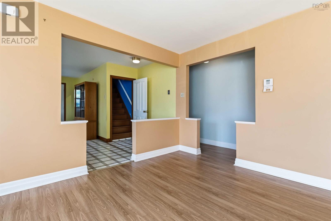
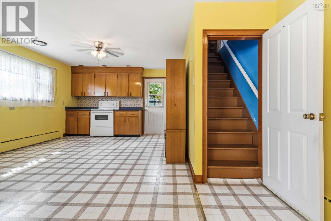
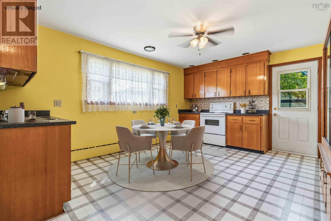
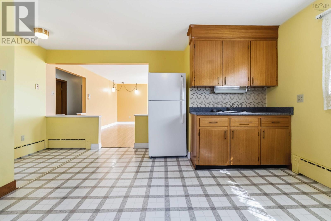
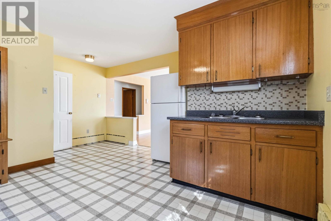
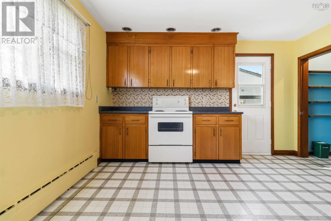
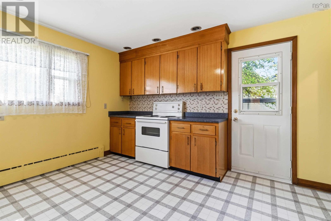
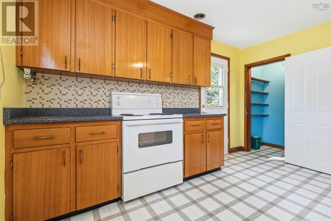
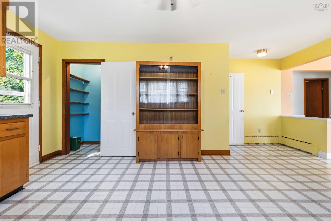
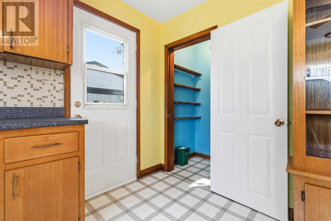
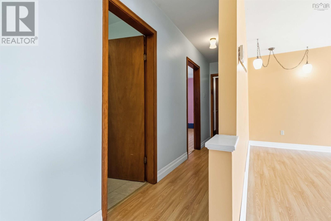
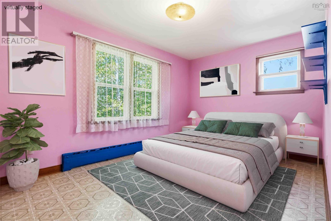
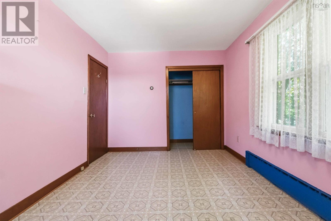
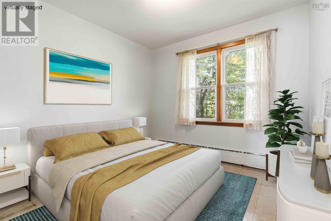
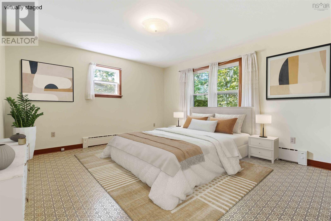
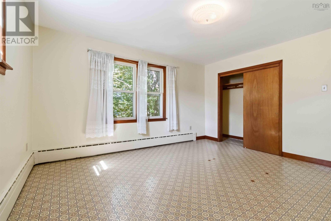
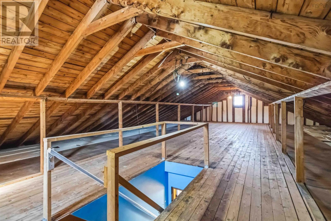
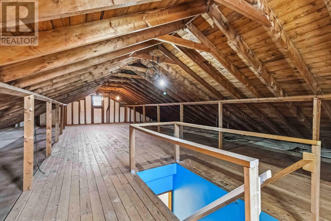
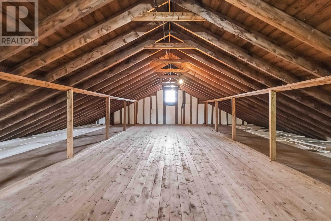
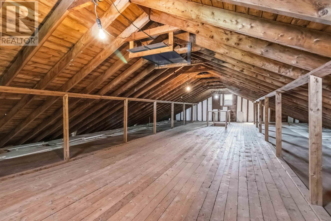
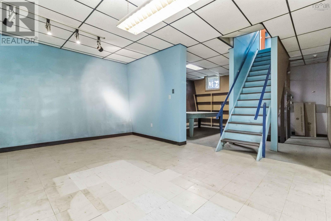
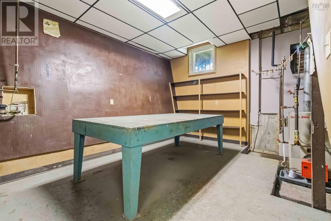
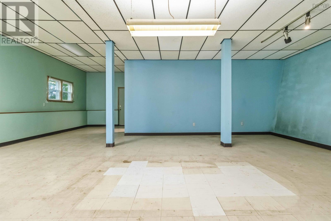
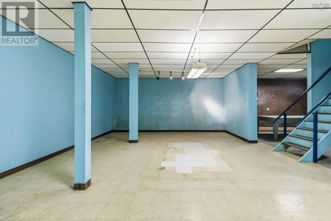
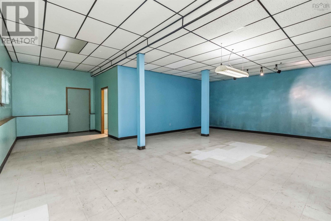
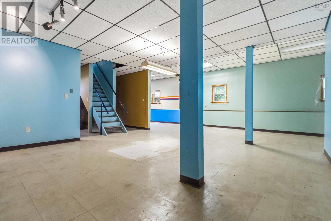
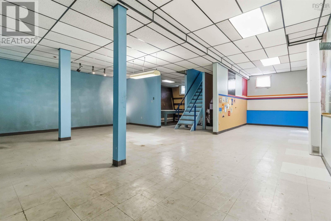
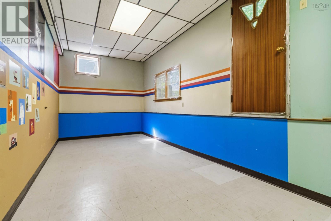
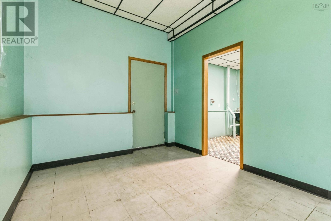
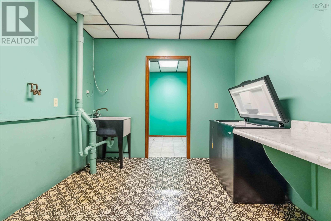
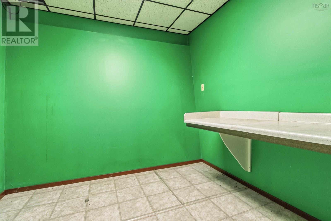
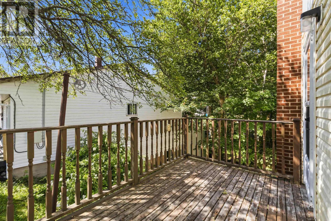
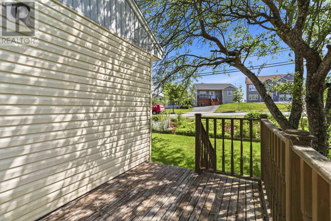
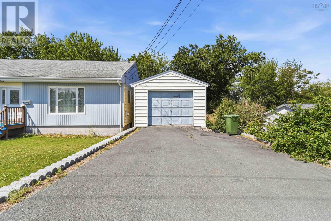
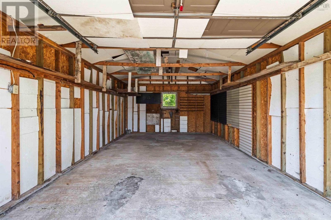
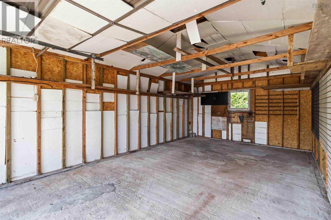
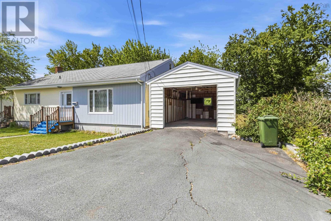
Looking for an affordable opportunity in a central Dartmouth location? This spacious 3-bedroom bungalow offers 1,335 sq. ft. of main-level living with generously sized rooms and plenty of potential to make it your own. Situated on a large 10,625 sq. ft. city lot, the home also features a single detached garage with a suspended concrete ceiling, while the house itself offers excellent attic storage. The walk-out lower level provides an abundance of additional space for an extended family, hobbies, or the potential to create a secondary suite. Conveniently located within walking distance of a French immersion school and close to shopping, transit, parks, and everyday amenities, this is a fantastic opportunity for buyers looking to build equity through cosmetic updates in a desirable Dartmouth neighbourhood. (id:25286)
Property Details
| MLS® Number | 202617189 |
| Property Type | Single Family |
| Community Name | Dartmouth |
| Amenities Near By | Park, Playground, Public Transit, Place Of Worship |
| Community Features | Recreational Facilities, School Bus |
| Features | Treed |
Building
| Bathroom Total | 2 |
| Bedrooms Above Ground | 3 |
| Bedrooms Total | 3 |
| Appliances | Stove, Freezer, Refrigerator |
| Architectural Style | Bungalow |
| Basement Development | Partially Finished |
| Basement Type | Full (partially Finished) |
| Constructed Date | 1960 |
| Construction Style Attachment | Detached |
| Exterior Finish | Vinyl |
| Flooring Type | Laminate, Linoleum |
| Foundation Type | Poured Concrete |
| Half Bath Total | 1 |
| Heating Fuel | Oil |
| Heating Type | Baseboard Heaters, Hot Water |
| Stories Total | 1 |
| Size Interior | 2,415 Ft2 |
| Total Finished Area | 2415 Sqft |
| Type | House |
| Utility Water | Municipal Water |
Parking
| Garage | |
| Detached Garage | |
| Paved Yard |
Land
| Acreage | No |
| Land Amenities | Park, Playground, Public Transit, Place Of Worship |
| Landscape Features | Partially Landscaped |
| Sewer | Municipal Sewage System |
| Size Irregular | 0.2439 |
| Size Total | 0.2439 Ac |
| Size Total Text | 0.2439 Ac |
Rooms
| Level | Type | Length | Width | Dimensions |
|---|---|---|---|---|
| Basement | Bath (# Pieces 1-6) | 9.2 x 8.3 | ||
| Basement | Laundry Room | 9.2x9.5 | ||
| Basement | Recreational, Games Room | 41.6× 25.11 | ||
| Basement | Utility Room | 17. x 15 | ||
| Main Level | Living Room | 18.1 x 16.2 | ||
| Main Level | Dining Room | 7.8 x 10.1 | ||
| Main Level | Kitchen | 19.4 x 13.0 | ||
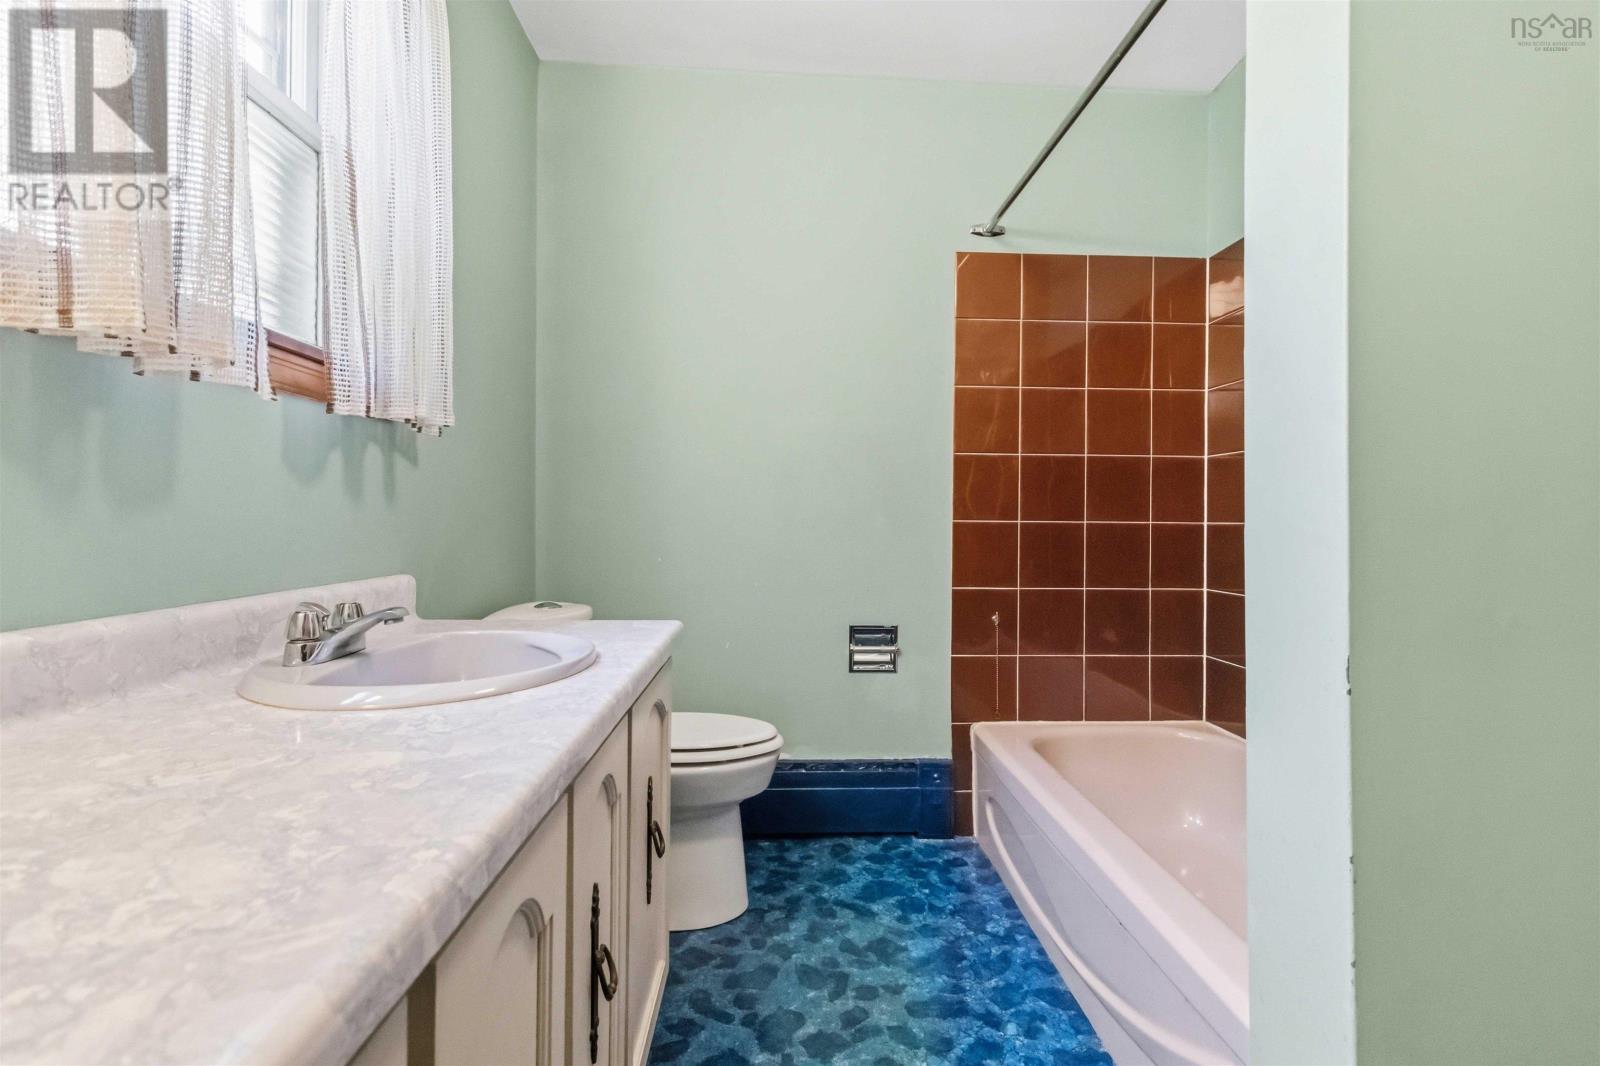
| Main Level | Bath (# Pieces 1-6) | 6.9 x 18.10 | ||
| Main Level | Bedroom | 14.6 x 9.4 | ||
| Main Level | Bedroom | 9.4 x 9.4 | ||
| Main Level | Primary Bedroom | 14.6 x 13.0 |
https://www.realtor.ca/real-estate/30017286/200-caledonia-road-dartmouth-dartmouth
Contact Us
Contact us for more information

The trademarks REALTOR®, REALTORS®, and the REALTOR® logo are controlled by The Canadian Real Estate Association (CREA) and identify real estate professionals who are members of CREA. The trademarks MLS®, Multiple Listing Service® and the associated logos are owned by The Canadian Real Estate Association (CREA) and identify the quality of services provided by real estate professionals who are members of CREA. The trademark DDF® is owned by The Canadian Real Estate Association (CREA) and identifies CREA's Data Distribution Facility (DDF®)
July 14 2026 01:31:32
Nova Scotia Association of REALTORS®
Royal LePage Atlantic (Dartmouth)