
20 Quinn Court Bedford, Nova Scotia B4A 4B3


$1,188,800
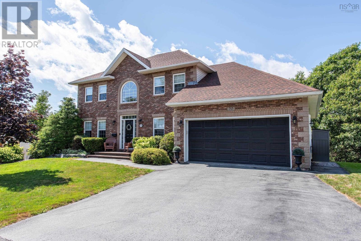
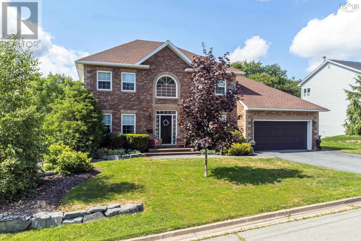
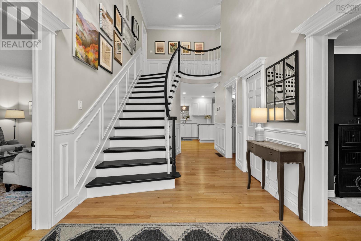
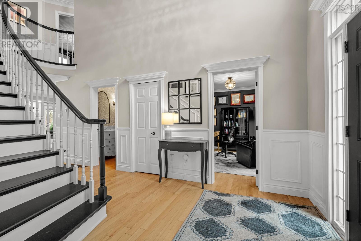
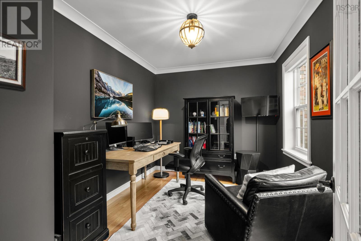
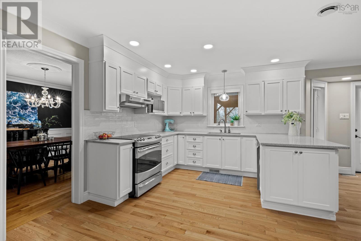

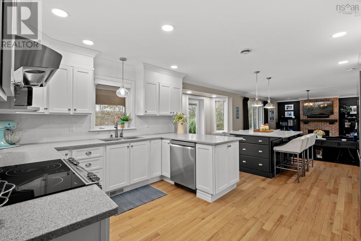
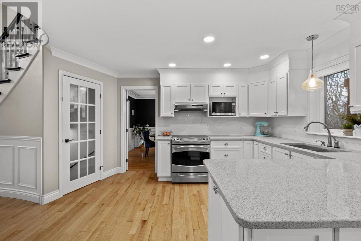
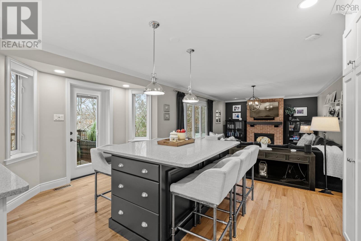
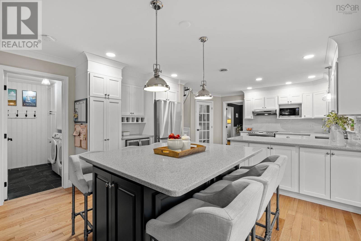
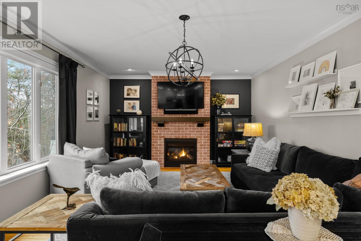
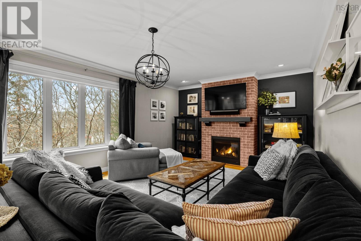
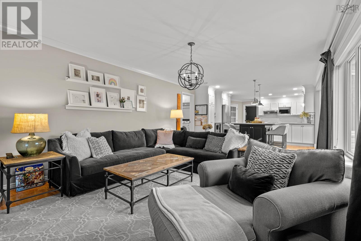
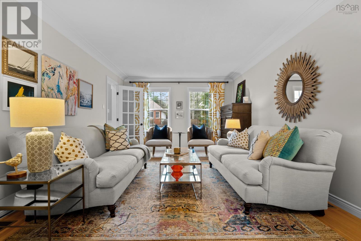
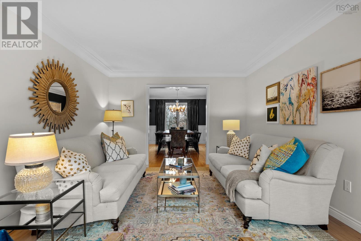
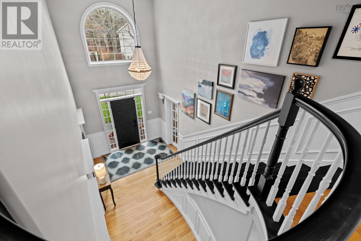
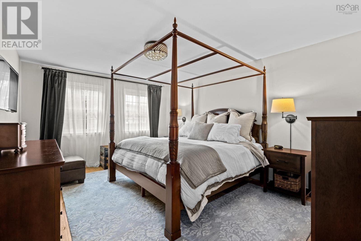
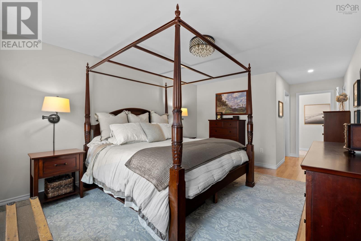
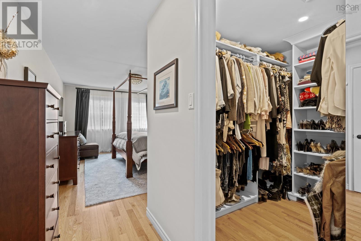
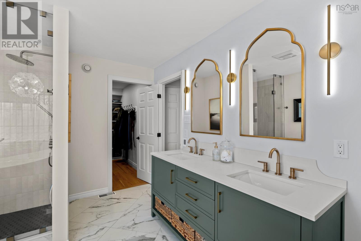
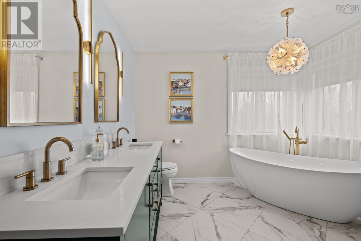
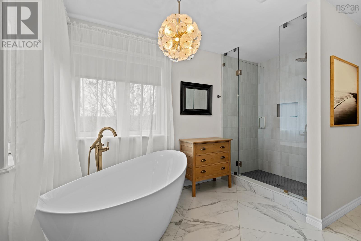
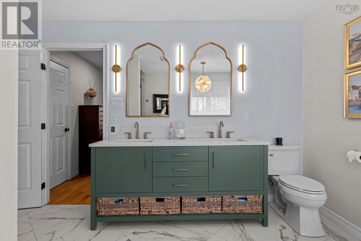
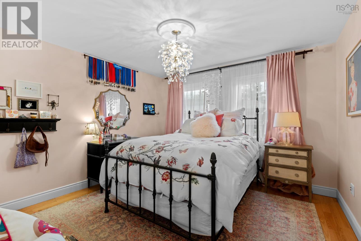
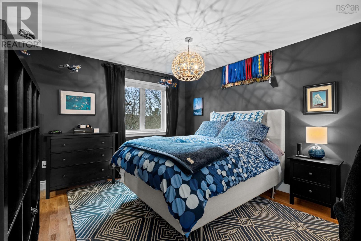
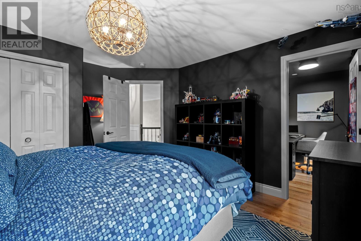
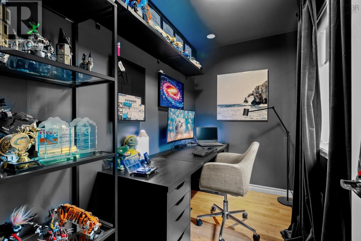
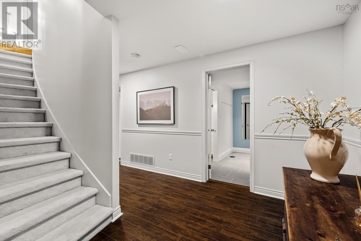
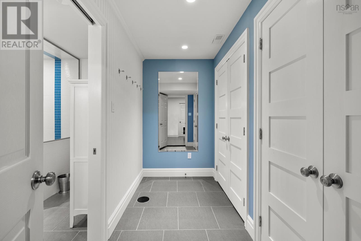
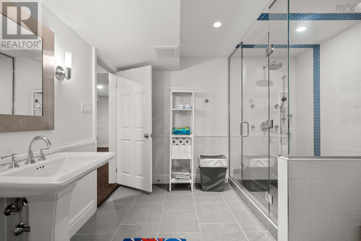
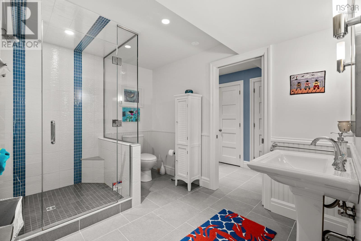
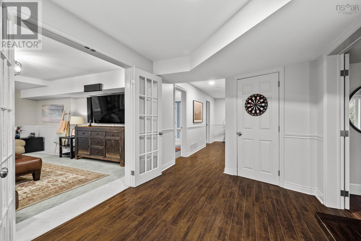
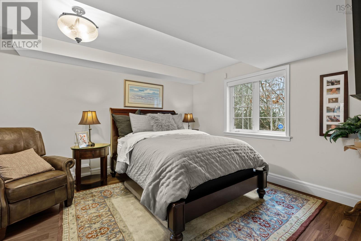
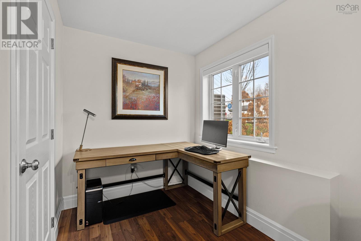
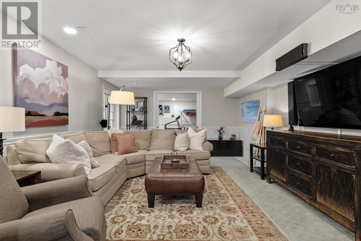
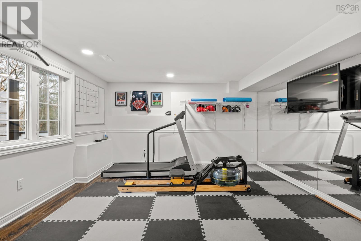
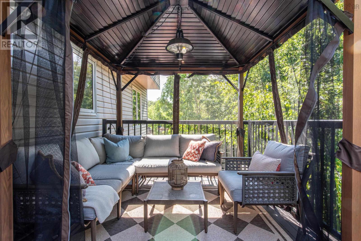
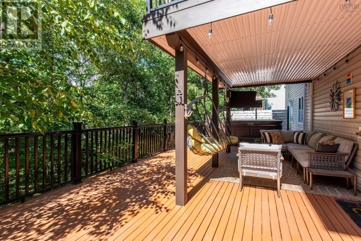
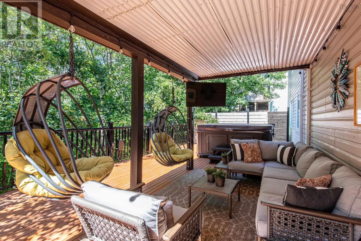
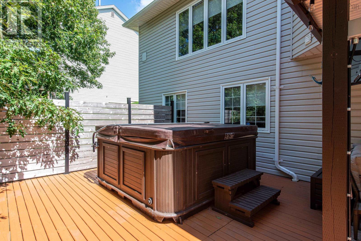
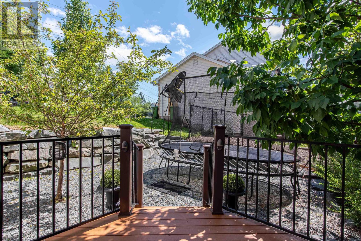
Welcome to 20 Quinn Court, a beautifully maintained family home tucked away on a quiet cul-de-sac in one of Bedford's most sought-after neighbourhoods. Lovingly cared for by its current owners, this exceptional home offers over 3,400 square feet of thoughtfully designed living space that blends comfort, functionality, and style. The spacious kitchen features a generous eat-in dining area with direct access to the upper deck, while a centrally located main-floor office provides the perfect work-from-home space. Warm, inviting living areas create an effortless flow for everyday family living and entertaining. Step outside to a backyard oasis that truly sets this home apart. Surrounded by mature trees, the private setting feels like your own peaceful forest retreat. Whether you're relaxing in the hot tub, entertaining on the lower deck, or enjoying the sounds of nature, this outdoor space is designed to be enjoyed year-round. Upstairs, you'll find three exceptionally spacious bedrooms, including an impressive primary suite featuring two walk-in closets a rare and highly sought-after feature along with an updated ensuite. The additional bedrooms offer generous space for family or guests. The fully finished lower level adds even more versatility with a large family room, fourth bedroom, full bath, gym area, and abundant storage. Located in one of Bedford's top school districts and just minutes from parks, shopping, restaurants, and major commuter routes, 20 Quinn Court offers the perfect combination of space, privacy, and convenience. With its lovingly maintained interior, functional layout, and backyard that feels like a private escape, this is a home your family will enjoy for years to come. (id:25286)
Property Details
| MLS® Number | 202619717 |
| Property Type | Single Family |
| Community Name | Bedford |
| Amenities Near By | Golf Course, Park, Playground, Public Transit, Shopping, Place Of Worship, Beach |
| Community Features | Recreational Facilities, School Bus |
| Equipment Type | Propane Tank |
| Features | Treed |
| Rental Equipment Type | Propane Tank |
Building
| Bathroom Total | 4 |
| Bedrooms Above Ground | 3 |
| Bedrooms Below Ground | 1 |
| Bedrooms Total | 4 |
| Appliances | Oven, Stove, Dishwasher, Dryer, Washer, Refrigerator, Hot Tub |
| Basement Development | Finished |
| Basement Features | Walk Out |
| Basement Type | Full (finished) |
| Constructed Date | 1996 |
| Construction Style Attachment | Detached |
| Cooling Type | Heat Pump |
| Exterior Finish | Brick, Vinyl |
| Fireplace Present | Yes |
| Flooring Type | Carpeted, Ceramic Tile, Hardwood, Laminate |
| Foundation Type | Poured Concrete |
| Half Bath Total | 1 |
| Heating Fuel | Electric |
| Heating Type | Forced Air, Furnace, Heat Pump |
| Stories Total | 2 |
| Size Interior | 3,481 Ft2 |
| Total Finished Area | 3481 Sqft |
| Type | House |
| Utility Water | Municipal Water |
Parking
| Garage | |
| Attached Garage | |
| Paved Yard |
Land
| Acreage | No |
| Land Amenities | Golf Course, Park, Playground, Public Transit, Shopping, Place Of Worship, Beach |
| Landscape Features | Landscaped |
| Sewer | Municipal Sewage System |
| Size Irregular | 0.2532 |
| Size Total | 0.2532 Ac |
| Size Total Text | 0.2532 Ac |
Rooms
| Level | Type | Length | Width | Dimensions |
|---|---|---|---|---|
| Second Level | Primary Bedroom | 22.7 x 12.0 +jog | ||
| Second Level | 5pc Ensuite Bath | 12.0 x 10.4 | ||
| Second Level | Bedroom | 13.11 x 11.8 +jog | ||
| Second Level | Bedroom | 11.10 x 11.5 | ||
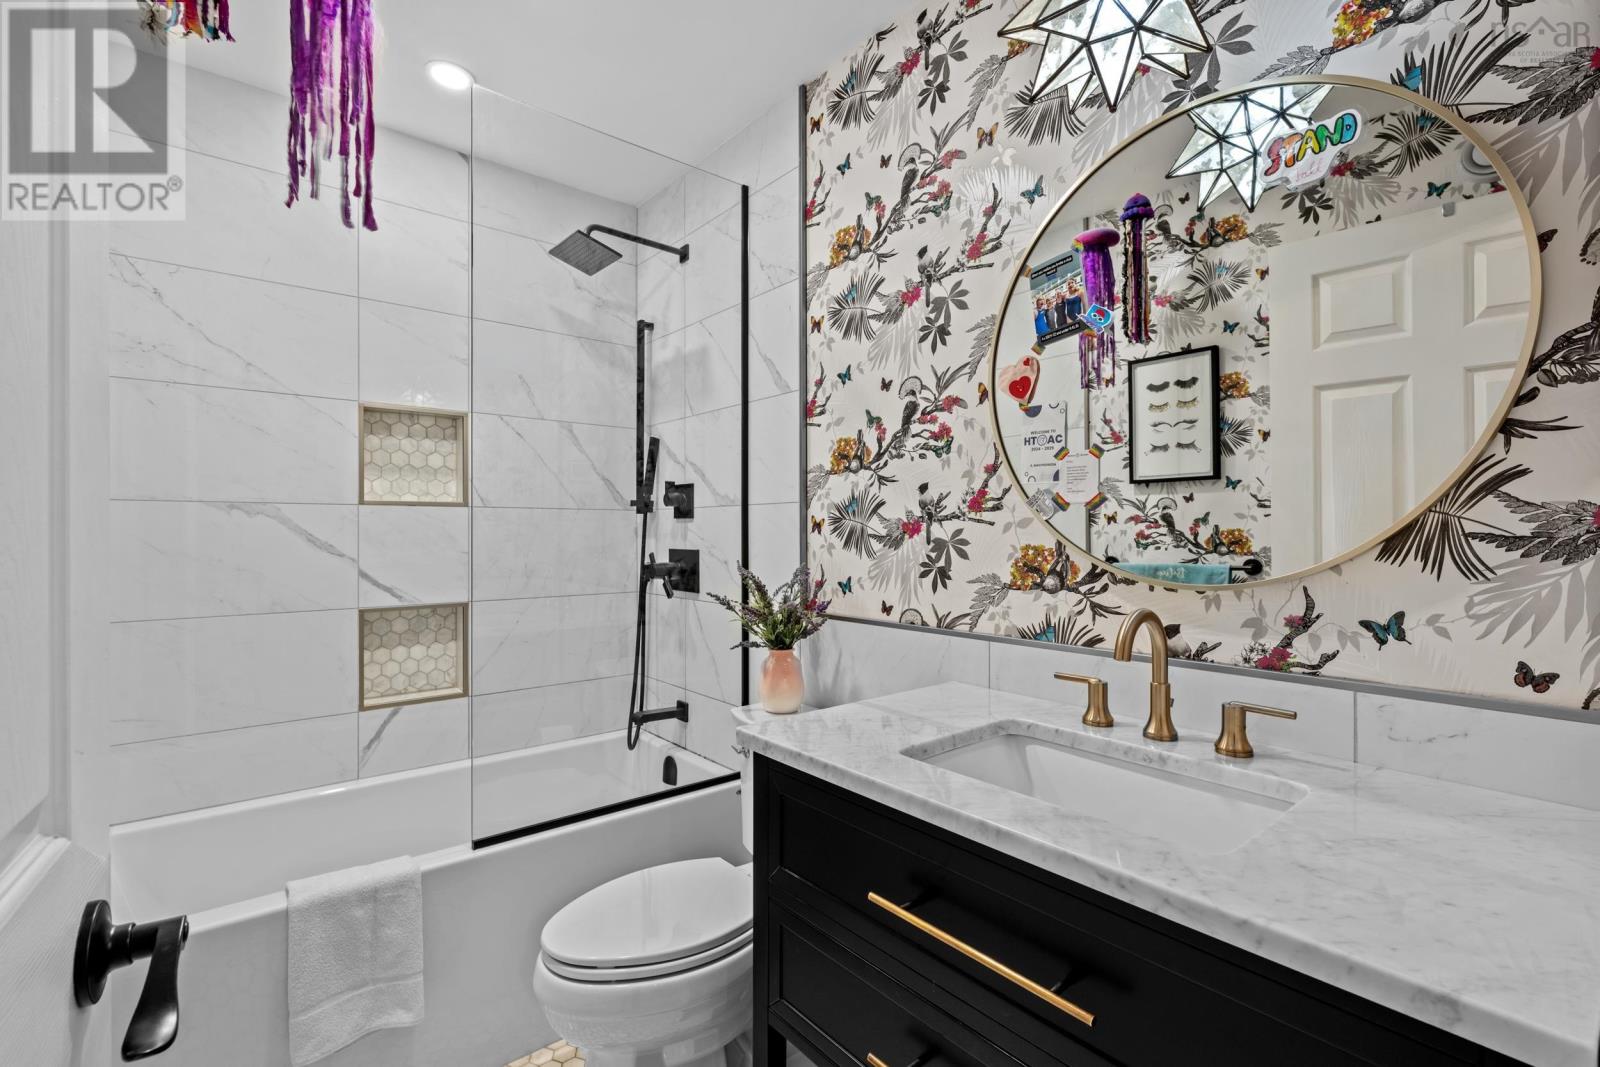
| Second Level | 4pc Bathroom | 7.11 x 4.11 | ||
| Basement | Storage | 11.0 x 4.9 | ||
| Basement | 3pc Bathroom | 11.0 x 9.1 | ||
| Basement | Family Room | 18.0 x 13.7 | ||
| Basement | Other | 13.2 x 11.9 | ||
| Basement | Bedroom | 21.4 x 11.11 +jog | ||
| Basement | Utility Room | 11.2 x 9.3 +jog | ||
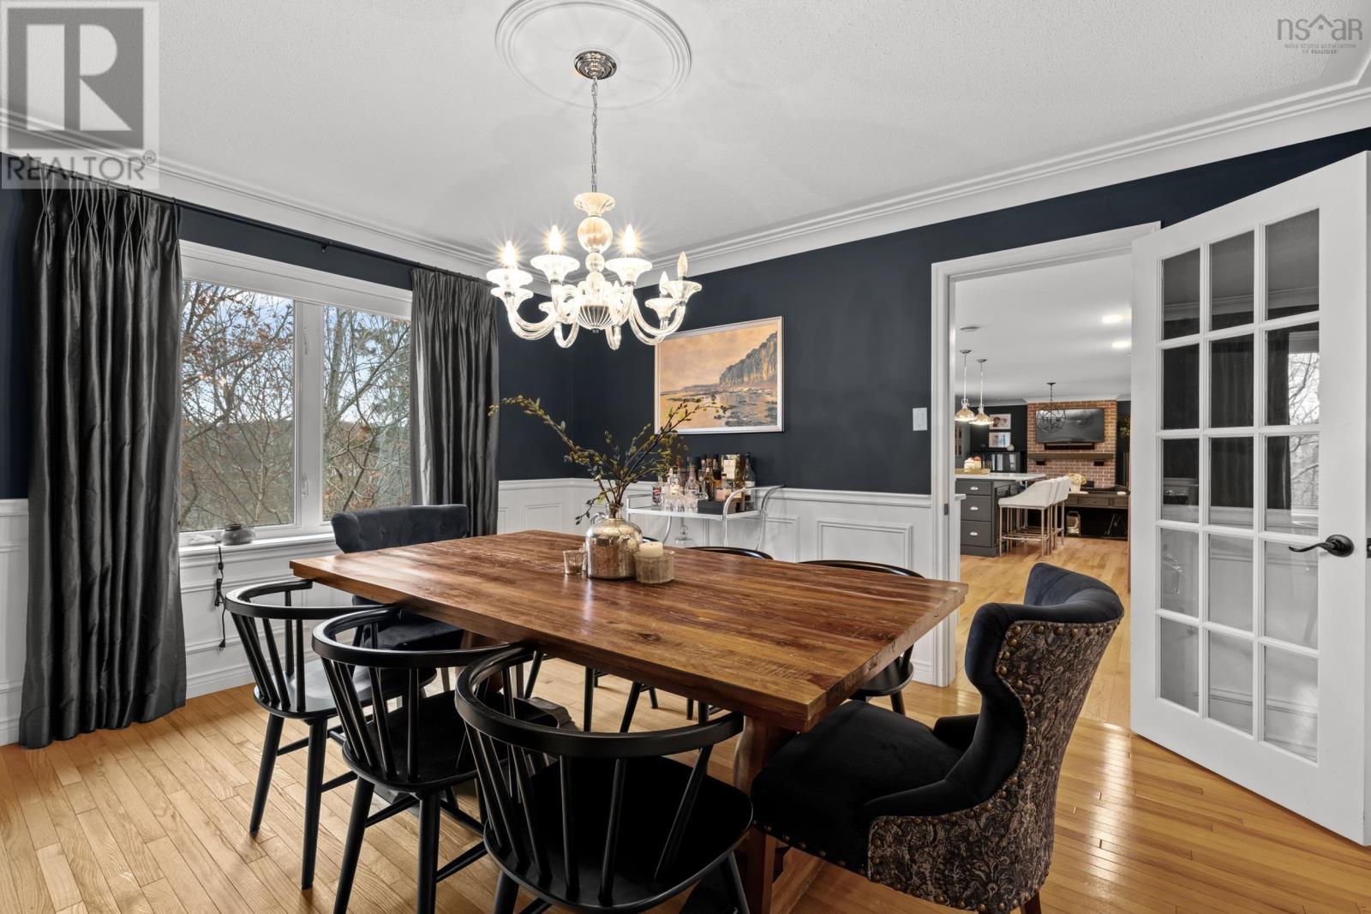
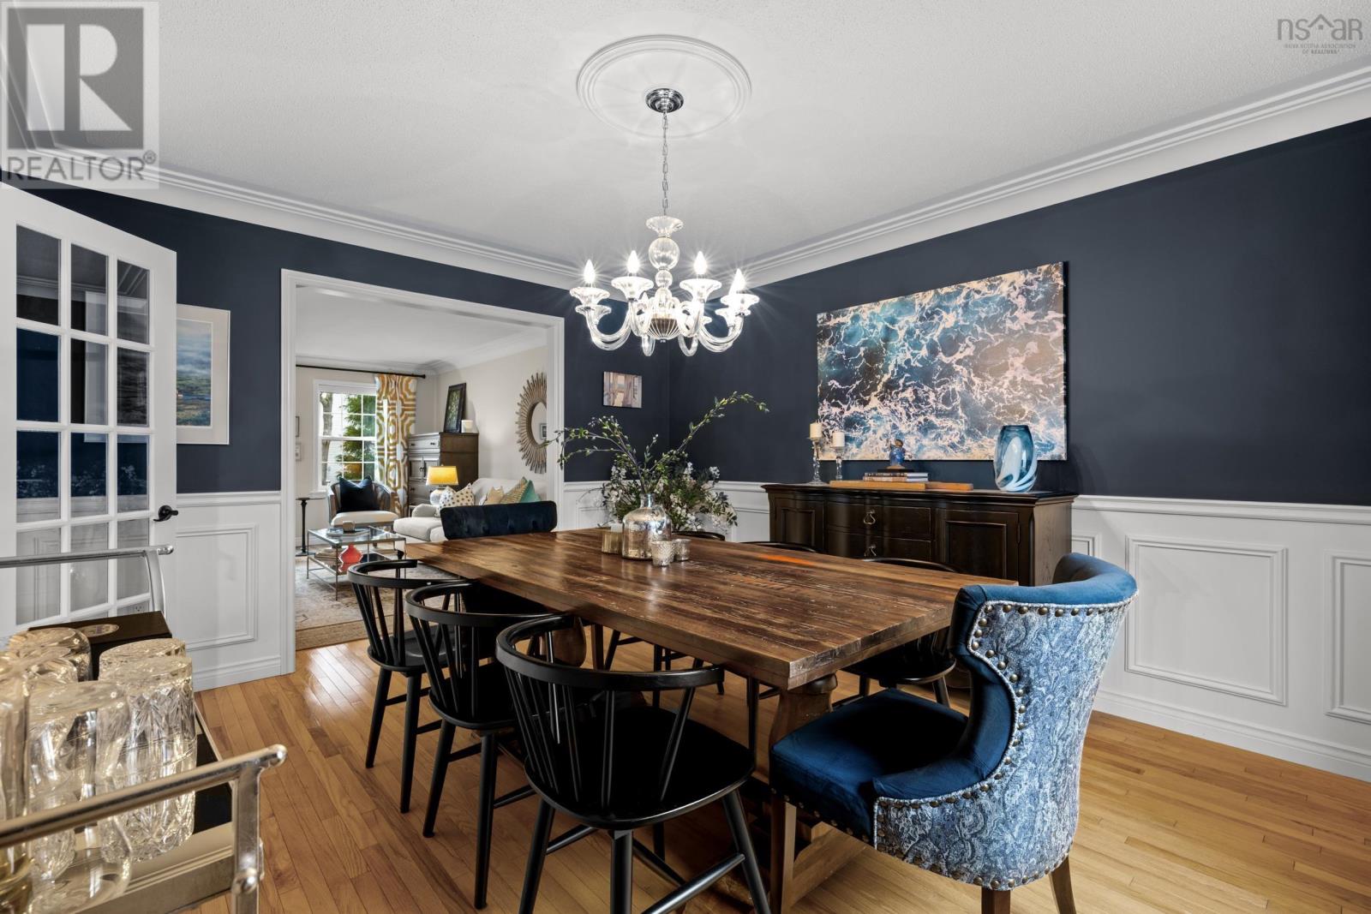
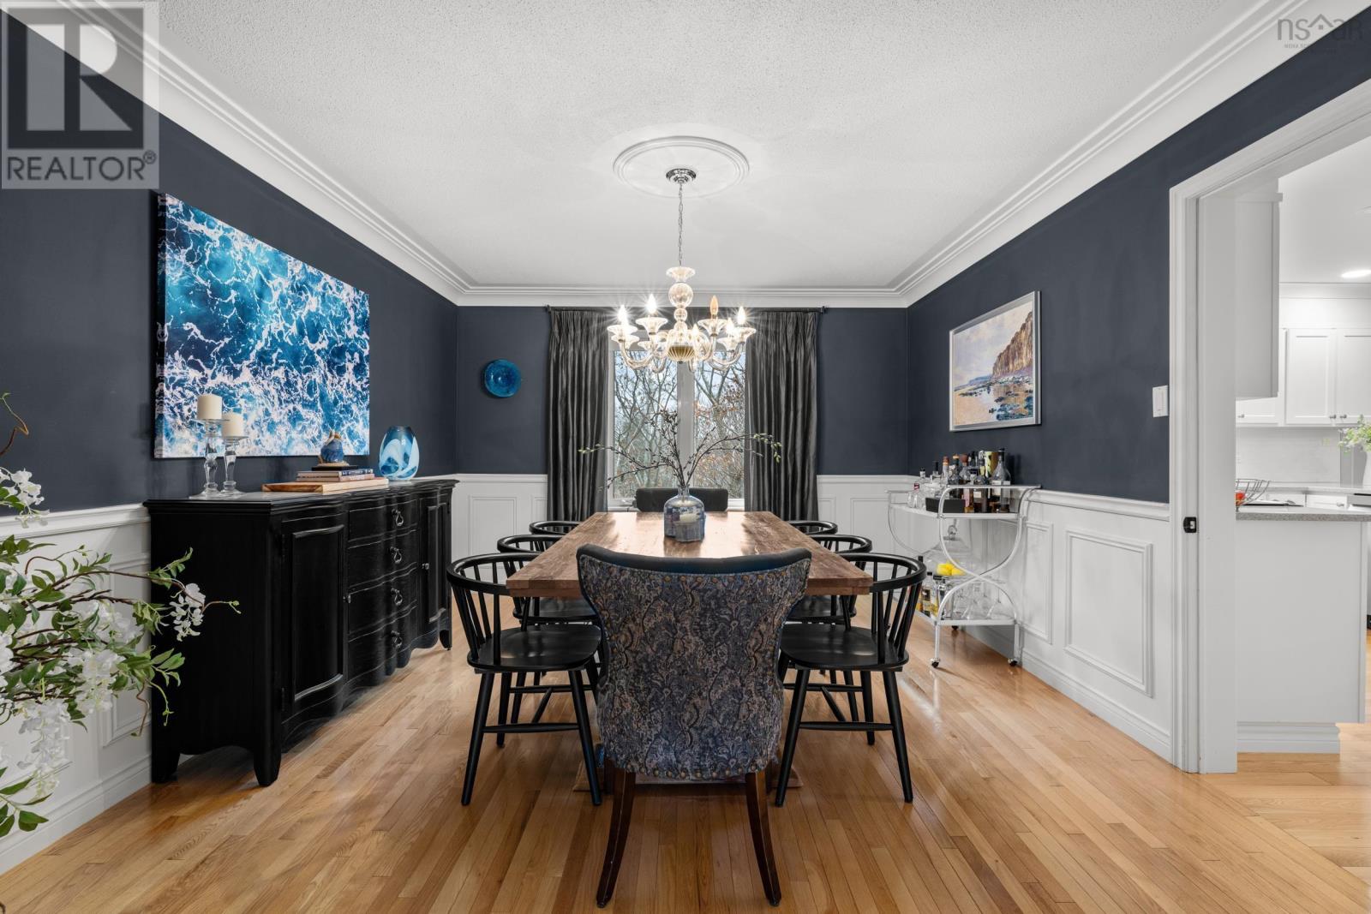
| Main Level | Dining Room | 13.1 x 11.11 | ||
| Main Level | Great Room | 16.11 x 11.10 | ||
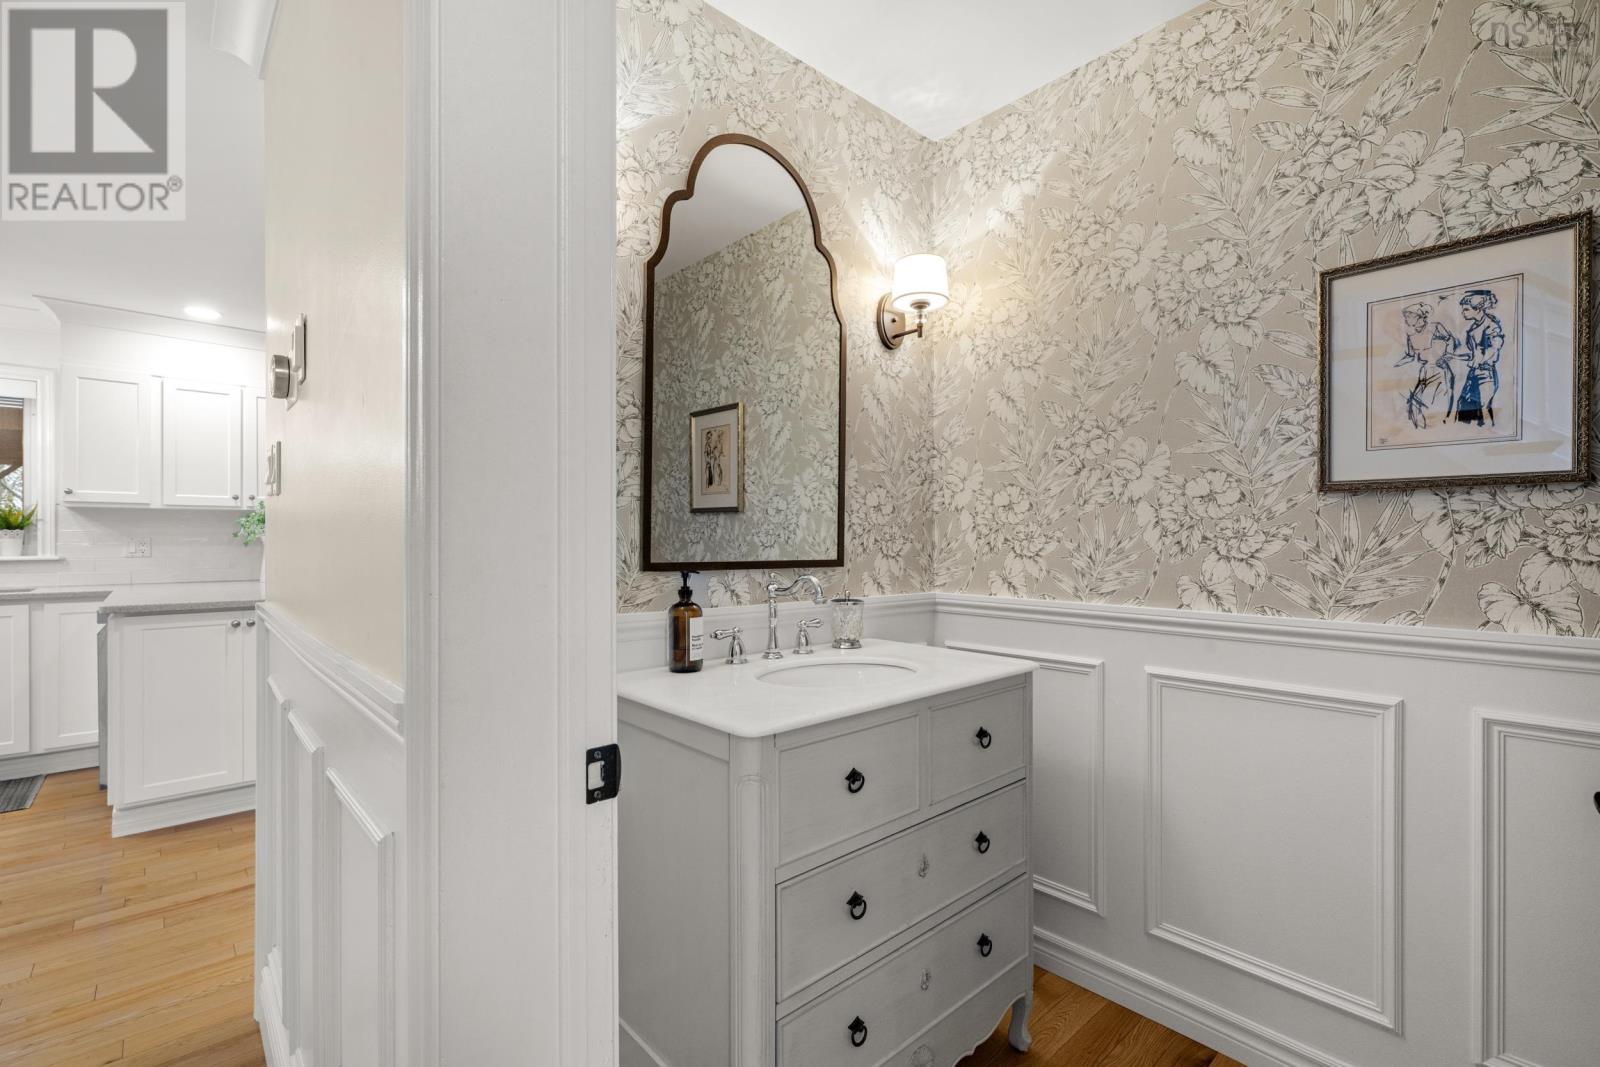
| Main Level | 2pc Bathroom | 8.1 x 4.9 + jog | ||
| Main Level | Den | 11.9 x 8.7 +jog | ||
| Main Level | Living Room | 18.3 x 13.7 + fireplace | ||
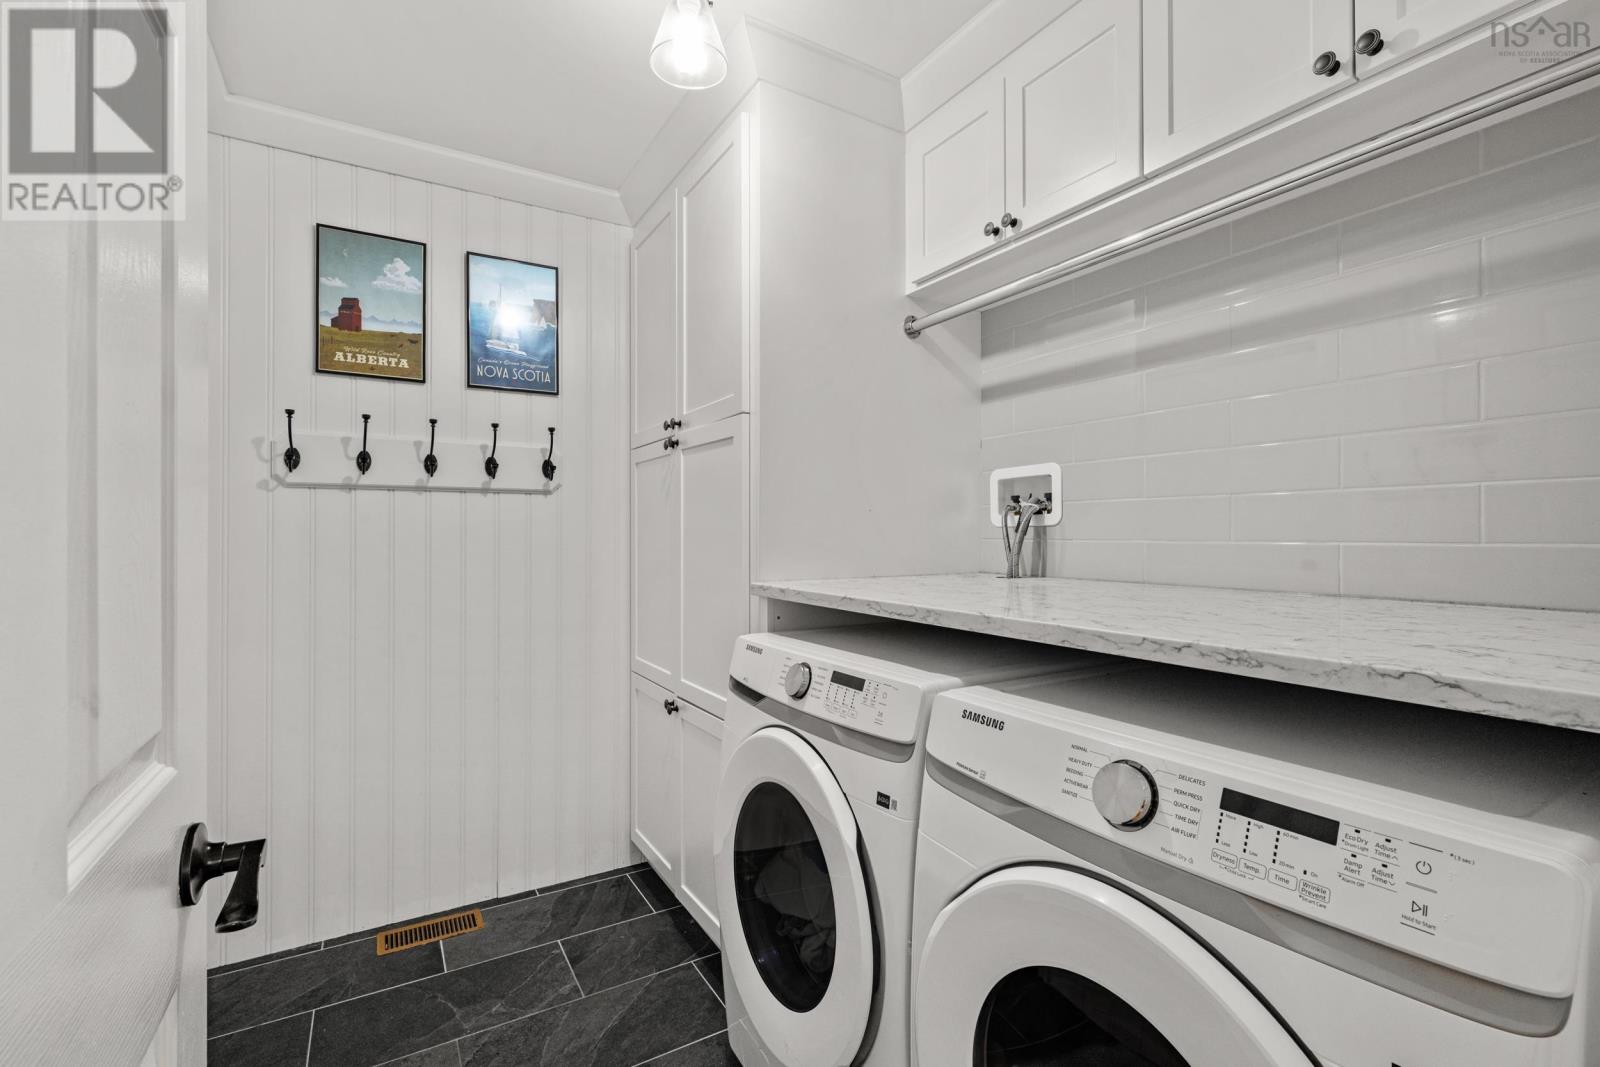
| Main Level | Laundry Room | 8.1 x 6.6 | ||
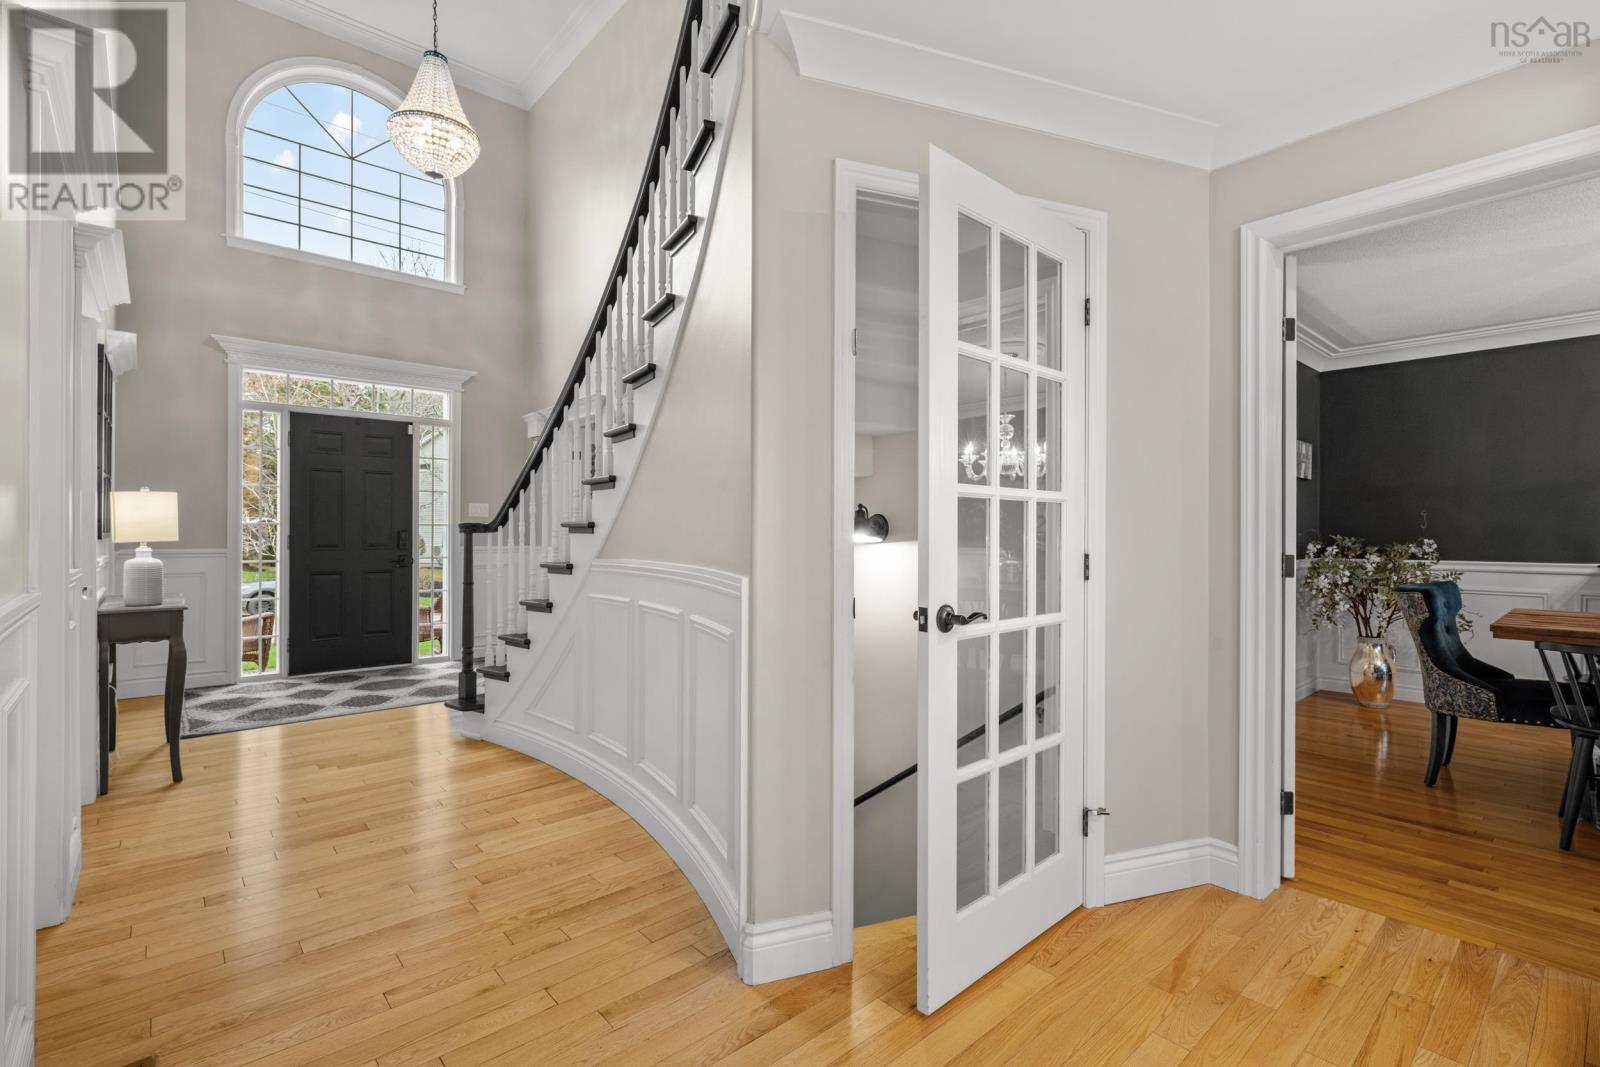
| Main Level | Foyer | 9.1 x 8.0 |
https://www.realtor.ca/real-estate/30120740/20-quinn-court-bedford-bedford
Contact Us
Contact us for more information

The trademarks REALTOR®, REALTORS®, and the REALTOR® logo are controlled by The Canadian Real Estate Association (CREA) and identify real estate professionals who are members of CREA. The trademarks MLS®, Multiple Listing Service® and the associated logos are owned by The Canadian Real Estate Association (CREA) and identify the quality of services provided by real estate professionals who are members of CREA. The trademark DDF® is owned by The Canadian Real Estate Association (CREA) and identifies CREA's Data Distribution Facility (DDF®)
August 06 2026 01:15:17
Nova Scotia Association of REALTORS®
The Agency Real Estate Brokerage