
2 Minas Street Kentville, Nova Scotia B4N 2N8

$339,000
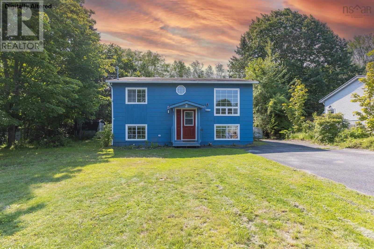
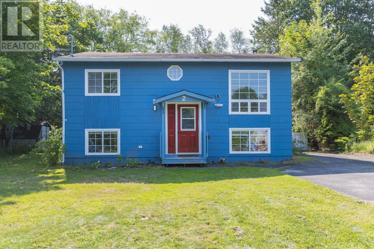
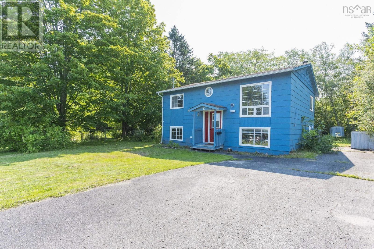
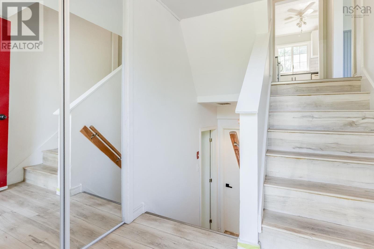
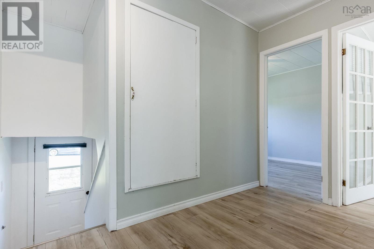
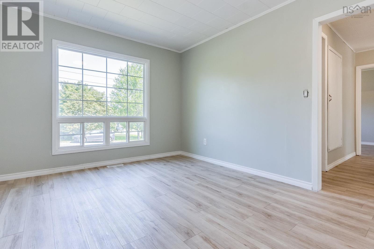
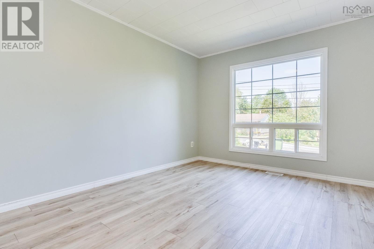
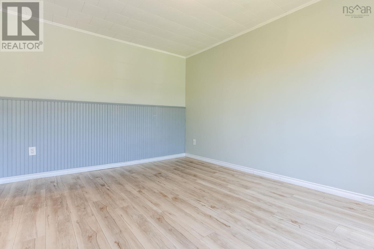
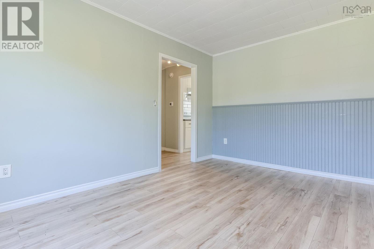
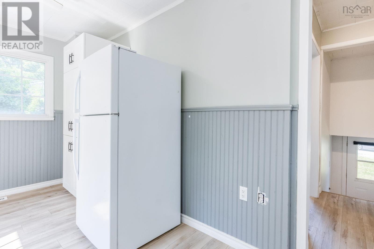
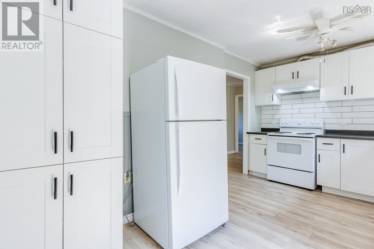
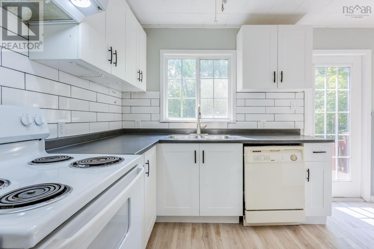
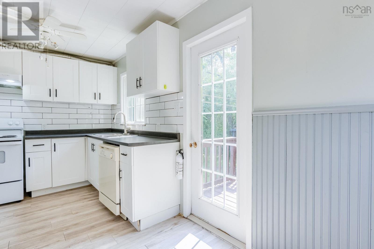
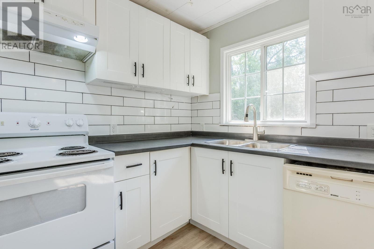
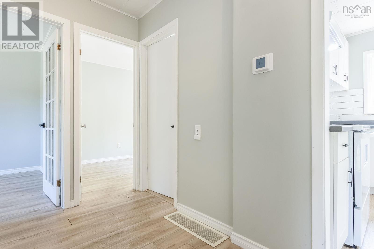
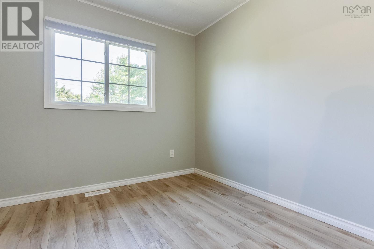
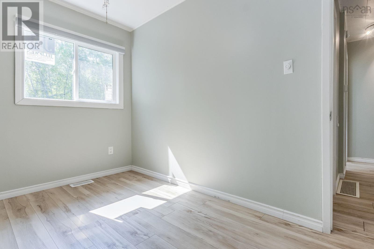
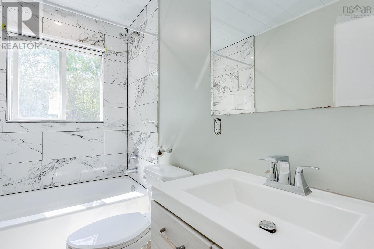
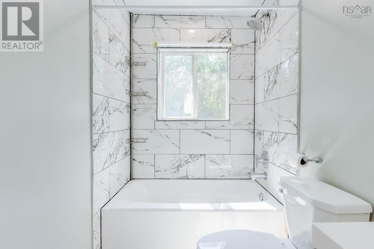
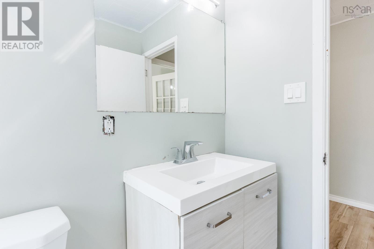
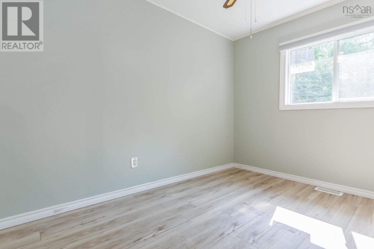
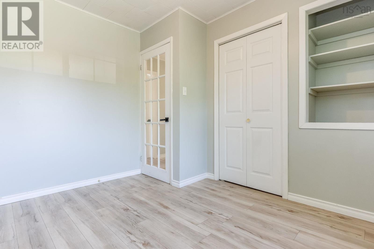
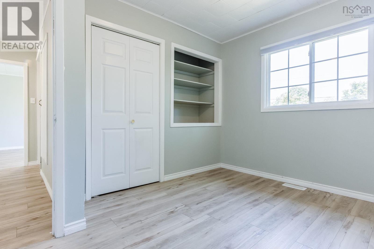
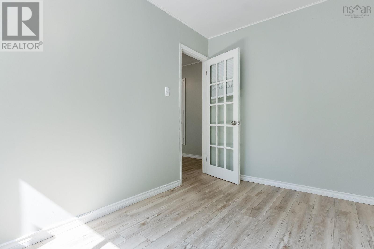
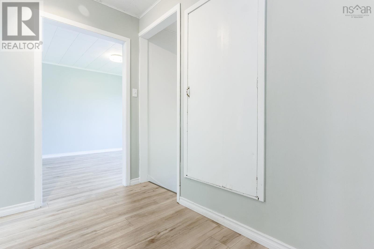
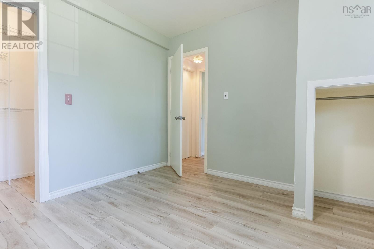
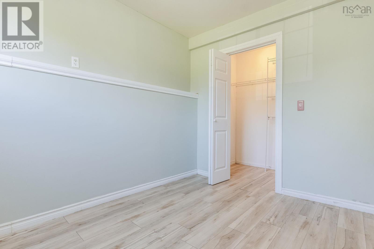
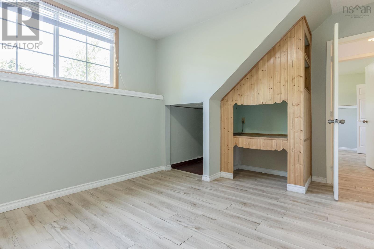
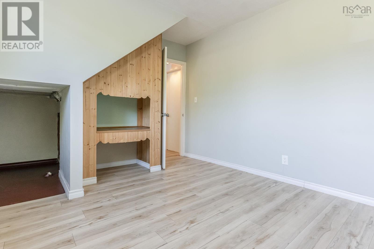
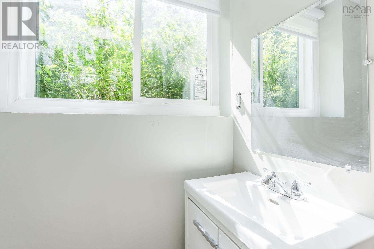
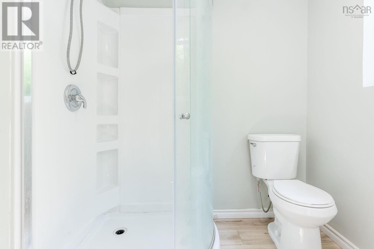
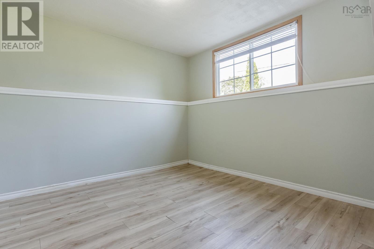
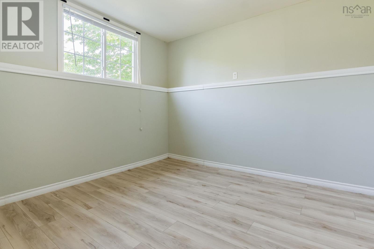
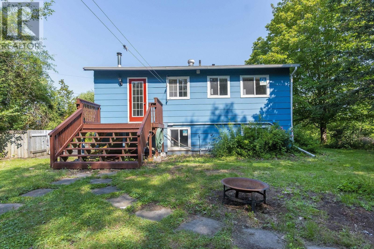
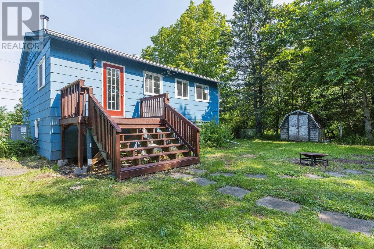
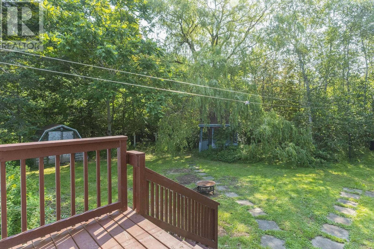
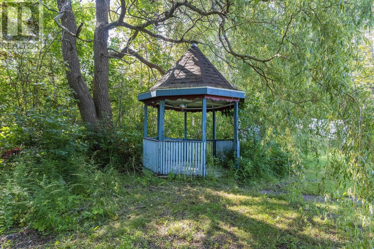
Welcome to this cozy split-entry home in one of Kentville's most desirable neighbourhoods! Offering 4 bedrooms (2+2) and 2 full bathrooms, this well-maintained home provides a functional layout that's perfect for families of all sizes. Step outside to enjoy the large and private backyard featuring a charming gazebo. Over the years, the home has seen numerous upgrades. The recent most valuable upgrades including a 200-amp electrical service, a fully ducted heat pump providing efficient year-round heating and cooling, and a brand-new deck.Move-in ready and conveniently located close to schools, parks, shopping, and all the amenities Kentville has to offer, this cozy home is one you won't want to miss! (id:25286)
Property Details
| MLS® Number | 202619962 |
| Property Type | Single Family |
| Community Name | Kentville |
| Amenities Near By | Park, Playground, Public Transit, Shopping |
| Community Features | Recreational Facilities, School Bus |
| Features | Gazebo, Walk-in Closet |
| Structure | Shed |
Building
| Bathroom Total | 2 |
| Bedrooms Above Ground | 2 |
| Bedrooms Below Ground | 2 |
| Bedrooms Total | 4 |
| Appliances | Stove, Dishwasher, Dryer, Washer, Refrigerator |
| Basement Development | Partially Finished |
| Basement Type | Full (partially Finished) |
| Constructed Date | 1972 |
| Construction Style Attachment | Detached |
| Cooling Type | Heat Pump |
| Exterior Finish | Wood Siding |
| Flooring Type | Laminate |
| Foundation Type | Concrete Block |
| Heating Fuel | Electric |
| Heating Type | Heat Pump |
| Stories Total | 1 |
| Size Interior | 1,360 Ft2 |
| Total Finished Area | 1360 Sqft |
| Type | House |
| Utility Water | Municipal Water |
Parking
| Parking Space(s) | |
| Paved Yard |
Land
| Acreage | No |
| Land Amenities | Park, Playground, Public Transit, Shopping |
| Landscape Features | Landscaped |
| Sewer | Municipal Sewage System |
| Size Irregular | 0.1804 |
| Size Total | 0.1804 Ac |
| Size Total Text | 0.1804 Ac |
Rooms
| Level | Type | Length | Width | Dimensions |
|---|---|---|---|---|
| Lower Level | Bedroom | 11.6 x 11.5 | ||
| Lower Level | Bedroom | 13.11 x 11.5 | ||
| Lower Level | 3pc Bathroom | 5.11 x 7.2 | ||
| Lower Level | Other | 22.2 x 11.4 | ||
| Lower Level | Foyer | 6.1 x 3.11 | ||
| Main Level | Kitchen | 15.8 x 8.5 | ||
| Main Level | Living Room | 10.6 x 14.4 | ||
| Main Level | Bedroom | 9.6 x 11.3 | ||
| Main Level | Bedroom | 7.8 x 11.7 | ||
| Main Level | 3pc Bathroom | 4.10 x 8.5 |
https://www.realtor.ca/real-estate/30128646/2-minas-street-kentville-kentville
Contact Us
Contact us for more information

The trademarks REALTOR®, REALTORS®, and the REALTOR® logo are controlled by The Canadian Real Estate Association (CREA) and identify real estate professionals who are members of CREA. The trademarks MLS®, Multiple Listing Service® and the associated logos are owned by The Canadian Real Estate Association (CREA) and identify the quality of services provided by real estate professionals who are members of CREA. The trademark DDF® is owned by The Canadian Real Estate Association (CREA) and identifies CREA's Data Distribution Facility (DDF®)
September 22 2026 12:40:24
Nova Scotia Association of REALTORS®
Royal LePage Atlantic