
2 Huxley Close Halifax, Nova Scotia B3M 4H6

$749,900
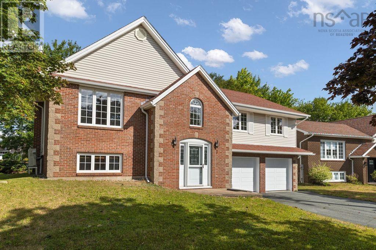
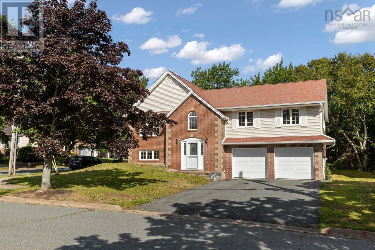
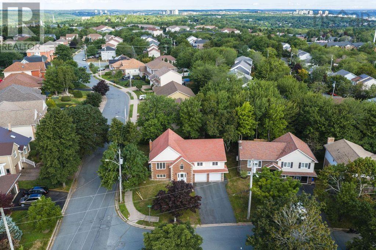
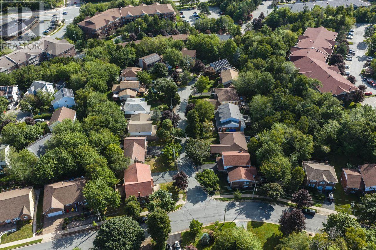
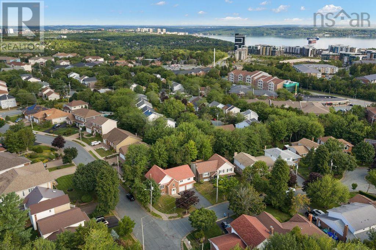
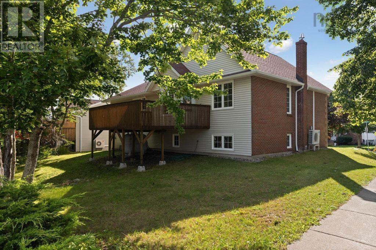
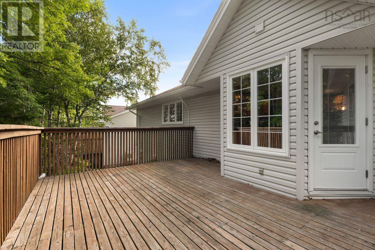
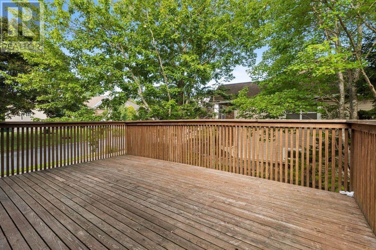
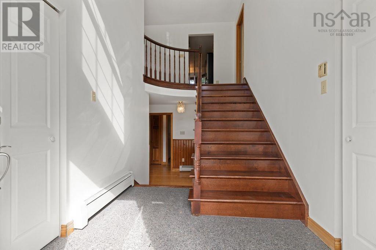
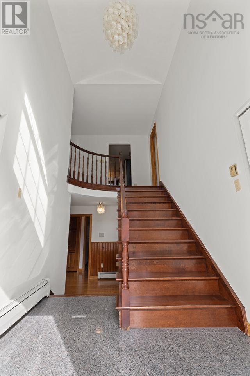
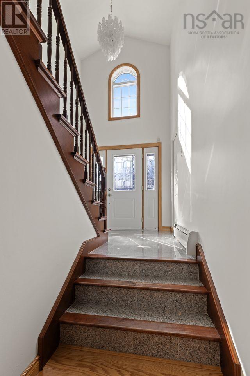
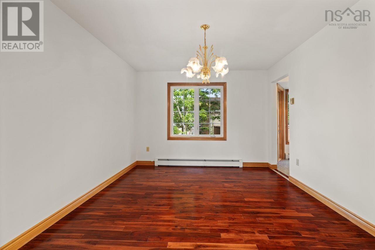
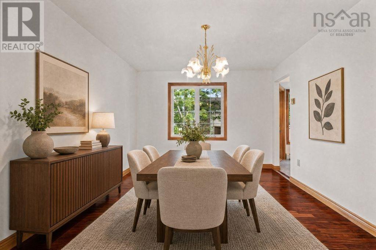
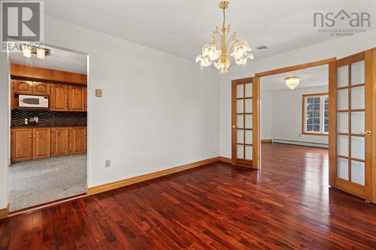
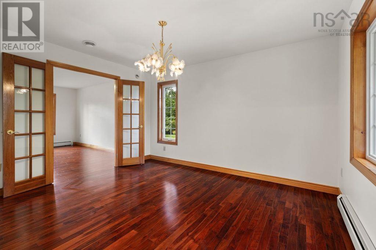
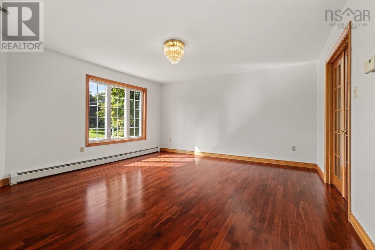
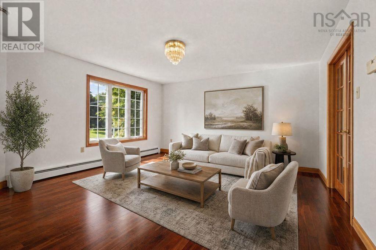
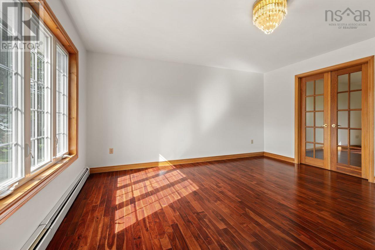
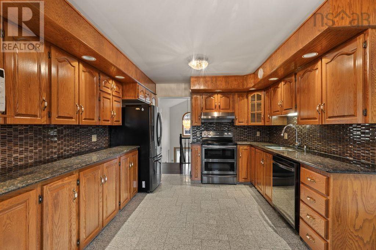
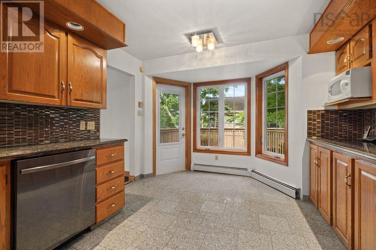
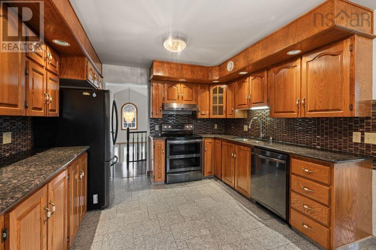
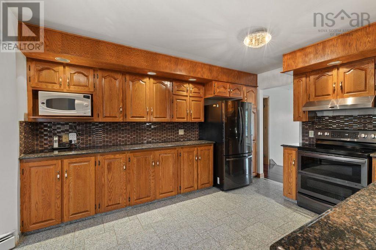
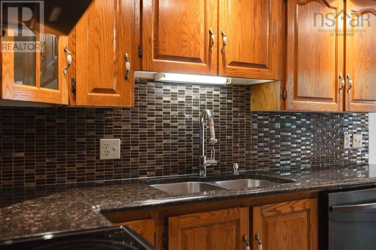
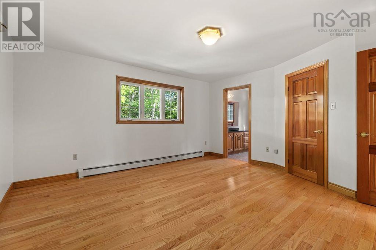
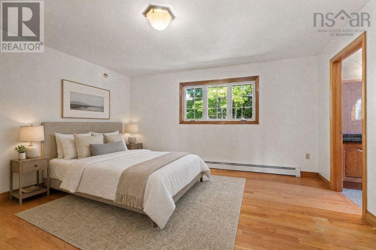
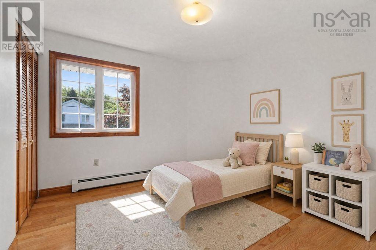
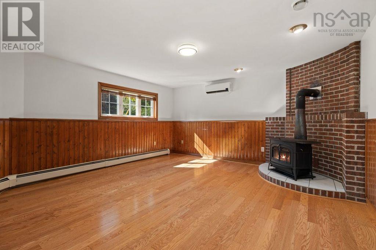
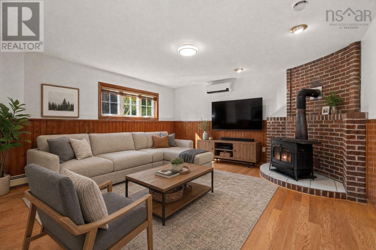
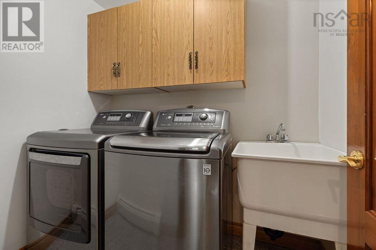
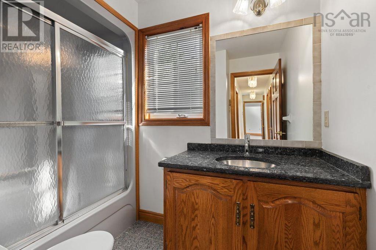
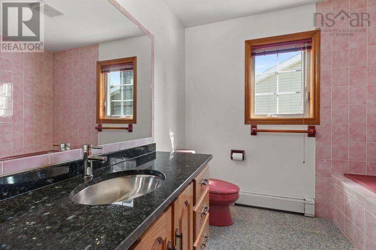
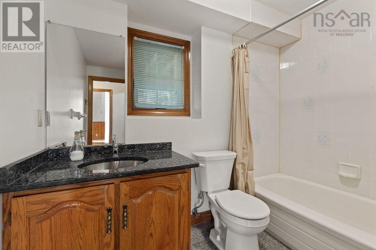
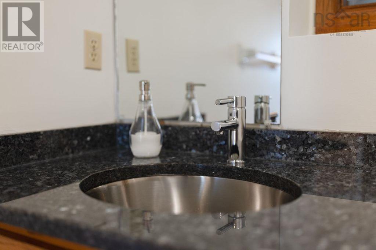
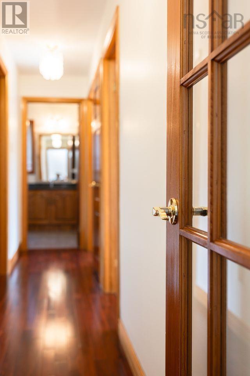
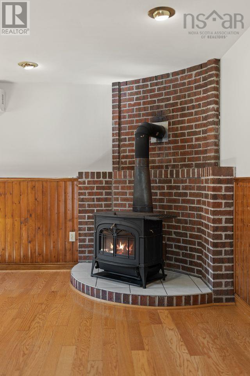
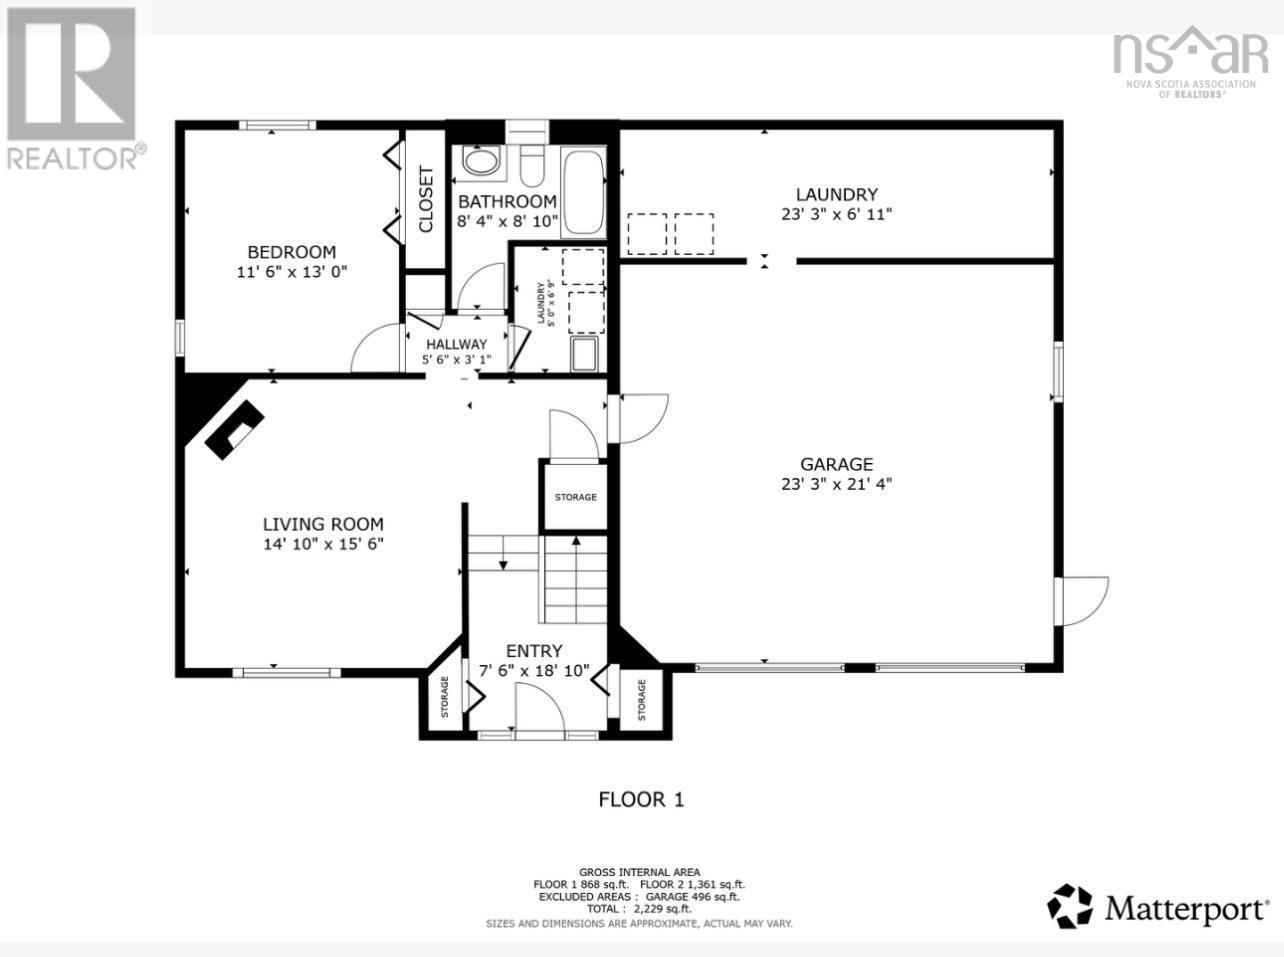
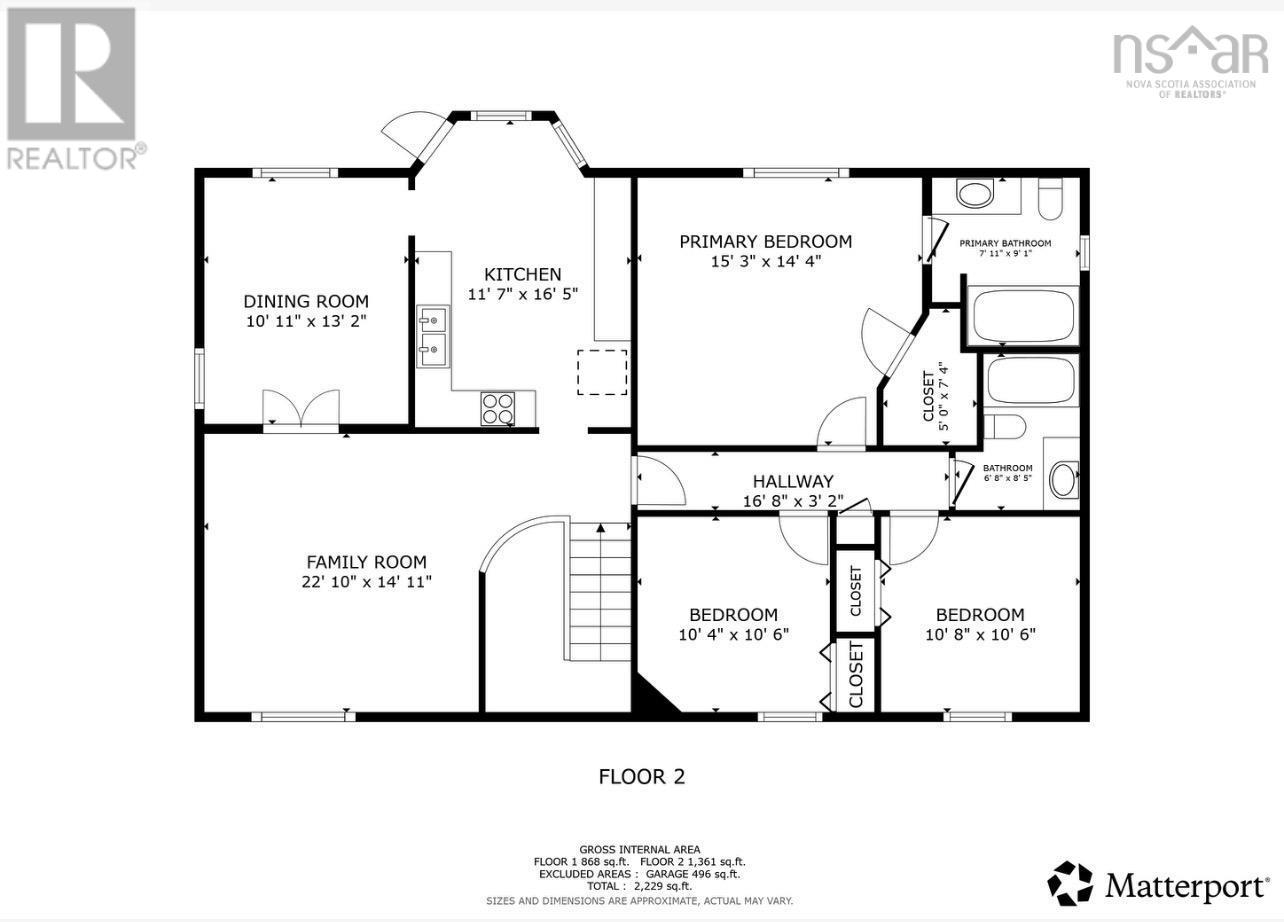
Proudly offered by its original owners after 37 years, this beautifully maintained 4-bedroom, 3 full bathroom split-entry home is located in the highly sought-after community of Clayton Park West. Just a short walk to schools, playgrounds, parks, shopping, and everyday amenitieseverything you need is right at your doorstep or a short walk away! You will love the 2 sty foyer with hardwood staircase and HW flooring that extends throughout making this home carpet free. On the main level, the large kitchen features solid wood cabinetry and granite counter tops plus all the appliances stay. The living spaces here are all a good size and there is a formal living and dining room with french doors. The primary bedroom has a W/I closet and ensuite bathroom while the other two bedrooms have a full bathroom to share. The lower level features a family room that has a cozy wood stove, a full bathroom, laundry room and a 4th bedroom. There is also access to the oversized garage from here. Outside, you'll find a landscaped yard, a spacious rear deck for summer barbecues, a large double paved driveway, and access to the garage with a huge storage room attached. This home has comfortable heating including ducted and ductless heat pumps providing year round comfort. All appliances and some window blinds are included, making your move even easier. This home also offers great curb appeal, a functional layout, and a family-friendly location. Don't miss your chance to make this exceptional Clayton Park West property your next home. (id:25286)
Property Details
| MLS® Number | 202622541 |
| Property Type | Single Family |
| Community Name | Halifax |
Building
| Bathroom Total | 3 |
| Bedrooms Above Ground | 3 |
| Bedrooms Below Ground | 1 |
| Bedrooms Total | 4 |
| Constructed Date | 1989 |
| Construction Style Attachment | Detached |
| Cooling Type | Central Air Conditioning, Wall Unit |
| Exterior Finish | Brick, Vinyl |
| Flooring Type | Engineered Hardwood, Hardwood, Tile |
| Foundation Type | Poured Concrete |
| Heating Fuel | Oil |
| Heating Type | Baseboard Heaters, Furnace, Hot Water |
| Stories Total | 1 |
| Size Interior | 2,229 Ft2 |
| Total Finished Area | 2229 Sqft |
| Type | House |
| Utility Water | Municipal Water |
Parking
| Garage | |
| Paved Yard |
Land
| Acreage | No |
| Sewer | Municipal Sewage System |
| Size Irregular | 0.1566 |
| Size Total | 0.1566 Ac |
| Size Total Text | 0.1566 Ac |
Rooms
| Level | Type | Length | Width | Dimensions |
|---|---|---|---|---|
| Lower Level | Family Room | 15.6x14.10 | ||
| Lower Level | Bedroom | 13x11.6 | ||
| Lower Level | 4pc Bathroom | 8.10x8.4 | ||
| Lower Level | Utility Room | 23.3x6.11 | ||
| Lower Level | Laundry Room | 6.9x5 | ||
| Main Level | Foyer | 18.10x7.6 | ||
| Main Level | Living Room | 22.10x14.11 | ||
| Main Level | Dining Room | 13.2x10.11 | ||
| Main Level | Kitchen | 11.7x16.5+bay | ||
| Main Level | Primary Bedroom | 15.3x14.4 | ||
| Main Level | Bedroom | 10.8x10.6 | ||
| Main Level | Bedroom | 10.6x10.4 | ||
| Main Level | 4pc Ensuite Bath | 9.1x7.11 | ||
| Main Level | 4pc Bathroom | 8.5x6.8 |
https://www.realtor.ca/real-estate/30242697/2-huxley-close-halifax-halifax
Contact Us
Contact us for more information

The trademarks REALTOR®, REALTORS®, and the REALTOR® logo are controlled by The Canadian Real Estate Association (CREA) and identify real estate professionals who are members of CREA. The trademarks MLS®, Multiple Listing Service® and the associated logos are owned by The Canadian Real Estate Association (CREA) and identify the quality of services provided by real estate professionals who are members of CREA. The trademark DDF® is owned by The Canadian Real Estate Association (CREA) and identifies CREA's Data Distribution Facility (DDF®)
September 09 2026 08:30:43
Nova Scotia Association of REALTORS®
Oceancrest Realty Inc.