
19 Tophill Road Bedford, Nova Scotia B4A 2K1




$549,900
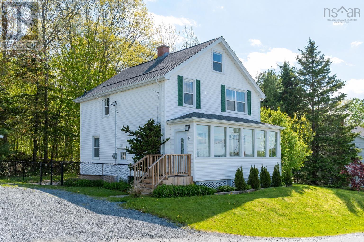
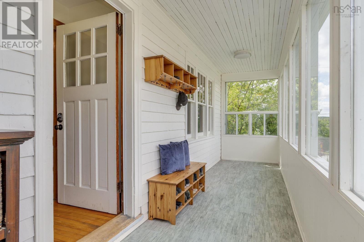
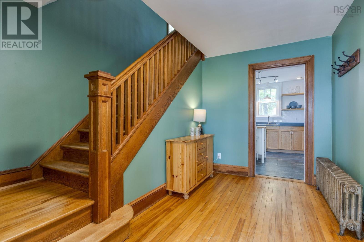
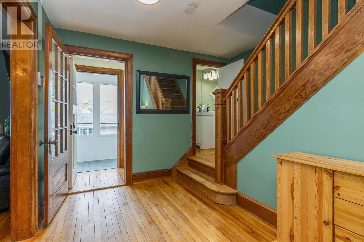
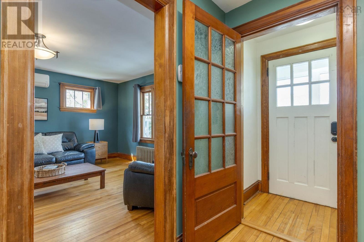
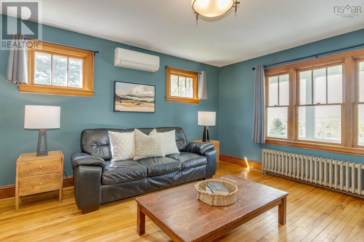
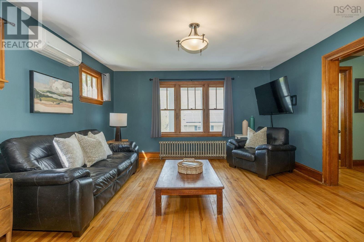
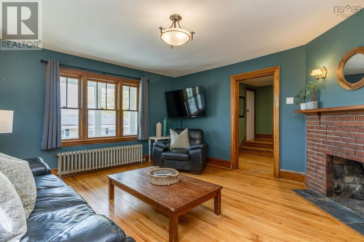
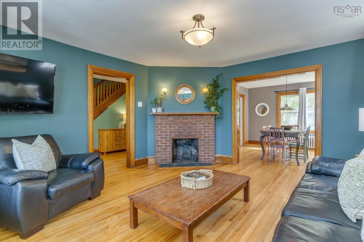
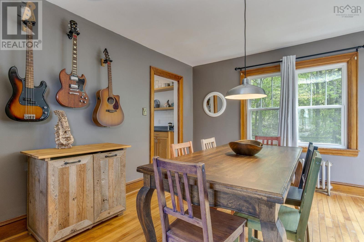
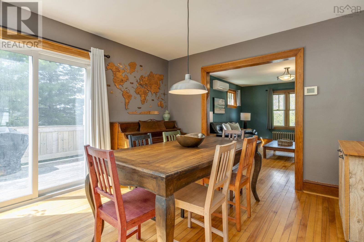
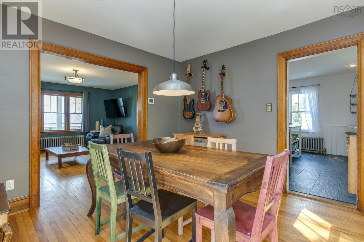
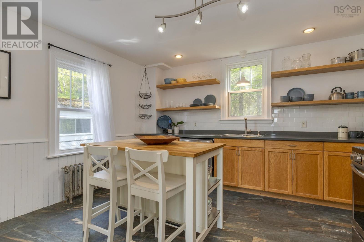
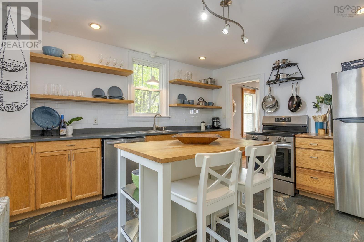
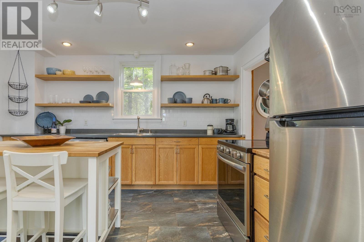
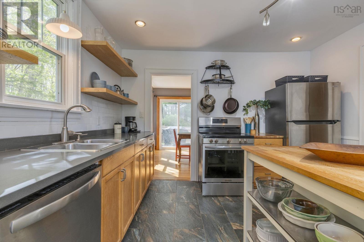
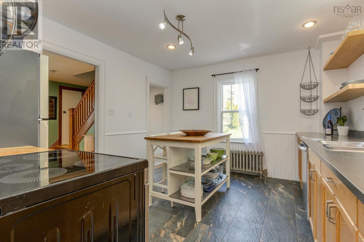
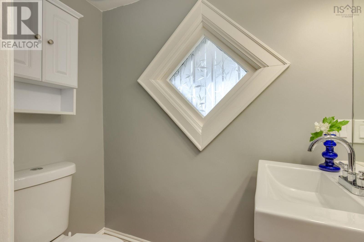
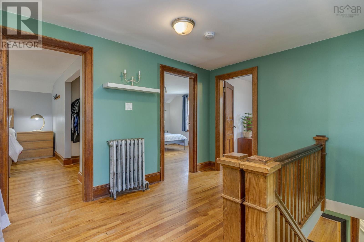
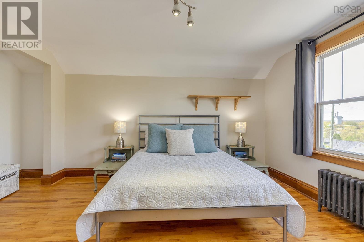
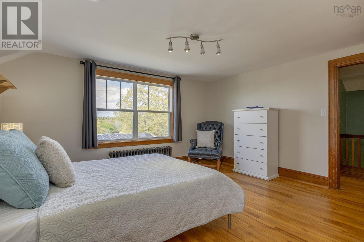
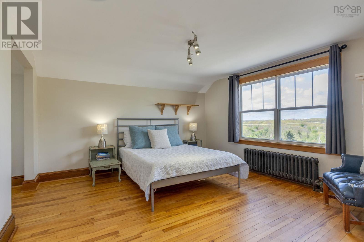
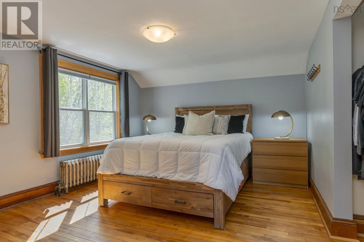
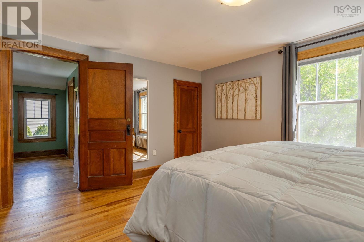
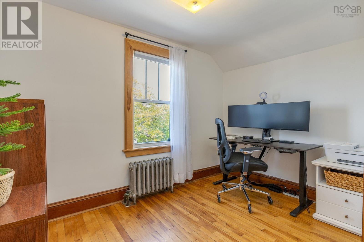
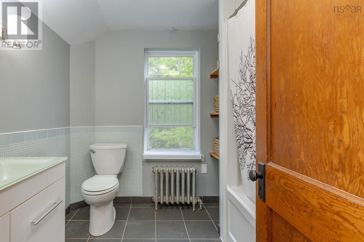
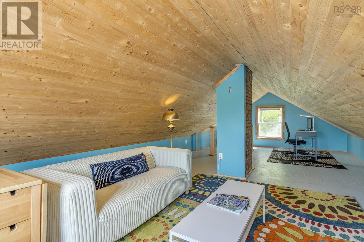
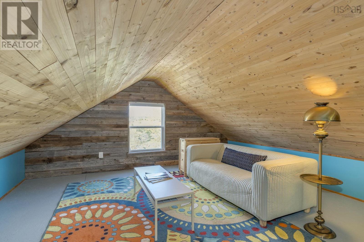
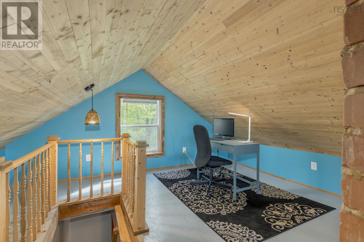
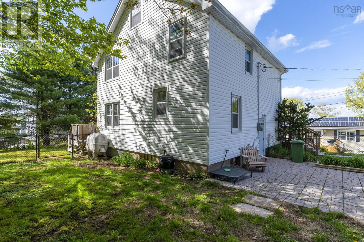
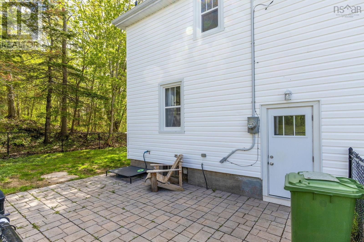
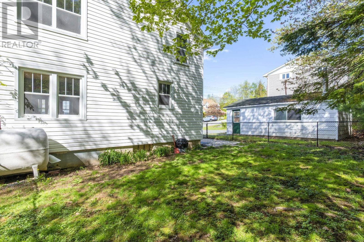
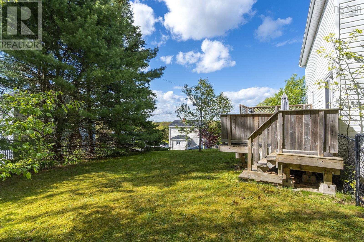
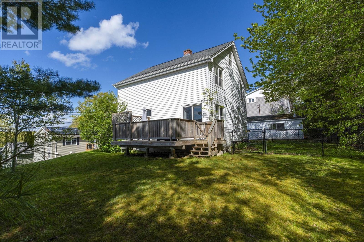
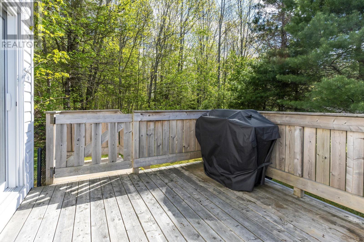
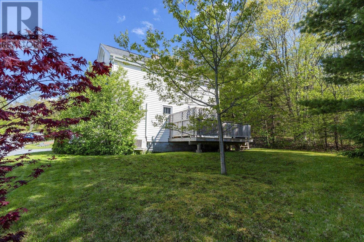
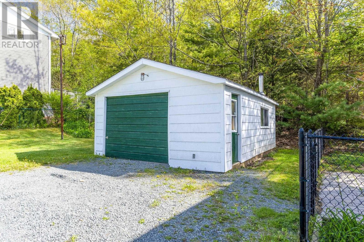
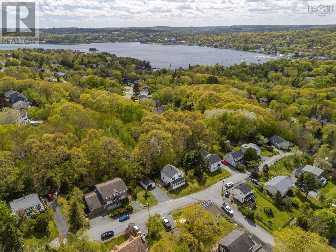
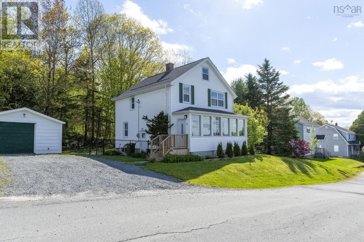
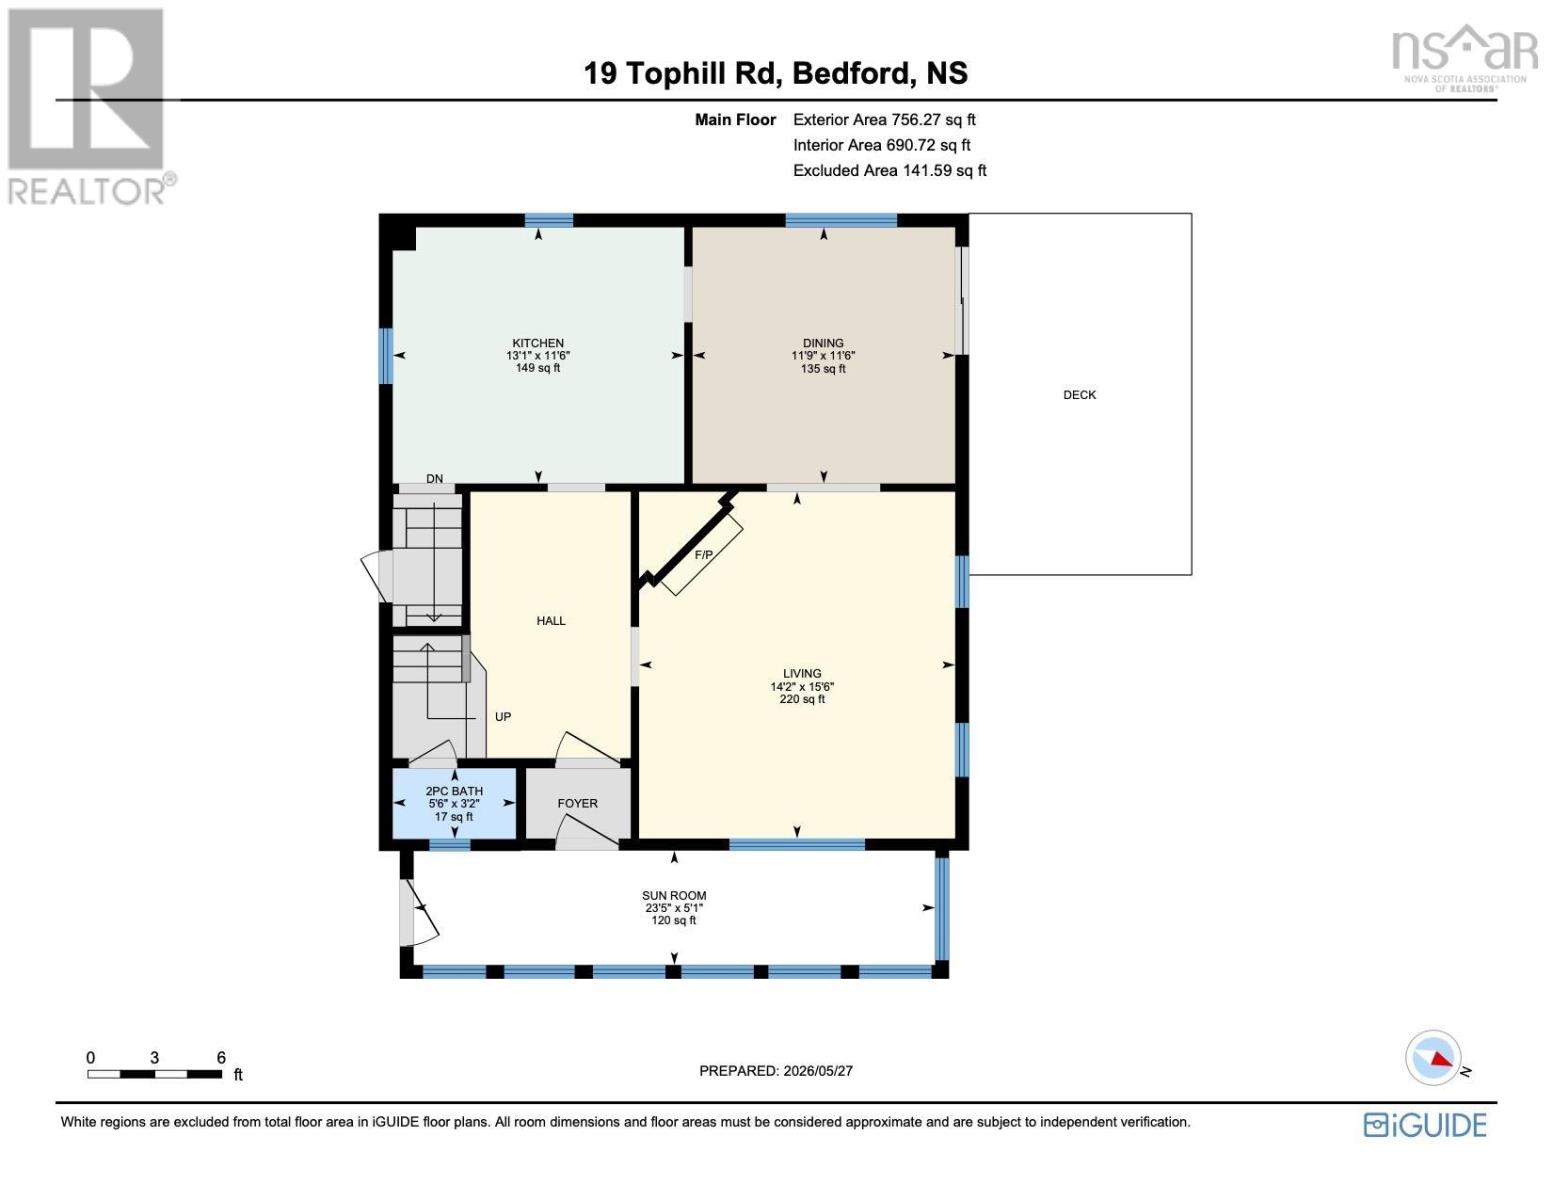
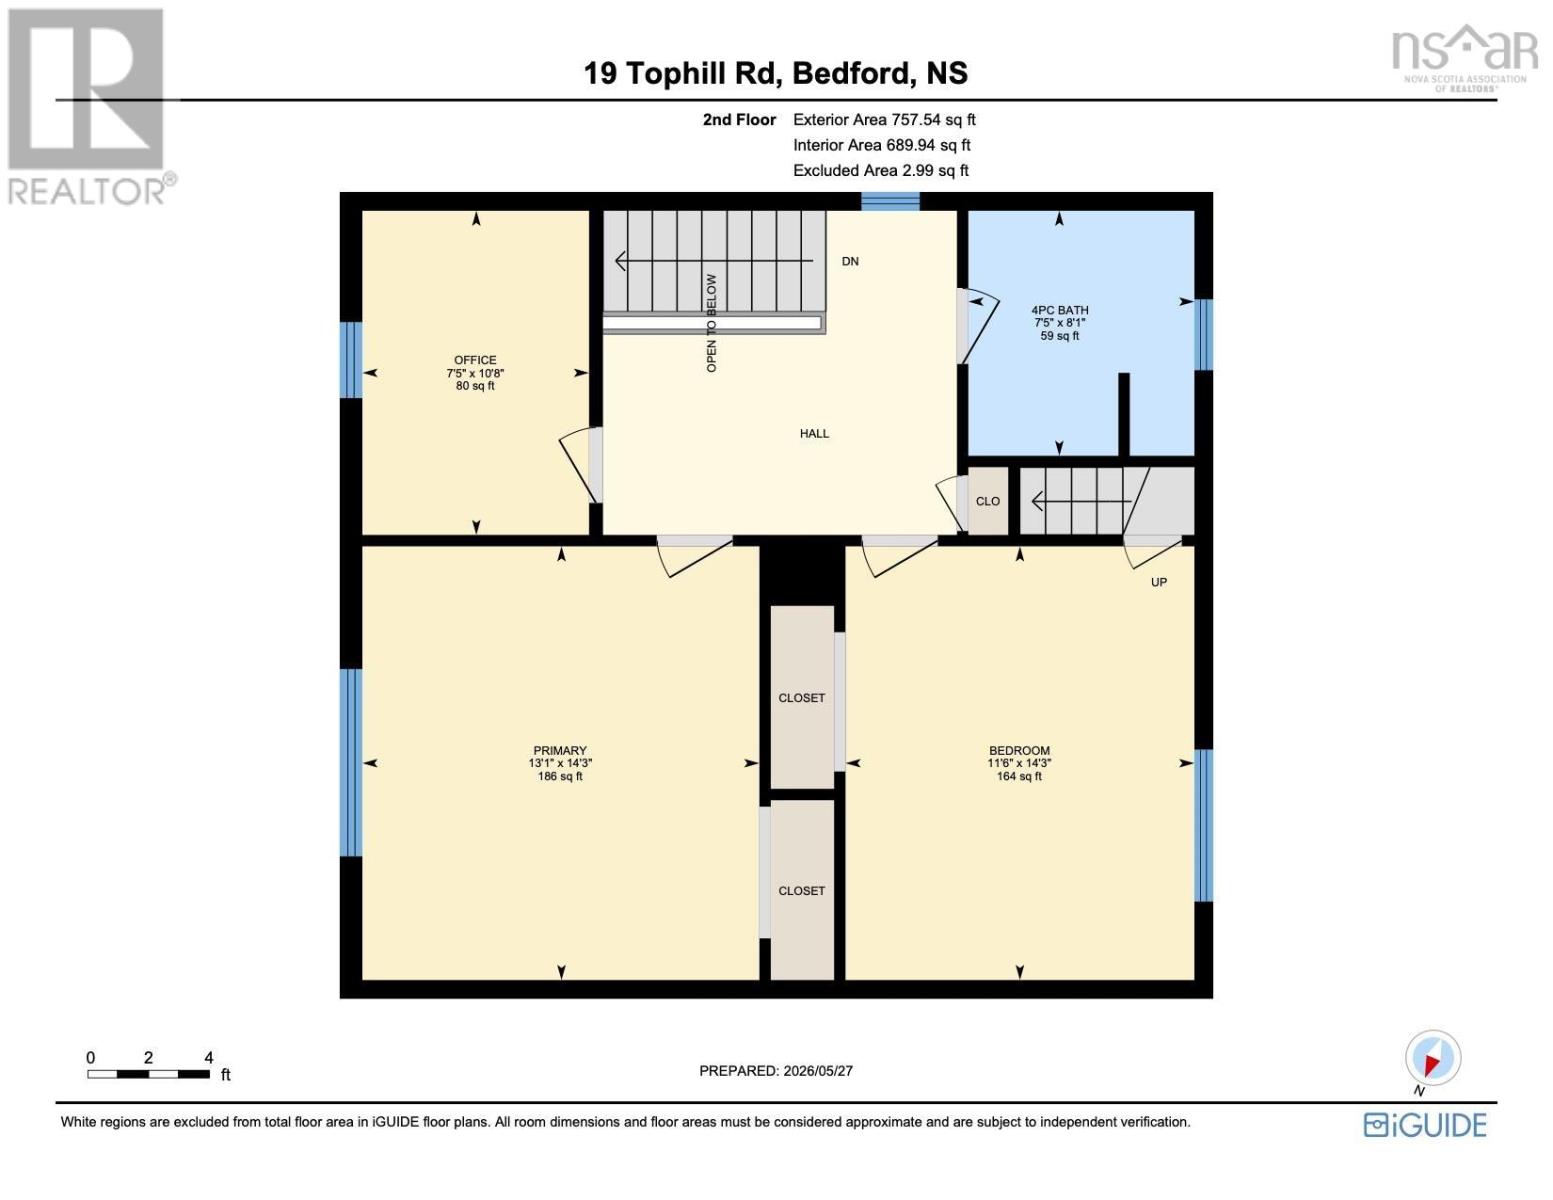
Circa 1948, dont miss this charming & updated 2 storey home on a mature wooded lot in family friendly Bedford! The main lvl offers an enormous front porch, bright living rm with decorative fireplace, & renovated kitchen with solid surface counters, new appliances, beautiful slate floors & quality wood cabinetry. Youll adore the sunny character dining room with charming millwork and original hardwood floors. Walk out to enjoy the deck & fenced area with nature all around! A renovated 2pce bath completes this level. Upstairs you will find the primary bdrm with room for a king-sized bed, large 2nd bdrm and renovated 4pce main bath. The smaller 3rd bdrm is an ideal childs room or den. Dont miss the finished 3rd floor attic, great for playroom or home office! Detached wired garage & ¼ acre lot bordered by protected park land at the rear. Completely move-in ready, updates include patio door, side door, deck (17), vinyl windows, roof shingles/sheathing, venting & eavestroughs (18), finished attic (19), basement insulated, subfloor, & drywall (22) new washer, fridge, stove, dishwasher (25). Bedford is a friendly and vibrant neighbourhood with shopping, excellent schools, community centre, yacht club, outdoor pool & tennis plus a quick commute to Halifax or the airport! (id:25286)
Property Details
| MLS® Number | 202612404 |
| Property Type | Single Family |
| Community Name | Bedford |
| Amenities Near By | Park, Playground, Public Transit, Shopping, Place Of Worship |
| Community Features | Recreational Facilities |
| Features | Level |
Building
| Bathroom Total | 2 |
| Bedrooms Above Ground | 3 |
| Bedrooms Total | 3 |
| Appliances | Stove, Dishwasher, Dryer, Washer, Refrigerator |
| Basement Development | Unfinished |
| Basement Type | Full (unfinished) |
| Constructed Date | 1948 |
| Construction Style Attachment | Detached |
| Cooling Type | Heat Pump |
| Exterior Finish | Vinyl |
| Flooring Type | Ceramic Tile, Hardwood, Slate |
| Foundation Type | Poured Concrete |
| Half Bath Total | 1 |
| Stories Total | 2 |
| Size Interior | 1,775 Ft2 |
| Total Finished Area | 1775 Sqft |
| Type | House |
| Utility Water | Municipal Water |
Parking
| Garage | |
| Detached Garage | |
| Gravel |
Land
| Acreage | No |
| Land Amenities | Park, Playground, Public Transit, Shopping, Place Of Worship |
| Landscape Features | Landscaped |
| Sewer | Municipal Sewage System |
| Size Irregular | 0.2631 |
| Size Total | 0.2631 Ac |
| Size Total Text | 0.2631 Ac |
Rooms
| Level | Type | Length | Width | Dimensions |
|---|---|---|---|---|
| Second Level | Primary Bedroom | 14.3 x 13.1 | ||
| Second Level | Bedroom | 14.3 x 11.6 | ||
| Second Level | Den | 10.8 x 7.5 | ||
| Second Level | Bath (# Pieces 1-6) | 8.1 x 7.5 | ||
| Third Level | Other | 27.6x14.5(Attic) | ||
| Main Level | Sunroom | 23.5 x 5.1 | ||
| Main Level | Living Room | 15.6 x 14.2 | ||
| Main Level | Dining Room | 11.9 x 11.6 | ||
| Main Level | Kitchen | 13.1 x 11.6 | ||
| Main Level | Bath (# Pieces 1-6) | 5.6 x 3.2 |
https://www.realtor.ca/real-estate/29816576/19-tophill-road-bedford-bedford
Contact Us
Contact us for more information

The trademarks REALTOR®, REALTORS®, and the REALTOR® logo are controlled by The Canadian Real Estate Association (CREA) and identify real estate professionals who are members of CREA. The trademarks MLS®, Multiple Listing Service® and the associated logos are owned by The Canadian Real Estate Association (CREA) and identify the quality of services provided by real estate professionals who are members of CREA. The trademark DDF® is owned by The Canadian Real Estate Association (CREA) and identifies CREA's Data Distribution Facility (DDF®)
May 28 2026 03:37:07
Nova Scotia Association of REALTORS®
Royal LePage Atlantic