
19 Alderwood Drive Halifax, Nova Scotia B3N 1S6

$749,900
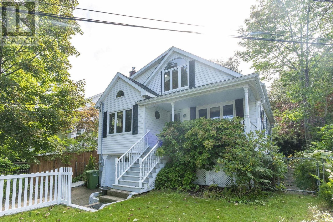
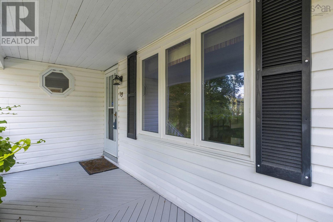
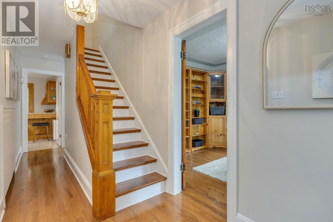
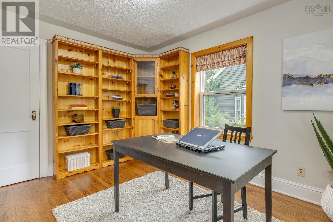
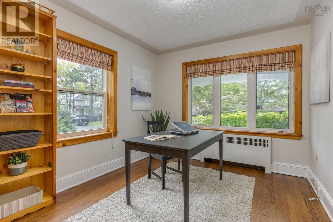
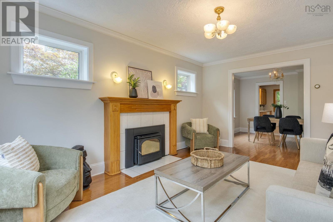
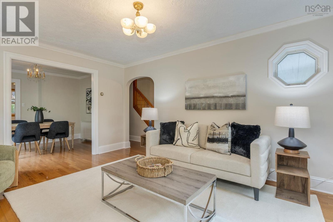
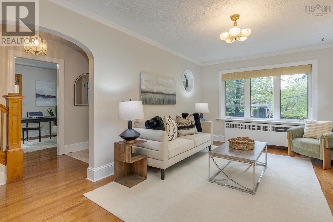
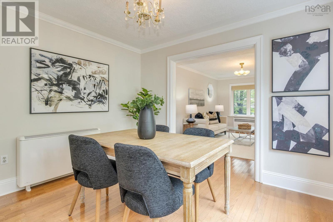
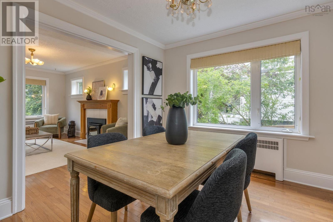
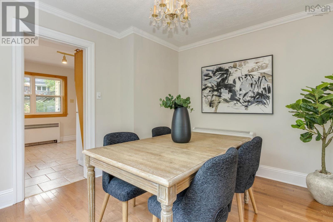
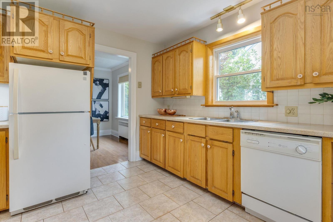
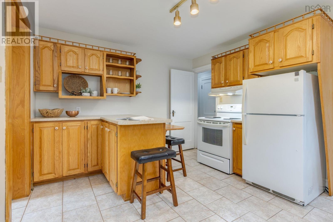
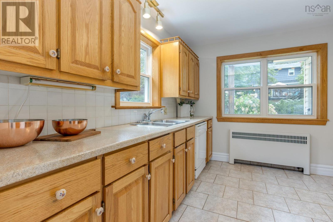
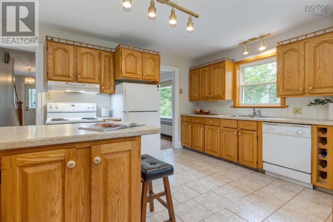
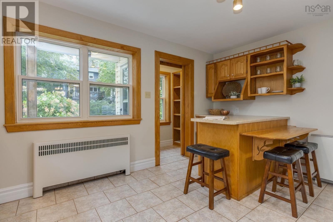
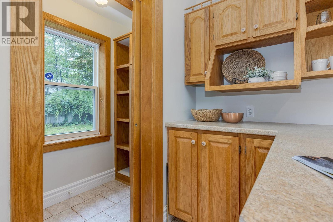
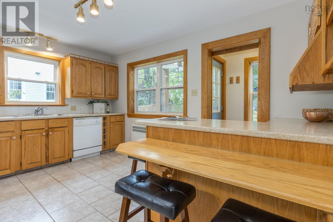
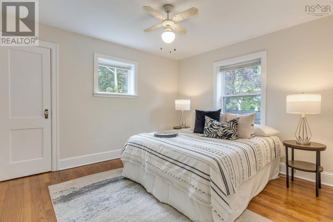
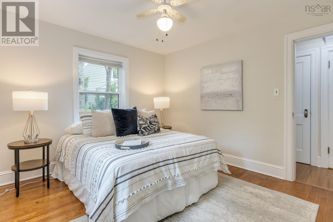
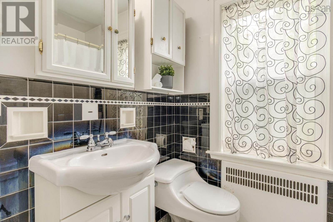
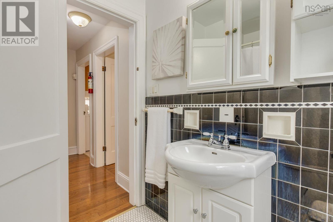
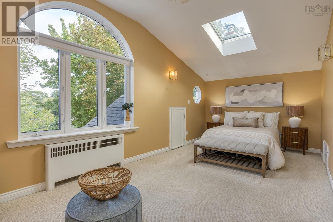
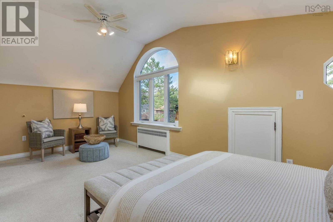
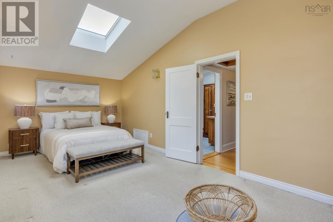
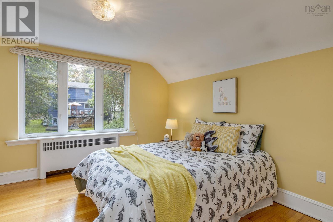
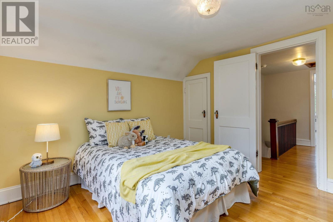
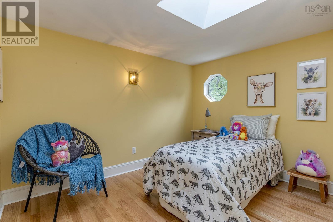
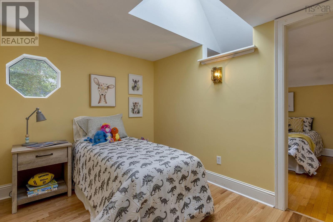
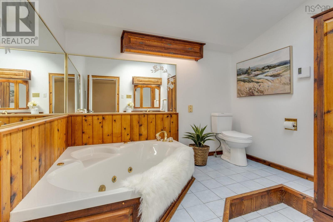
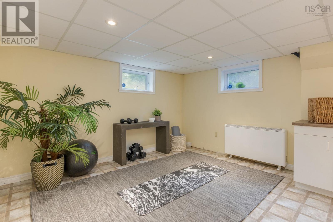
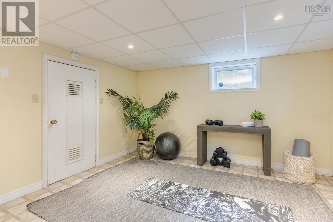
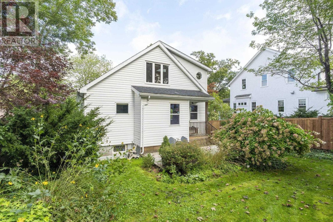
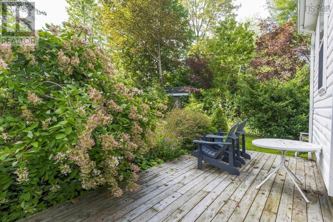
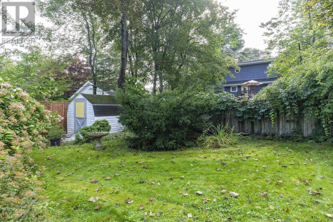
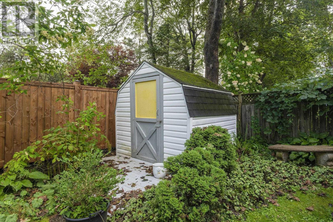
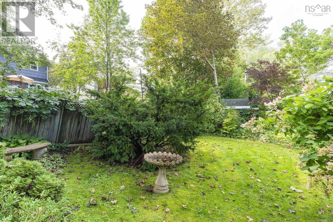
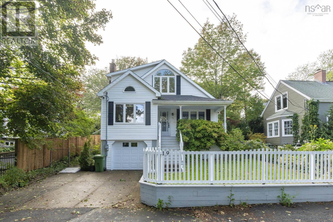
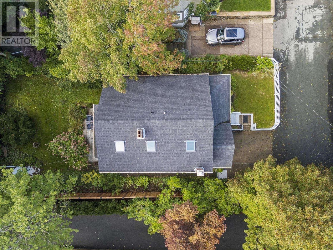
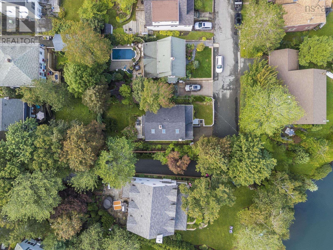
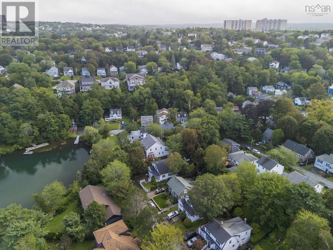
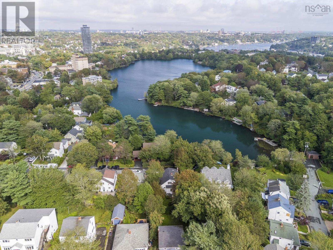
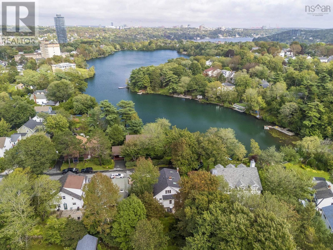
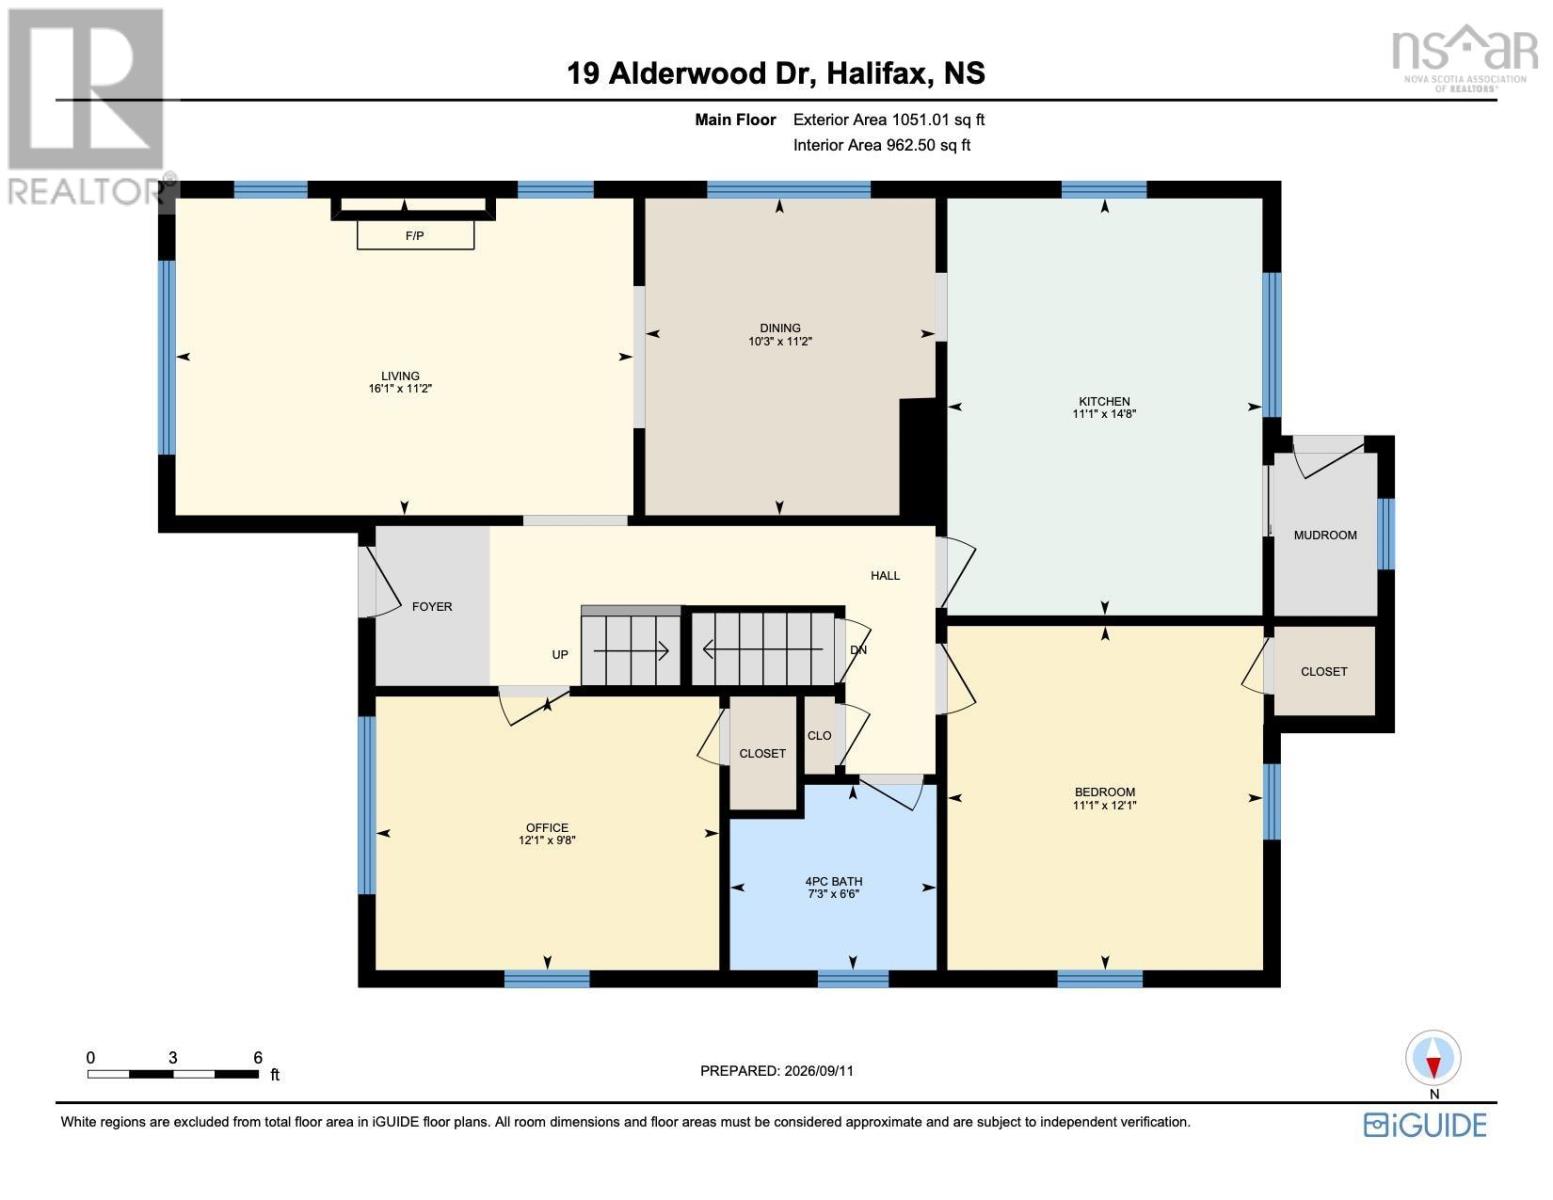
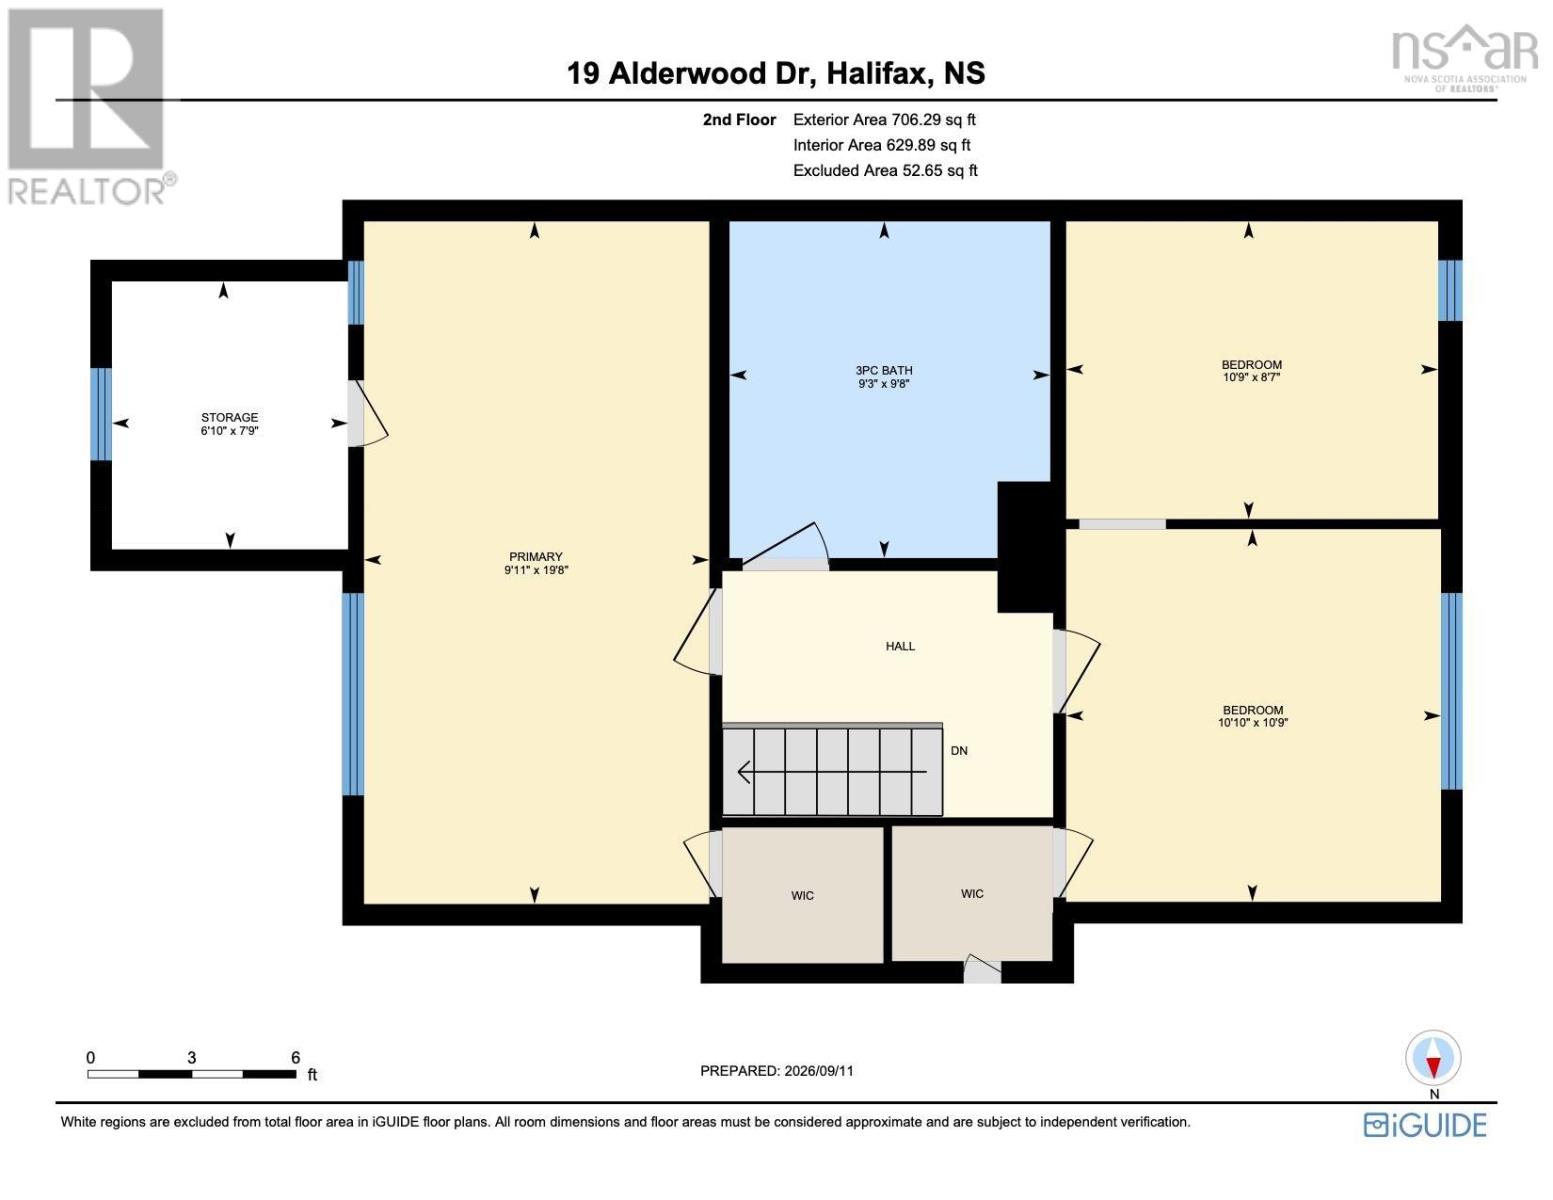
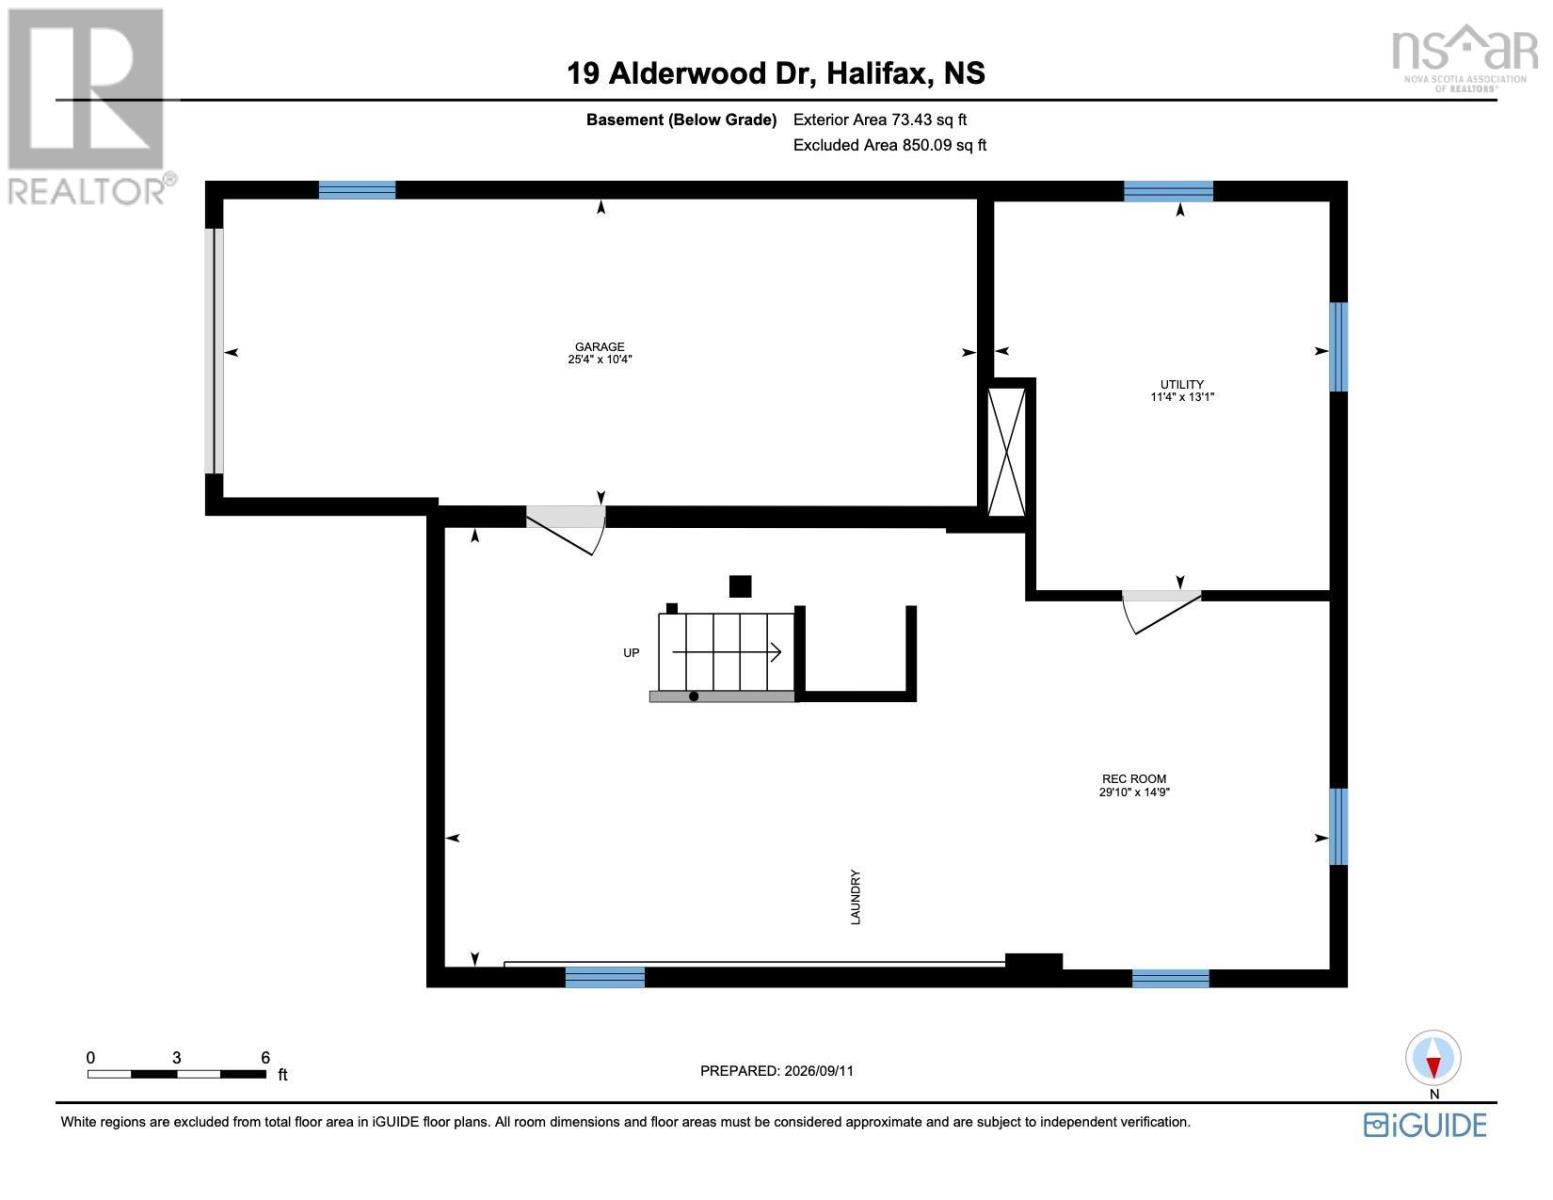
Imagine waking up to views of Chocolate Lake every morning while still being just five minutes from Downtown Halifax. Directly across from the lake and tucked away at the end of Alderwood Drive, this charming three bedroom, two bathroom Armdale home offers beautiful views, character, space and city convenience. Step inside to a bright entrance with a charming staircase leading upstairs. To your right, a bedroom or home office features beautiful built in bookcases, while to the left, the welcoming living room with wood burning fireplace flows into the dining room and fully equipped kitchen with plenty of cabinetry and counter space. A bedroom and full bathroom complete this floor. Upstairs, you will find a unique bedroom with an adjoining space featuring beautiful skylights, a spa inspired bathroom and a spacious primary bedroom with walk in closet and year round views of Chocolate Lake. Established gardens, a single basement garage, detached shed and a basement with excellent potential complete this special home. (id:25286)
Property Details
| MLS® Number | 202623218 |
| Property Type | Single Family |
| Community Name | Halifax |
| Amenities Near By | Park, Playground, Public Transit, Shopping, Place Of Worship |
| Community Features | Recreational Facilities |
| Features | Walk-in Closet |
| Structure | Shed |
Building
| Bathroom Total | 2 |
| Bedrooms Above Ground | 3 |
| Bedrooms Total | 3 |
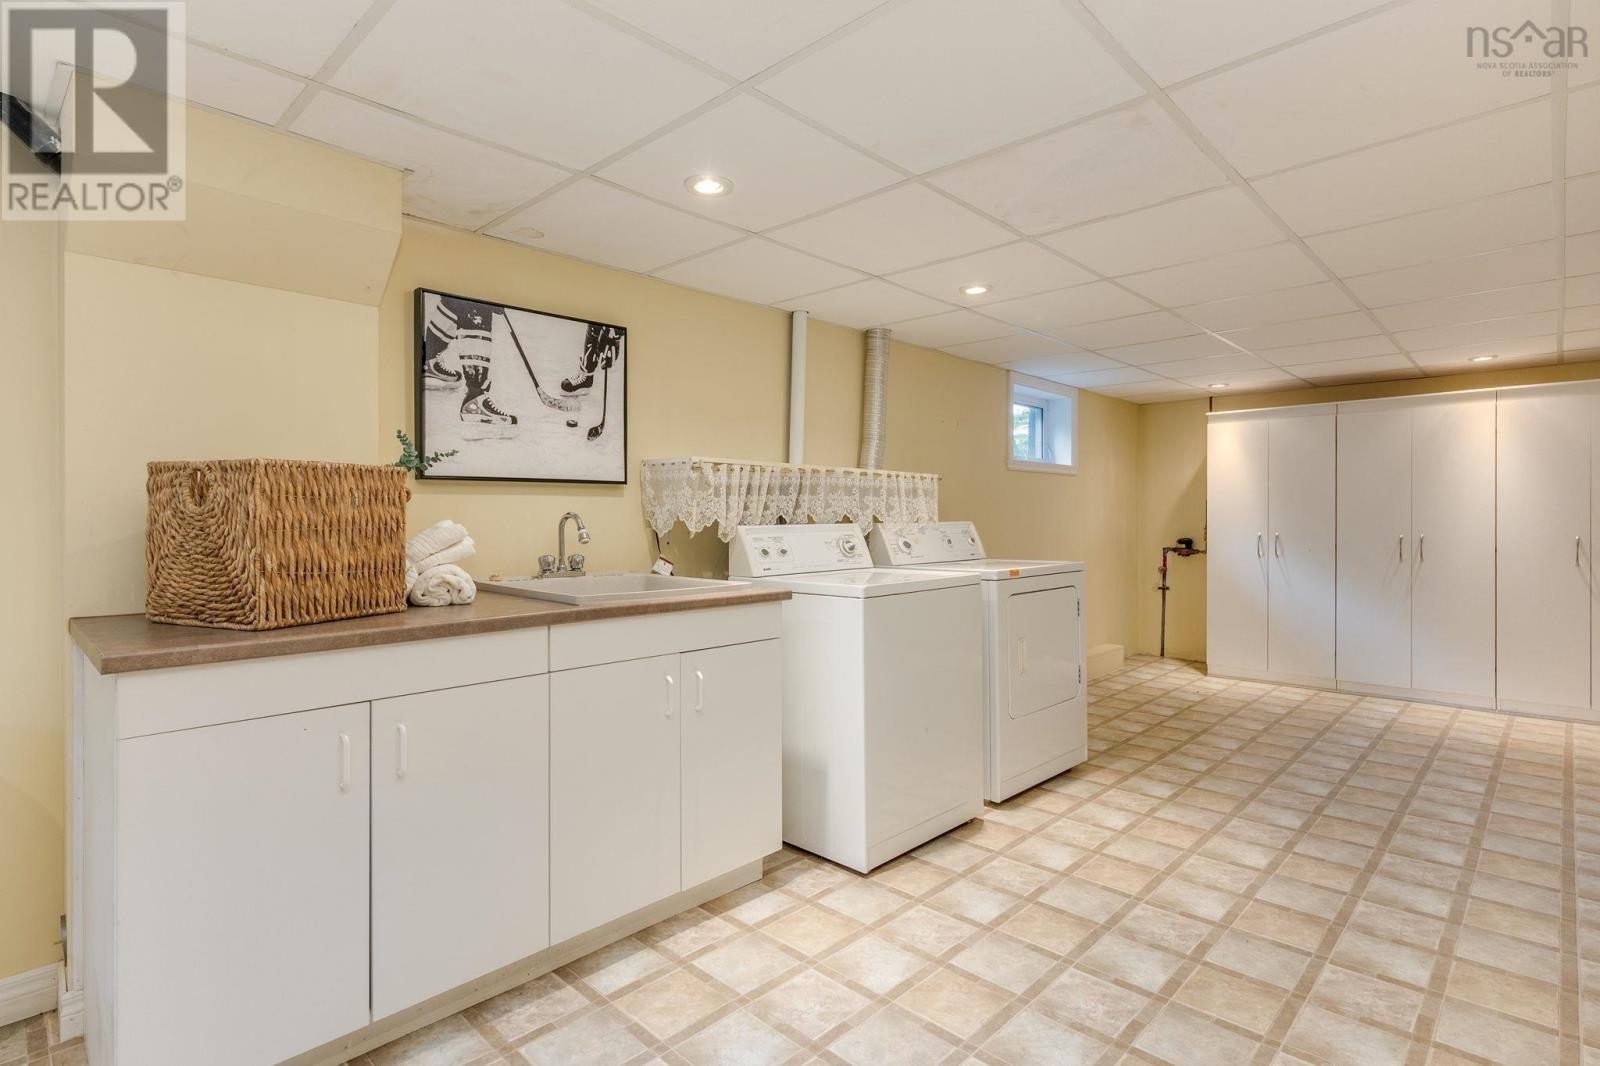
| Appliances | Stove, Dishwasher, Dryer, Washer, Refrigerator, Central Vacuum |
| Constructed Date | 1941 |
| Construction Style Attachment | Detached |
| Exterior Finish | Vinyl |
| Flooring Type | Carpeted, Ceramic Tile, Hardwood, Linoleum |
| Foundation Type | Poured Concrete |
| Heating Fuel | Electric, Wood |
| Stories Total | 2 |
| Size Interior | 2,607 Ft2 |
| Total Finished Area | 2607 Sqft |
| Type | House |
| Utility Water | Municipal Water |
Parking
| Garage | |
| Attached Garage |
Land
| Acreage | No |
| Land Amenities | Park, Playground, Public Transit, Shopping, Place Of Worship |
| Landscape Features | Landscaped |
| Sewer | Municipal Sewage System |
| Size Irregular | 0.1148 |
| Size Total | 0.1148 Ac |
| Size Total Text | 0.1148 Ac |
Rooms
| Level | Type | Length | Width | Dimensions |
|---|---|---|---|---|
| Second Level | Primary Bedroom | 19.8 x 9.11 | ||
| Second Level | Bedroom | 10.9 x 8.7 | ||
| Second Level | Bedroom | 10.10 x 10.9 | ||
| Second Level | Storage | 7.9 x 6.10 | ||
| Second Level | 3pc Bathroom | 9.8 x 9.3 | ||
| Basement | Recreational, Games Room | 29.10 x 14.9 | ||
| Basement | Utility Room | 13.1 x 11.4 | ||
| Main Level | Foyer | Foyer | ||
| Main Level | Living Room | 16.1 x 11.2 | ||
| Main Level | Dining Room | 11.2 x 10.3 | ||
| Main Level | Kitchen | 14.8 x 11.1 | ||
| Main Level | Den | 12.1 x 9.8 | ||
| Main Level | Bedroom | 12.1 x 11.1 | ||
| Main Level | 4pc Bathroom | 7.3 x 6.6 |
https://www.realtor.ca/real-estate/30274370/19-alderwood-drive-halifax-halifax
Contact Us
Contact us for more information

The trademarks REALTOR®, REALTORS®, and the REALTOR® logo are controlled by The Canadian Real Estate Association (CREA) and identify real estate professionals who are members of CREA. The trademarks MLS®, Multiple Listing Service® and the associated logos are owned by The Canadian Real Estate Association (CREA) and identify the quality of services provided by real estate professionals who are members of CREA. The trademark DDF® is owned by The Canadian Real Estate Association (CREA) and identifies CREA's Data Distribution Facility (DDF®)
September 14 2026 06:01:54
Nova Scotia Association of REALTORS®
Royal LePage Atlantic