
180 Lewis Drive Bedford, Nova Scotia B4B 1C5

$849,900
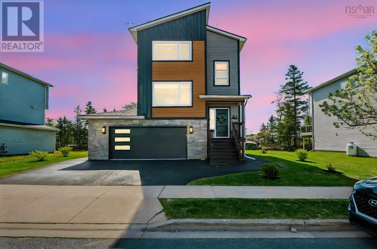
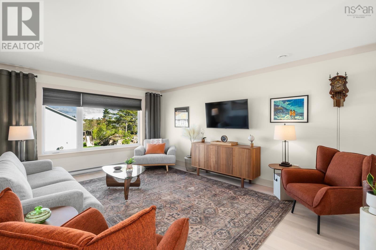
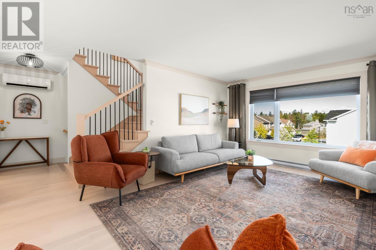
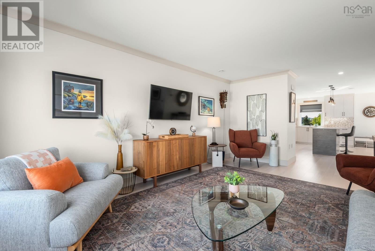
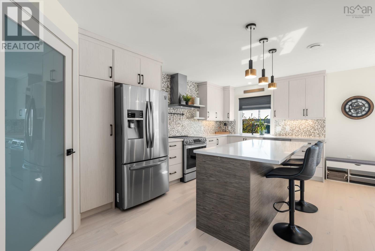
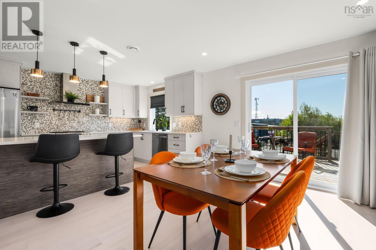
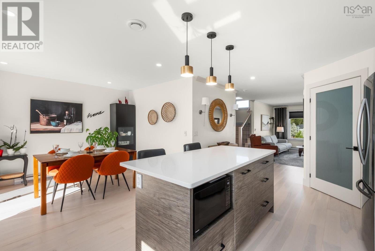
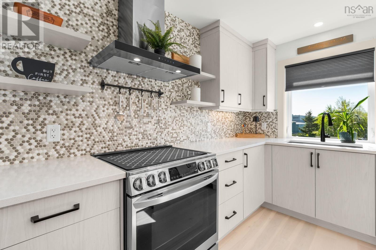
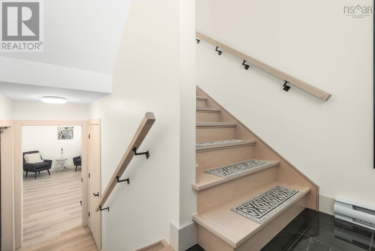
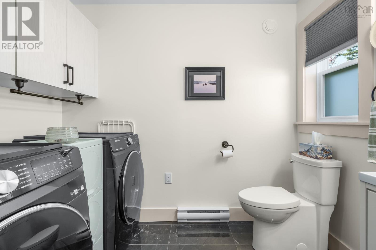
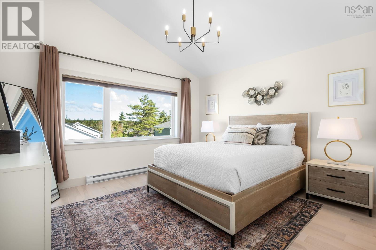
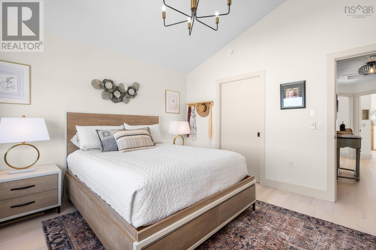
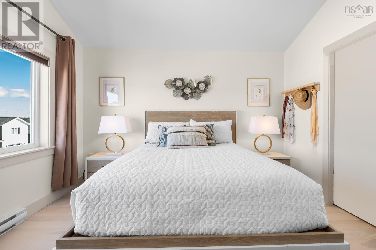
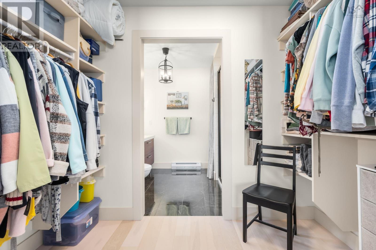
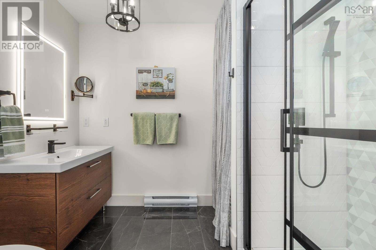
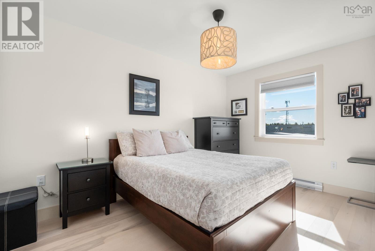
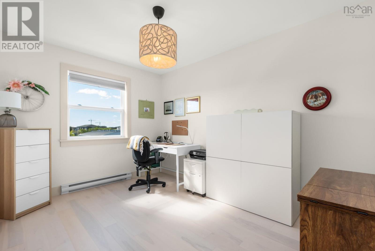
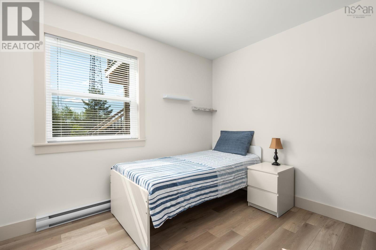
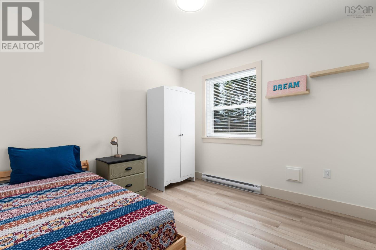
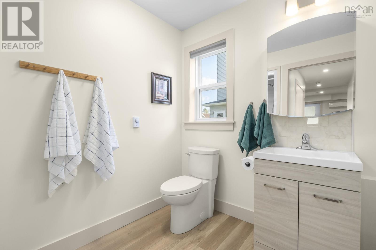
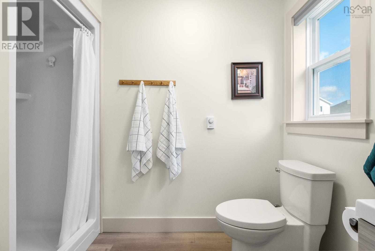
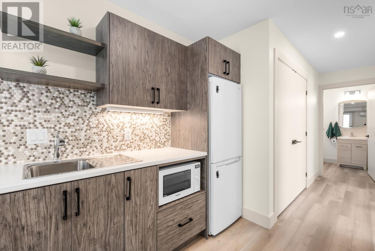
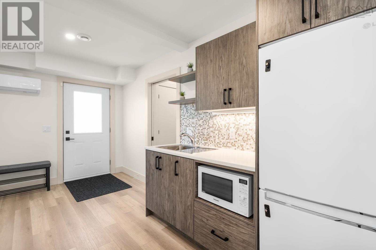
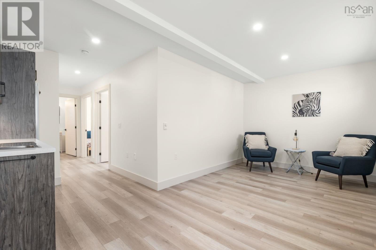
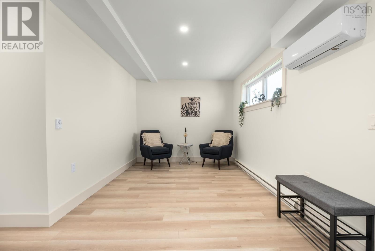
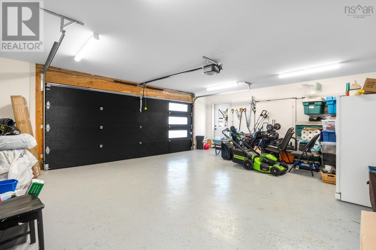
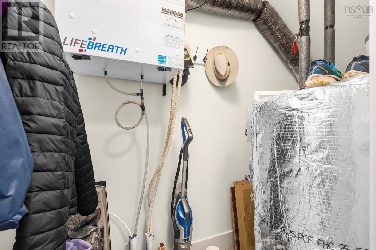
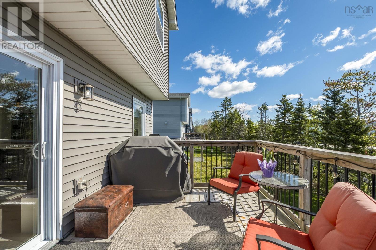
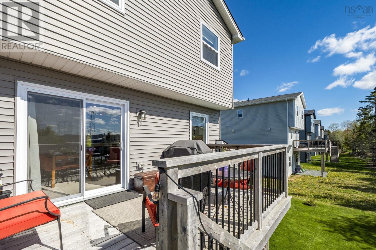
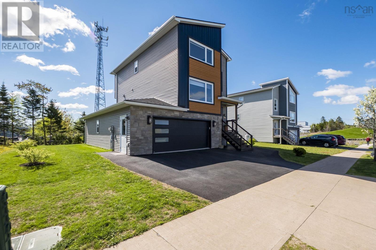
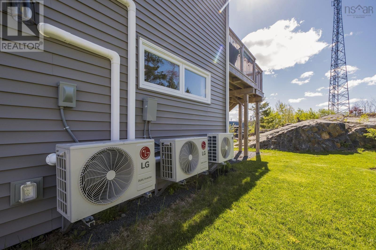
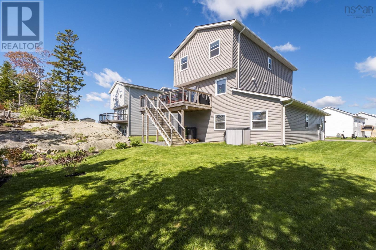
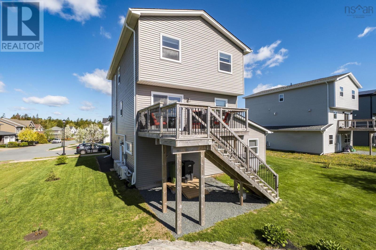
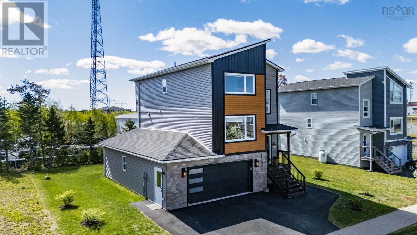
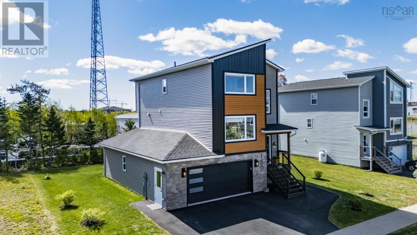
This home is a fully finished two-story home located in Thistle Grove. This development features underground power and private backyards. Property Highlights: - Total Space~ 2,400 sq. ft. finished area plus a 369 sq. ft. attached garage (18x20). - Layout: 3 bedrooms and 3.5 baths across a bright, open-concept design. - Main Floor: Features a kitchen with a walk-in pantry and a 6-foot island, a dining area, and a living room. The family room includes a large windows, and open stairs overlooking the living area. A mudroom and a half bath are also located on this level. - Upper Level: Includes three bedrooms. The owner's suite features a walk-in closet and an ensuite with a custom shower. - Basement/Lower Level: Fully finished with a recreation room, two bedrooms, a 4-piece bath, a laundry room, and mechanical/storage space. - Exterior: Includes a covered front deck at the main entrance and a 10x14 deck off the kitchen. Equipped with several mini-splits for heat and AC (id:25286)
Property Details
| MLS® Number | 202612579 |
| Property Type | Single Family |
| Community Name | Bedford |
| Amenities Near By | Golf Course, Park, Playground, Public Transit, Shopping, Place Of Worship |
| Community Features | Recreational Facilities |
| Features | Walk-in Closet |
Building
| Bathroom Total | 4 |
| Bedrooms Above Ground | 5 |
| Bedrooms Total | 5 |
| Appliances | Range, Dishwasher, Dryer, Washer, Refrigerator |
| Architectural Style | 3 Level |
| Basement Development | Finished |
| Basement Features | Walk Out |
| Basement Type | Full (finished) |
| Constructed Date | 2022 |
| Construction Style Attachment | Detached |
| Cooling Type | Air Conditioned |
| Exterior Finish | Stone, Vinyl, Wood Siding |
| Flooring Type | Ceramic Tile, Engineered Hardwood, Hardwood, Tile |
| Foundation Type | Poured Concrete |
| Half Bath Total | 1 |
| Heating Fuel | Electric |
| Heating Type | Baseboard Heaters, Heat Pump, Ductless |
| Stories Total | 3 |
| Size Interior | 2,377 Ft2 |
| Total Finished Area | 2377 Sqft |
| Type | House |
| Utility Water | Municipal Water |
Parking
| Garage | |
| Attached Garage | |
| Paved Yard |
Land
| Acreage | No |
| Land Amenities | Golf Course, Park, Playground, Public Transit, Shopping, Place Of Worship |
| Landscape Features | Landscaped |
| Sewer | Municipal Sewage System |
| Size Irregular | 0.1451 |
| Size Total | 0.1451 Ac |
| Size Total Text | 0.1451 Ac |
Rooms
| Level | Type | Length | Width | Dimensions |
|---|---|---|---|---|
| Second Level | Living Room | 17..9 x 13..2 | ||
| Second Level | Kitchen | 19..4 x 11..9 | ||
| Second Level | Laundry / Bath | 5..11 x 8..7 | ||
| Second Level | Dining Room | 12..5 x 9..1 | ||
| Third Level | Bedroom | 12..2 x 13 | ||
| Third Level | Other | 5..6 x 9 | ||
| Third Level | Ensuite (# Pieces 2-6) | 6..9 x 8..11 | ||
| Third Level | Bedroom | 14..5 x 10..4 | ||
| Third Level | Bedroom | 14..1 x 10..2 | ||
| Third Level | Bath (# Pieces 1-6) | 8..9 x 7..6 | ||
| Main Level | Utility Room | 10. x 3..6 | ||
| Main Level | Family Room | 17..6 x 14..9 | ||
| Main Level | Bedroom | 10..2 x 9..11 /36 | ||
| Main Level | Bedroom | 10..2 x 10..10 /36 | ||
| Main Level | Ensuite (# Pieces 2-6) | 7. x 9. /36 |
https://www.realtor.ca/real-estate/29823570/180-lewis-drive-bedford-bedford
Contact Us
Contact us for more information

The trademarks REALTOR®, REALTORS®, and the REALTOR® logo are controlled by The Canadian Real Estate Association (CREA) and identify real estate professionals who are members of CREA. The trademarks MLS®, Multiple Listing Service® and the associated logos are owned by The Canadian Real Estate Association (CREA) and identify the quality of services provided by real estate professionals who are members of CREA. The trademark DDF® is owned by The Canadian Real Estate Association (CREA) and identifies CREA's Data Distribution Facility (DDF®)
July 20 2026 06:00:43
Nova Scotia Association of REALTORS®
Sutton Group Professional Realty