
1763 East Petpeswick Road Halifax, Nova Scotia B0J 2L0

$529,900
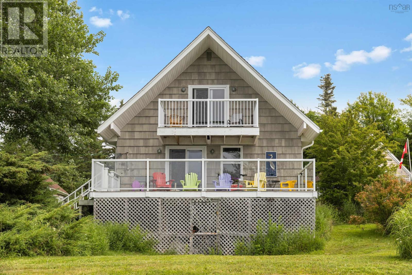
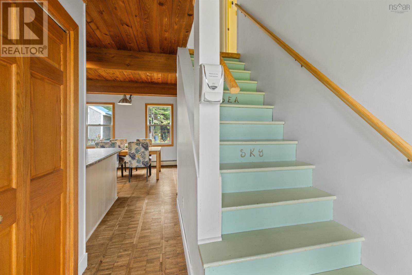
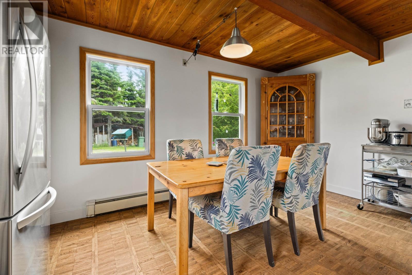
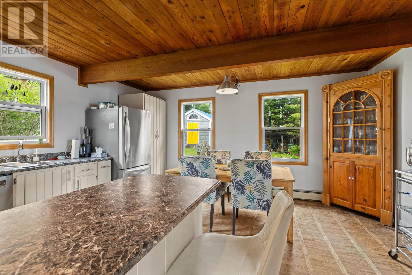
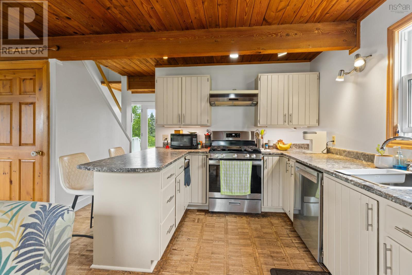
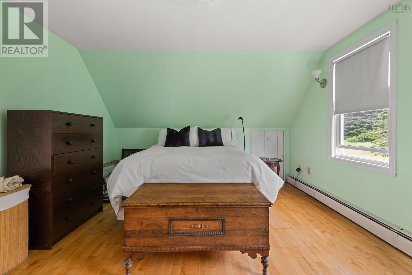
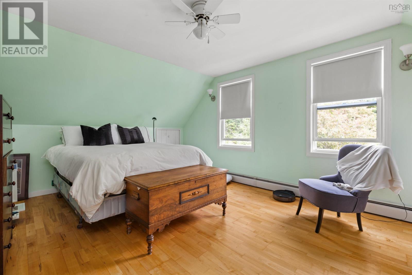
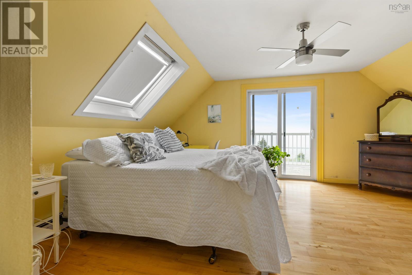
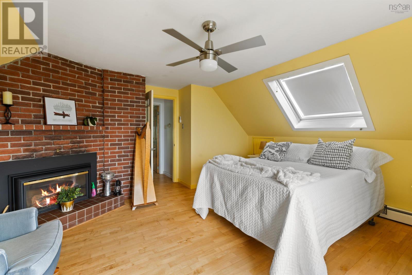
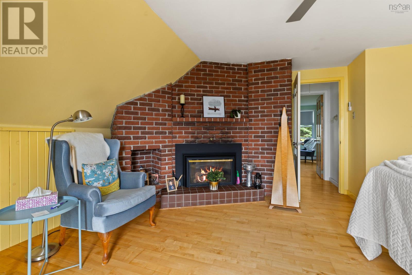
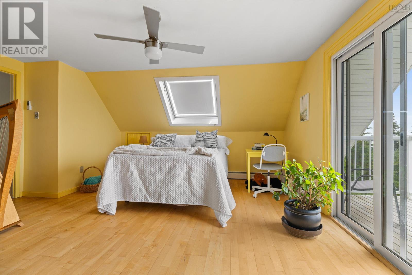
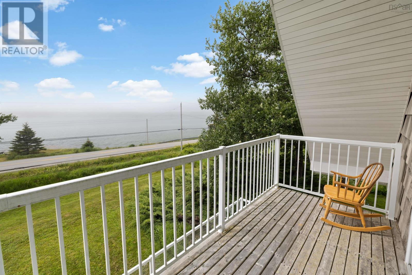
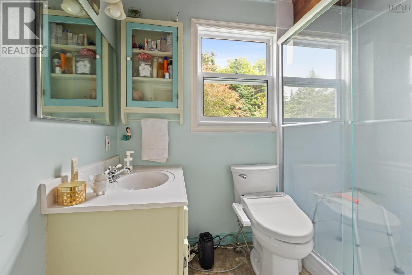
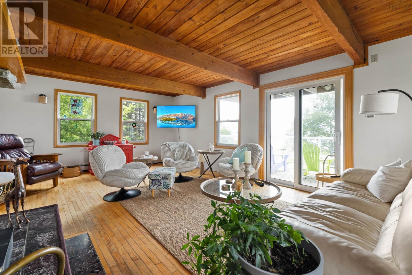
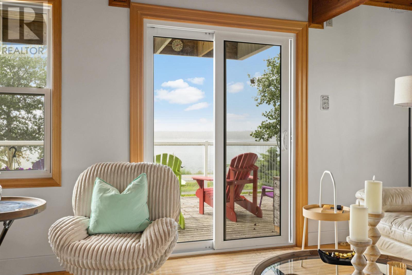
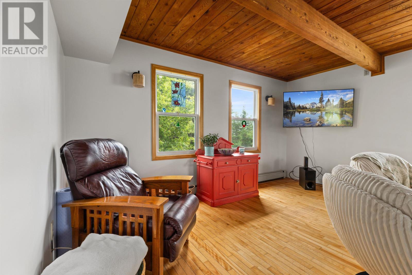
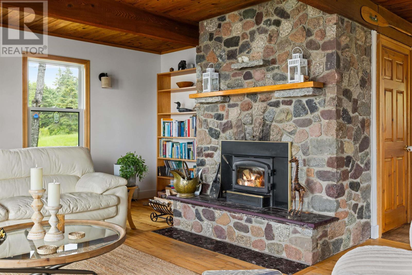
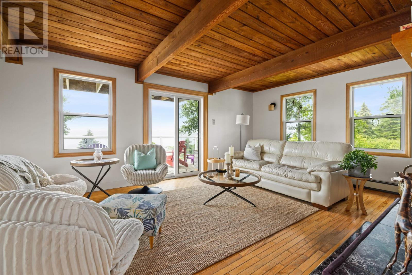
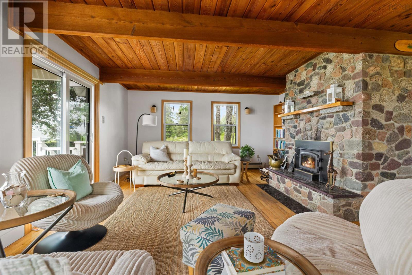
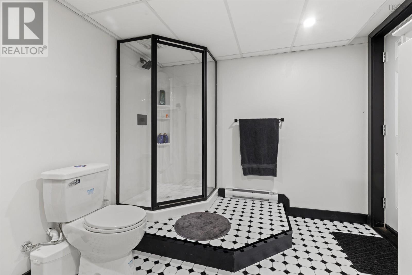
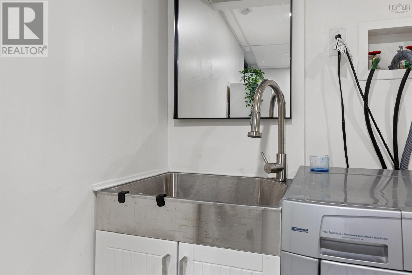
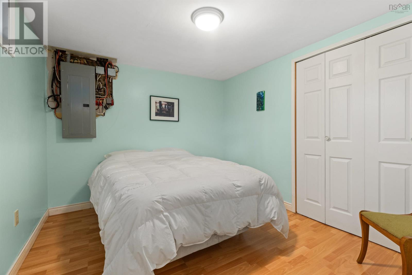
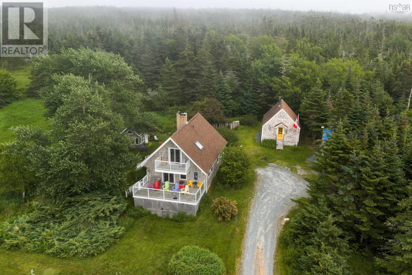
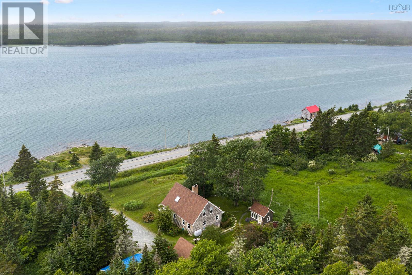
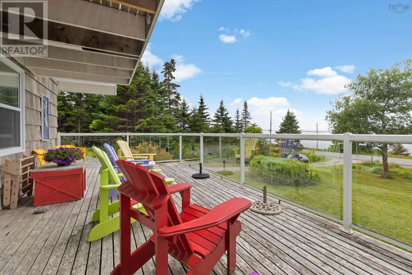
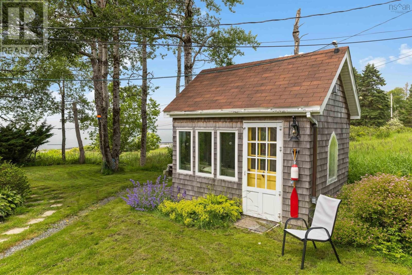
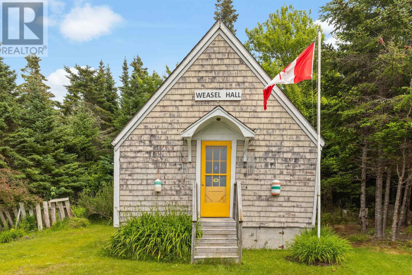
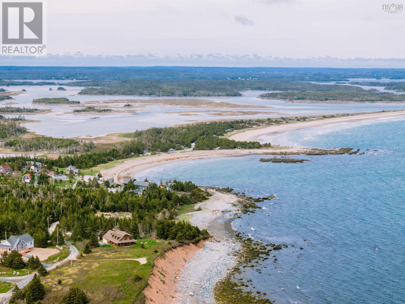
Welcome to 1763 East Petpeswick Road, where the comfort of home meets the charm of a coastal cottage. Whether youre searching for a year-round residence or the perfect seaside retreat, this exceptional property offers the best of both worlds, with tranquillity and natural beauty woven into every detail. Positioned to capture extraordinary views of Petpeswick Bay, sitting on just over an acre, the home is filled with warmth, character, and inviting spaces. The spacious main living area is anchored by a classic wood-burning stone fireplace, creating the perfect gathering place through every season. The private primary suite offers its own peaceful escape, complete with a propane brick fireplace and direct access to a private deck where you can enjoy morning coffee or unwind beneath the evening sky. With two bright, generously sized bedrooms on the upper level and two spacious bedrooms in the ample first level, combined with two-and-a-half bathrooms, there is plenty of room for family and guests. The beach-inspired laundry room adds both charm and practicality, featuring a convenient stand-up shower thats ideal after a day spent enjoying the nearby shoreline. Outside, the property continues to impress. Beautifully landscaped grounds of close to a complete acre, provide privacy and picturesque surroundings, while a cozy 12 x 10 reading house offers the perfect spot to relax with a favourite book, pursue a hobby, or simply enjoy the peaceful setting. For those who appreciate space to create and work, the property includes a large workshop, an expansive open shed, and an attached lean-to wood storage area, making it ideal for woodworking, gardening, or outdoor enthusiasts. 1763 East Petpeswick Road is more than a propertyits a lifestyle. Combining comfort, functionality, and breathtaking coastal scenery, this unique home offers an exceptional opportunity to embrace relaxed East Coast living in one of Nova Scotias most beautiful waterfront communities. (id:25286)
Property Details
| MLS® Number | 202617433 |
| Property Type | Single Family |
| Community Name | Halifax |
| Amenities Near By | Park, Playground, Shopping, Place Of Worship, Beach |
| Community Features | Recreational Facilities, School Bus |
| Equipment Type | Propane Tank |
| Features | Sump Pump, Generator |
| Rental Equipment Type | Propane Tank |
| Structure | Shed |
| View Type | Ocean View |
| Water Front Type | Waterfront On Ocean |
Building
| Bathroom Total | 3 |
| Bedrooms Above Ground | 2 |
| Bedrooms Below Ground | 2 |
| Bedrooms Total | 4 |
| Appliances | Cooktop - Propane, Oven - Propane, Dryer - Electric, Washer, Refrigerator, Water Softener, Gas Stove(s) |
| Architectural Style | Chalet |
| Constructed Date | 1976 |
| Construction Style Attachment | Detached |
| Exterior Finish | Wood Shingles |
| Fireplace Present | Yes |
| Flooring Type | Engineered Hardwood, Hardwood, Laminate, Tile |
| Foundation Type | Poured Concrete |
| Half Bath Total | 2 |
| Heating Fuel | Oil |
| Heating Type | Baseboard Heaters, Furnace, Hot Water |
| Stories Total | 2 |
| Size Interior | 1,659 Ft2 |
| Total Finished Area | 1659 Sqft |
| Type | House |
| Utility Water | Drilled Well |
Parking
| Gravel |
Land
| Acreage | Yes |
| Land Amenities | Park, Playground, Shopping, Place Of Worship, Beach |
| Landscape Features | Landscaped |
| Sewer | Septic System |
| Size Irregular | 1.0124 |
| Size Total | 1.0124 Ac |
| Size Total Text | 1.0124 Ac |
Rooms
| Level | Type | Length | Width | Dimensions |
|---|---|---|---|---|
| Second Level | Bedroom | 12. x 14..5 | ||
| Second Level | Ensuite (# Pieces 2-6) | 5. x 5..2 | ||
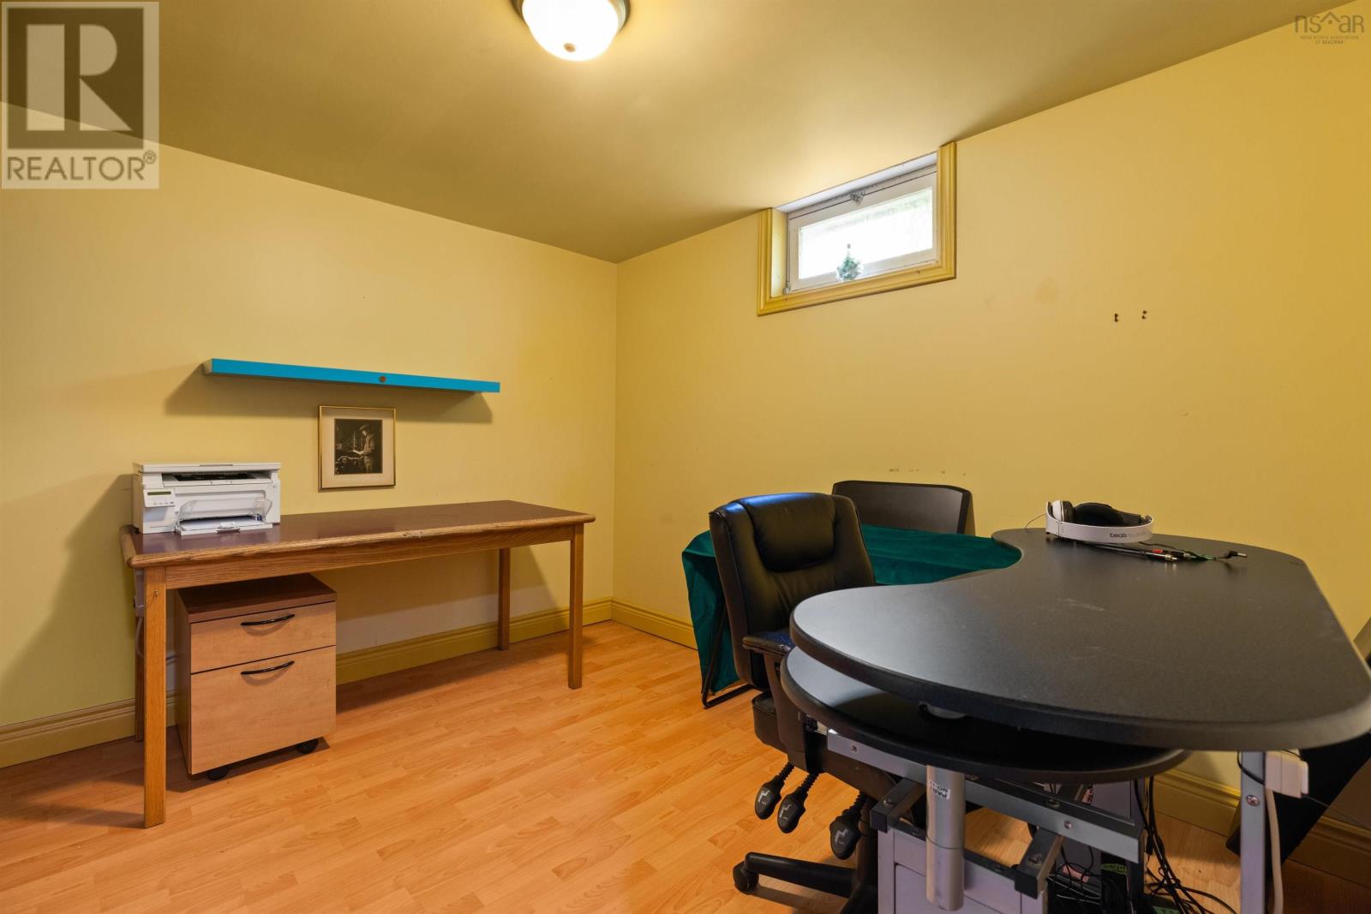
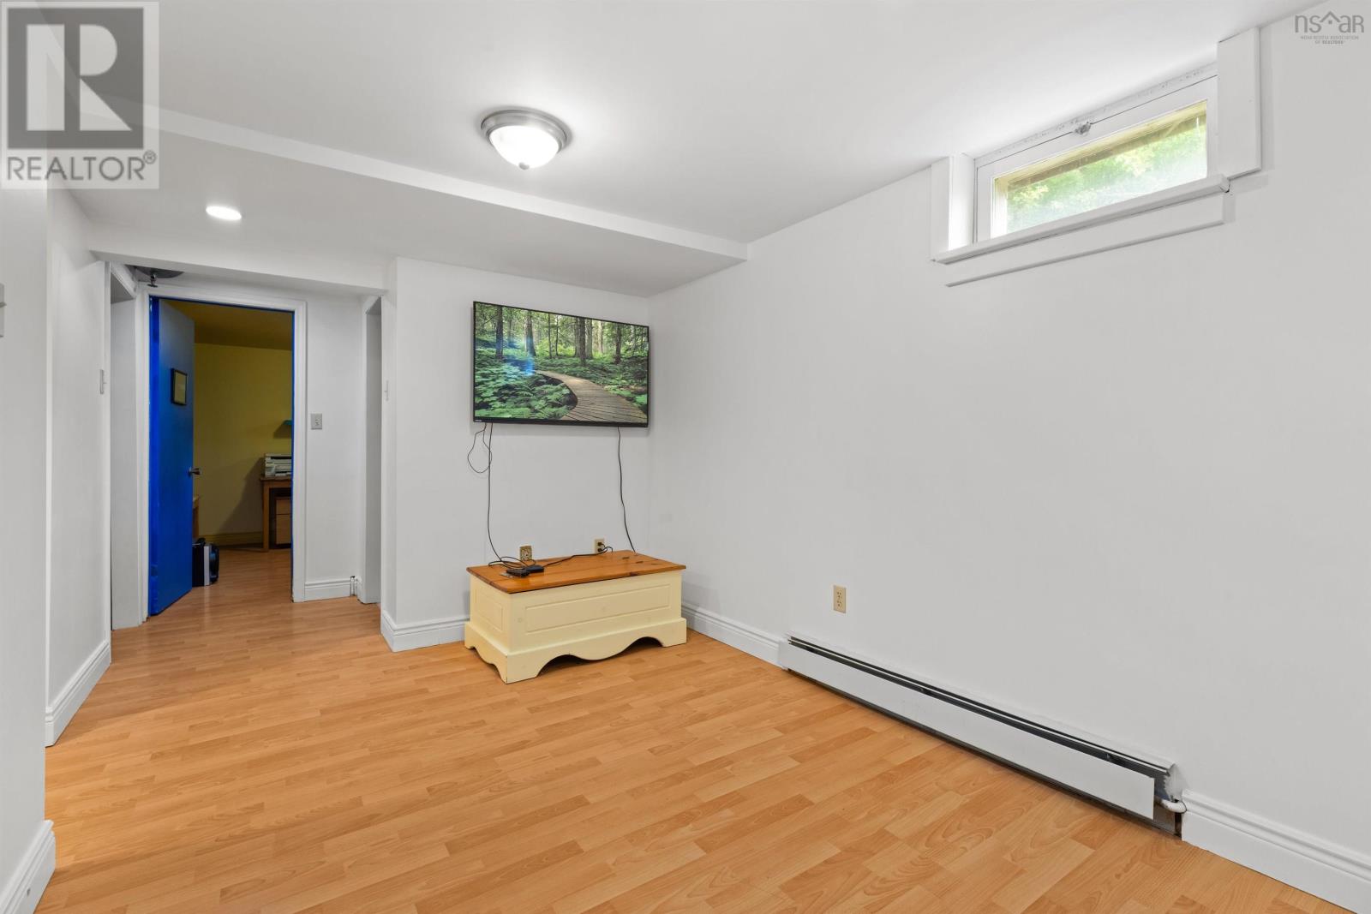
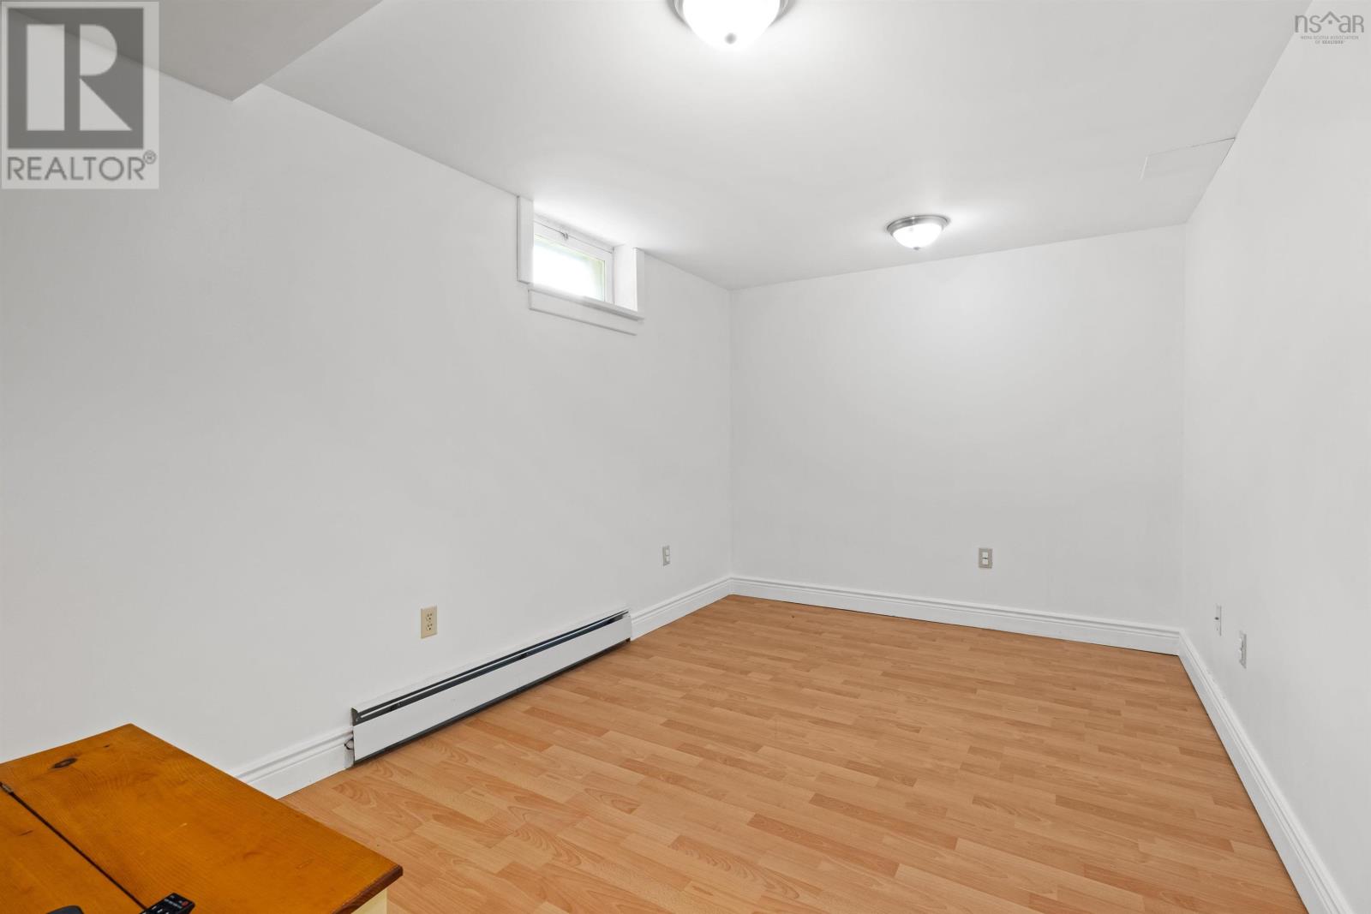
| Basement | Bedroom | 10..5 x 9..5 | ||
| Basement | Bedroom | 10..5 x 9..5 | ||
| Basement | Games Room | 13..2 x 8..5 | ||
| Basement | Laundry / Bath | 12..6 x 8..5 | ||
| Basement | Other | 12. x 8 | ||
| Main Level | Eat In Kitchen | 15..5 x 15..5 | ||
| Main Level | Family Room | 23..5 x 15 | ||
| Main Level | Bath (# Pieces 1-6) | 8..7 x 7..5 | ||
| Main Level | Foyer | 3..5 x 5..9 | ||
| Main Level | Primary Bedroom | 13..3 x 17..3 |
https://www.realtor.ca/real-estate/30029430/1763-east-petpeswick-road-halifax-halifax
Contact Us
Contact us for more information

The trademarks REALTOR®, REALTORS®, and the REALTOR® logo are controlled by The Canadian Real Estate Association (CREA) and identify real estate professionals who are members of CREA. The trademarks MLS®, Multiple Listing Service® and the associated logos are owned by The Canadian Real Estate Association (CREA) and identify the quality of services provided by real estate professionals who are members of CREA. The trademark DDF® is owned by The Canadian Real Estate Association (CREA) and identifies CREA's Data Distribution Facility (DDF®)
July 14 2026 12:45:29
Nova Scotia Association of REALTORS®
Sutton Group Professional Realty