
16 Quindora Crescent Dartmouth, Nova Scotia B2W 6G3

$525,000
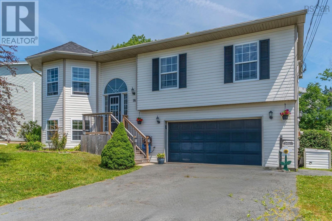
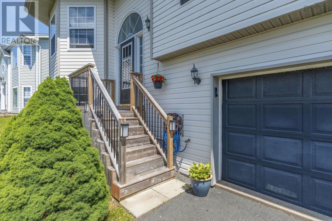
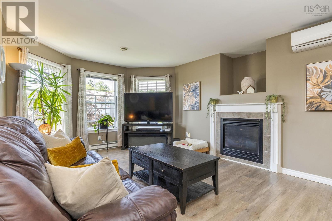
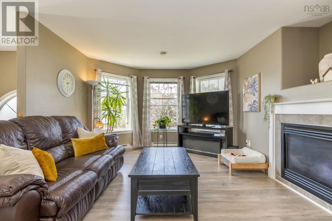
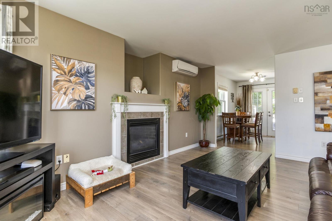
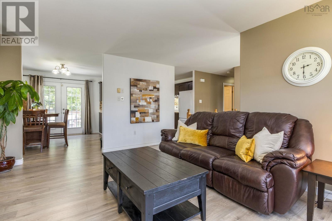
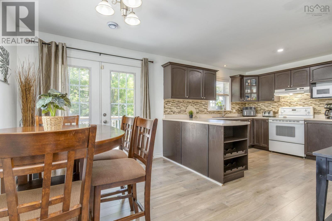
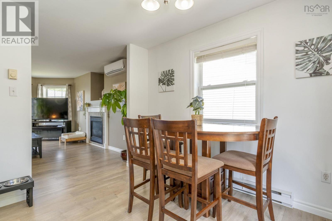
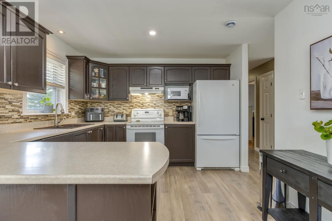
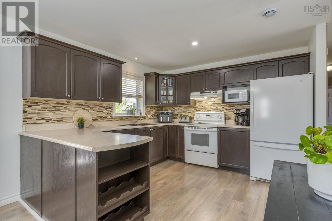

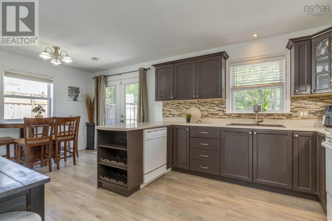
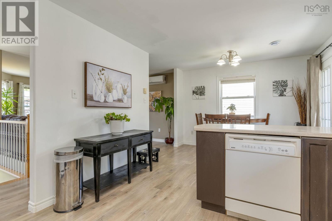
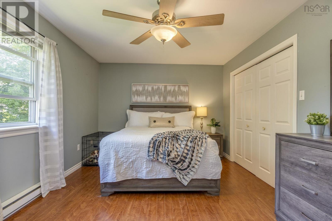
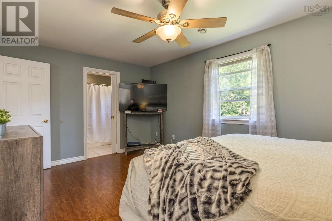
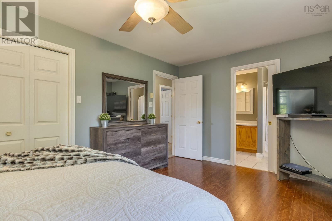
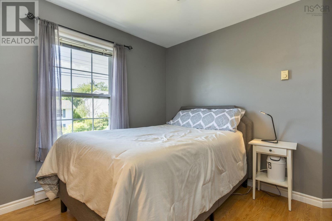
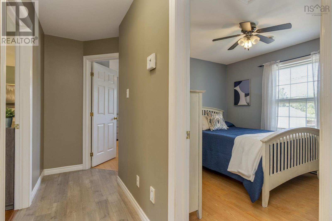
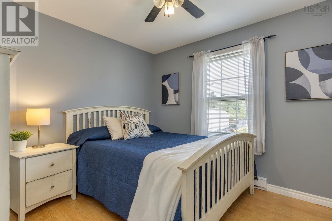
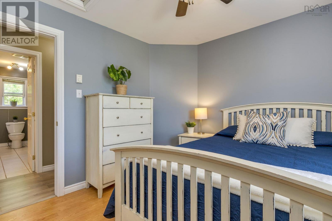
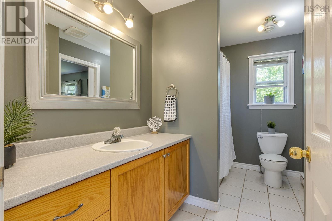
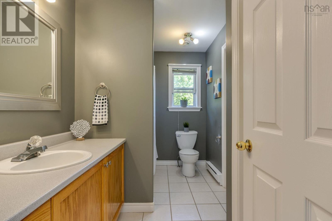
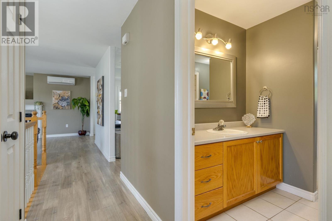
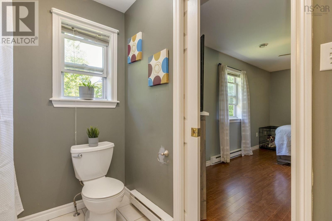
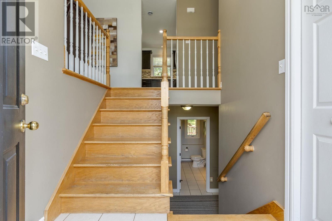
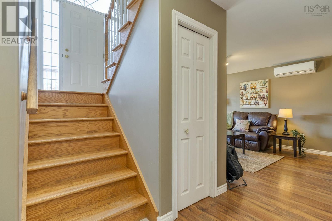
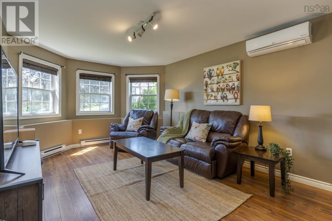
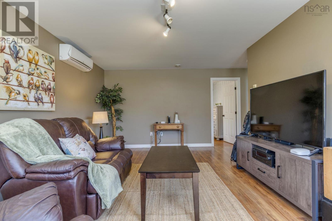
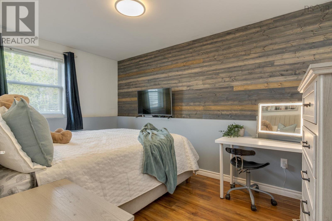
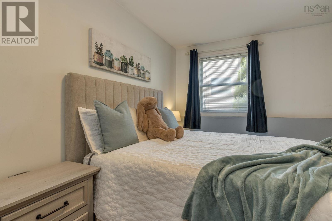
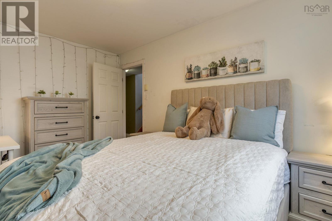
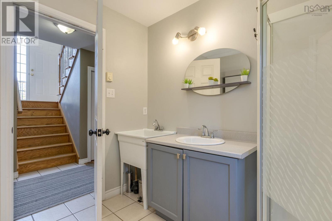
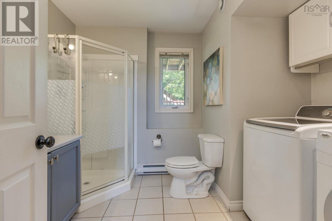
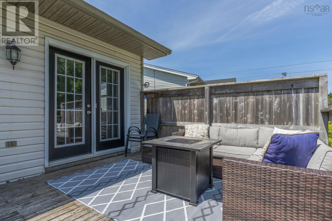
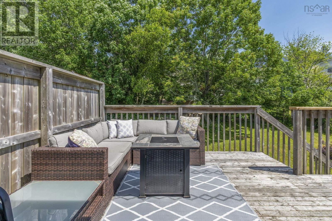
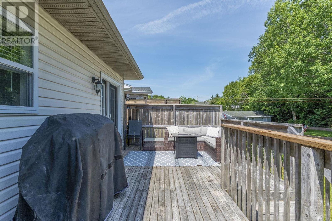
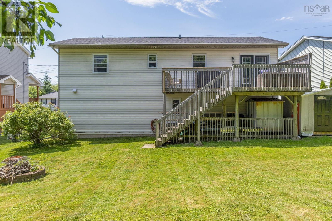
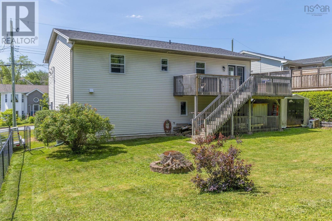
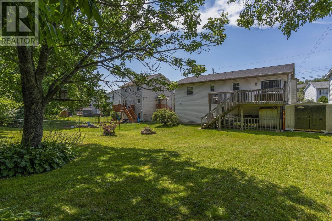
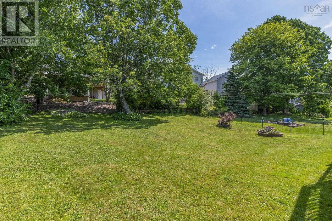
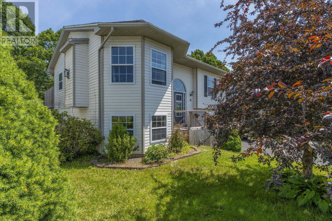
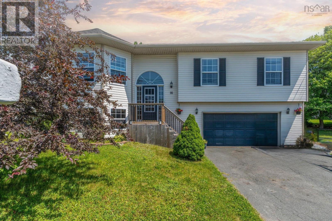
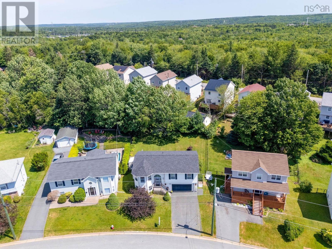
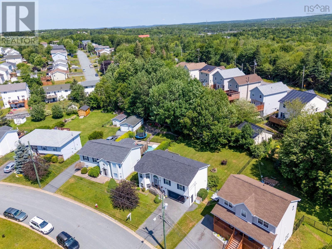
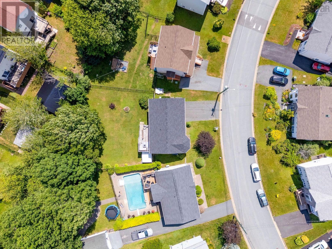
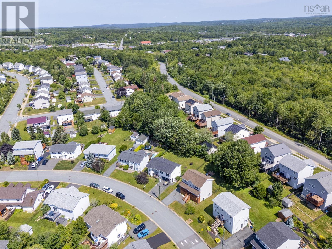
Welcome to 16 Quindora Crescent, Cole Harbour, a place where family memories are waiting to be made. Nestled in one of Cole Harbour's most sought-after family neighborhoods, this well-maintained split-entry home offers the perfect blend of comfort, space, and convenience. With 4 bedrooms, 2 full bathrooms, and an attached garage, there's room for the whole family to grow while enjoying everything this wonderful community has to offer. Step outside and discover one of the home's standout features: a large, fully fenced backyard that's ideal for children, pets, and entertaining. Whether it's backyard barbecues, a playset for the kids, or watching your four-legged family members run freely, this private outdoor space is designed for making lasting memories. Inside, you'll find a functional layout that provides flexibility for growing families, those working from home, or anyone looking for extra living space. The attached garage offers added convenience, extra storage, and protection from the Nova Scotia weather. Located just minutes from excellent schools, parks, walking trails, shopping, restaurants, and all the amenities Cole Harbour is known for, this home combines the peace of a welcoming neighborhood with the convenience of city living. If you've been searching for a home with space to grow, a backyard everyone will love, and a location that's hard to beat, 16 Quindora Crescent is ready to welcome you home. Book your private showing today! (id:25286)
Open House
This property has open houses!
2:00 pm
Ends at:4:00 pm
Property Details
| MLS® Number | 202618350 |
| Property Type | Single Family |
| Community Name | Dartmouth |
| Amenities Near By | Public Transit |
| Community Features | Recreational Facilities, School Bus |
Building
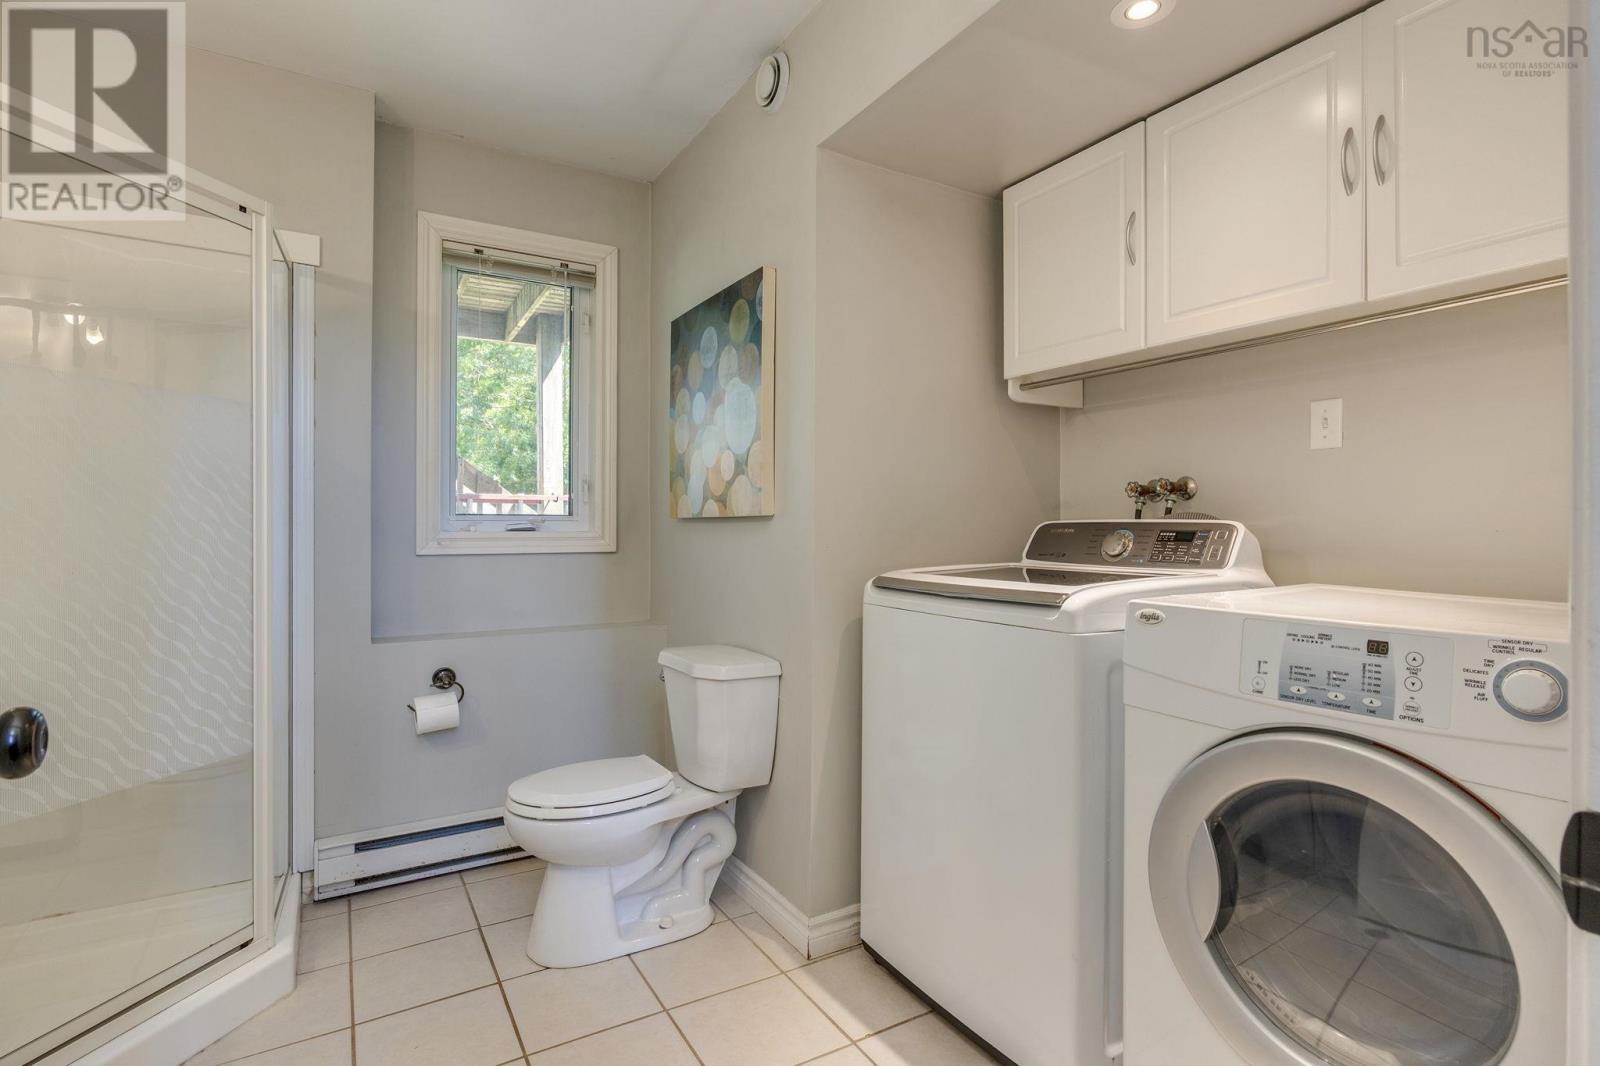
| Bathroom Total | 2 |
| Bedrooms Above Ground | 3 |
| Bedrooms Below Ground | 1 |
| Bedrooms Total | 4 |
| Appliances | Stove, Dishwasher, Dryer, Washer, Refrigerator, Central Vacuum |
| Basement Development | Finished |
| Basement Features | Walk Out |
| Basement Type | Full (finished) |
| Constructed Date | 2001 |
| Construction Style Attachment | Semi-detached |
| Cooling Type | Air Conditioned |
| Exterior Finish | Vinyl |
| Fireplace Present | Yes |
| Flooring Type | Carpeted, Ceramic Tile, Hardwood, Porcelain Tile |
| Foundation Type | Poured Concrete |
| Heating Fuel | Electric |
| Heating Type | Baseboard Heaters, Heat Pump, Ductless |
| Stories Total | 1 |
| Size Interior | 1,791 Ft2 |
| Total Finished Area | 1791 Sqft |
| Type | House |
| Utility Water | Municipal Water |
Parking
| Garage | |
| Attached Garage | |
| Paved Yard |
Land
| Acreage | No |
| Land Amenities | Public Transit |
| Sewer | Municipal Sewage System |
| Size Irregular | 0.1932 |
| Size Total | 0.1932 Ac |
| Size Total Text | 0.1932 Ac |
Rooms
| Level | Type | Length | Width | Dimensions |
|---|---|---|---|---|
| Lower Level | Recreational, Games Room | 18.6 x 11.7 | ||
| Lower Level | Bedroom | 8.8 x 13.5 | ||
| Lower Level | Laundry / Bath | 8.8 x 6.11 | ||
| Lower Level | Storage | 3.7 x 21.6 | ||
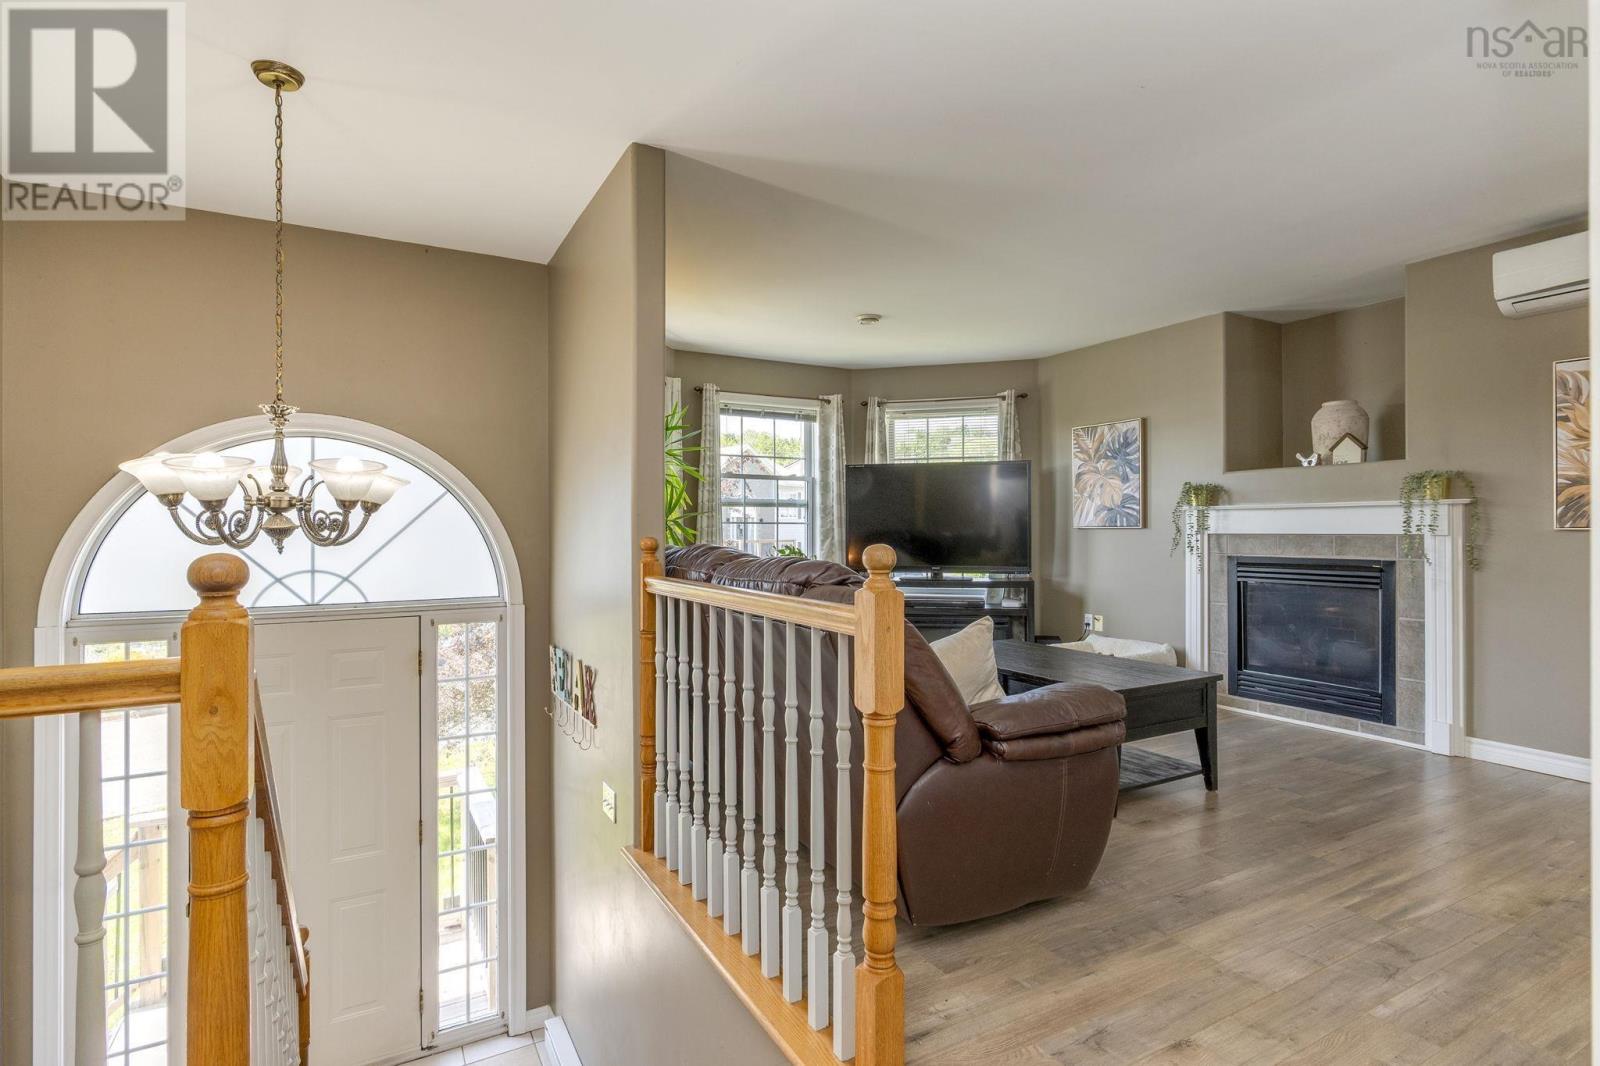
| Main Level | Living Room | 17.10 x 14.1 | ||
| Main Level | Kitchen | 11. x 11.2 | ||
| Main Level | Dining Room | 11. x 8.3 | ||
| Main Level | Primary Bedroom | 10.10 x 16.8 | ||
| Main Level | Bedroom | 11.7 x 12.2 | ||
| Main Level | Bedroom | 10. x 10.4 | ||
| Main Level | Bath (# Pieces 1-6) | 10.10 x 6.2 |
https://www.realtor.ca/real-estate/30066953/16-quindora-crescent-dartmouth-dartmouth
Contact Us
Contact us for more information

The trademarks REALTOR®, REALTORS®, and the REALTOR® logo are controlled by The Canadian Real Estate Association (CREA) and identify real estate professionals who are members of CREA. The trademarks MLS®, Multiple Listing Service® and the associated logos are owned by The Canadian Real Estate Association (CREA) and identify the quality of services provided by real estate professionals who are members of CREA. The trademark DDF® is owned by The Canadian Real Estate Association (CREA) and identifies CREA's Data Distribution Facility (DDF®)
July 22 2026 07:24:22
Nova Scotia Association of REALTORS®
Royal LePage Atlantic