
150 Transom Drive Halifax, Nova Scotia B3M 4T7

$539,900
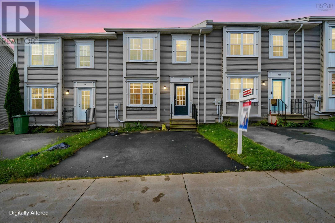
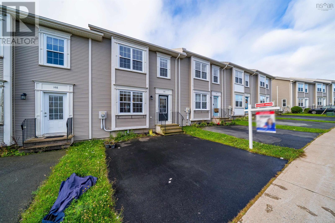
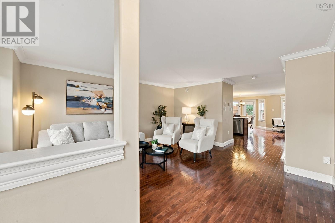
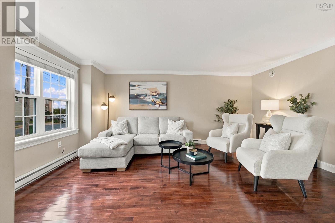
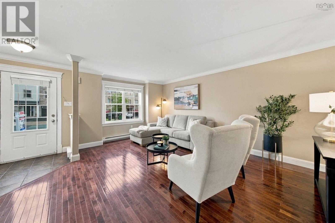
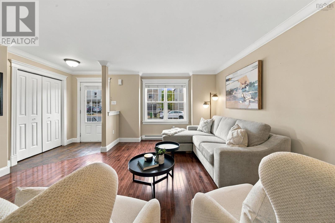
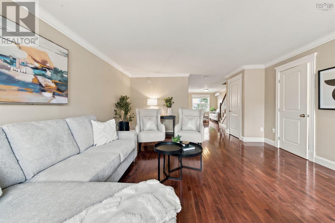
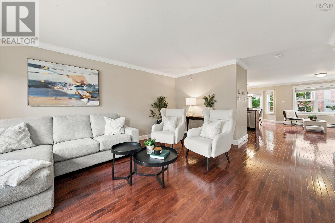
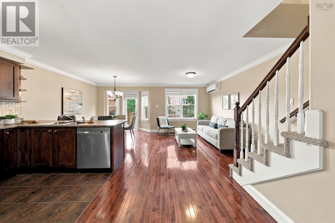
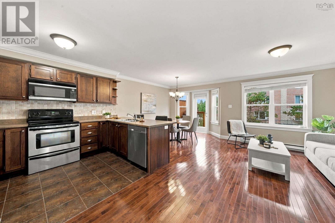
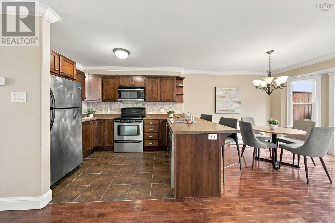
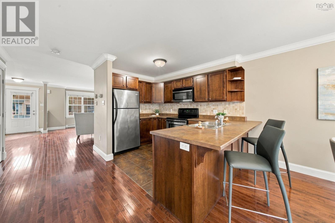
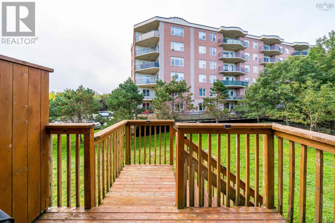
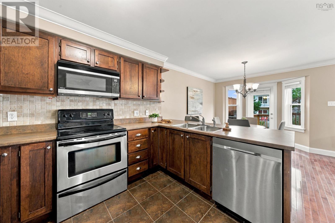
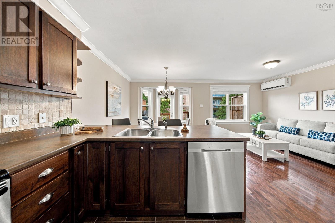
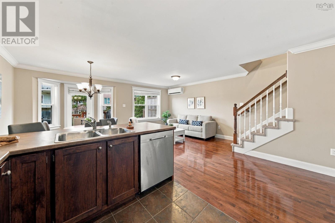
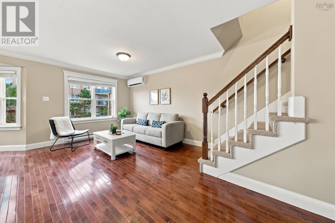
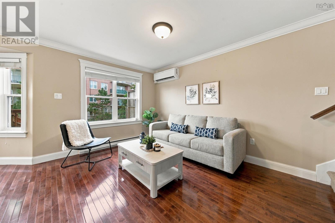
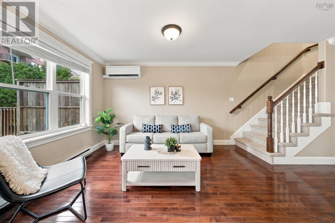
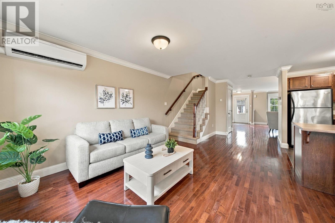
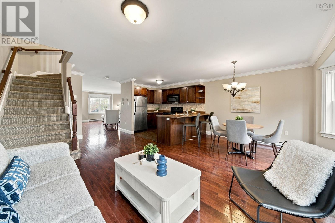
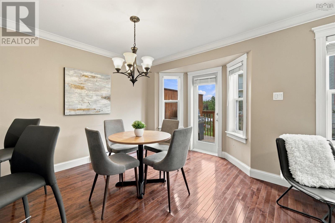
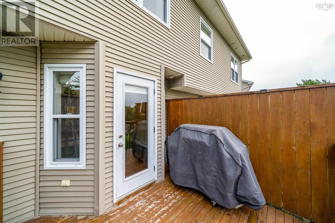
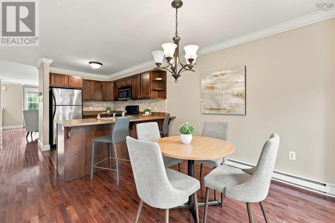
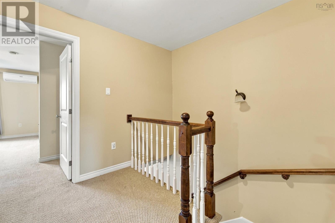
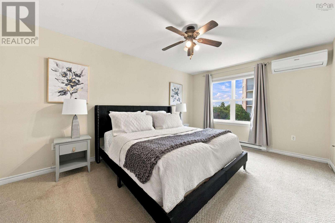
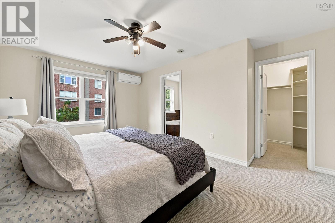
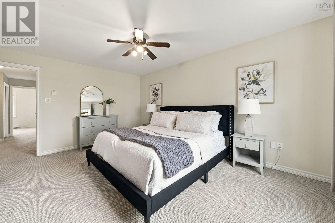
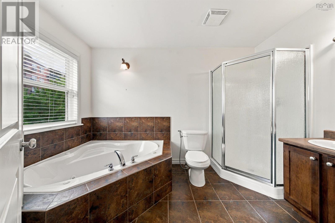
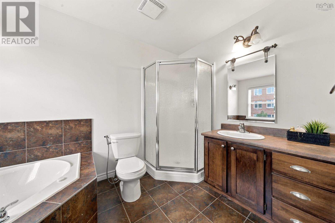
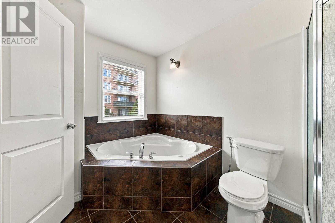
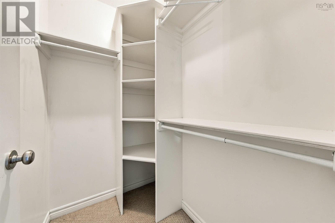
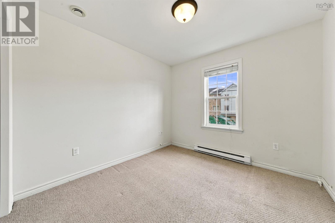
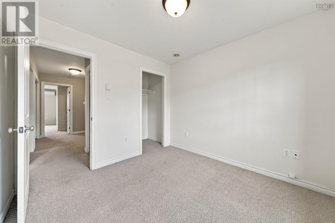
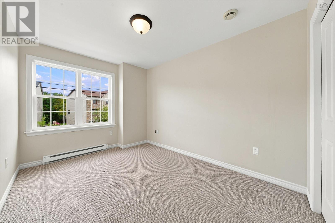
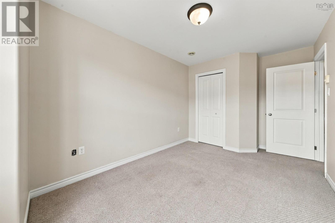
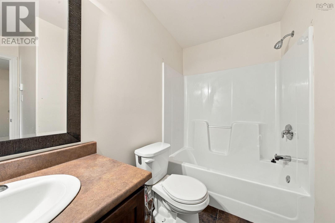
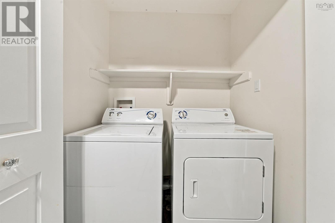
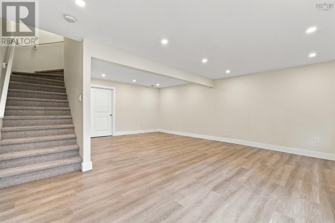
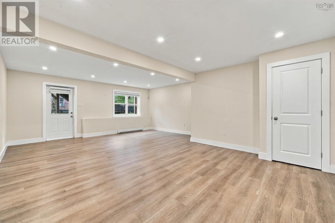
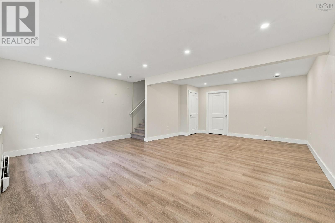
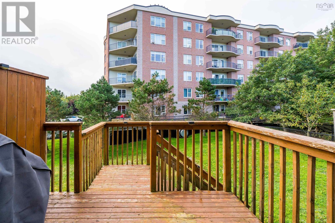
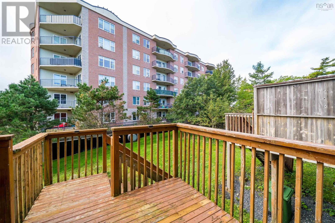
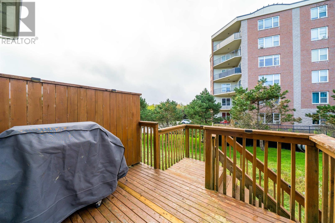
Welcome to 150 Transom Drive in the highly desirable Royal Hemlock Subdivision, where thoughtful design and unbeatable convenience meet in a beautiful two-storey townhouse. Step through the bright, welcoming foyer into a main level crafted for both relaxing and hosting, featuring a cozy living room, a formal dining space for family gatherings, a dedicated main-floor den ideal for a home office, and an eat-in kitchen designed for easy morning routines. Upstairs, the primary suite serves as a true retreat with its walk-in closet and spa-inspired ensuite, accompanied by two spacious additional bedrooms, a second full bath, and the ultimate daily convenience of top-floor laundry. The fully finished lower level boasts a vibrant, expansive family room with a direct basement walkout, all situated just minutes from top local amenities, shopping, the Bedford Highway for quick trips to Halifax and the bridges, and seamless access to Highway 102. (id:25286)
Open House
This property has open houses!
2:00 pm
Ends at:4:00 pm
Property Details
| MLS® Number | 202625460 |
| Property Type | Single Family |
| Community Name | Halifax |
Building
| Bathroom Total | 3 |
| Bedrooms Above Ground | 3 |
| Bedrooms Total | 3 |
| Constructed Date | 2008 |
| Cooling Type | Air Conditioned |
| Exterior Finish | Vinyl |
| Flooring Type | Carpeted, Ceramic Tile, Hardwood |
| Foundation Type | Poured Concrete |
| Half Bath Total | 1 |
| Heating Fuel | Electric |
| Heating Type | Baseboard Heaters, Heat Pump, Ductless |
| Stories Total | 2 |
| Size Interior | 2,151 Ft2 |
| Total Finished Area | 2151 Sqft |
| Type | Row / Townhouse |
| Utility Water | Municipal Water |
Parking
| Paved Yard |
Land
| Acreage | No |
| Sewer | Municipal Sewage System |
| Size Irregular | 0.051 |
| Size Total | 0.051 Ac |
| Size Total Text | 0.051 Ac |
Rooms
| Level | Type | Length | Width | Dimensions |
|---|---|---|---|---|
| Second Level | Primary Bedroom | 12.2x15.10 | ||
| Second Level | 4pc Ensuite Bath | 7.5x11.2 | ||
| Second Level | Bedroom | 9x14.7 | ||
| Second Level | Bedroom | 9.6x9.10 | ||
| Second Level | 4pc Bathroom | 9x9 | ||
| Lower Level | Family Room | 18.6x23.4-J | ||
| Lower Level | Utility Room | 18.6x13.5 +storage | ||
| Main Level | Living Room | 16.4x17.4 | ||
| Main Level | Dining Room | 8.1x10.6 | ||
| Main Level | Kitchen | 8.1x11.3 | ||
| Main Level | Other | 10.11x12.5 | ||
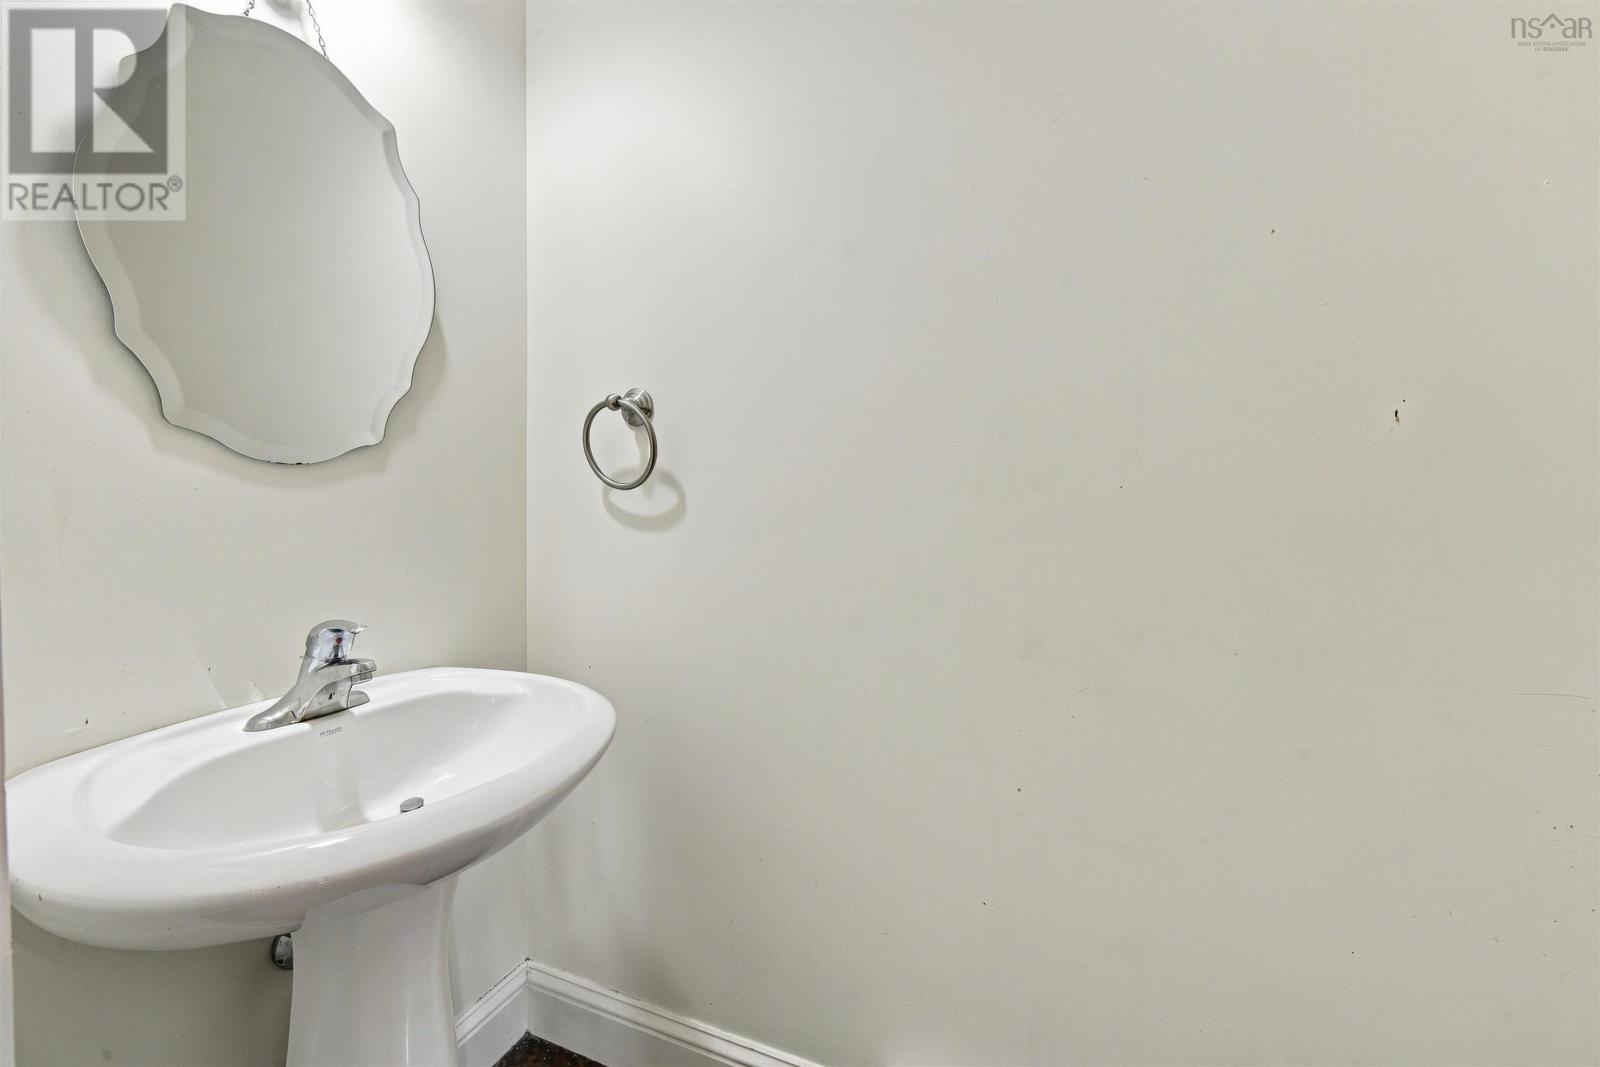
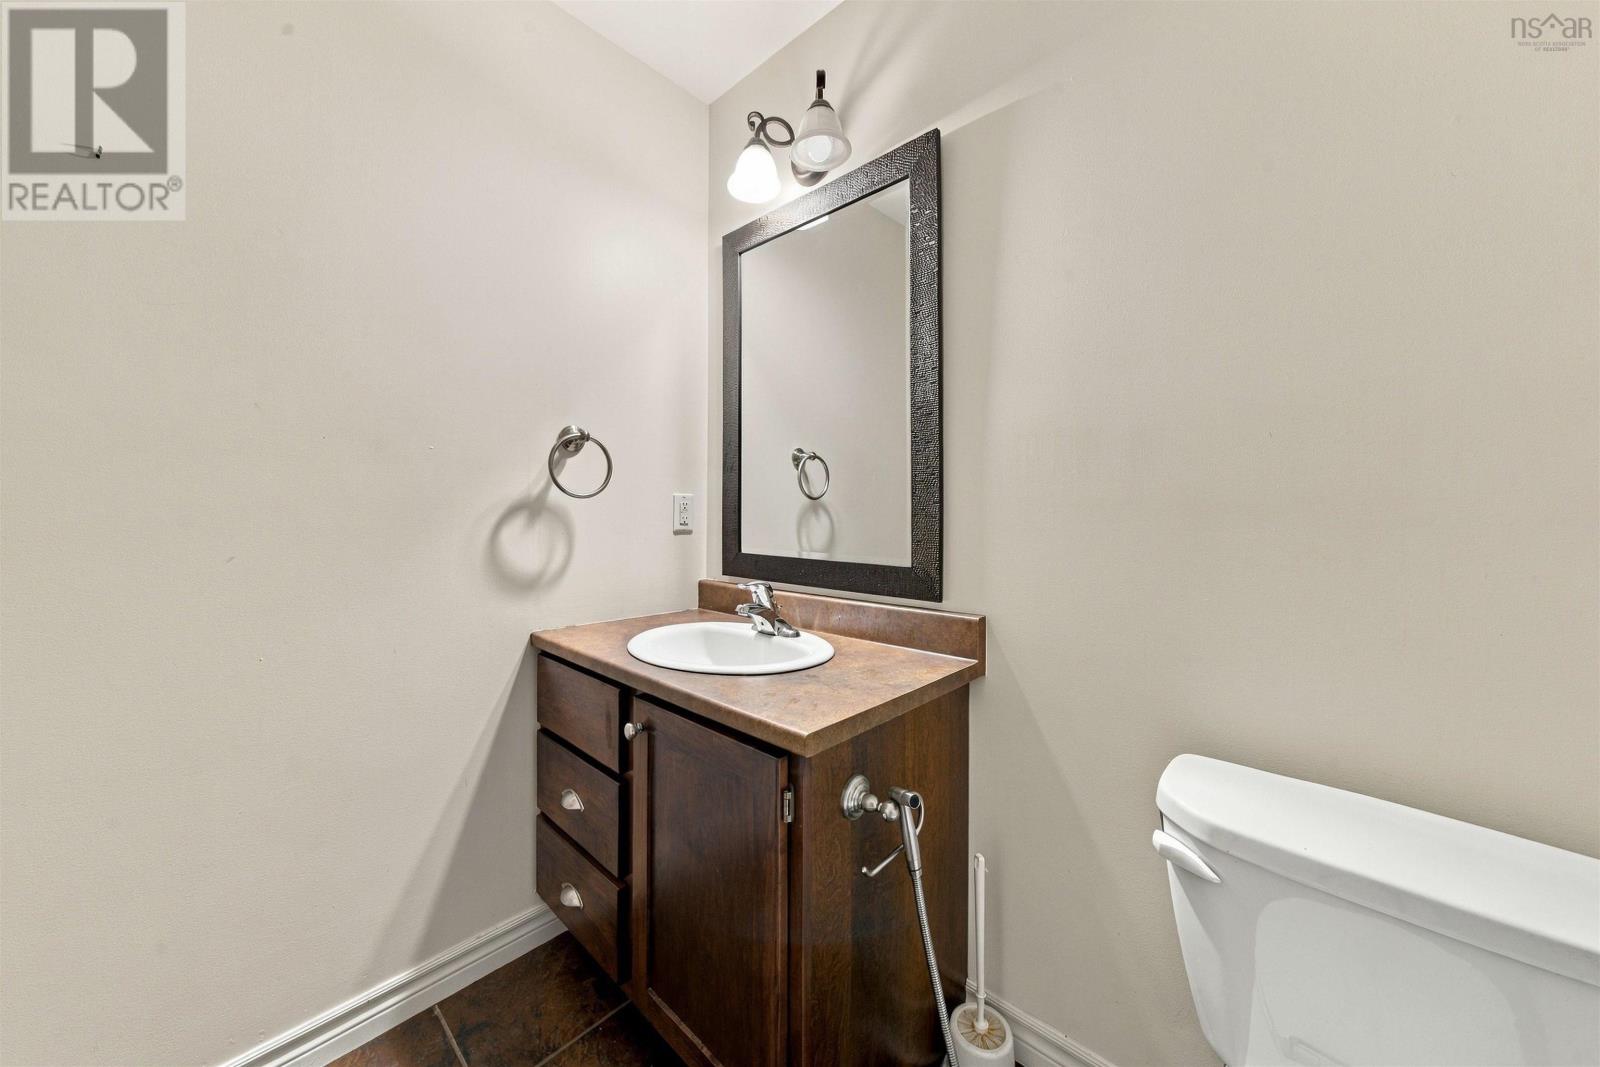
| Main Level | 2pc Bathroom | 2.10x6.7 |
https://www.realtor.ca/real-estate/30381873/150-transom-drive-halifax-halifax
Contact Us
Contact us for more information

The trademarks REALTOR®, REALTORS®, and the REALTOR® logo are controlled by The Canadian Real Estate Association (CREA) and identify real estate professionals who are members of CREA. The trademarks MLS®, Multiple Listing Service® and the associated logos are owned by The Canadian Real Estate Association (CREA) and identify the quality of services provided by real estate professionals who are members of CREA. The trademark DDF® is owned by The Canadian Real Estate Association (CREA) and identifies CREA's Data Distribution Facility (DDF®)
October 08 2026 06:50:36
Nova Scotia Association of REALTORS®
RE/MAX Nova (Halifax)