
15 White Birch Lane Dartmouth, Nova Scotia B2W 6B4

$695,000
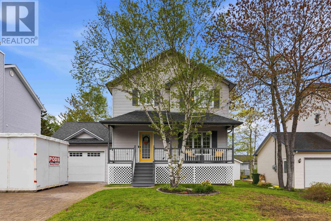
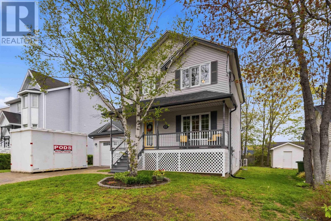
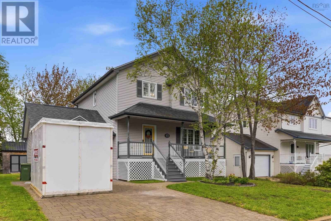
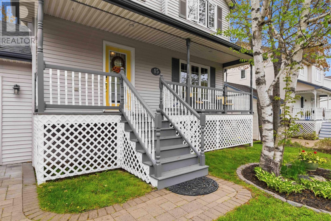
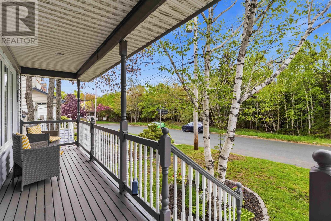
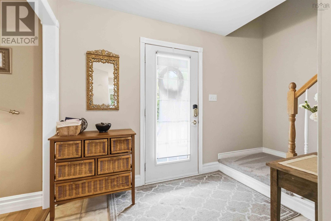
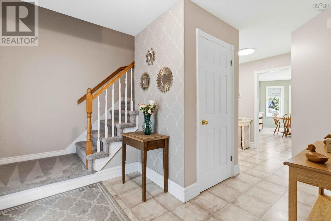
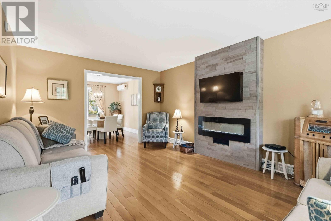
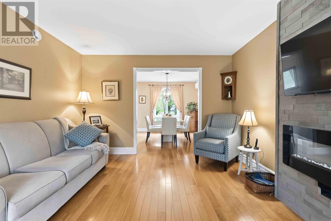
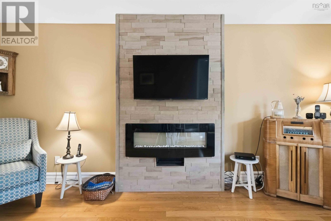
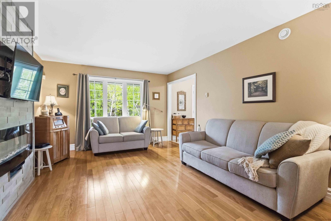
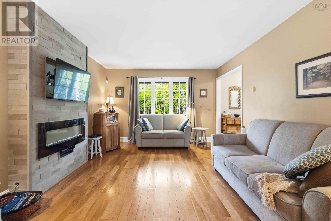
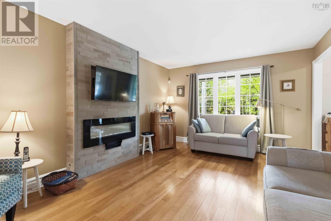
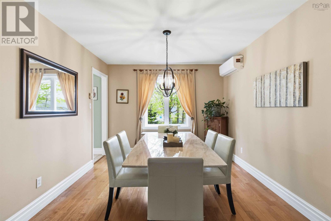
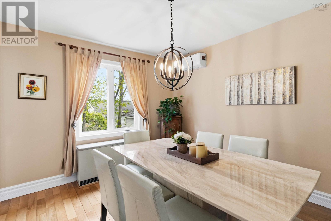
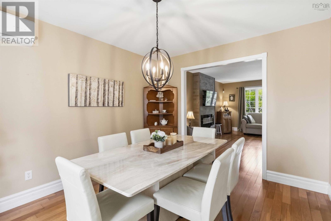
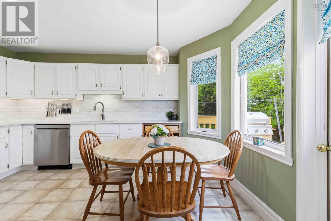
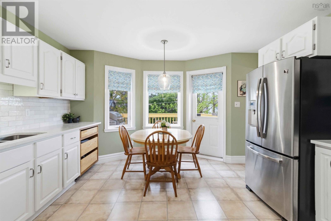
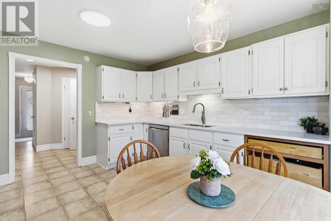
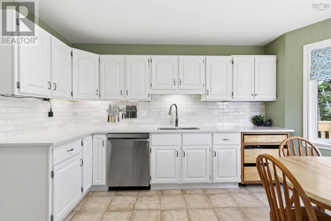
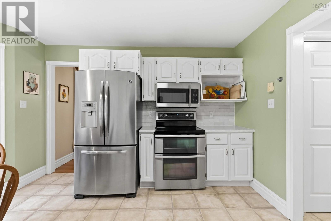
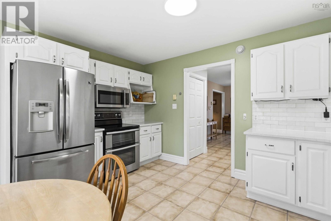
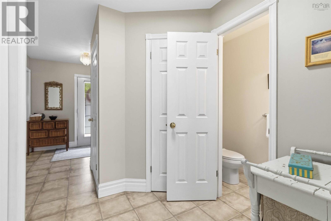
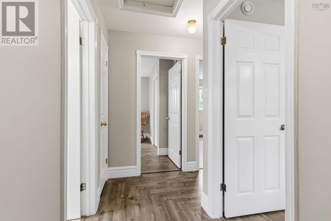
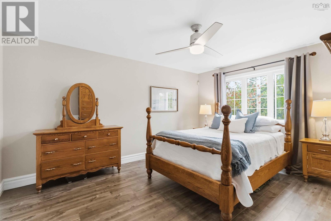
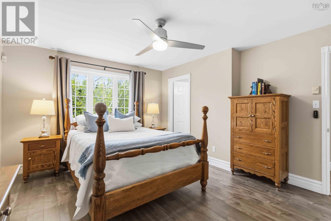
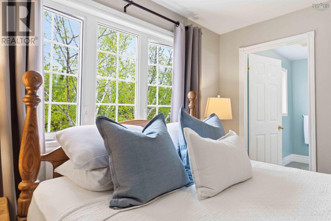
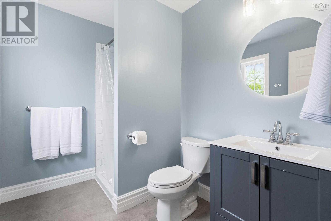
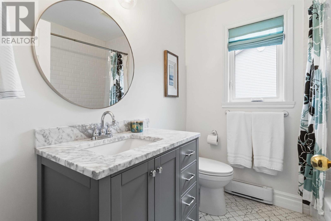
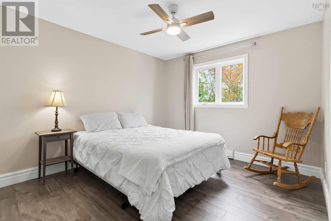
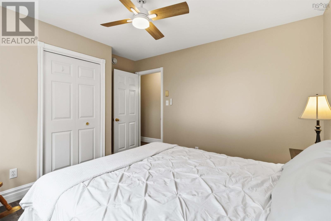
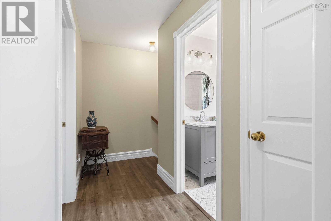
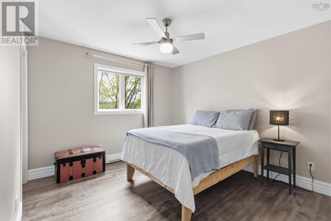
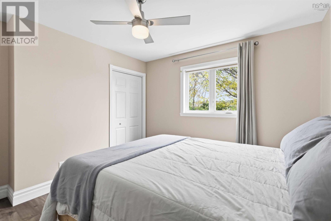
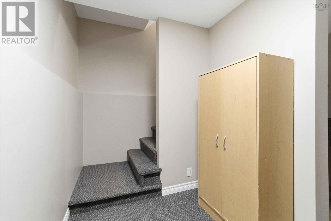
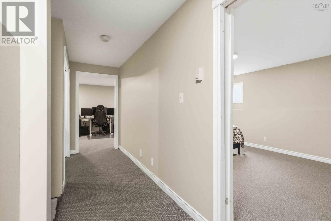
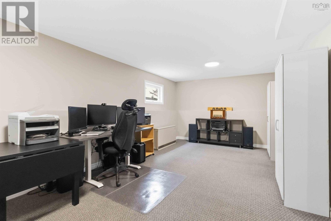
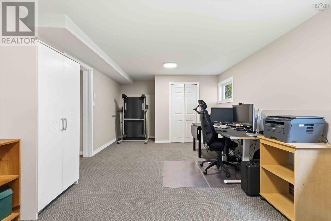
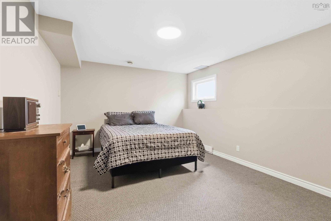
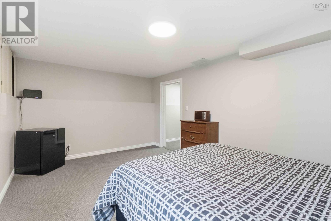
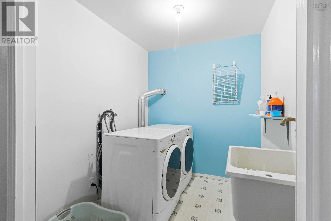
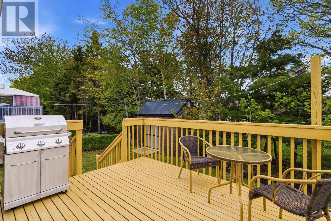
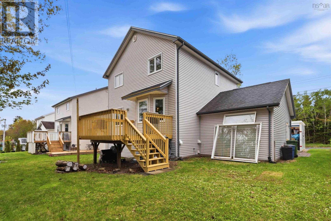
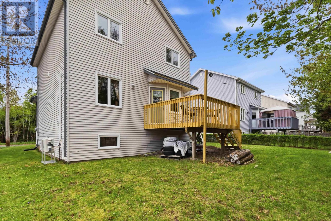
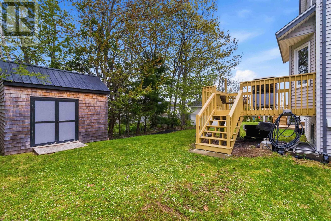
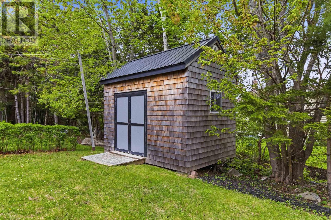
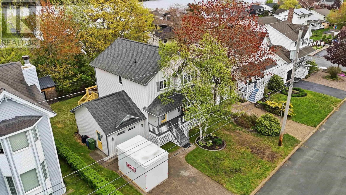
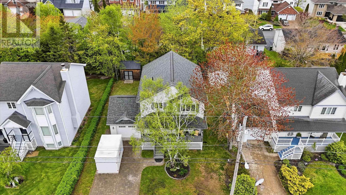
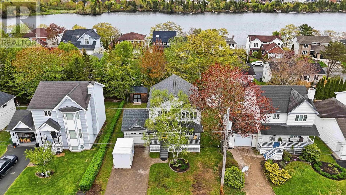
Welcome to 15 White Birch Lane, a beautifully maintained 4-bedroom family home nestled on a quiet street in the highly desirable Portland Estates community. Overlooking a peaceful greenbelt, this move-in-ready home offers the perfect blend of comfort, style, and convenience. The inviting covered front porch is the ideal spot to enjoy warm summer evenings while watching children play in the tranquil neighbourhood. Inside, the spacious foyer opens to a bright living room featuring a stunning floor-to-ceiling stone hearth with a modern electric fireplace. Hardwood flooring flows throughout the main level, connecting the living room to the sunny formal dining room. The bright eat-in kitchen offers plenty of workspace and storage, with direct access to the rear deck overlooking the private treed backyard. Upstairs you'll find three generous bedrooms, including a spacious primary suite complete with walk-in closet and ensuite bath, plus a second full bathroom. The fully finished lower level features a large rec room, fourth bedroom, laundry area, and excellent storage space. Energy-efficient upgrades include two ductless heat pumps and two ETS units for year-round comfort and economical heating costs. Outside, the landscaped yard includes a charming cedar-shingled storage shed and mature trees providing privacy and natural beauty. Located within walking distance of Portland Estates Elementary, scenic walking trails, lakes, playgrounds, sports courts, and soccer fields. Easy access to highways, downtown Halifax, Dartmouth Crossing, and CFB Shearwater makes this an exceptional location for families and commuters alike. (id:25286)
Property Details
| MLS® Number | 202612163 |
| Property Type | Single Family |
| Community Name | Dartmouth |
| Amenities Near By | Park, Playground, Public Transit, Shopping |
| Community Features | School Bus |
| Structure | Shed |
Building
| Bathroom Total | 3 |
| Bedrooms Above Ground | 3 |
| Bedrooms Below Ground | 1 |
| Bedrooms Total | 4 |
| Appliances | Oven - Electric, Dishwasher, Dryer - Electric, Washer, Microwave Range Hood Combo, Refrigerator |
| Constructed Date | 1993 |
| Construction Style Attachment | Detached |
| Cooling Type | Heat Pump |
| Exterior Finish | Vinyl |
| Flooring Type | Carpeted, Ceramic Tile, Hardwood, Linoleum |
| Foundation Type | Poured Concrete |
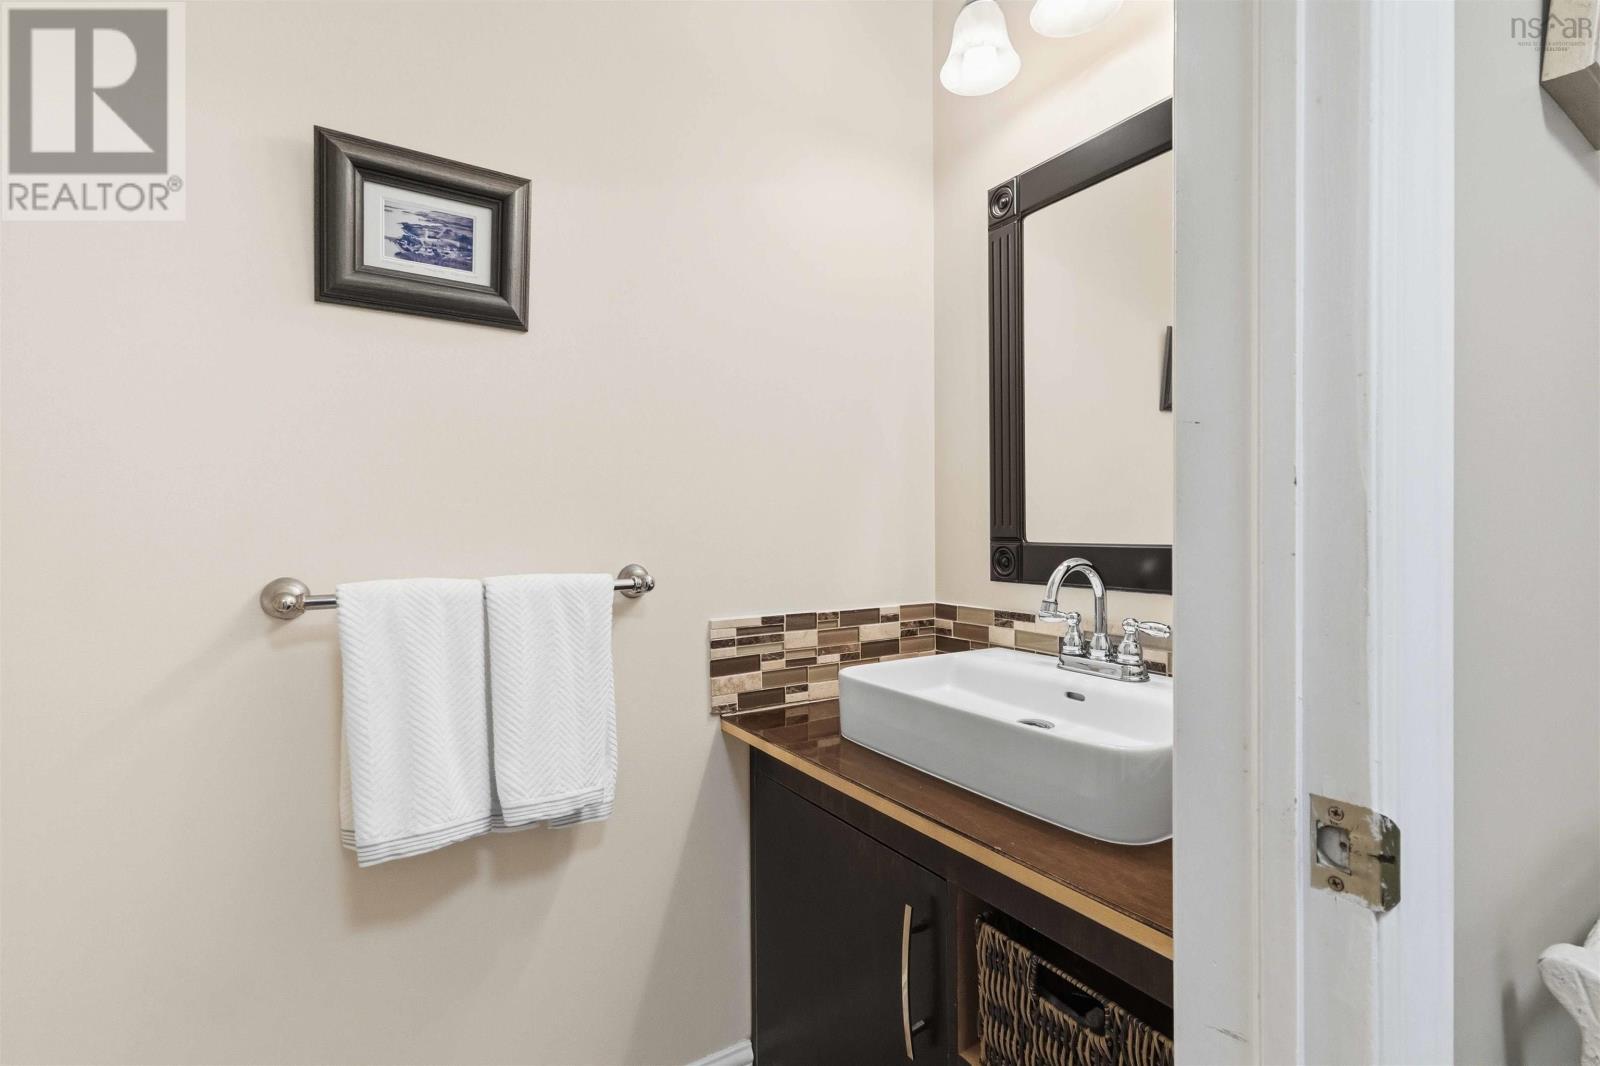
| Half Bath Total | 1 |
| Stories Total | 2 |
| Size Interior | 2,412 Ft2 |
| Total Finished Area | 2412 Sqft |
| Type | House |
| Utility Water | Municipal Water |
Parking
| Garage | |
| Attached Garage | |
| Interlocked |
Land
| Acreage | No |
| Land Amenities | Park, Playground, Public Transit, Shopping |
| Landscape Features | Landscaped |
| Sewer | Municipal Sewage System |
| Size Irregular | 0.115 |
| Size Total | 0.115 Ac |
| Size Total Text | 0.115 Ac |
Rooms
| Level | Type | Length | Width | Dimensions |
|---|---|---|---|---|
| Second Level | Primary Bedroom | 15.3 x 11.5 | ||
| Second Level | Bath (# Pieces 1-6) | 6.4 8.4 | ||
| Second Level | Bedroom | 11.4 x 10.6 | ||
| Second Level | Bedroom | 11.4 x 10.8 | ||
| Second Level | Bath (# Pieces 1-6) | 7.3 x 6.9 | ||
| Lower Level | Bedroom | 17.11 x 11.5 | ||
| Lower Level | Recreational, Games Room | 12.10 x 24.6 | ||
| Lower Level | Laundry Room | 7.2 x 7.7 | ||
| Main Level | Living Room | 17.7 x 12.0 | ||
| Main Level | Dining Room | 12.2 x 10.4 | ||
| Main Level | Kitchen | 14.5 x 13.2 | ||
| Main Level | Foyer | 11.6 x 11.11 |
https://www.realtor.ca/real-estate/29805350/15-white-birch-lane-dartmouth-dartmouth
Contact Us
Contact us for more information

The trademarks REALTOR®, REALTORS®, and the REALTOR® logo are controlled by The Canadian Real Estate Association (CREA) and identify real estate professionals who are members of CREA. The trademarks MLS®, Multiple Listing Service® and the associated logos are owned by The Canadian Real Estate Association (CREA) and identify the quality of services provided by real estate professionals who are members of CREA. The trademark DDF® is owned by The Canadian Real Estate Association (CREA) and identifies CREA's Data Distribution Facility (DDF®)
May 26 2026 03:13:54
Nova Scotia Association of REALTORS®
Assist-2-Sell Homeworks Realty