
144 Green Village Lane Dartmouth, Nova Scotia B2Y 4V4

$525,000
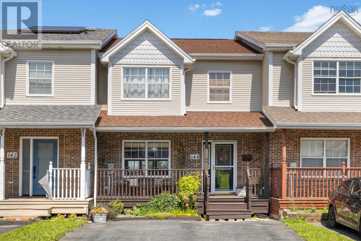
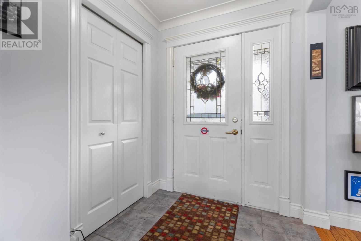
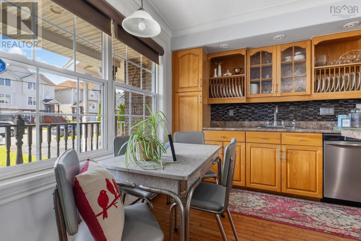
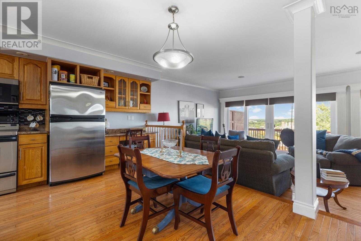
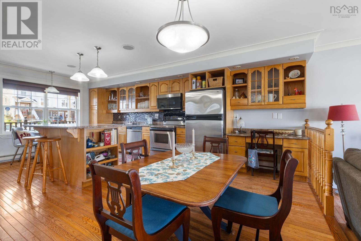
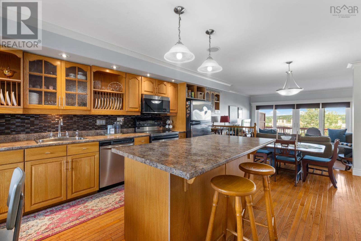
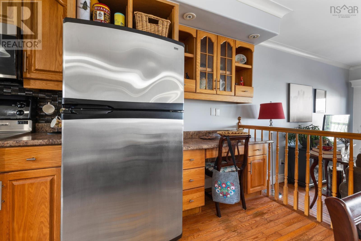
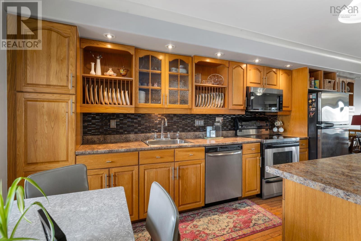
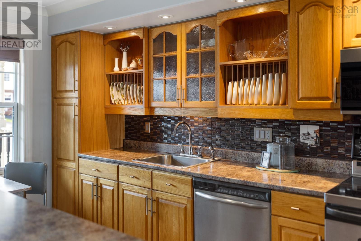
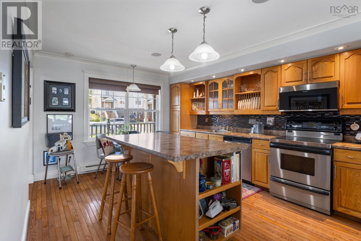
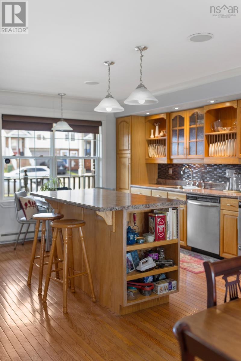
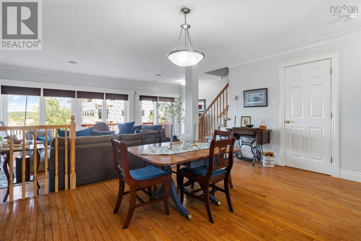
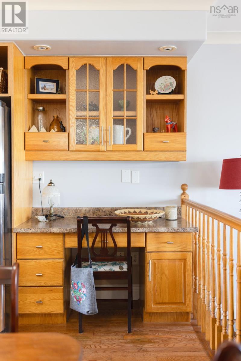
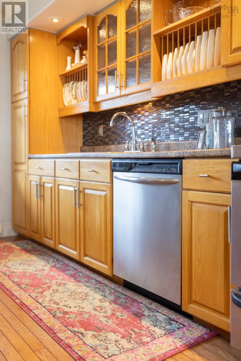
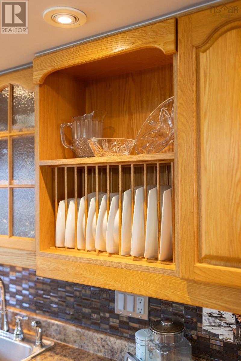
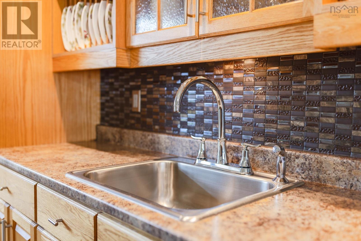
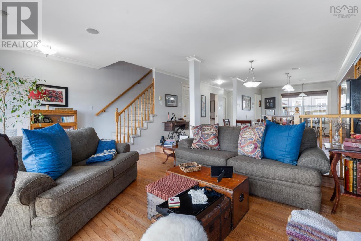
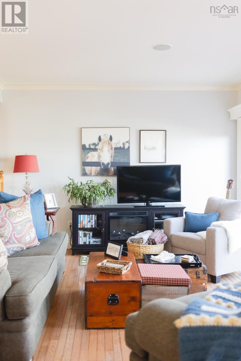
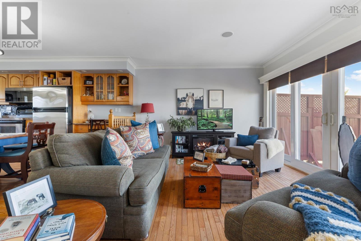
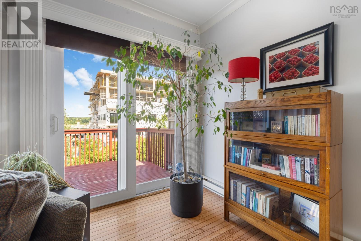
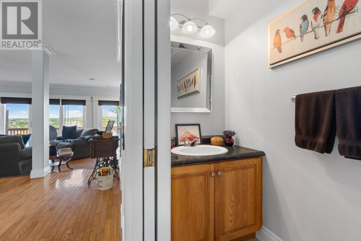
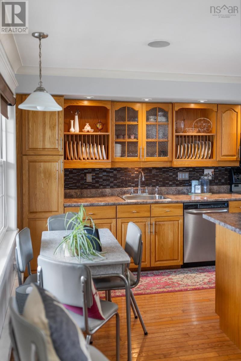
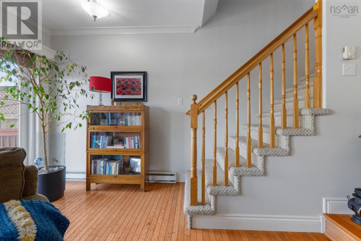
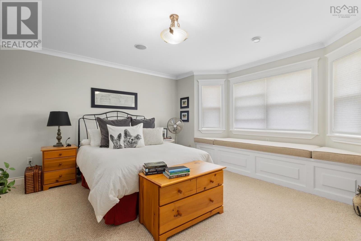
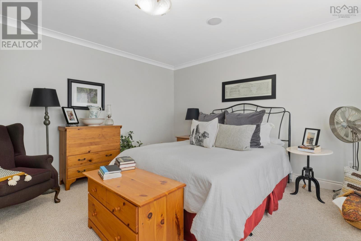
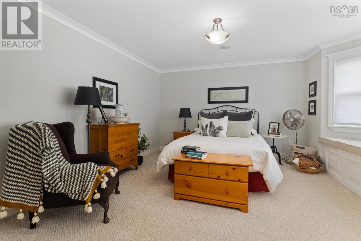
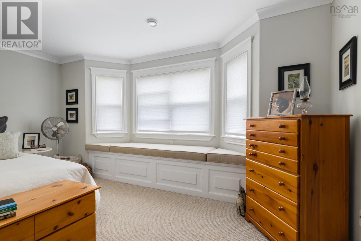
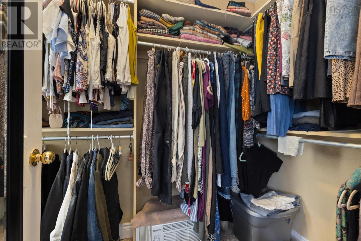
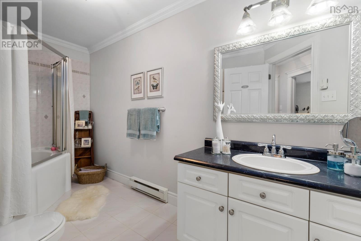
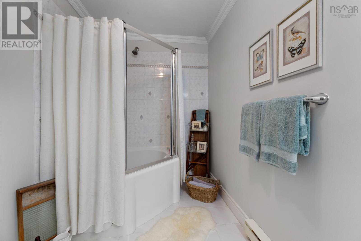
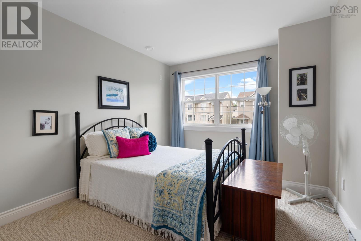
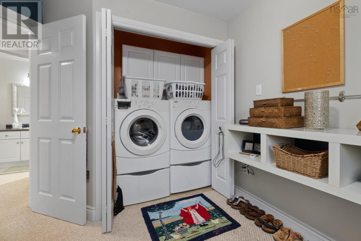
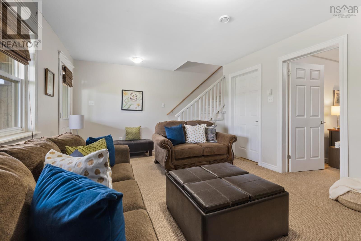
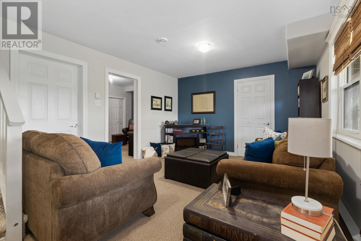
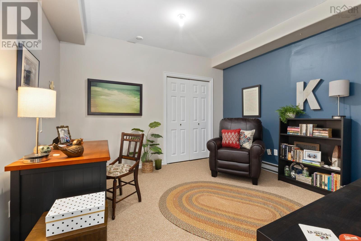
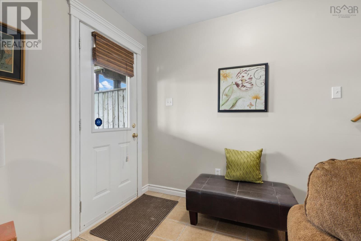
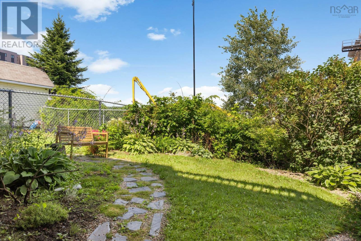
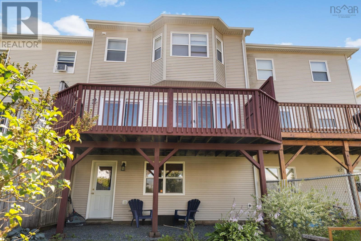
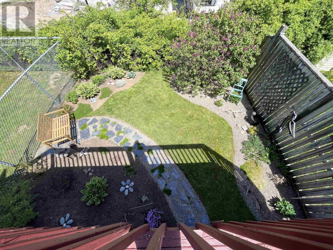
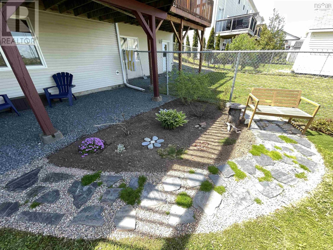
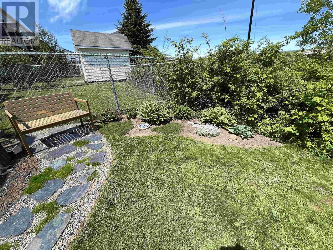
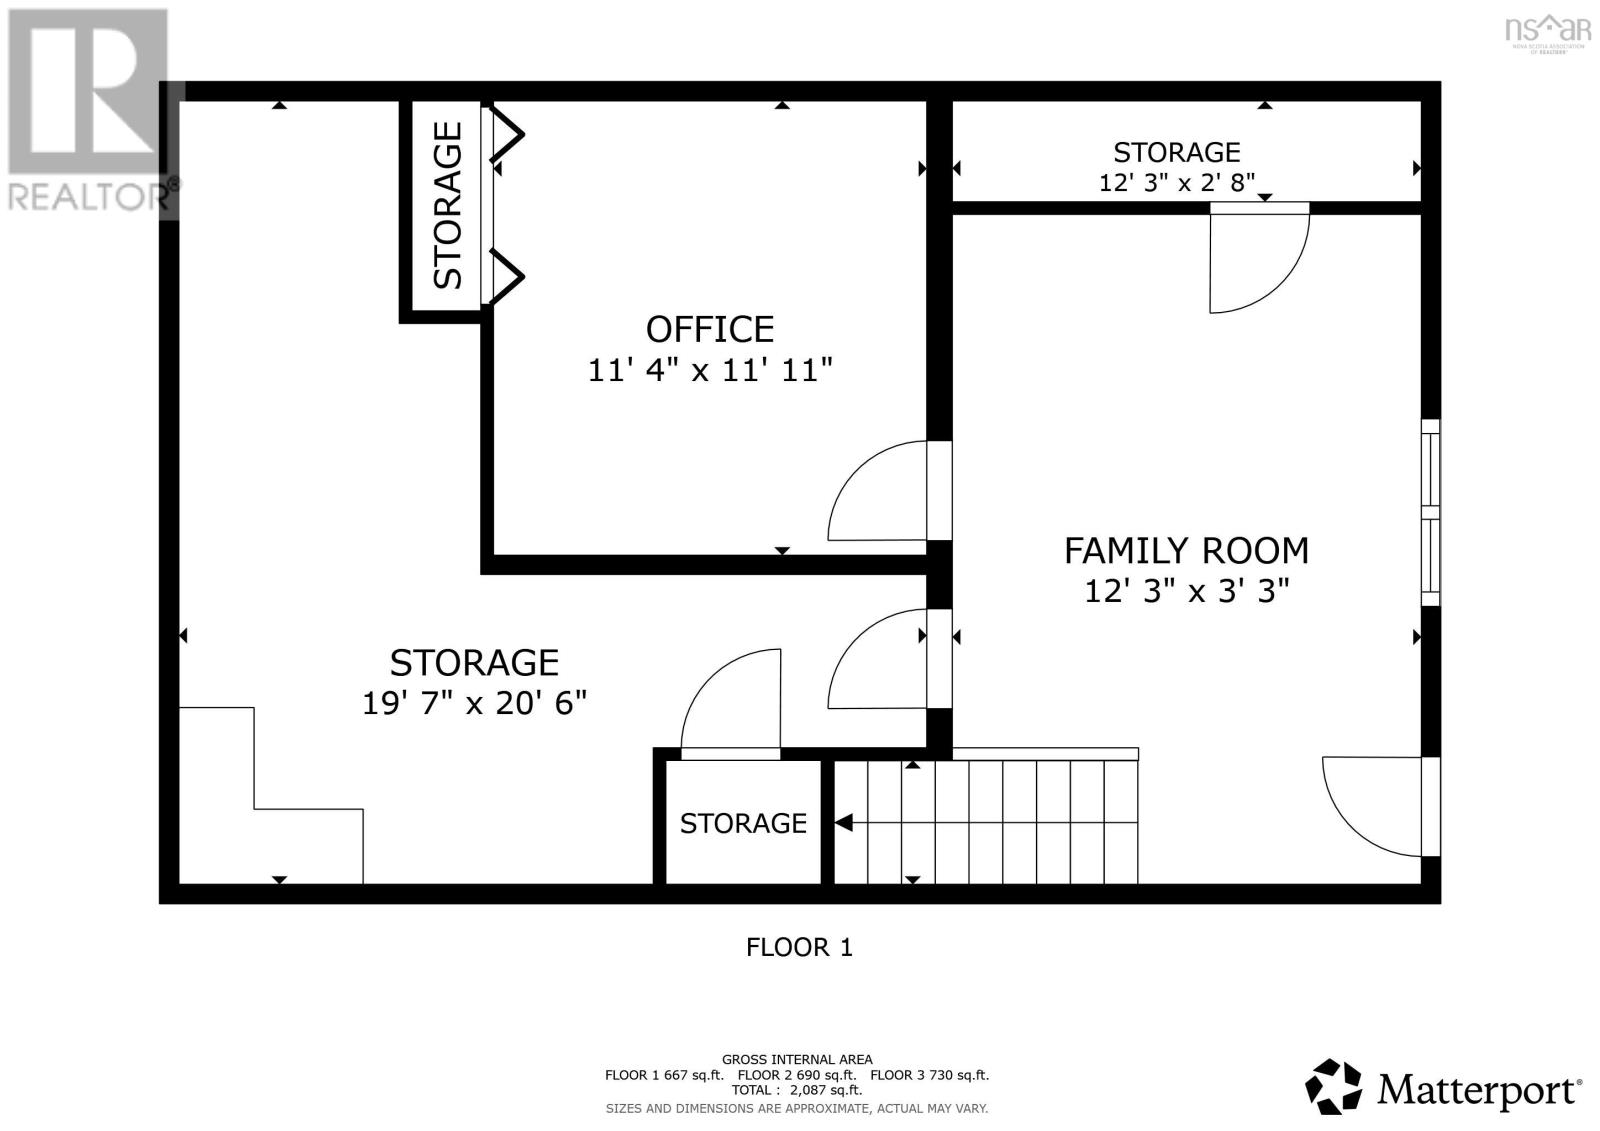
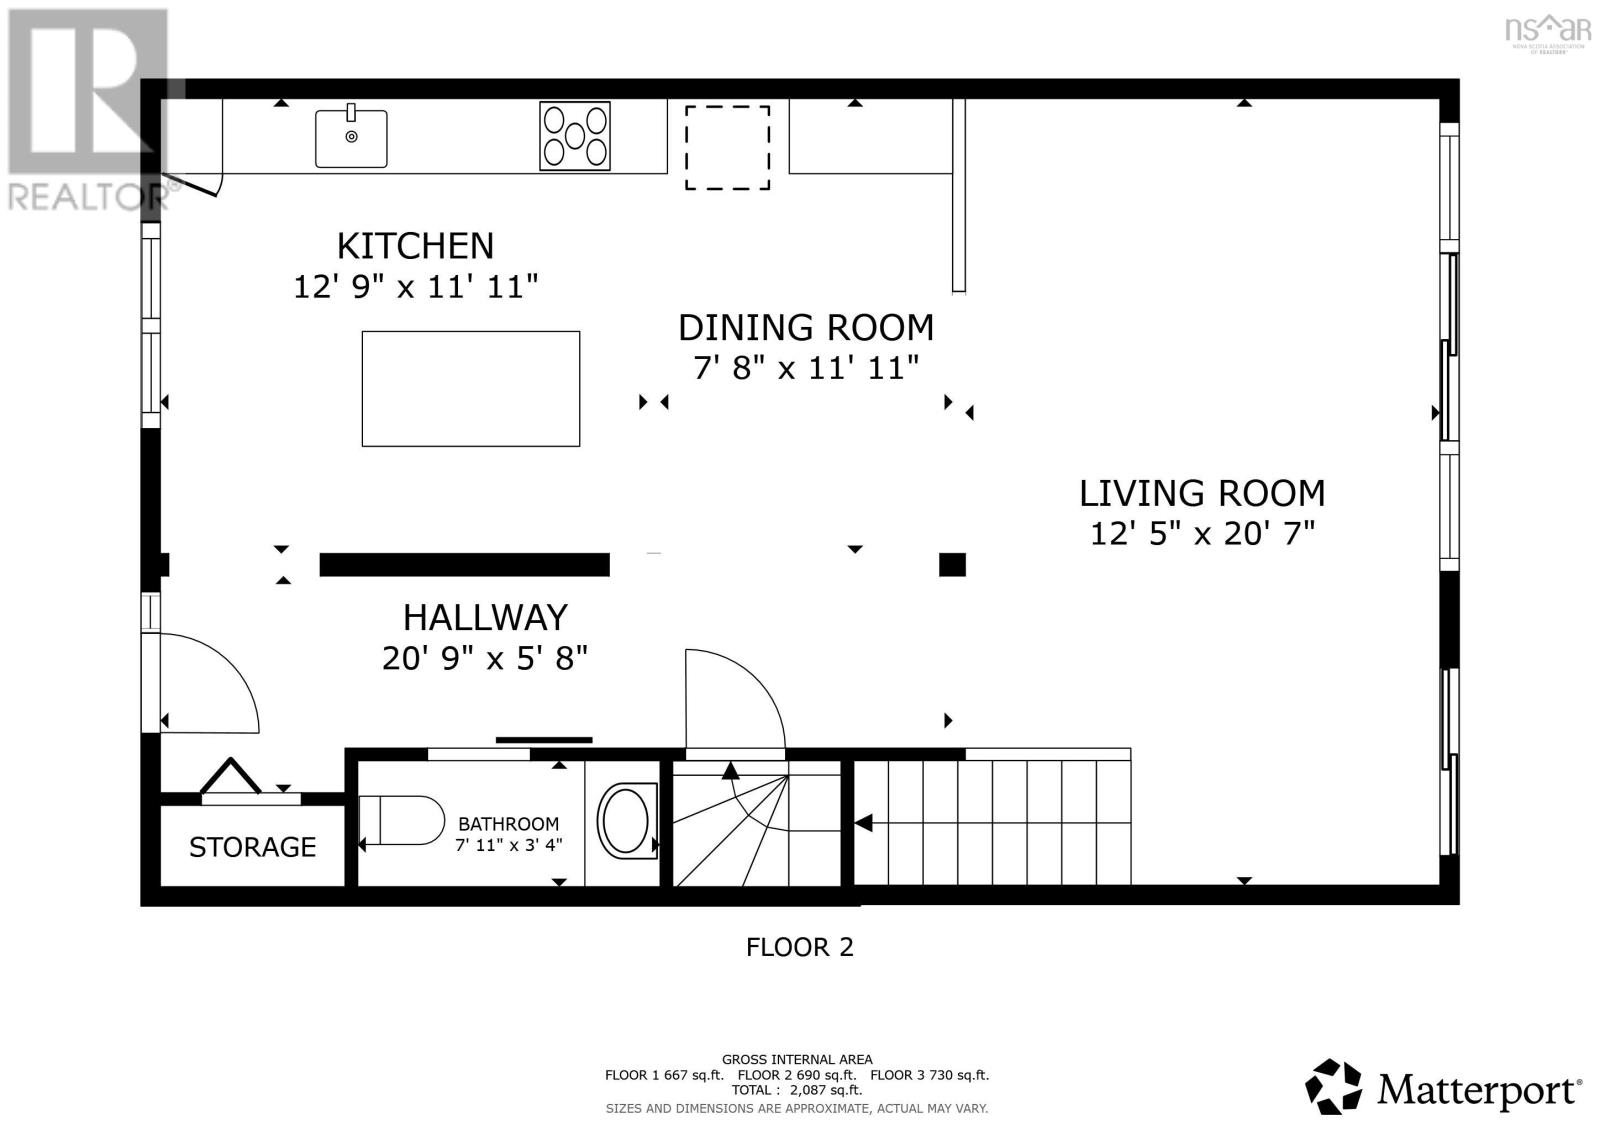
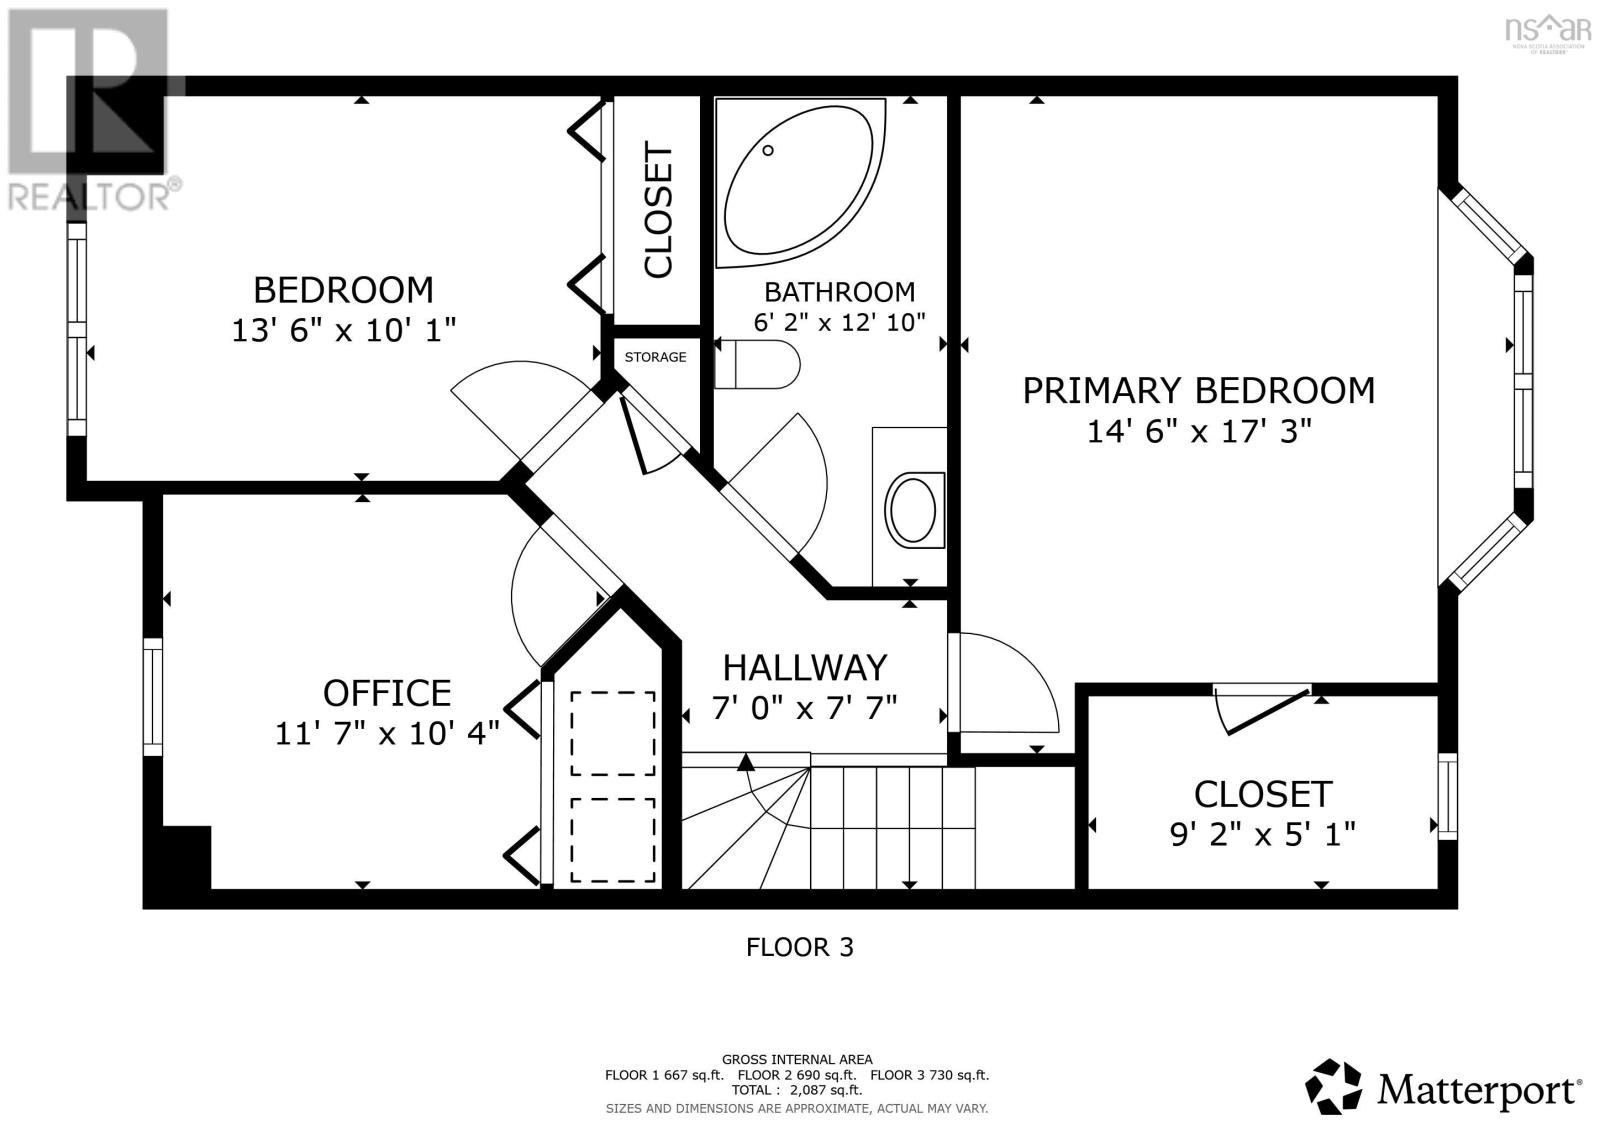
Welcome to this stunning townhouse on a cul du sac in the heart of Dartmouth! The front porch invites you inside to your open concept main level. The custom kitchen with large island opens up to a charming dining room and living room with an entire wall of windows! Enjoy your large patio! Upstairs you will find a large primary with a window seat and walk in closet. Two other good size bedrooms and large four piece bath complete the upper level with laundry on the top level! Downstairs you will find a cozy rec room and office that lead out to your backyard. Also lots of storage in the utility room! Close to all amenities! (id:25286)
Property Details
| MLS® Number | 202621987 |
| Property Type | Single Family |
| Community Name | Dartmouth |
| Amenities Near By | Public Transit, Place Of Worship |
| Community Features | Recreational Facilities, School Bus |
| Features | Balcony |
Building
| Bathroom Total | 2 |
| Bedrooms Above Ground | 3 |
| Bedrooms Total | 3 |
| Appliances | Gas Stove(s), Dishwasher, Dryer, Washer, Refrigerator |
| Architectural Style | 3 Level |
| Constructed Date | 2002 |
| Exterior Finish | Aluminum Siding, Brick |
| Flooring Type | Carpeted, Hardwood, Laminate, Tile |
| Foundation Type | Poured Concrete |
| Half Bath Total | 1 |
| Heating Fuel | Electric |
| Heating Type | Baseboard Heaters |
| Stories Total | 2 |
| Size Interior | 2,244 Ft2 |
| Total Finished Area | 2244 Sqft |
| Type | Row / Townhouse |
| Utility Water | Municipal Water |
Parking
| Paved Yard |
Land
| Acreage | No |
| Land Amenities | Public Transit, Place Of Worship |
| Landscape Features | Landscaped |
| Sewer | Municipal Sewage System |
| Size Irregular | 0.0613 |
| Size Total | 0.0613 Ac |
| Size Total Text | 0.0613 Ac |
Rooms
| Level | Type | Length | Width | Dimensions |
|---|---|---|---|---|
| Second Level | Primary Bedroom | 14.6x17.3 | ||
| Second Level | Bedroom | 13.6x10.1 | ||
| Second Level | Bedroom | 11.7x10.4 | ||
| Second Level | 4pc Bathroom | 6.2x12.10 | ||
| Basement | Recreational, Games Room | 12.3x3.3 | ||
| Basement | Den | 11.4x11.11 | ||
| Basement | Utility Room | 19.7x20.6 | ||
| Main Level | Kitchen | 12.9x11.11 | ||
| Main Level | Dining Room | 7.8x11.11 | ||
| Main Level | Living Room | 12.5x20.7 | ||
| Main Level | 2pc Bathroom | 7.11x3.4 |
https://www.realtor.ca/real-estate/30215284/144-green-village-lane-dartmouth-dartmouth
Contact Us
Contact us for more information

The trademarks REALTOR®, REALTORS®, and the REALTOR® logo are controlled by The Canadian Real Estate Association (CREA) and identify real estate professionals who are members of CREA. The trademarks MLS®, Multiple Listing Service® and the associated logos are owned by The Canadian Real Estate Association (CREA) and identify the quality of services provided by real estate professionals who are members of CREA. The trademark DDF® is owned by The Canadian Real Estate Association (CREA) and identifies CREA's Data Distribution Facility (DDF®)
August 31 2026 05:44:21
Nova Scotia Association of REALTORS®
Sutton Group Professional Realty