
140 Flagstone Drive Dartmouth, Nova Scotia B2V 1Z8

$639,900
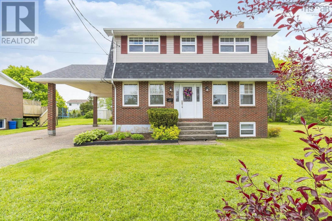
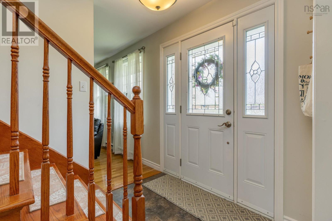
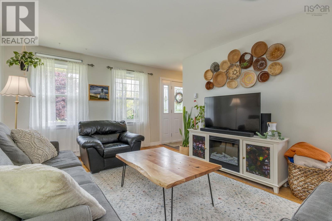
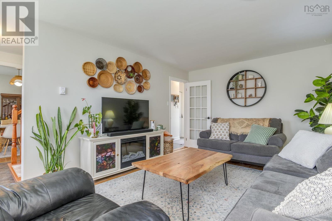
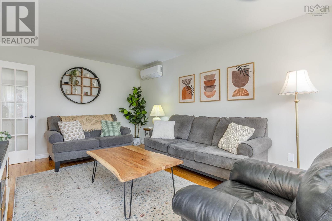
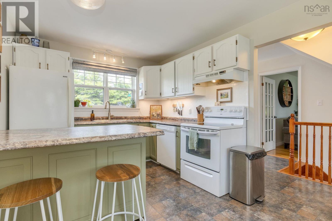
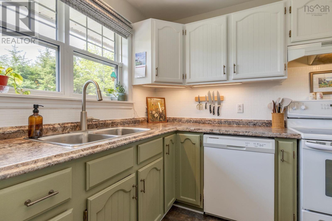
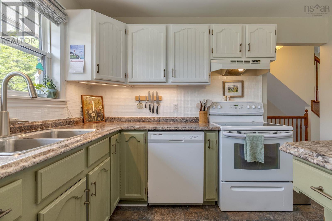
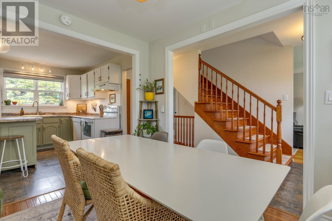
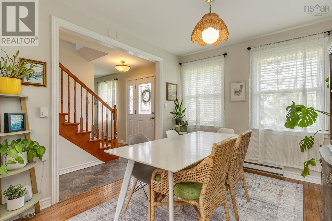
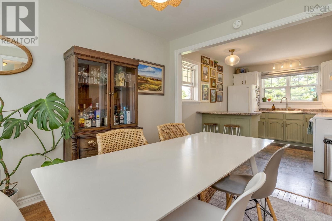
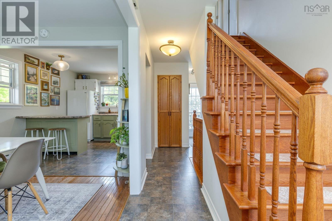
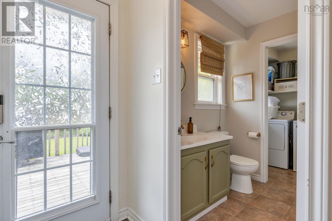
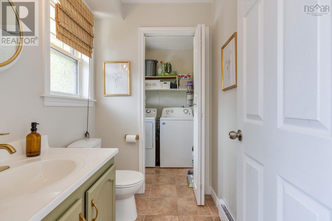
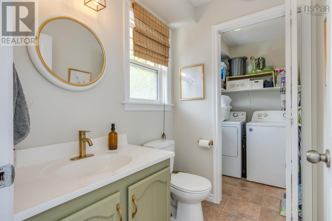
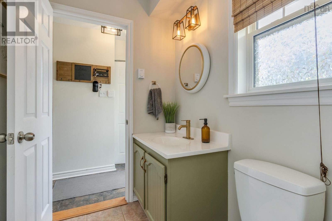
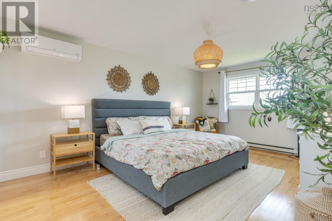
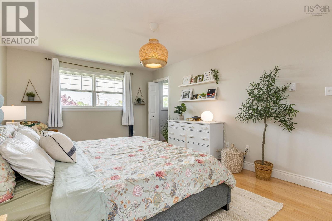
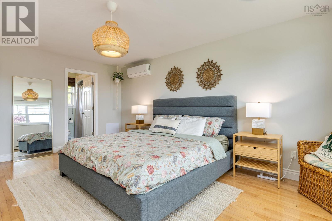
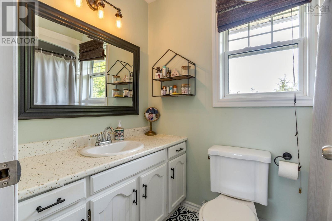
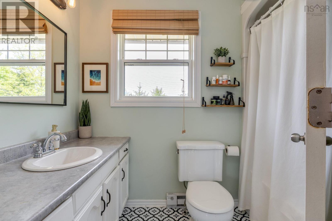
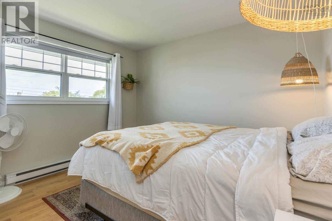
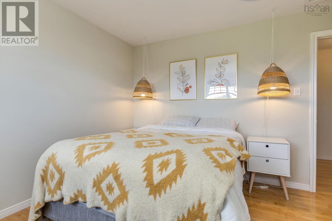
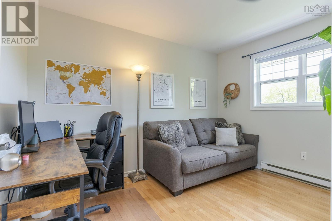
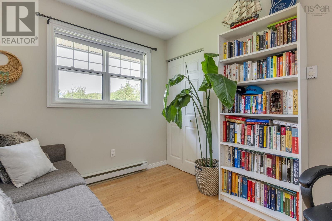
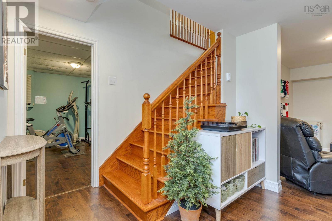
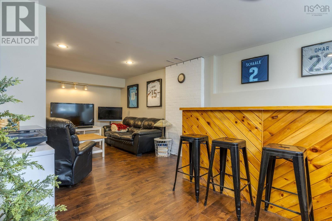
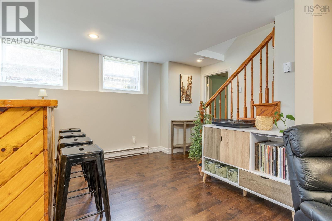
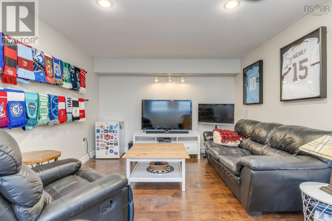
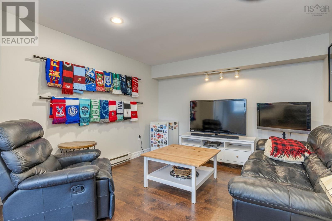
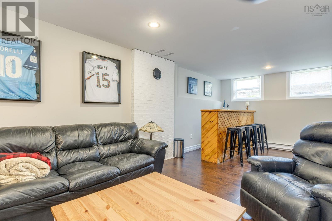
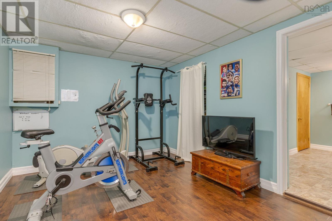
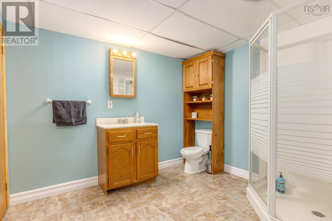
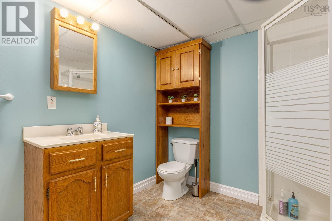
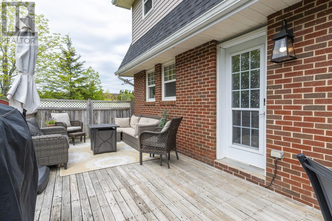
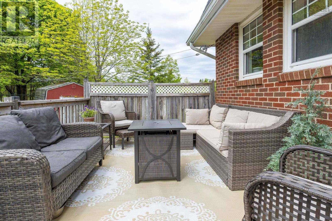
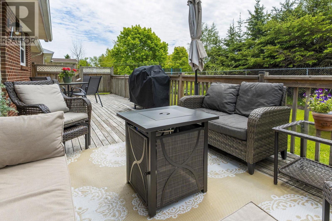
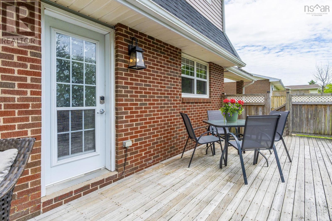
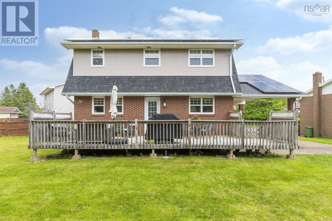
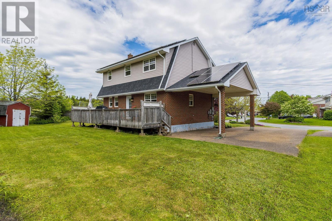
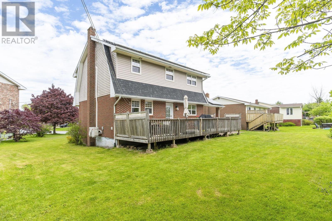
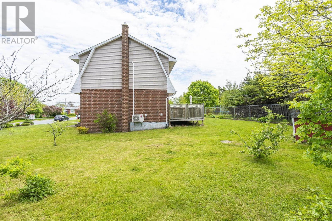
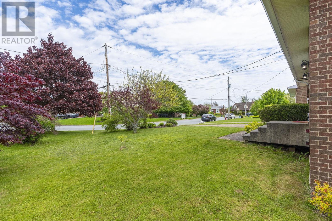
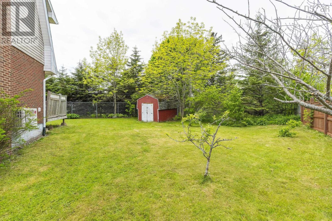
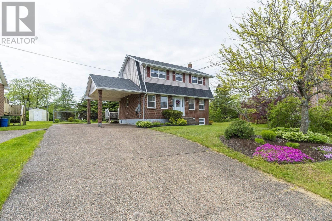
This well planned 2 storey home is located in an ideal family friendly neighborhood on a quiet street with no through traffic. Three generous bedrooms, the primary ensuite has full 4 piece bathroom. The main floor has spacious dining area overlooking the kitchen and a light filled living room, with 2 pc guest bathroom hardwood and laminate floors with fabulous hardwood staircases.Main floor laundry. The lower level offers a huge rec room with bar, an office, bathroom and storage. An ideal space for guests or family activities.Huge energy savings with solar panels and heat pumps. Enjoy the oversized private partially fenced yard. Roof (2019)Appliances, bar and shed included (id:25286)
Property Details
| MLS® Number | 202620531 |
| Property Type | Single Family |
| Community Name | Dartmouth |
| Structure | Shed |
Building
| Bathroom Total | 4 |
| Bedrooms Above Ground | 3 |
| Bedrooms Total | 3 |
| Appliances | Stove, Dishwasher, Dryer, Washer, Refrigerator |
| Constructed Date | 1983 |
| Construction Style Attachment | Detached |
| Cooling Type | Air Conditioned |
| Exterior Finish | Brick, Vinyl |
| Flooring Type | Hardwood, Laminate, Vinyl |
| Foundation Type | Poured Concrete |
| Half Bath Total | 1 |
| Heating Fuel | Electric |
| Heating Type | Heat Pump, Ductless, Radiator |
| Stories Total | 2 |
| Size Interior | 2,118 Ft2 |
| Total Finished Area | 2118 Sqft |
| Type | House |
| Utility Water | Municipal Water |
Parking
| Concrete |
Land
| Acreage | No |
| Landscape Features | Landscaped |
| Sewer | Municipal Sewage System |
| Size Irregular | 0.1829 |
| Size Total | 0.1829 Ac |
| Size Total Text | 0.1829 Ac |
Rooms
| Level | Type | Length | Width | Dimensions |
|---|---|---|---|---|
| Second Level | Primary Bedroom | 18.5 x 12.0 | ||
| Second Level | 4pc Ensuite Bath | 7.10 x 4.11 | ||
| Second Level | Bedroom | 12.8 x 11.06 | ||
| Second Level | Bedroom | 11.4 x 8.10 | ||
| Second Level | 4pc Bathroom | 8x5 | ||
| Lower Level | Recreational, Games Room | 22x12.4 | ||
| Lower Level | Den | 12.5x12.2 | ||
| Lower Level | 3pc Bathroom | 10.4x9.0 | ||
| Main Level | Living Room | 17.05x11.06 | ||
| Main Level | Dining Room | 11.05x 9.07 | ||
| Main Level | Kitchen | 11.5x 9.07 | ||
| Main Level | 2pc Bathroom | 6x5 | ||
| Main Level | Laundry Room | 5x5.04 |
https://www.realtor.ca/real-estate/30152969/140-flagstone-drive-dartmouth-dartmouth
Contact Us
Contact us for more information

The trademarks REALTOR®, REALTORS®, and the REALTOR® logo are controlled by The Canadian Real Estate Association (CREA) and identify real estate professionals who are members of CREA. The trademarks MLS®, Multiple Listing Service® and the associated logos are owned by The Canadian Real Estate Association (CREA) and identify the quality of services provided by real estate professionals who are members of CREA. The trademark DDF® is owned by The Canadian Real Estate Association (CREA) and identifies CREA's Data Distribution Facility (DDF®)
August 17 2026 02:41:27
Nova Scotia Association of REALTORS®
Royal LePage Atlantic (Dartmouth)