
13 Heathland Way Dartmouth, Nova Scotia B2V 1L4

$464,900
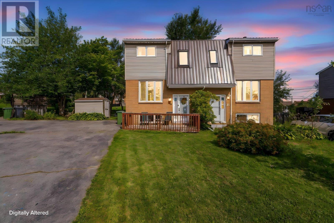
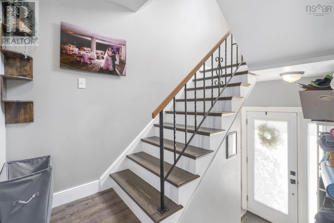
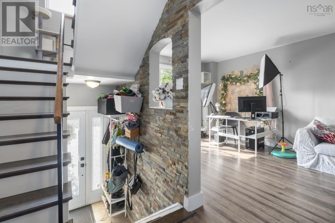

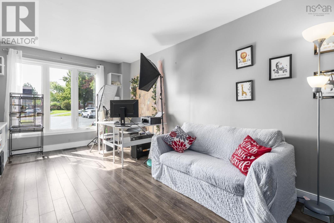
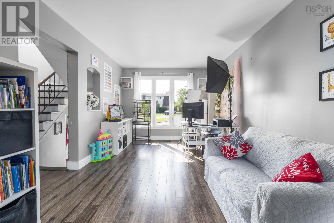
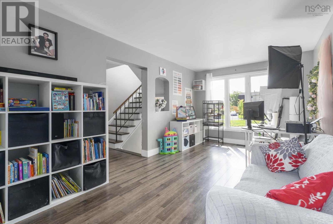
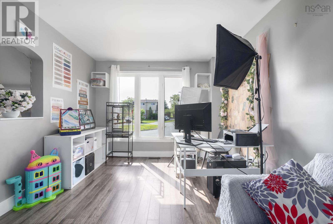
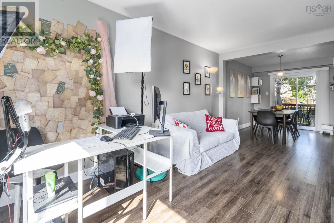
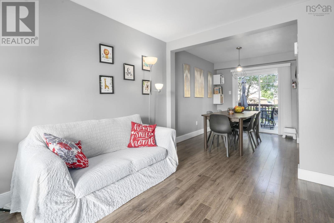
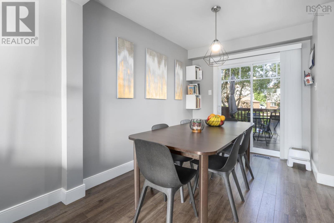
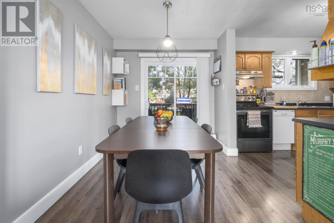
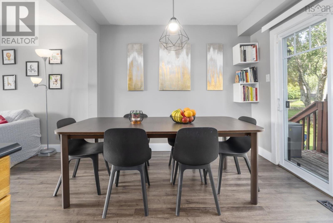
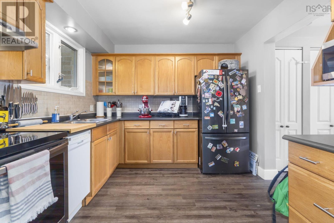
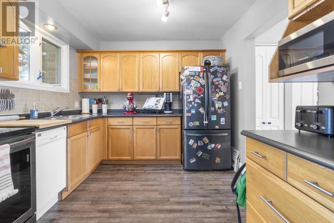
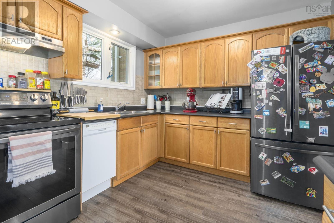
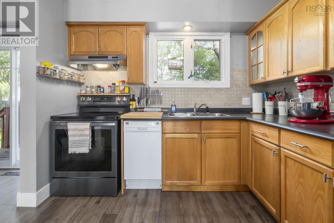
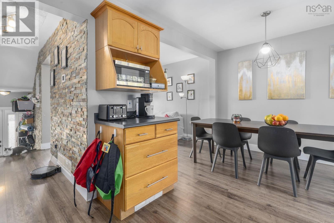
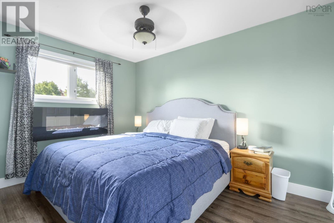
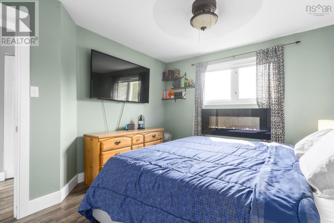
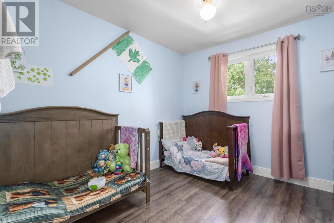
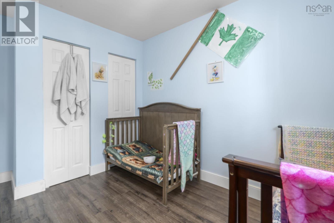
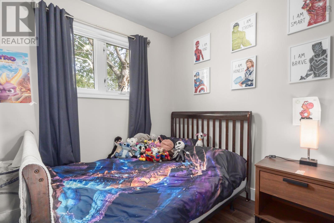
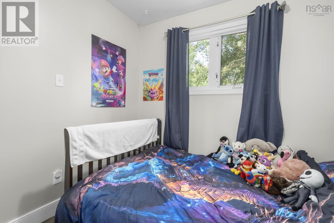
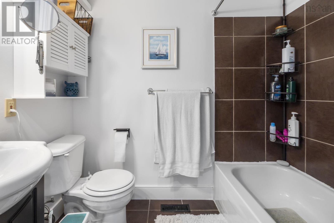
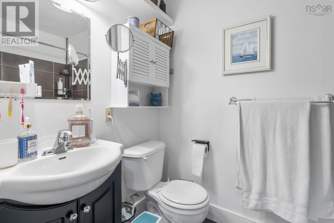
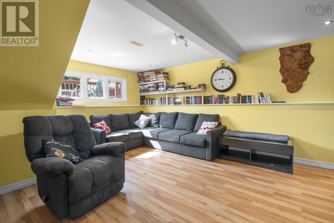
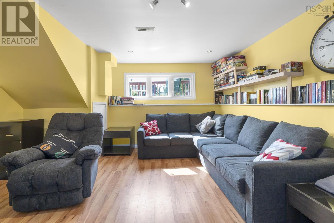
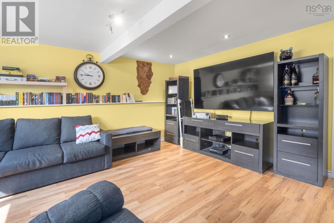
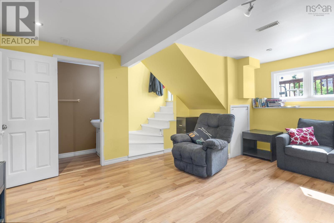
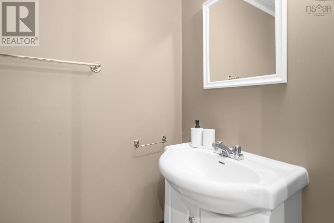
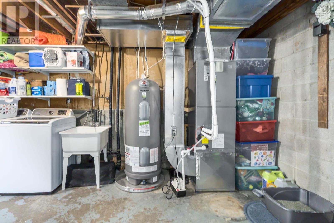
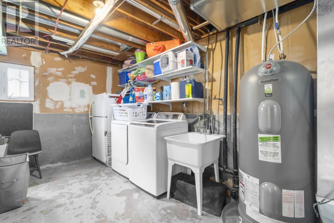
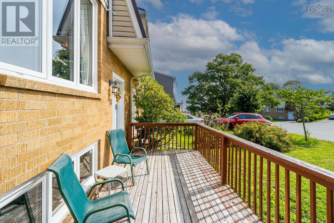
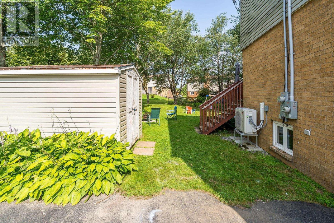
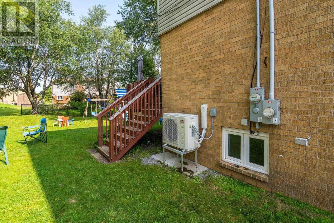
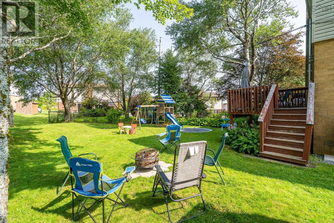
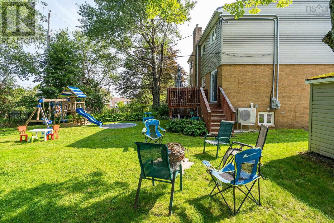
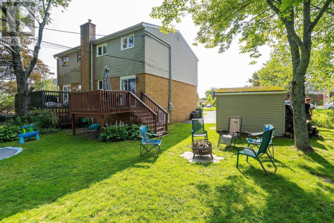
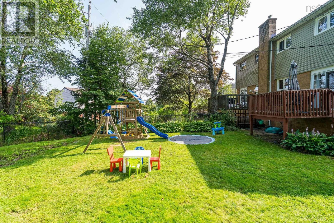
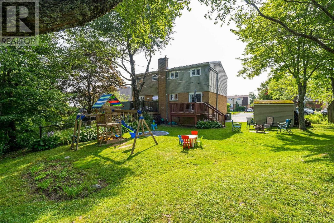
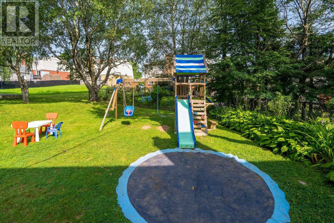
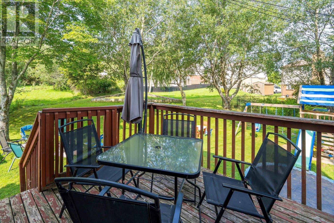
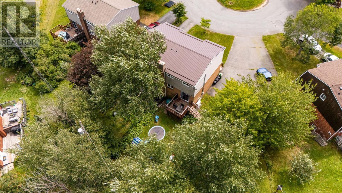
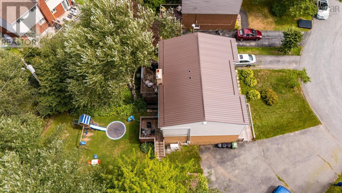
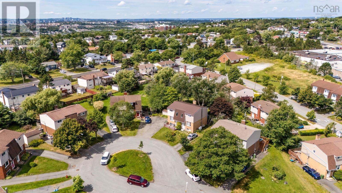
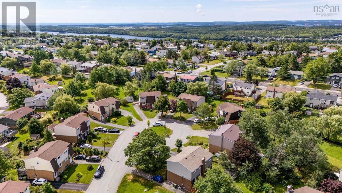
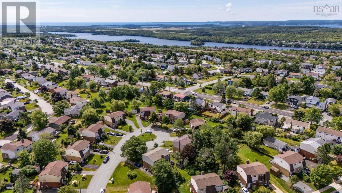
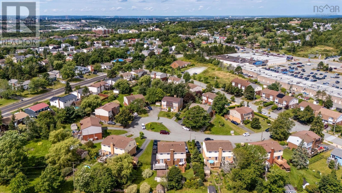
Welcome to 13 Heathland Way, a well-maintained and renovated semi-detached home tucked away on a quiet cul-de-sac in popular Colby Village. Bright, spacious, and move-in ready, this home features new flooring throughout all three levels, an updated kitchen and bathrooms, a metal roof, updated electrical panel (2023), upgraded attic insulation (2023), and a new heat pump and water heater (2024). The functional layout offers 3 bedrooms upstairs, 1.5 bathrooms, a large eat-in kitchen, main-floor living room, and a spacious lower-level family room complete with a half bath. Outside, you'll find one of the largest backyards in the neighbourhood, providing plenty of room for kids, pets, entertaining, or simply enjoying the outdoors. The location is hard to beat. Everyday conveniences including Superstore, Walmart, a pharmacy, veterinary clinic, restaurants, and other shops are just a 2-minute walk away, while a nearby bus stop is approximately 2 minutes in the opposite direction. An outdoor pool, splash pad, and preschool are about a 5-minute walk away, with Caldwell Road Elementary School approximately 5 minutes away. For military members, the home is conveniently located approximately 13 minutes from CFB Shearwater and 20 minutes from CFB Halifax. Combining extensive updates, a large lot, a quiet cul-de-sac setting, and exceptional access to amenities, 13 Heathland Way is ready for its next owners to move in and enjoy. Book your private viewing today! (id:25286)
Property Details
| MLS® Number | 202621038 |
| Property Type | Single Family |
| Community Name | Dartmouth |
Building
| Bathroom Total | 2 |
| Bedrooms Above Ground | 3 |
| Bedrooms Total | 3 |
| Appliances | Oven - Electric, Range - Electric, Stove, Dishwasher, Dryer, Refrigerator |
| Constructed Date | 1975 |
| Construction Style Attachment | Semi-detached |
| Cooling Type | Heat Pump |
| Exterior Finish | Brick, Vinyl |
| Flooring Type | Ceramic Tile, Hardwood, Laminate |
| Foundation Type | Poured Concrete |
| Half Bath Total | 1 |
| Heating Fuel | Electric |
| Heating Type | Heat Pump |
| Stories Total | 2 |
| Size Interior | 1,412 Ft2 |
| Total Finished Area | 1412 Sqft |
| Type | House |
| Utility Water | Municipal Water |
Parking
| Shared |
Land
| Acreage | No |
| Landscape Features | Landscaped |
| Sewer | Municipal Sewage System |
| Size Irregular | 0.1928 |
| Size Total | 0.1928 Ac |
| Size Total Text | 0.1928 Ac |
Rooms
| Level | Type | Length | Width | Dimensions |
|---|---|---|---|---|
| Second Level | Primary Bedroom | 10.4x12.7 | ||
| Second Level | Bedroom | 9.6x12.3 | ||
| Second Level | Bedroom | 7.10x7 | ||
| Second Level | 4pc Bathroom | 4.6x7.9 | ||
| Basement | Family Room | 14x16.10 | ||
| Basement | Utility Room | 17.8x9.9 | ||
| Basement | 2pc Bathroom | 3.6x6.6 | ||
| Main Level | Foyer | 6.11x4.9 | ||
| Main Level | Living Room | 10.4x17.9 | ||
| Main Level | Dining Room | 7.1x9.9 | ||
| Main Level | Kitchen | 9.9x9.9 |
https://www.realtor.ca/real-estate/30175108/13-heathland-way-dartmouth-dartmouth
Contact Us
Contact us for more information

The trademarks REALTOR®, REALTORS®, and the REALTOR® logo are controlled by The Canadian Real Estate Association (CREA) and identify real estate professionals who are members of CREA. The trademarks MLS®, Multiple Listing Service® and the associated logos are owned by The Canadian Real Estate Association (CREA) and identify the quality of services provided by real estate professionals who are members of CREA. The trademark DDF® is owned by The Canadian Real Estate Association (CREA) and identifies CREA's Data Distribution Facility (DDF®)
August 19 2026 07:54:54
Nova Scotia Association of REALTORS®
RE/MAX Nova (Halifax)