
13 Granville Road Bedford, Nova Scotia B4A 3R5

$664,900
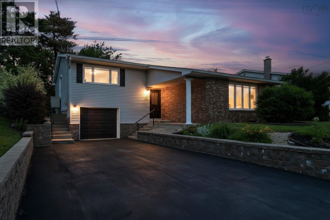
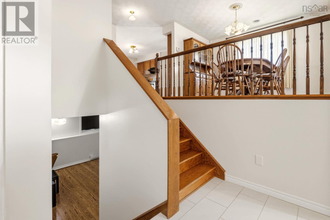
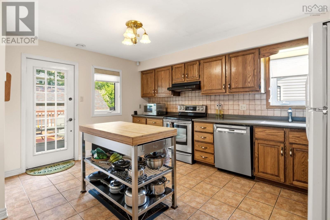
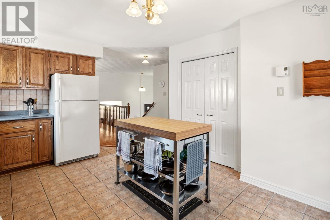
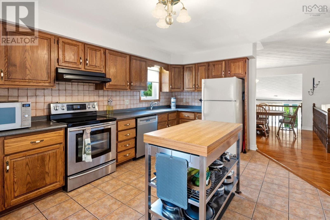
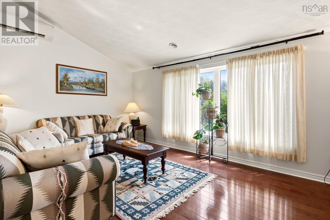
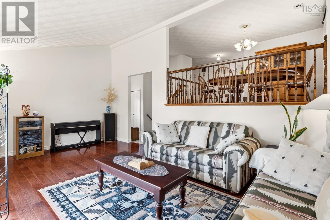
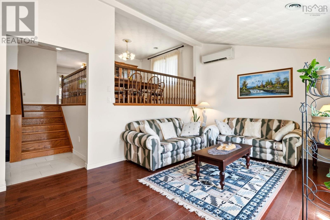
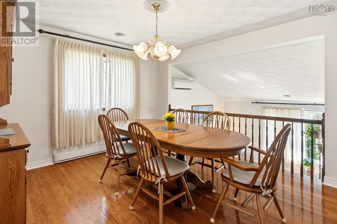
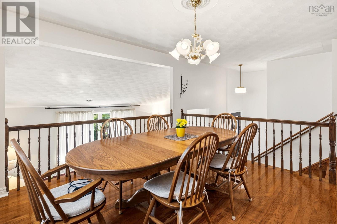
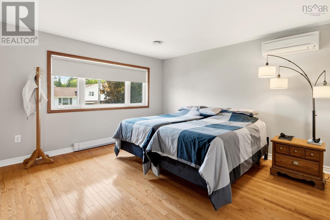
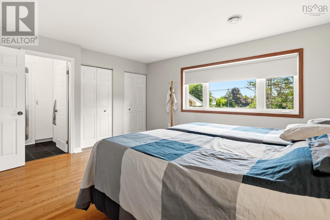
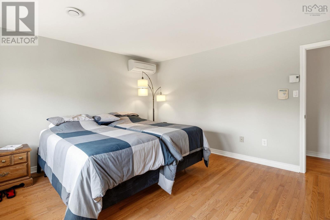
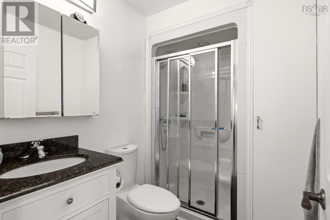
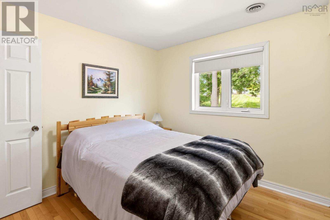
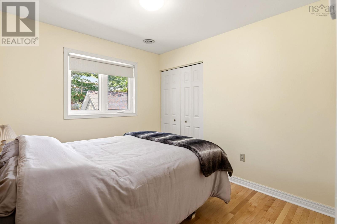
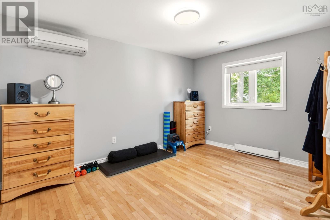
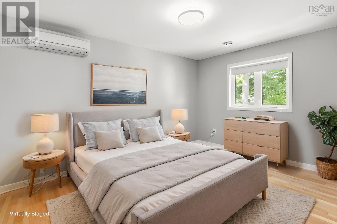
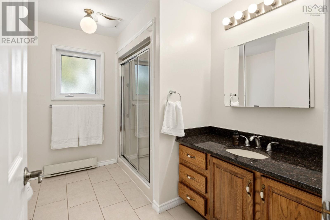
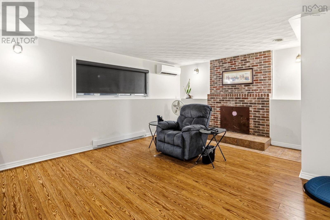
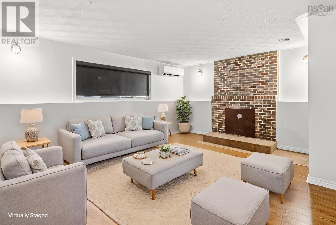
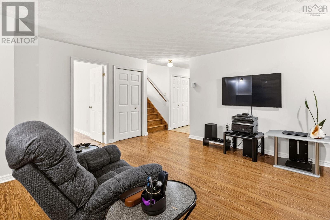
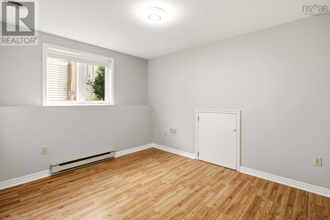
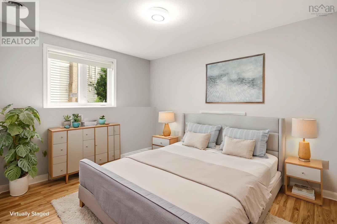
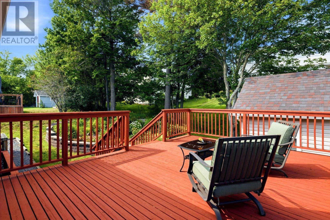
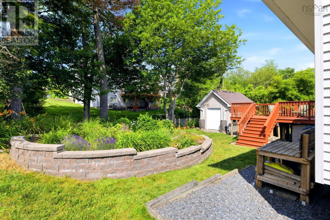
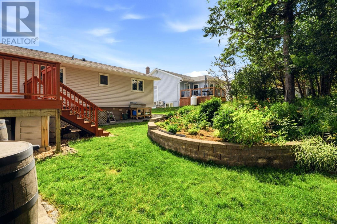
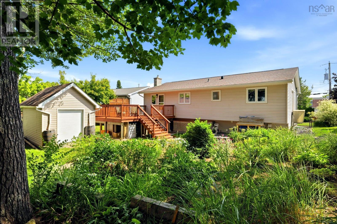
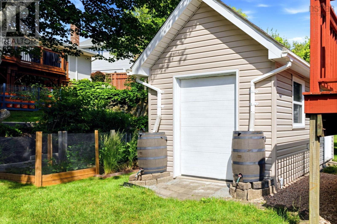
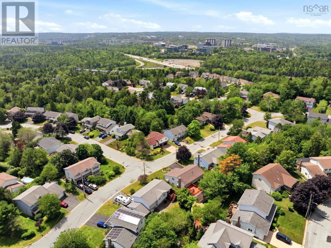
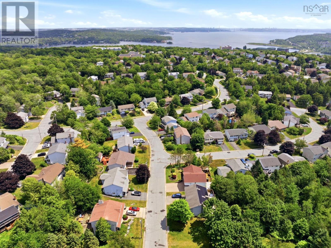
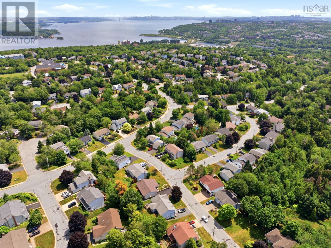
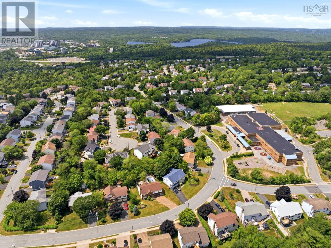
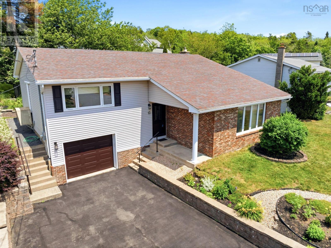
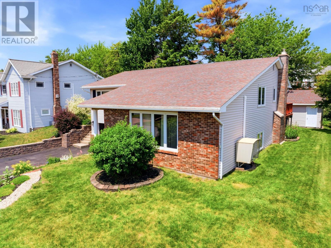
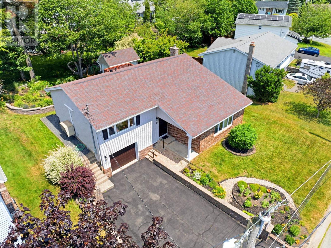
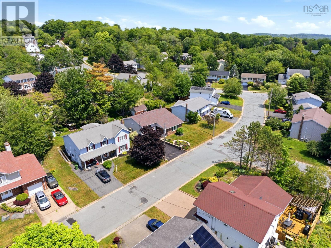
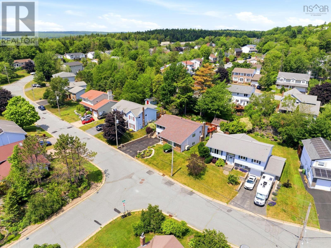
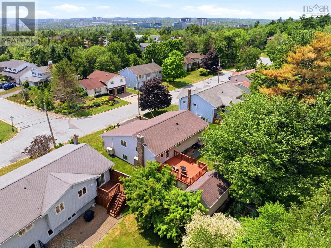
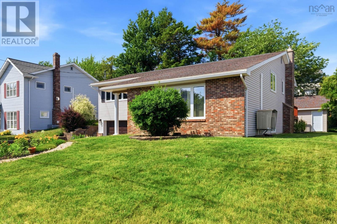
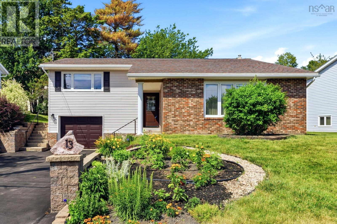
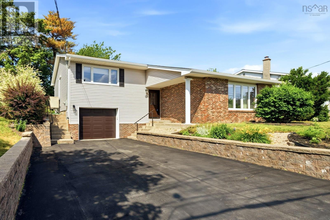
Welcome to 13 Granville Road, a beautifully maintained home in the highly sought after Bedford Hills community that's sure to impress! This unique three level split-entry offers a functional and inviting layout, showcasing pride of ownership and immaculate condition throughout. Freshly painted and move in ready, the home features 4 bedrooms, 2.5 bathrooms, energy efficient heat pumps for year-round comfort, and a bright, spacious living room with soaring vaulted ceilings on its own dedicated level. The adjoining dining room overlooks the living space below, creating an open and airy feel that's perfect for everyday living and entertaining. The kitchen and three bedrooms are conveniently located on the upper level, with a fourth bedroom and walkout basement on the lower level, ideal for guests, teens, or a home office. A single car garage provides added convenience, and outside you'll find a beautifully landscaped backyard that's perfect for relaxing or entertaining. Located in one of Bedford's most desirable neighbourhoods and within the coveted Basinview School district, this exceptional home is close to parks, amenities, and everything Bedford has to offer. Don't miss your opportunity to make this wonderful property your next home! (id:25286)
Property Details
| MLS® Number | 202617804 |
| Property Type | Single Family |
| Community Name | Bedford |
| Amenities Near By | Park, Playground, Public Transit |
| Community Features | Recreational Facilities |
| Features | Level |
| Structure | Shed |
Building
| Bathroom Total | 3 |
| Bedrooms Above Ground | 3 |
| Bedrooms Below Ground | 1 |
| Bedrooms Total | 4 |
| Appliances | Stove, Dishwasher, Dryer, Washer, Microwave, Refrigerator |
| Architectural Style | 3 Level |
| Basement Type | Crawl Space |
| Constructed Date | 1987 |
| Construction Style Attachment | Detached |
| Cooling Type | Air Conditioned |
| Exterior Finish | Brick, Vinyl |
| Flooring Type | Ceramic Tile, Hardwood, Laminate |
| Foundation Type | Poured Concrete |
| Half Bath Total | 1 |
| Heating Fuel | Electric |
| Heating Type | Baseboard Heaters, Heat Pump, Ductless |
| Stories Total | 3 |
| Size Interior | 2,286 Ft2 |
| Total Finished Area | 2286 Sqft |
| Type | House |
| Utility Water | Municipal Water |
Parking
| Garage | |
| Paved Yard |
Land
| Acreage | No |
| Land Amenities | Park, Playground, Public Transit |
| Landscape Features | Landscaped |
| Sewer | Municipal Sewage System |
| Size Irregular | 0.1492 |
| Size Total | 0.1492 Ac |
| Size Total Text | 0.1492 Ac |
Rooms
| Level | Type | Length | Width | Dimensions |
|---|---|---|---|---|
| Second Level | Living Room | 19.9 x 11.11 | ||
| Second Level | Foyer | 12.9 x 9.7 | ||
| Third Level | Kitchen | 15.11 x 15.1 | ||
| Third Level | Dining Room | 15.10 x 11.11 | ||
| Third Level | Primary Bedroom | 15.1 x 12.11 /58 | ||
| Third Level | Ensuite (# Pieces 2-6) | 7.6 x 5.6 | ||
| Third Level | Bedroom | 10.11 x 13.9 /58 | ||
| Third Level | Bedroom | 9.0 x 9.11 /58 | ||
| Third Level | Bath (# Pieces 1-6) | 8.10 x 9.11 /58 | ||
| Lower Level | Bedroom | 11.5 x 9.8 | ||
| Lower Level | Recreational, Games Room | 18.6 x 14.5 | ||
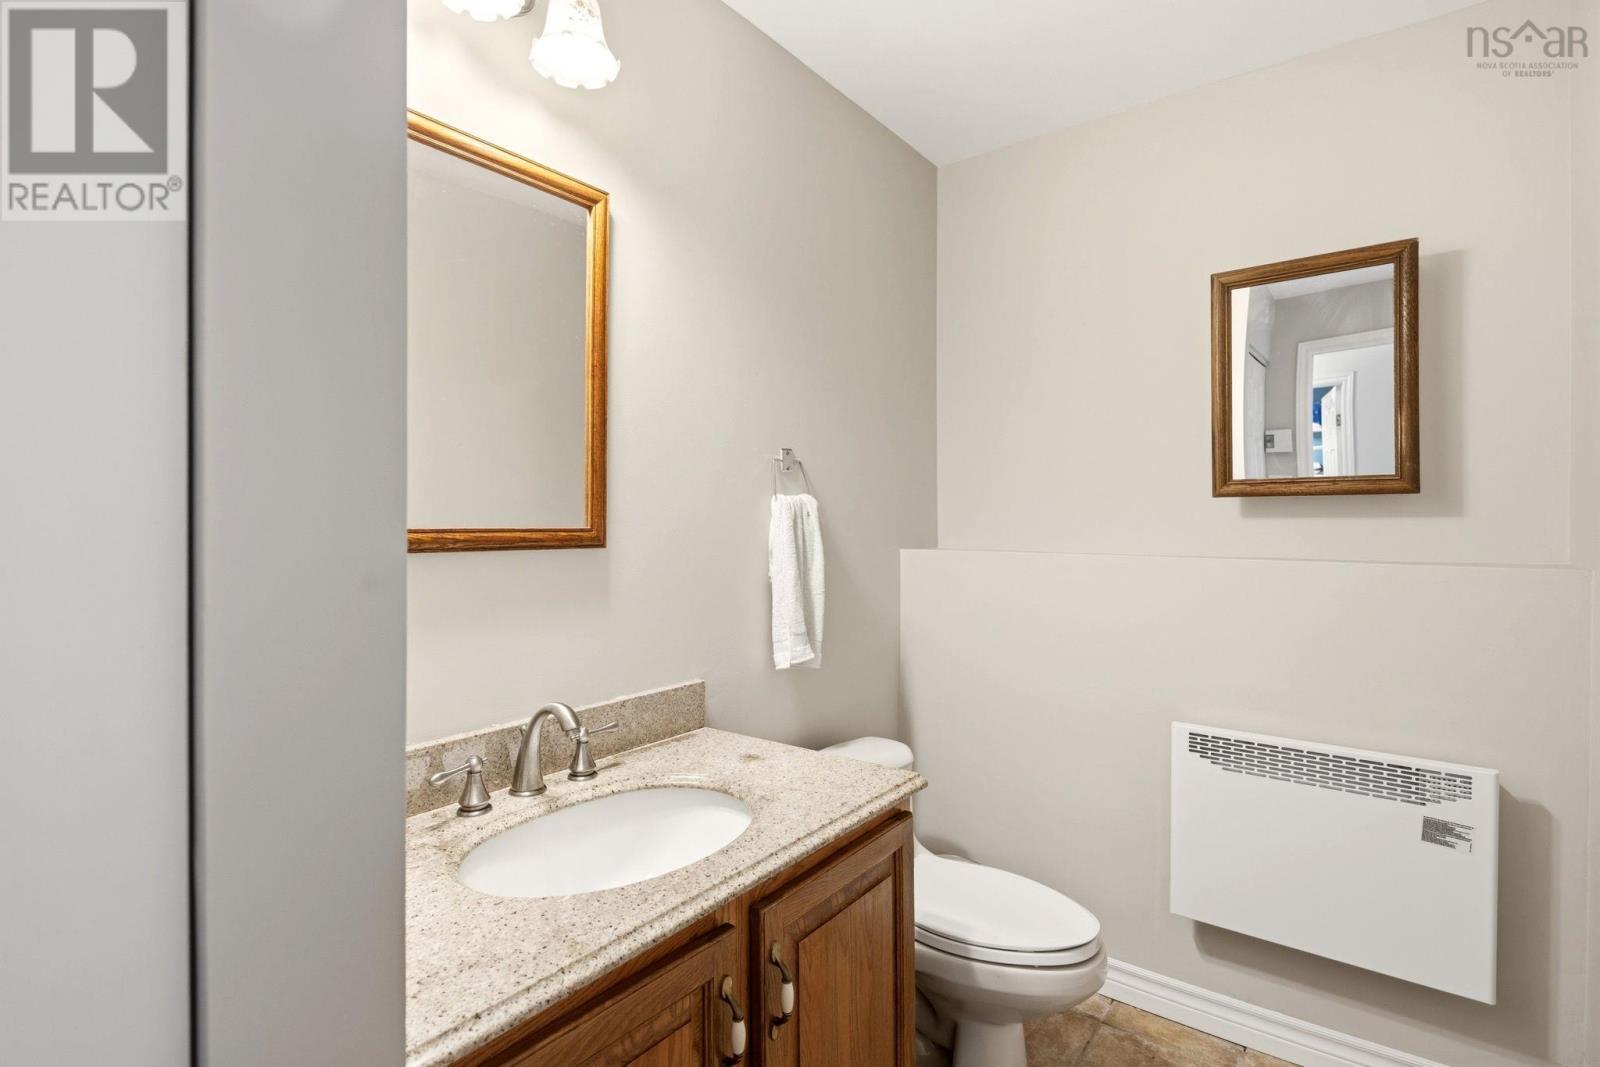
| Lower Level | Bath (# Pieces 1-6) | 5.10 x 8.10 /47 | ||
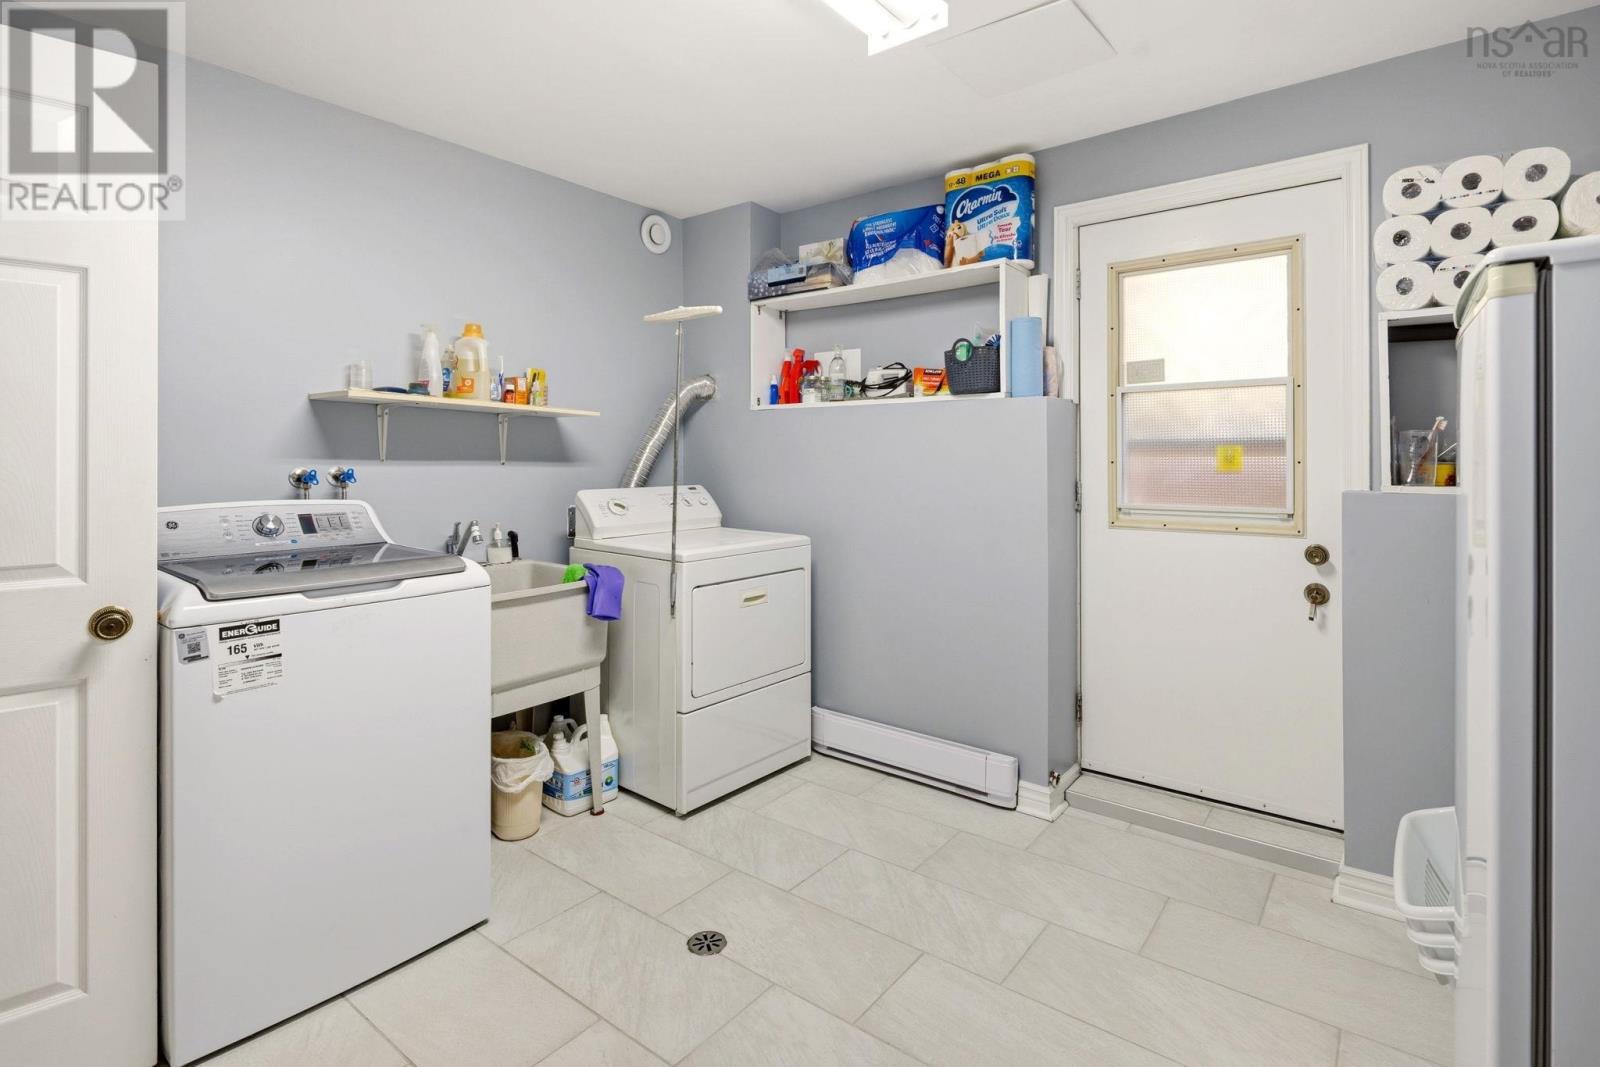
| Lower Level | Laundry Room | 11.9 x 10.6 |
https://www.realtor.ca/real-estate/30046359/13-granville-road-bedford-bedford
Contact Us
Contact us for more information

The trademarks REALTOR®, REALTORS®, and the REALTOR® logo are controlled by The Canadian Real Estate Association (CREA) and identify real estate professionals who are members of CREA. The trademarks MLS®, Multiple Listing Service® and the associated logos are owned by The Canadian Real Estate Association (CREA) and identify the quality of services provided by real estate professionals who are members of CREA. The trademark DDF® is owned by The Canadian Real Estate Association (CREA) and identifies CREA's Data Distribution Facility (DDF®)
July 17 2026 06:44:39
Nova Scotia Association of REALTORS®
RE/MAX Nova